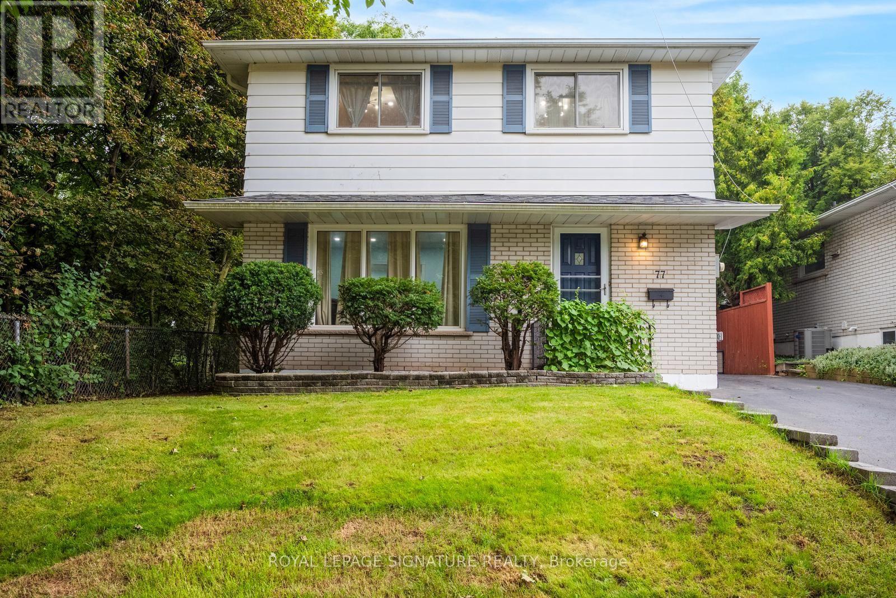
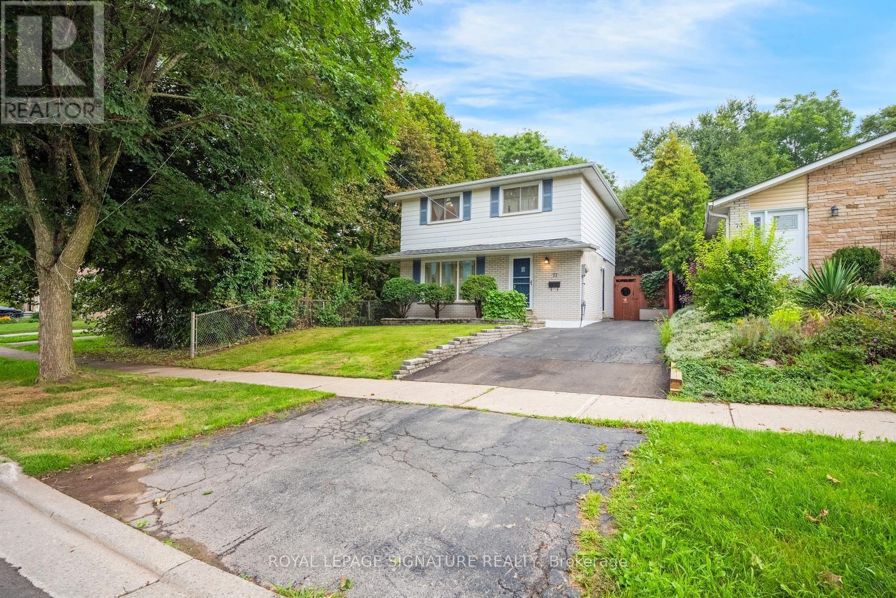
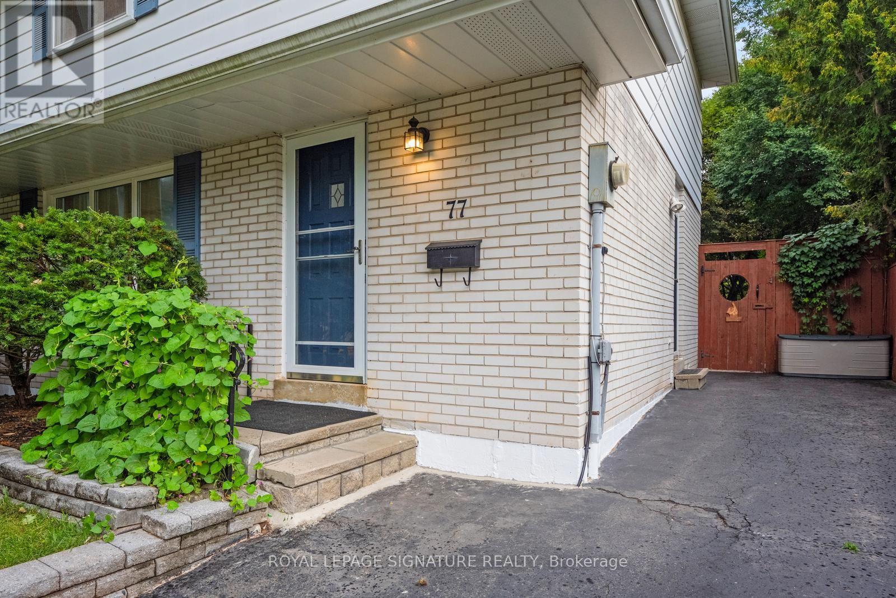
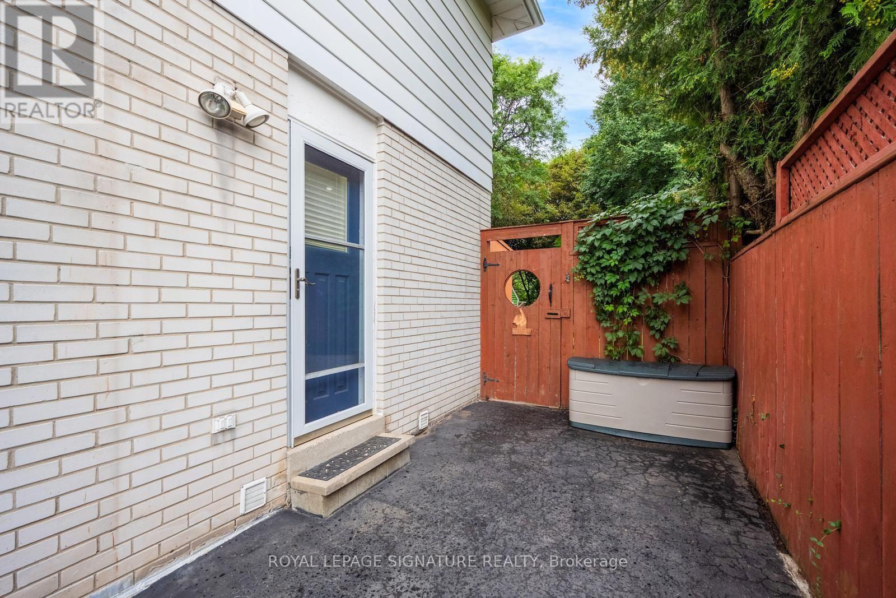
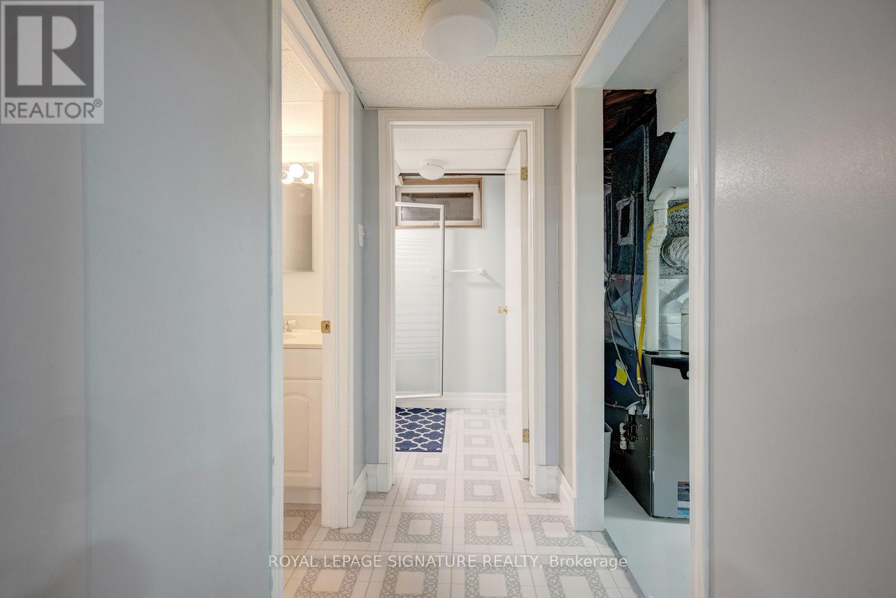
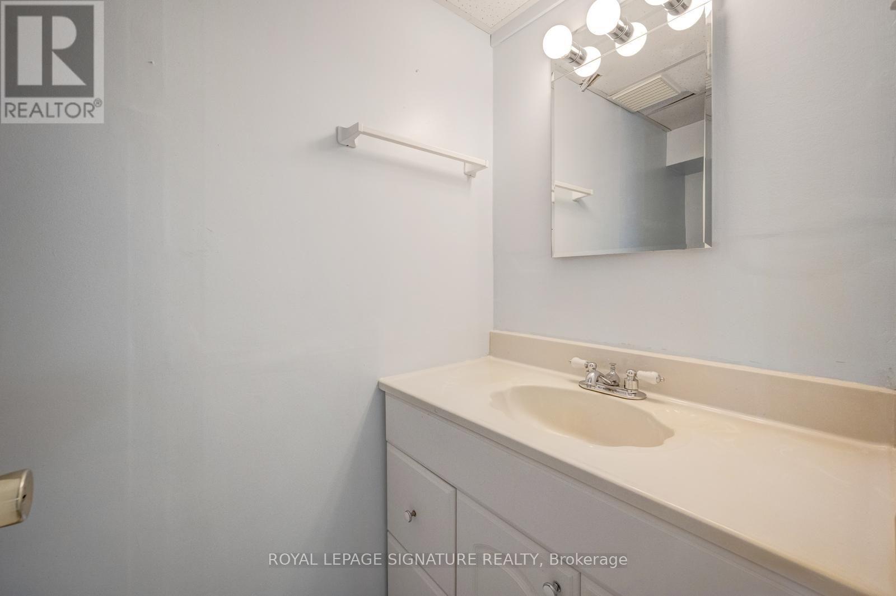
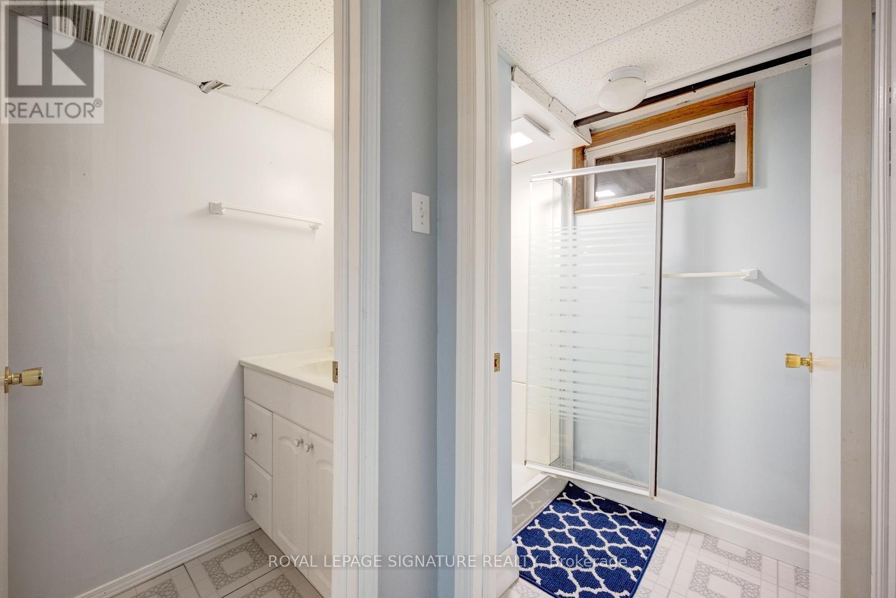
4 hours showings permitted. Lockbox on front door. Owner lives in the same house, respect privacy, remove shoes, do not use Washroom. (id:67552)
| MLS® Number | W14129106 |
| Property Type | Single Family |
| Neigbourhood | Sunningdale |
| Community Name | 1003 - CP College Park |
| Amenities Near By | Schools |
| Equipment Type | Water Heater |
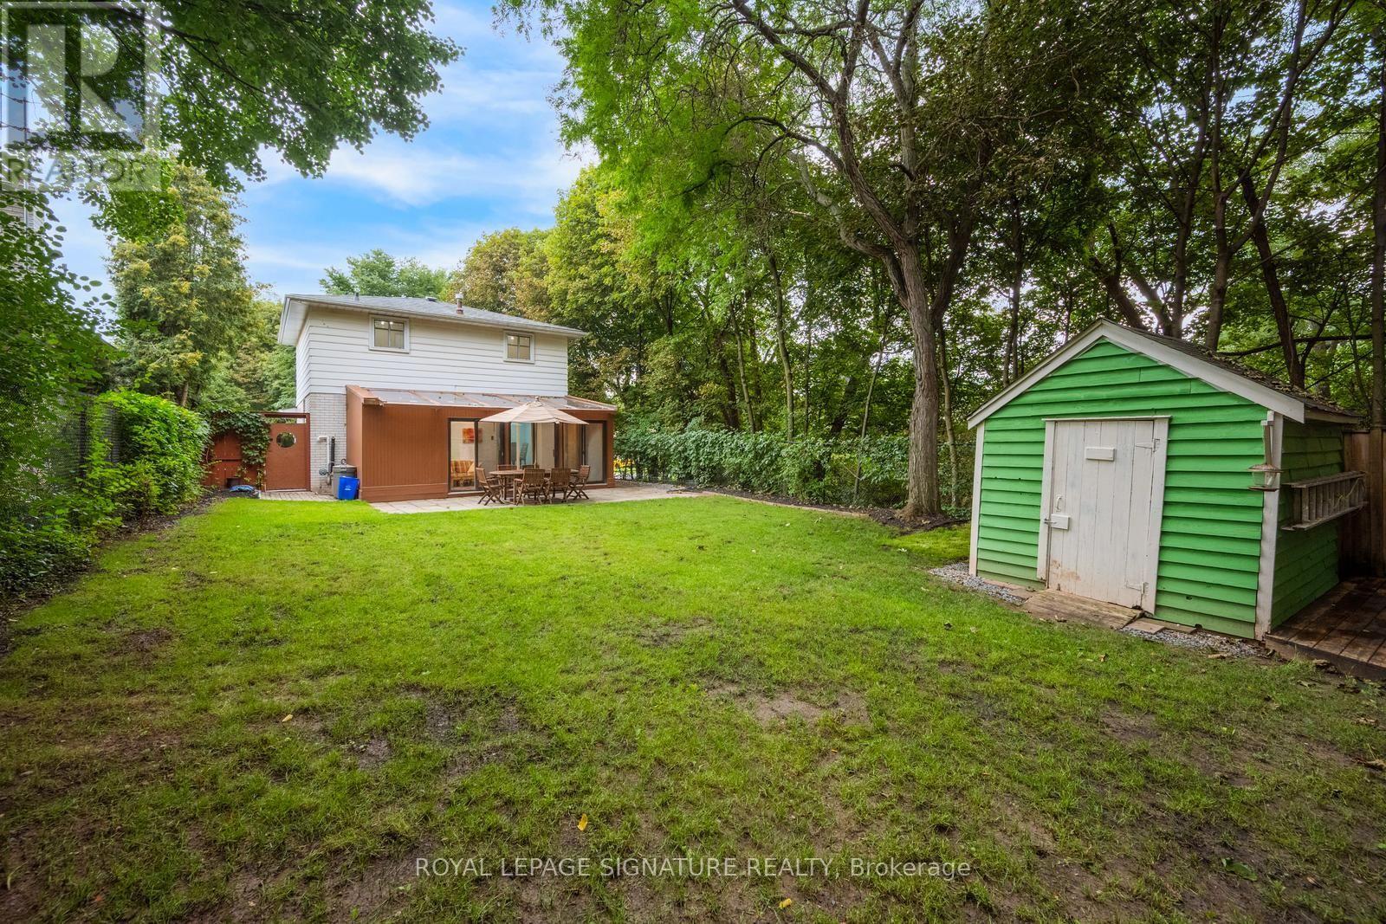
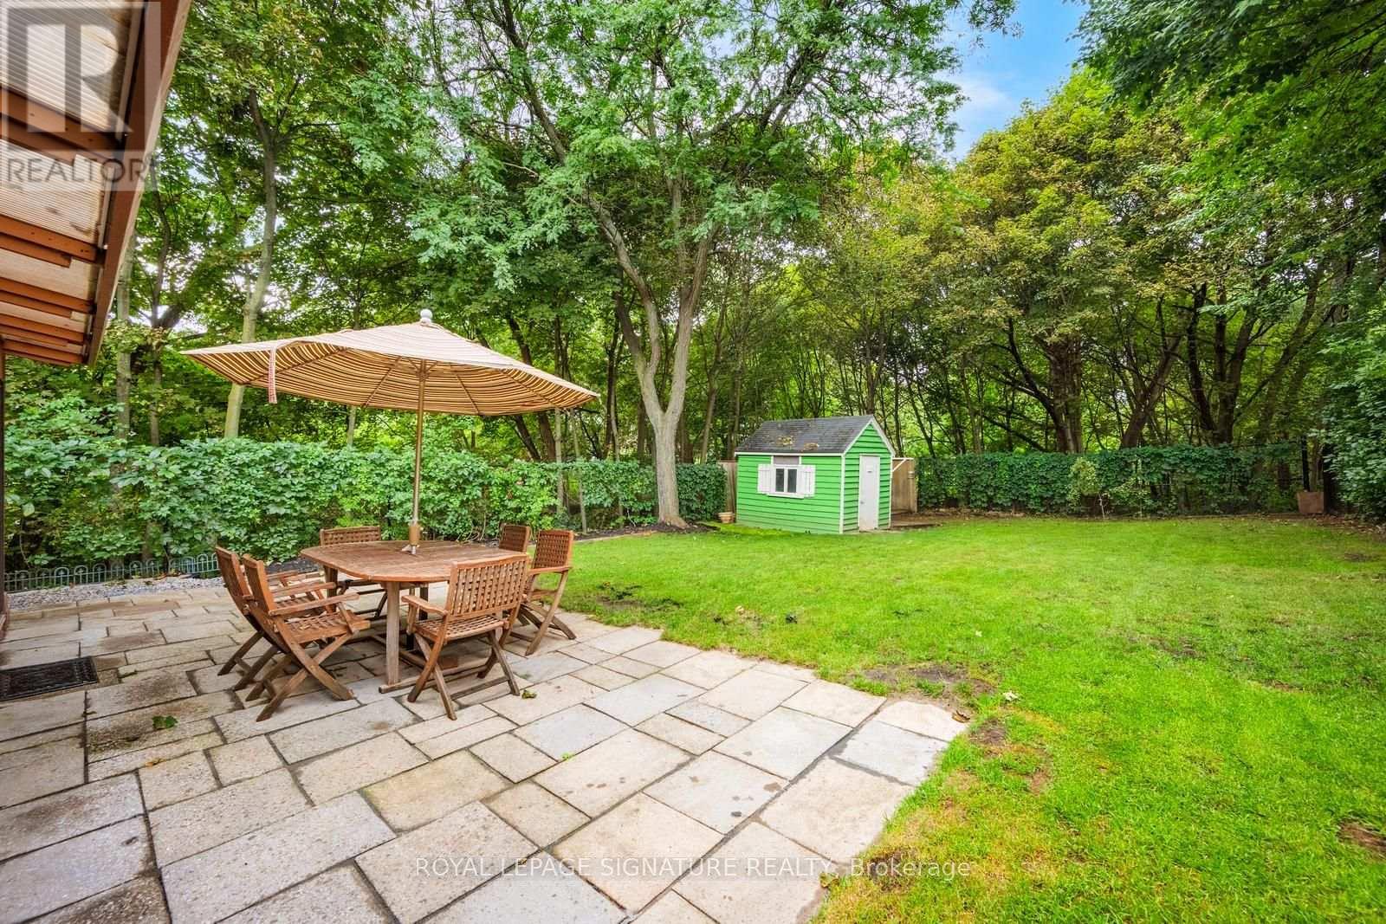
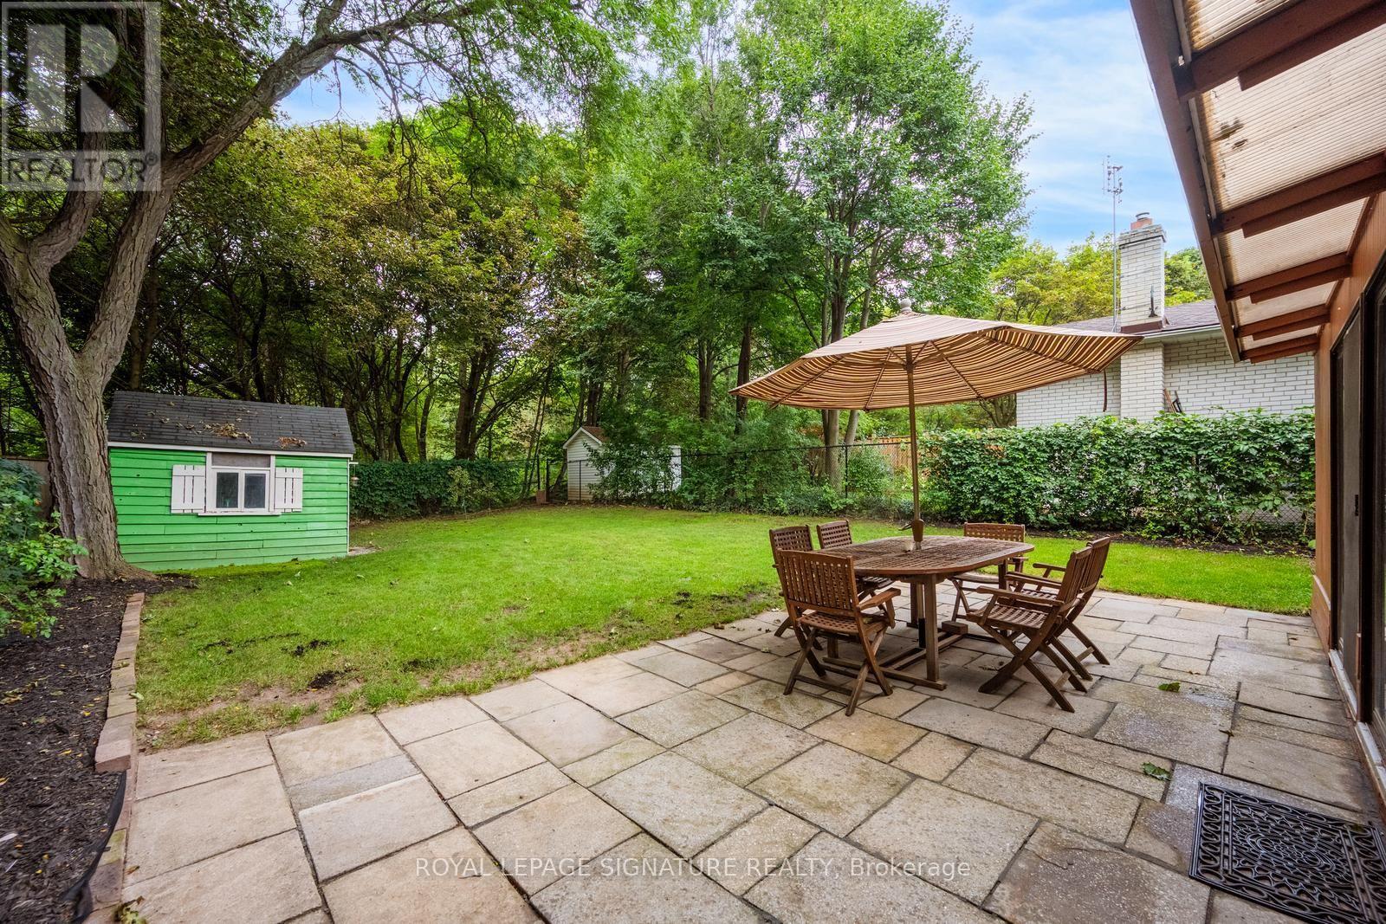
| Features | Wooded Area, Ravine, Backs On Greenbelt, Flat Site, Conservation/green Belt, Lighting, Paved Yard, Gazebo, In-law Suite |
| Parking Space Total | 3 |
| Rental Equipment Type | Water Heater |
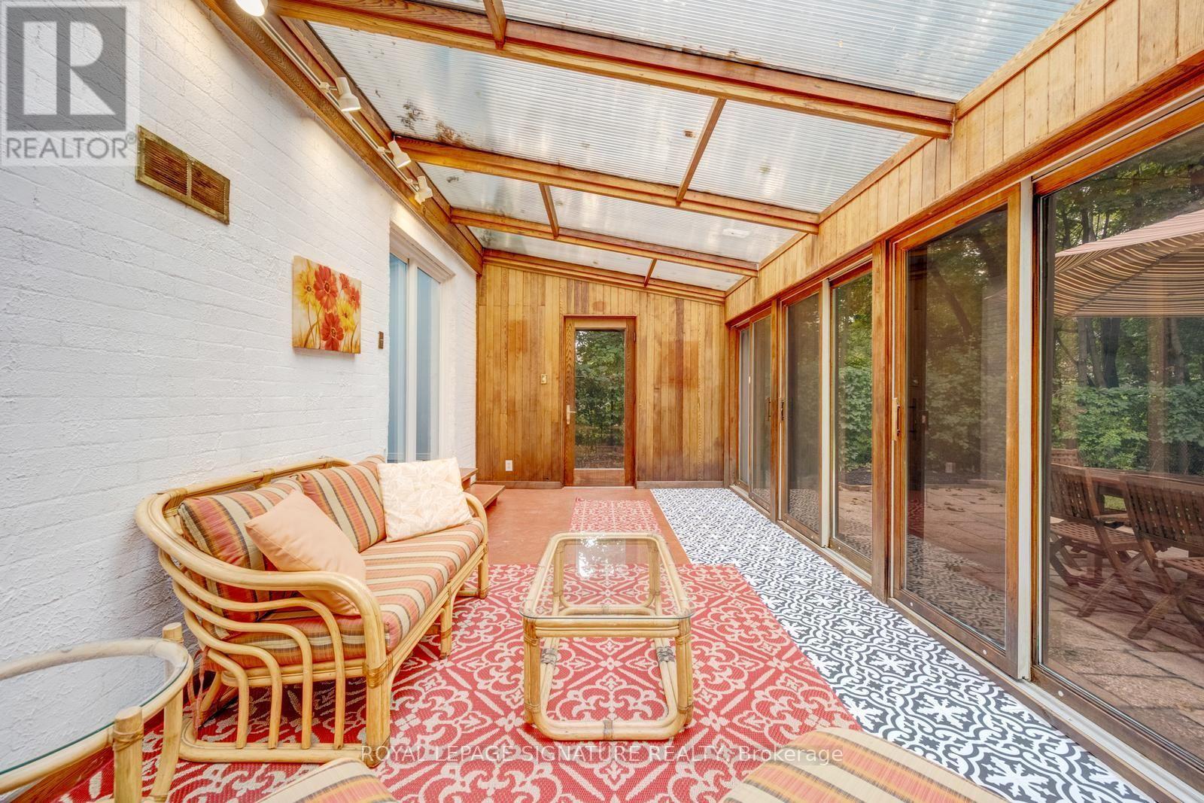
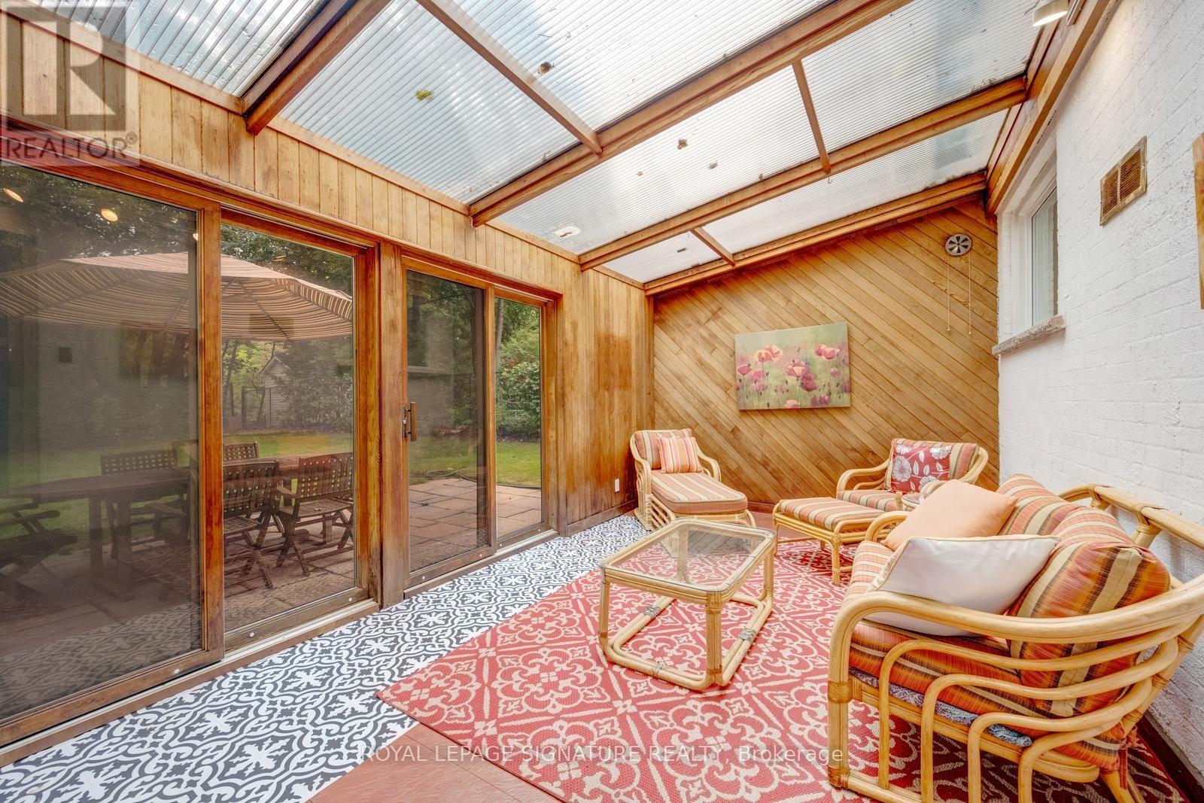
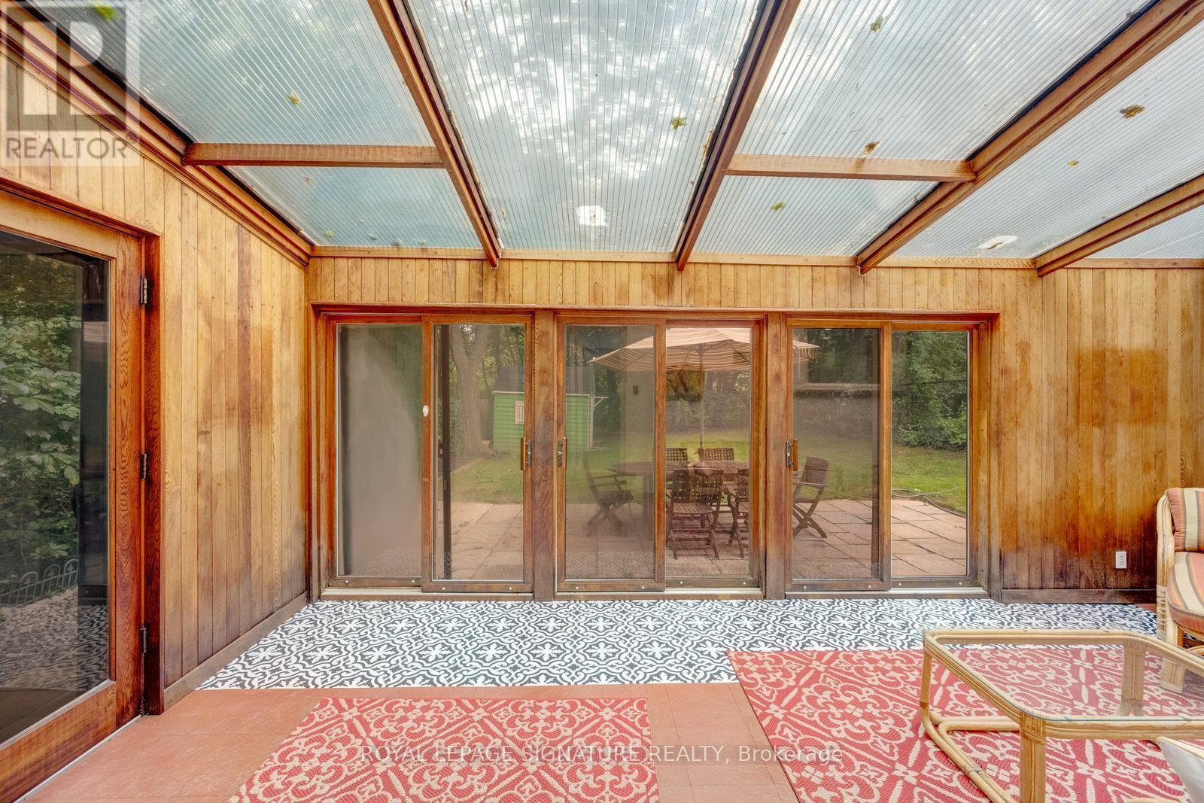
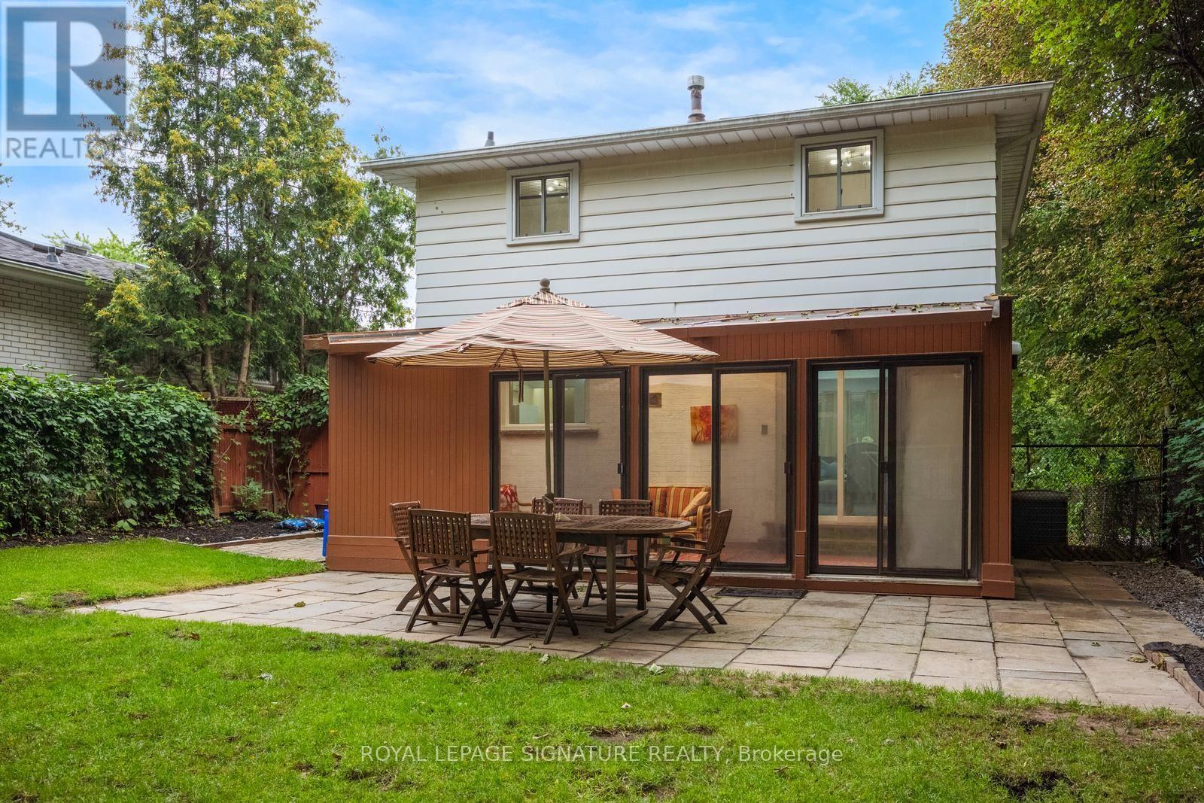
| Structure | Deck, Shed, Greenhouse |
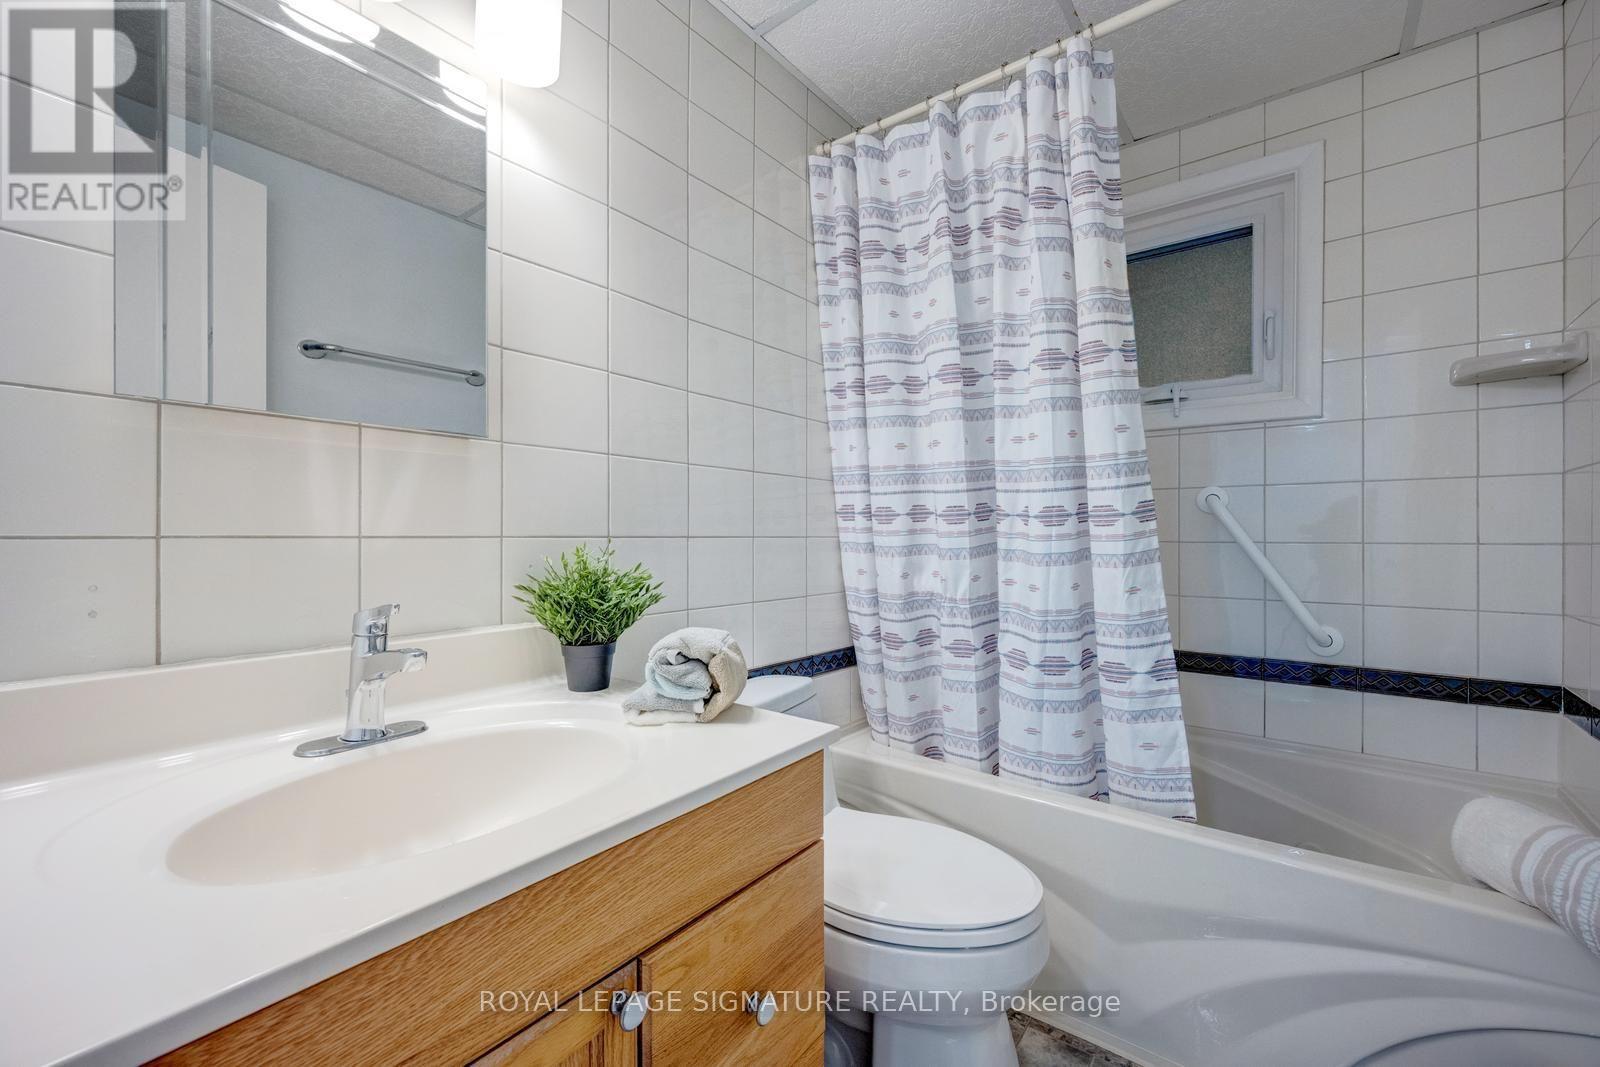
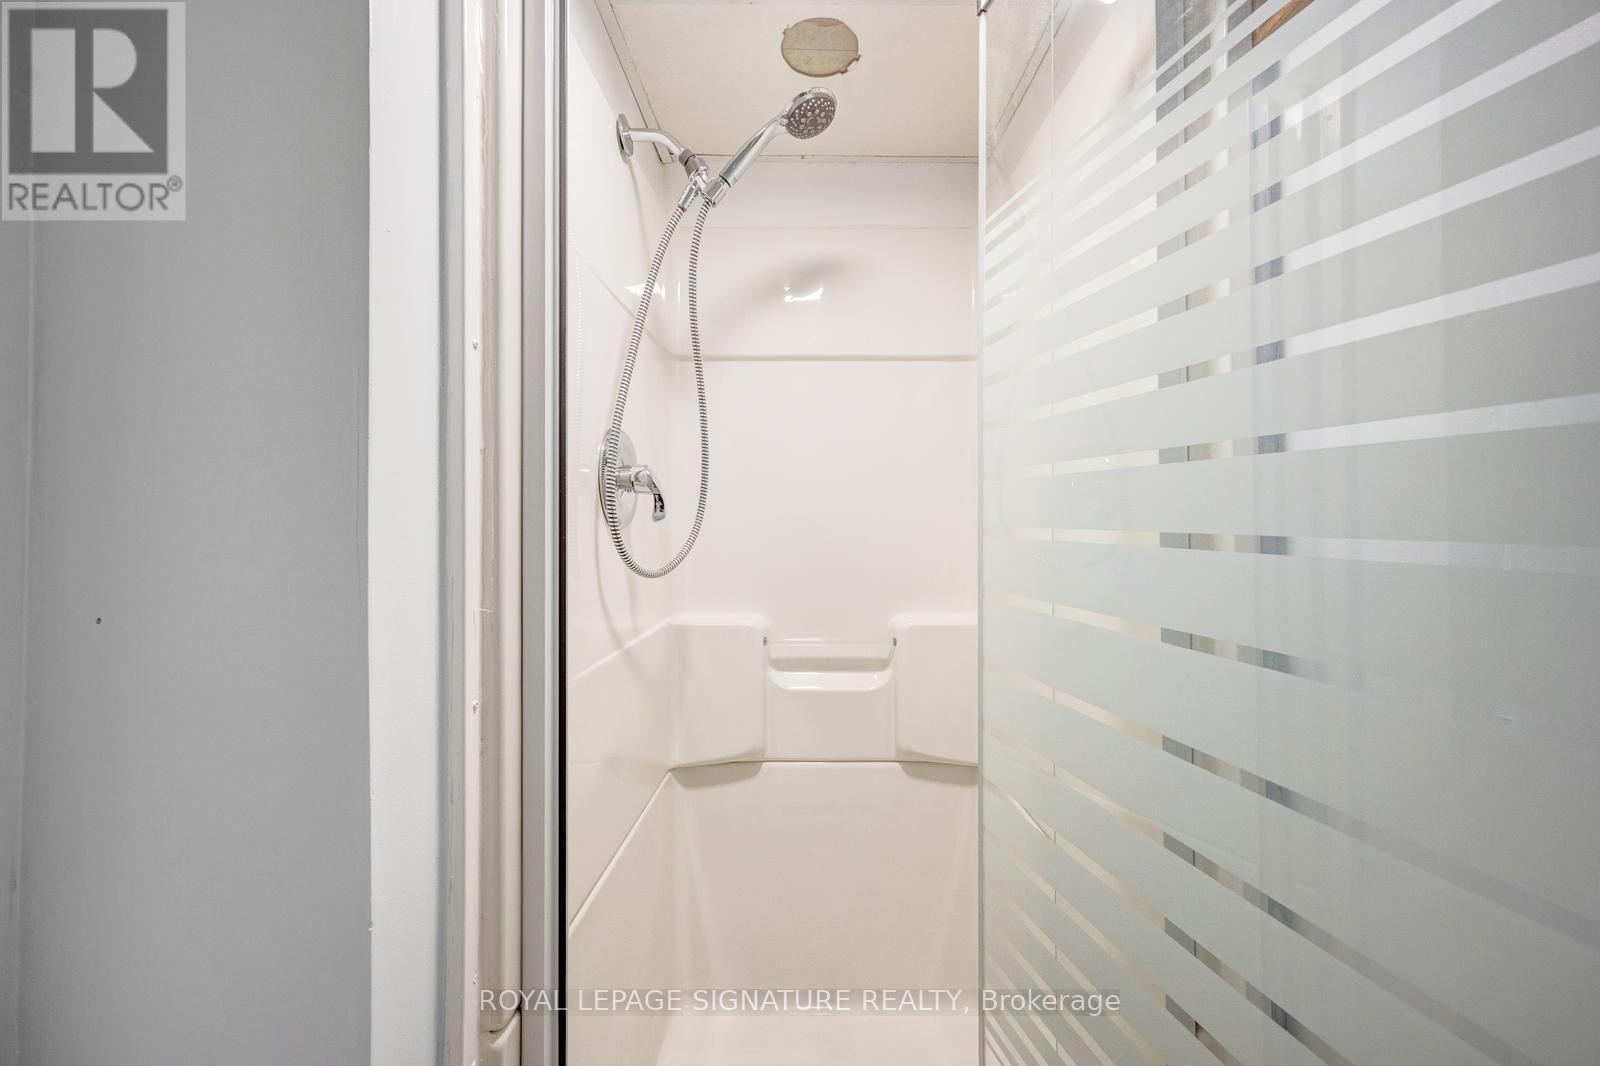
| Bathroom Total | 2 |
| Bedrooms Above Ground | 4 |
| Bedrooms Total | 4 |
| Age | 51 To 99 Years |
| Amenities | Canopy |
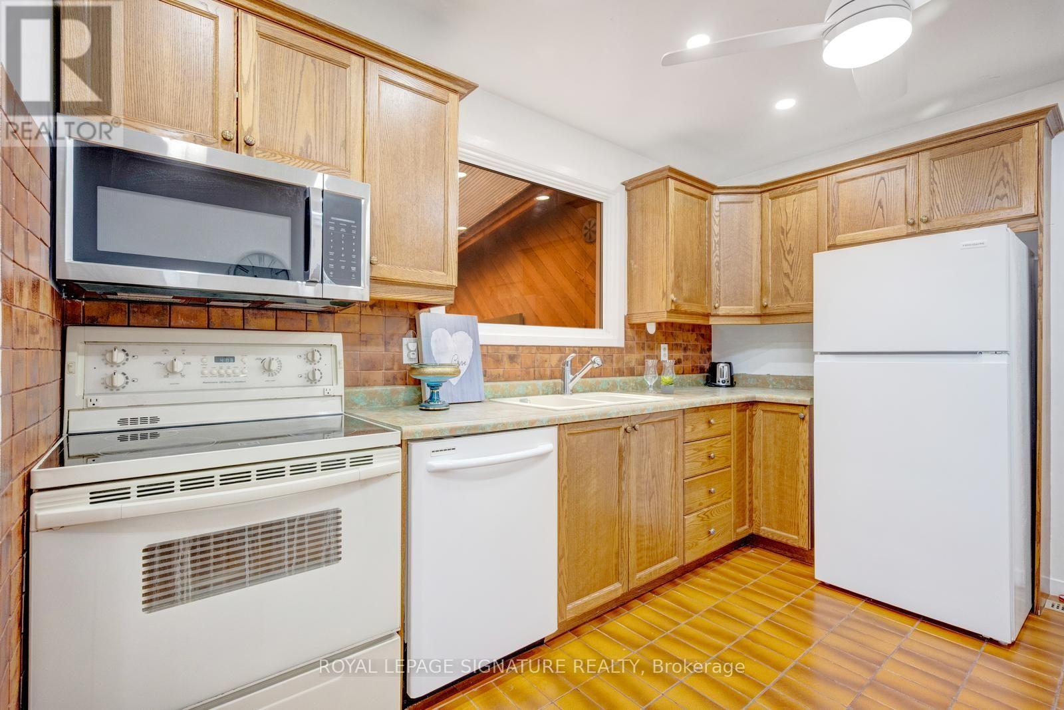
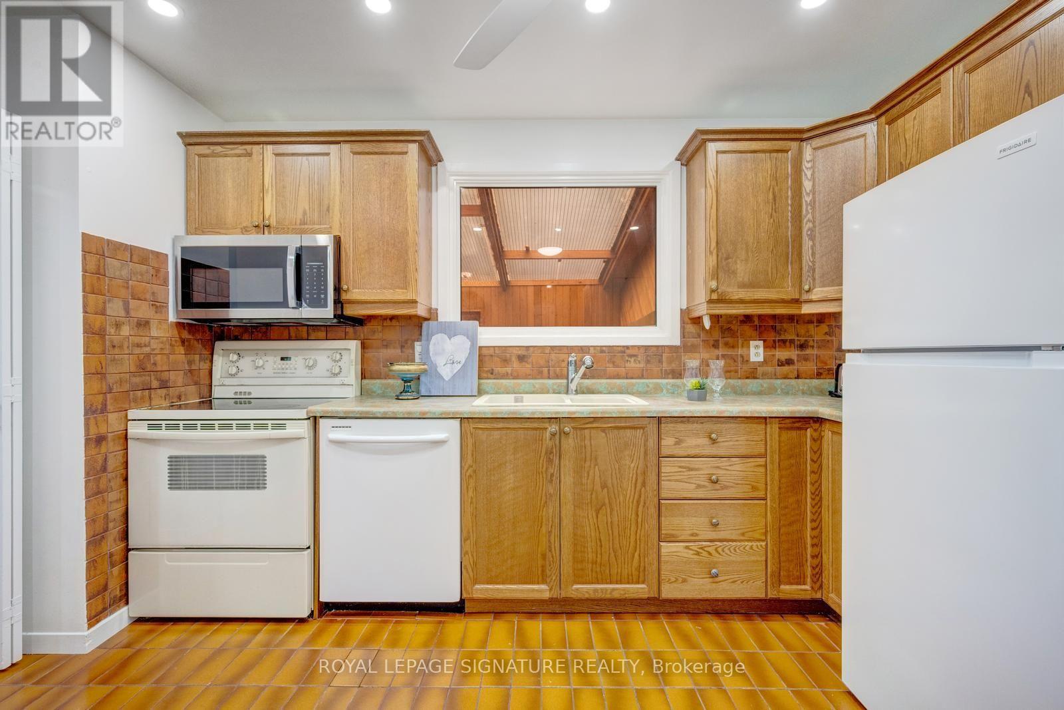
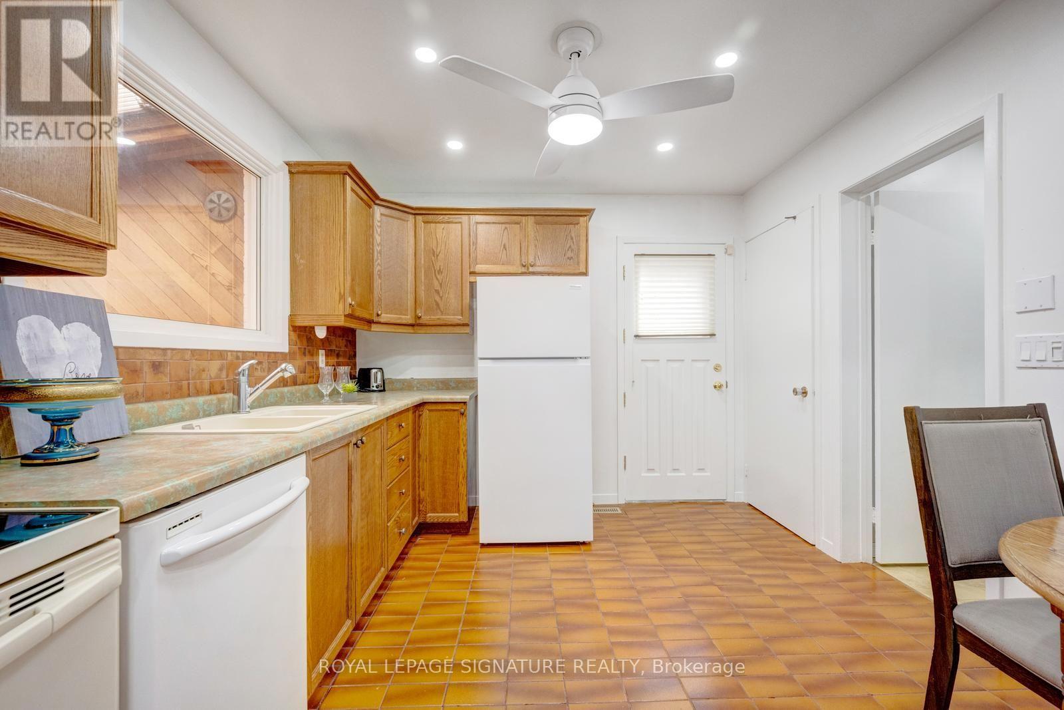
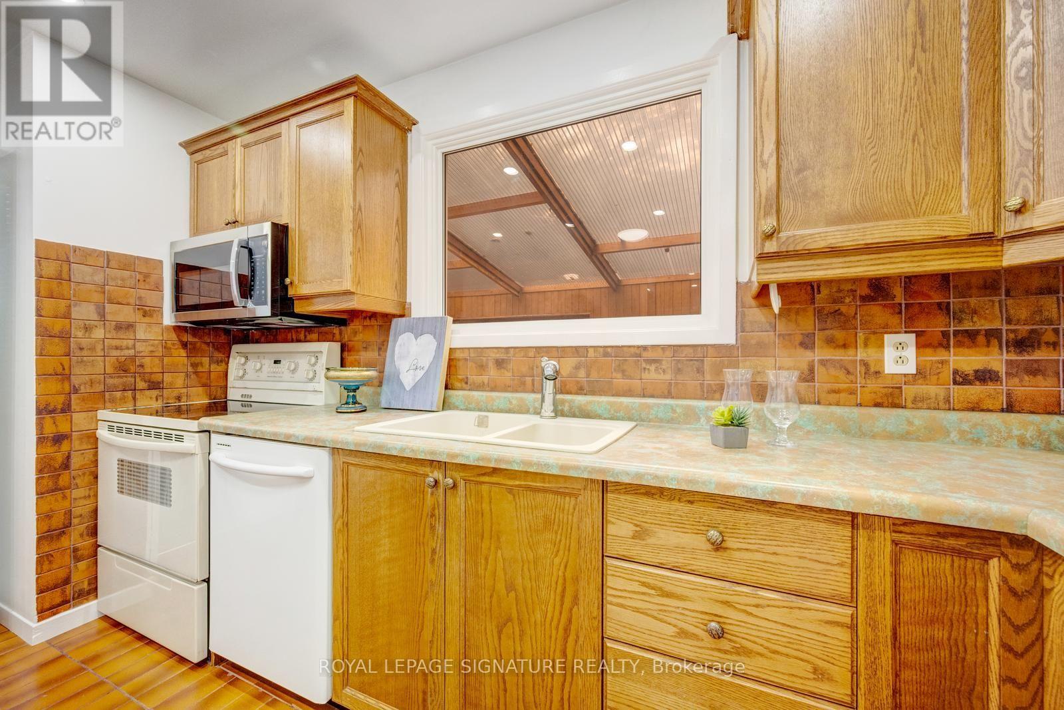
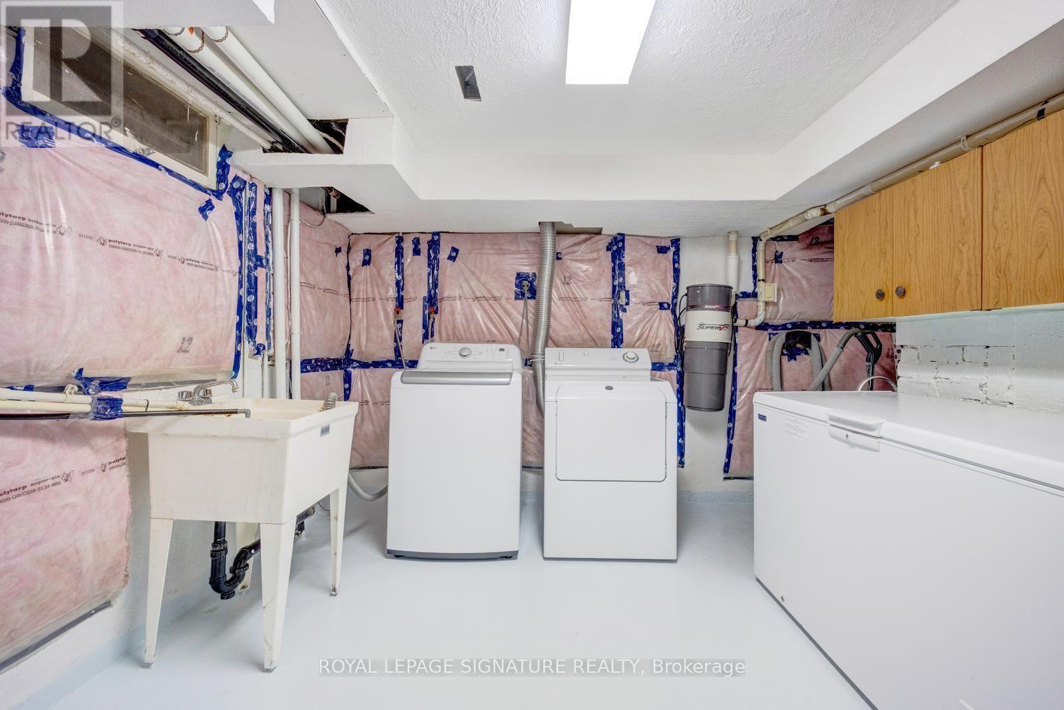
| Appliances | Central Vacuum, Dishwasher, Dryer, Stove, Washer, Window Coverings, Refrigerator |
| Basement Type | Full |
| Construction Style Attachment | Detached |
| Cooling Type | Central Air Conditioning |
| Exterior Finish | Brick, Wood |
| Fire Protection | Smoke Detectors |
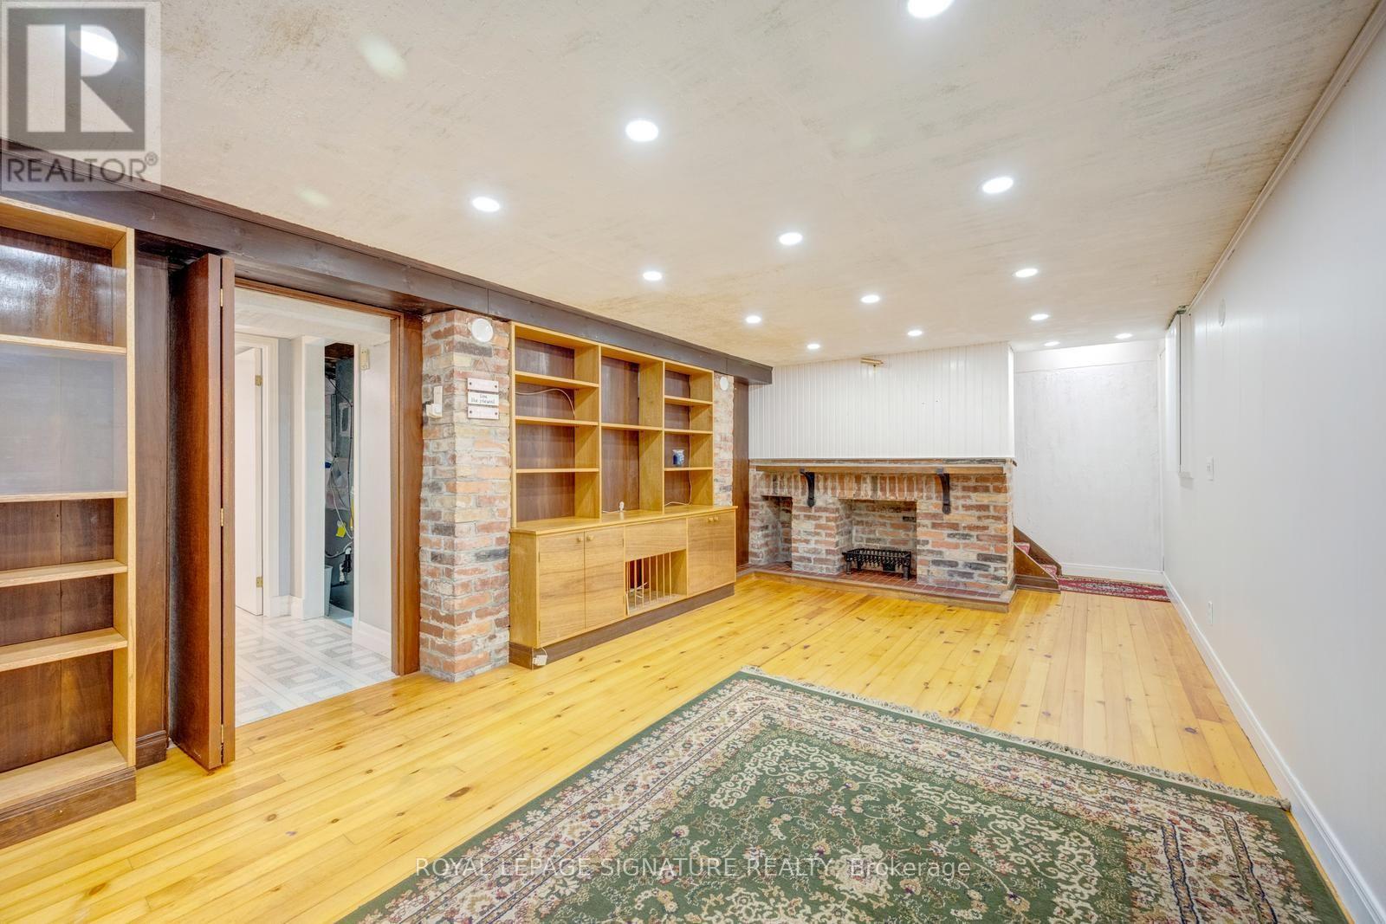
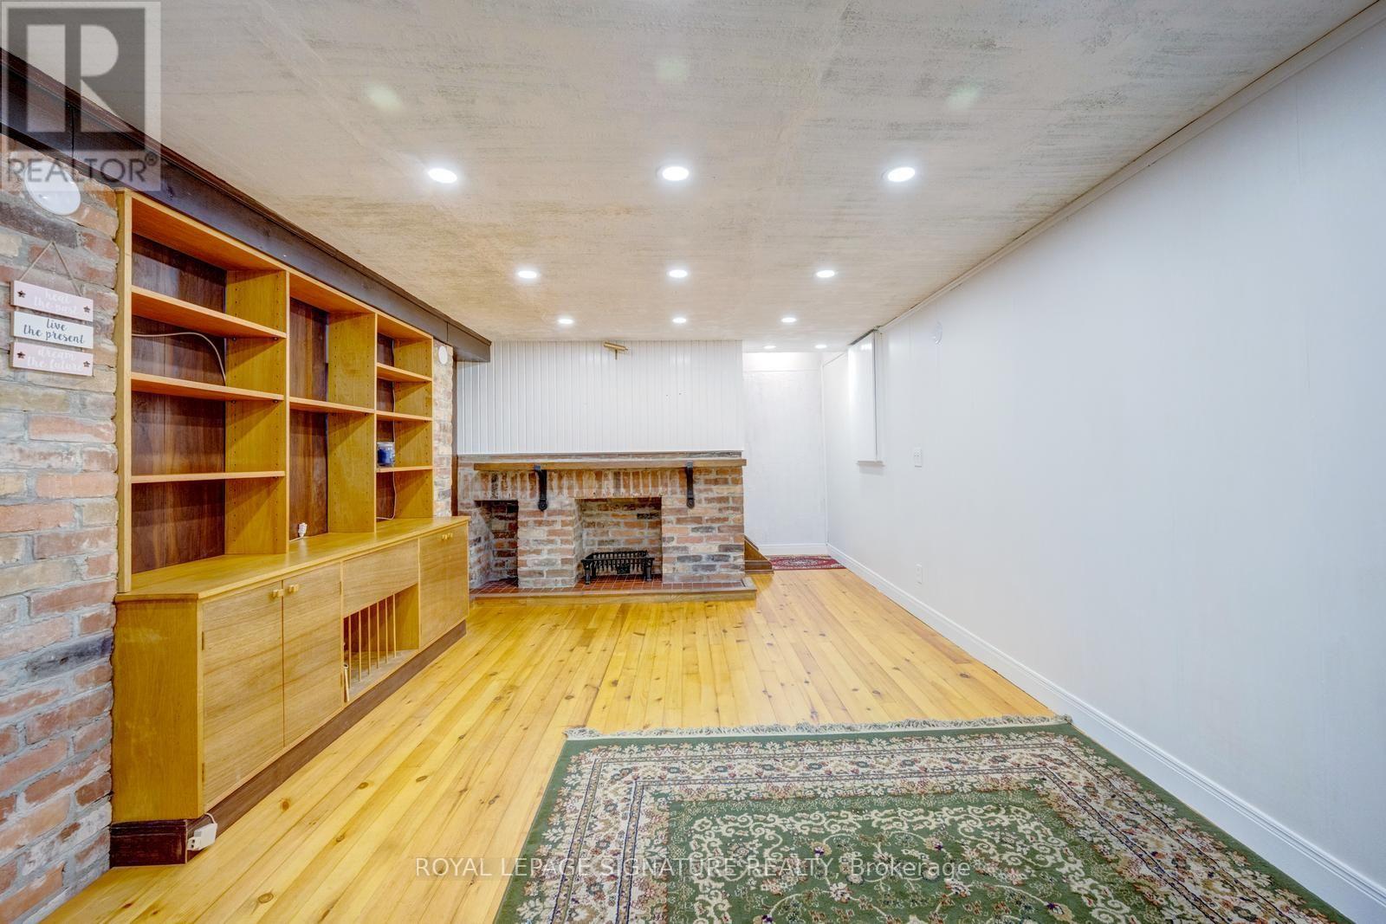
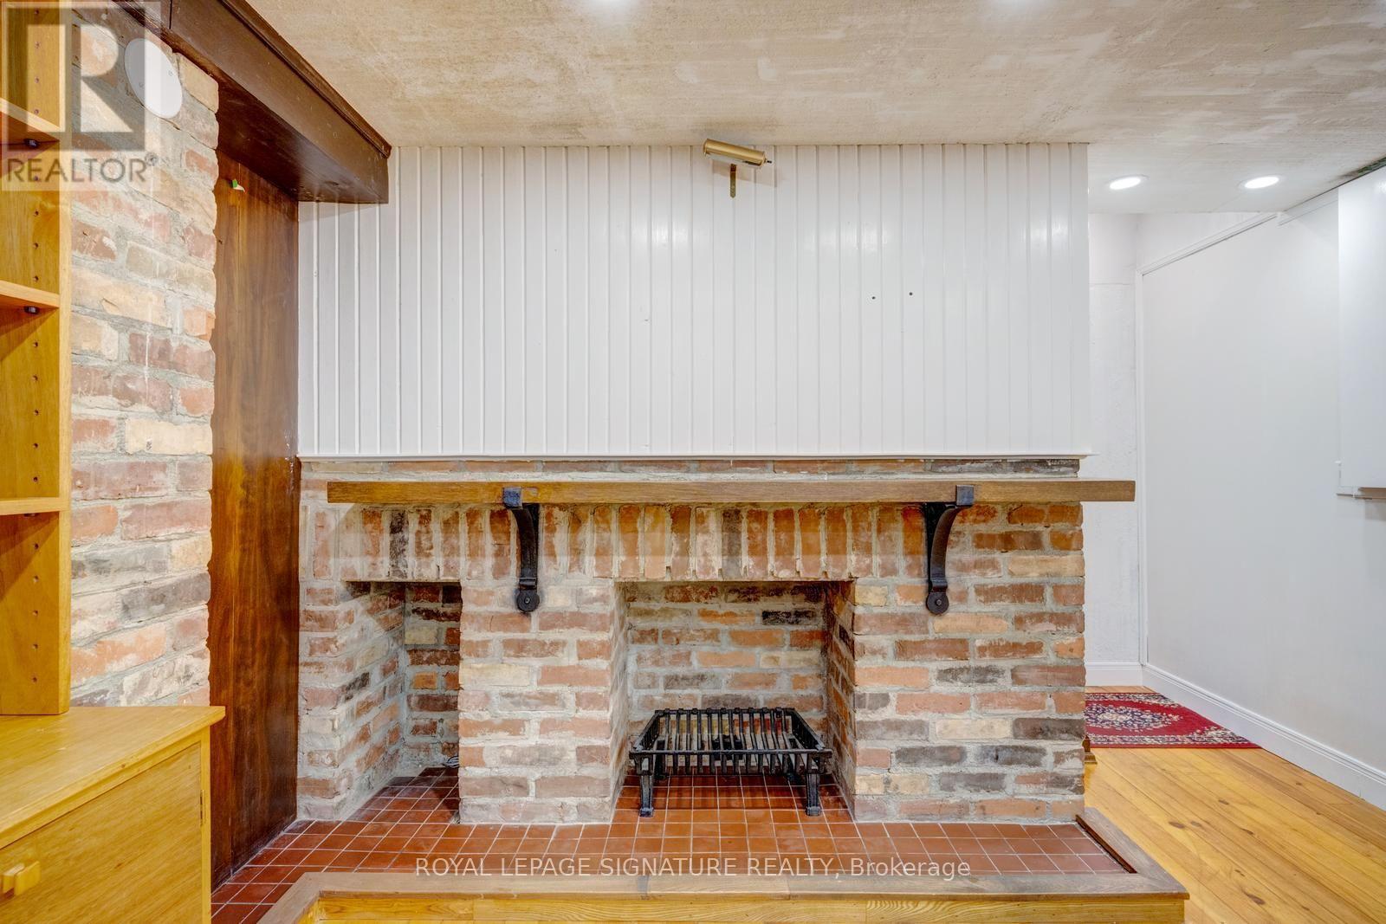
| Fireplace Present | Yes |
| Fireplace Total | 1 |
| Foundation Type | Brick, Concrete, Stone, Unknown, Wood |
| Heating Fuel | Other |
| Heating Type | Forced Air |
| Stories Total | 2 |
| Size Interior | 1,100 - 1,500 Sqft |
| Type | House |
| Utility Water | Municipal Water, Unknown |
| No Garage |
| Acreage | No |
| Fence Type | Fully Fenced, Fenced Yard |
| Land Amenities | Schools |
| Landscape Features | Lawn Sprinkler |
| Sewer | Sanitary Sewer |
| Size Depth | 125 Ft |
| Size Frontage | 40 Ft |
| Size Irregular | 40 X 125 Ft |
| Size Total Text | 40 X 125 Ft|1/2 - 1.99 Acres |
| Surface Water | River/stream |
| Level | Type | Length | Width | Dimensions |
|---|---|---|---|---|
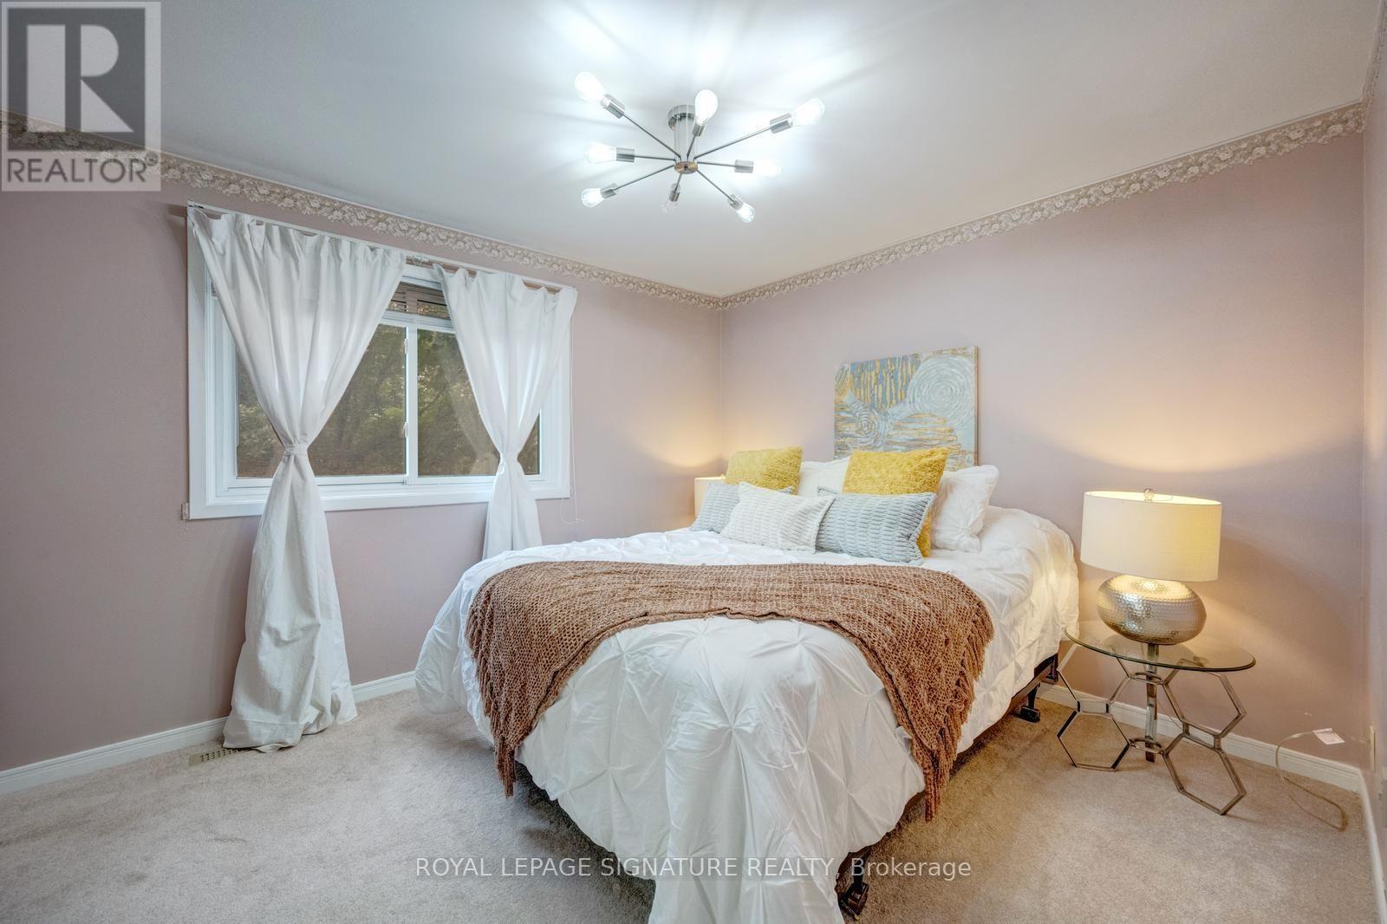
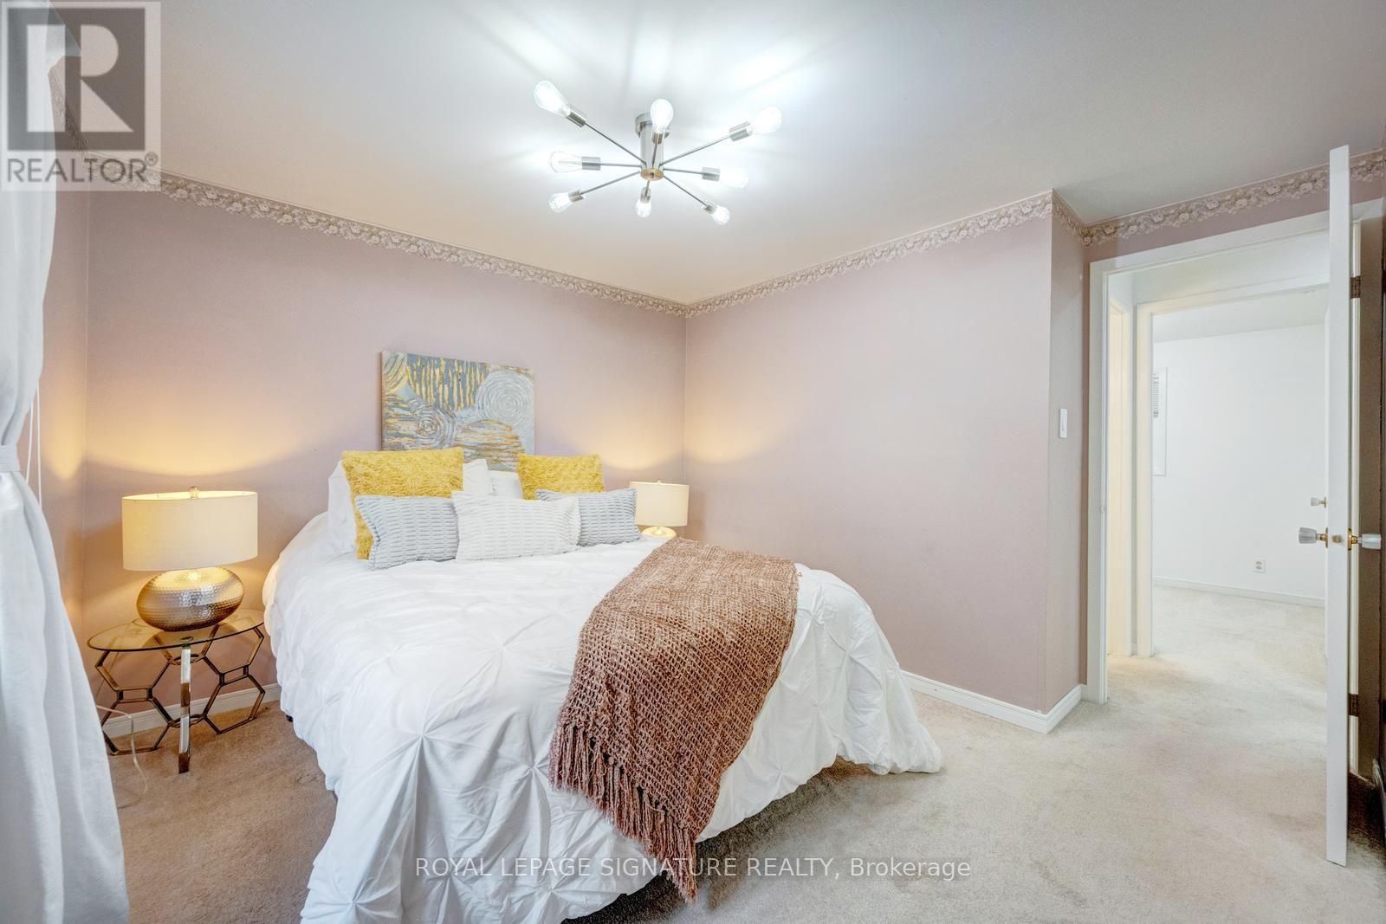
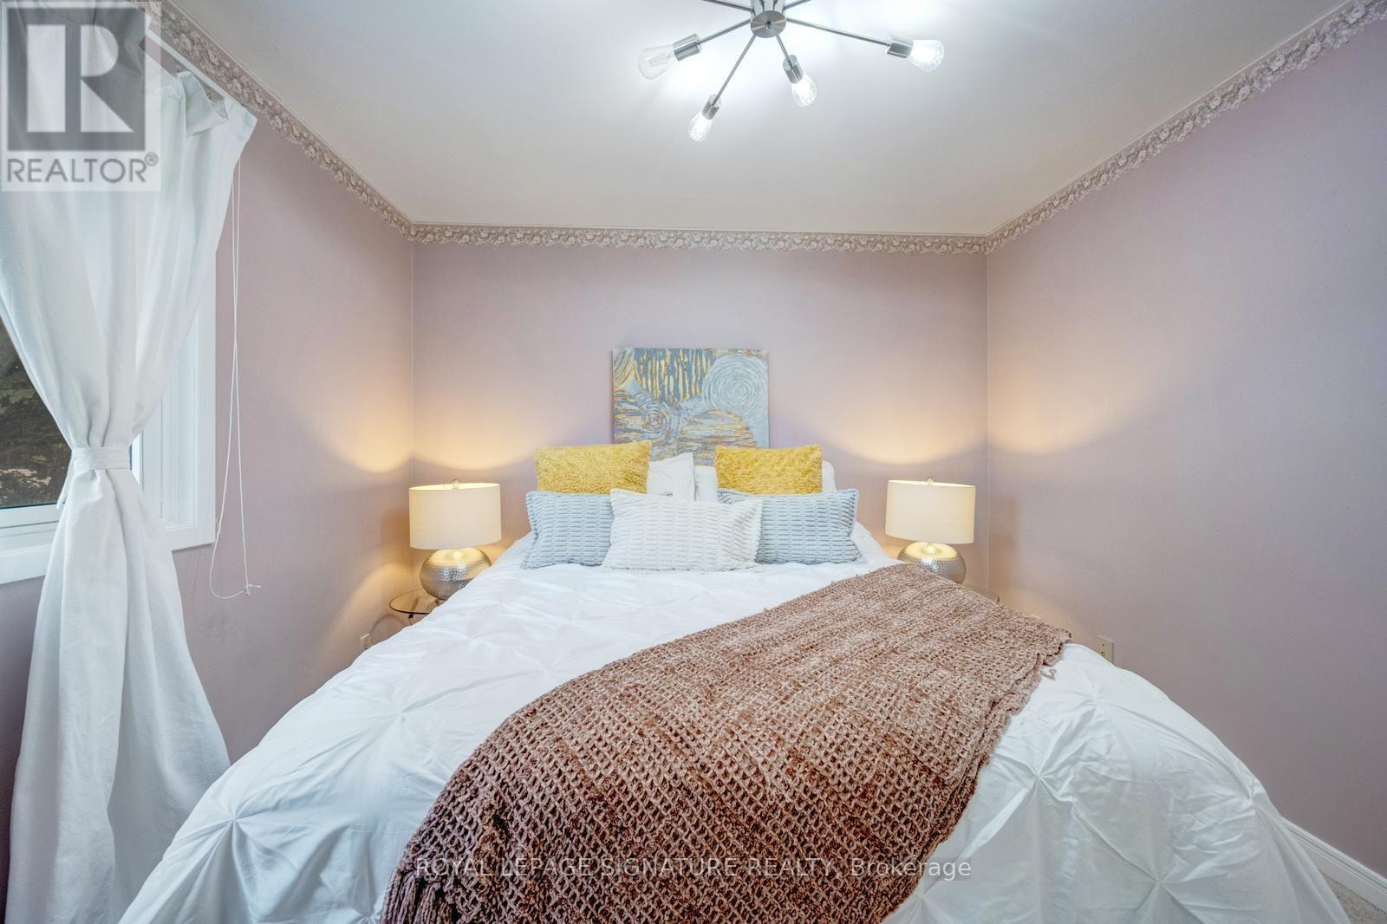
| Second Level | Primary Bedroom | 3.91 m | 3.53 m | 3.91 m x 3.53 m |
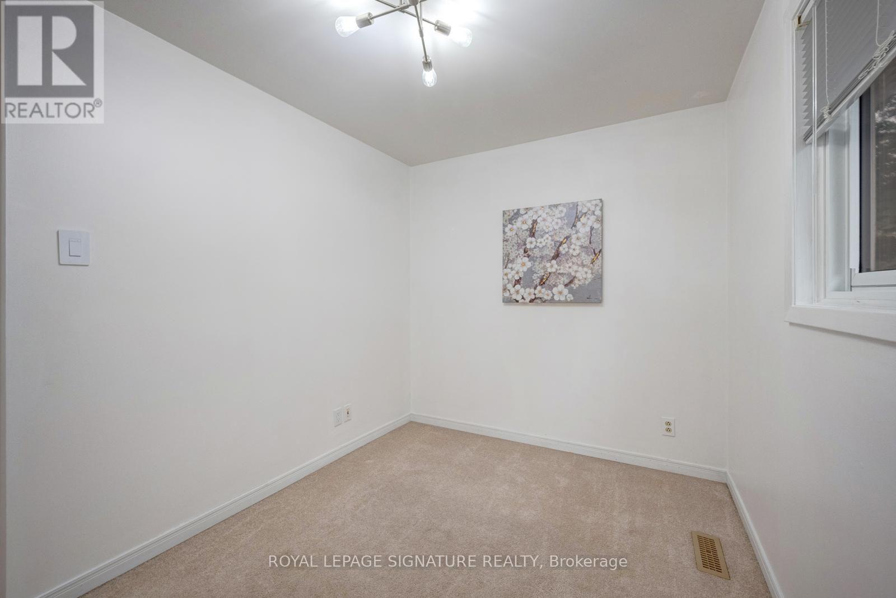
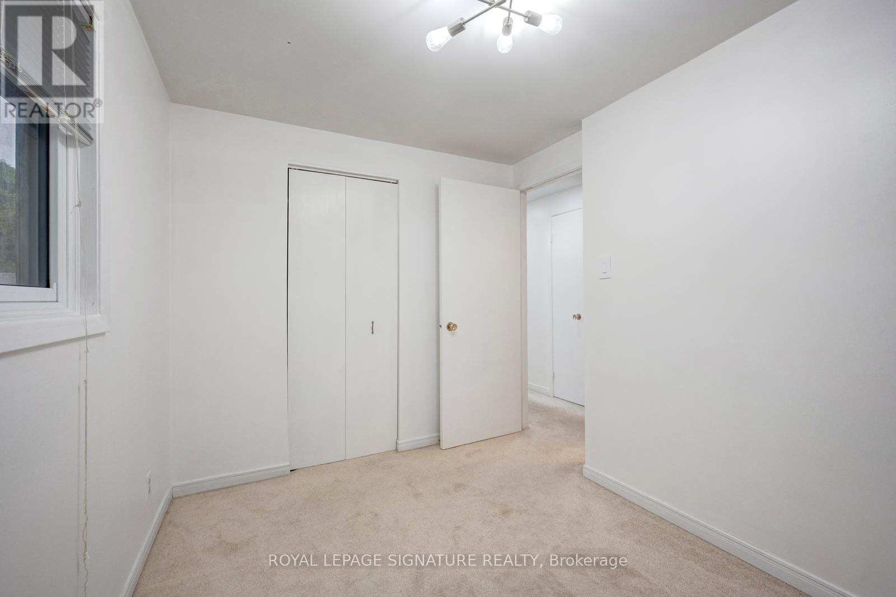
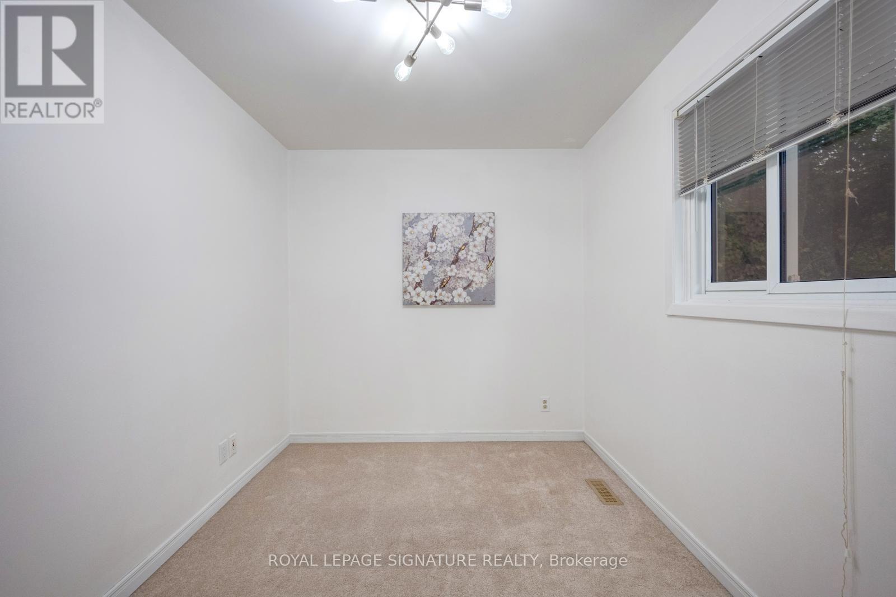
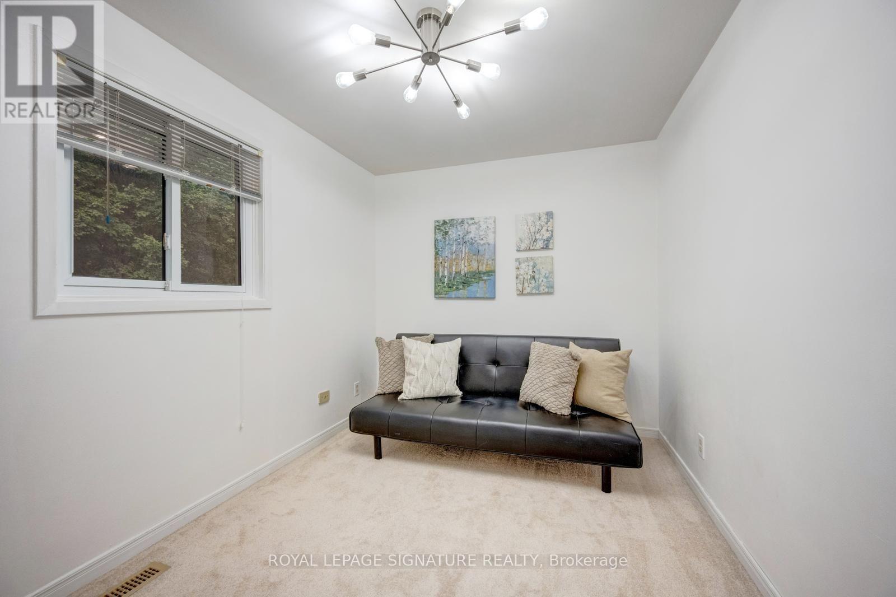
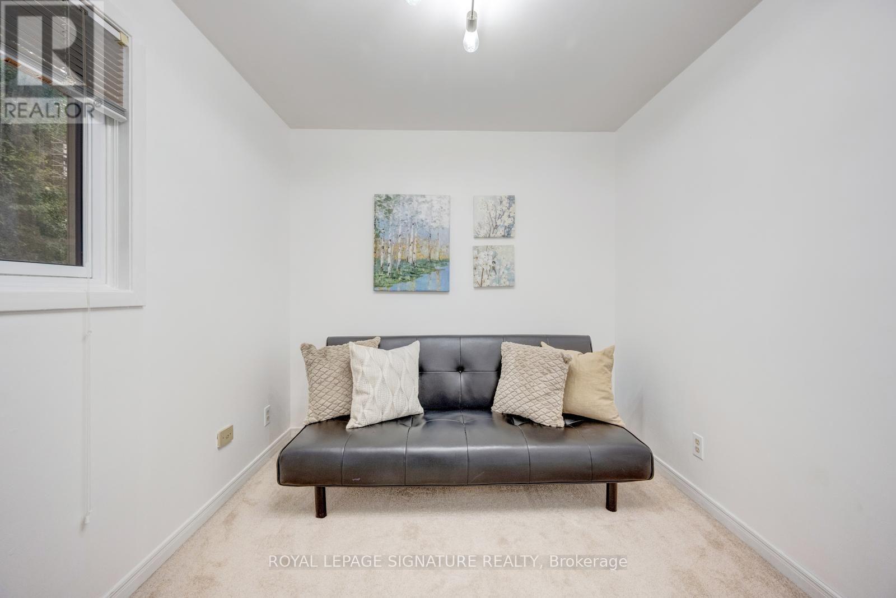
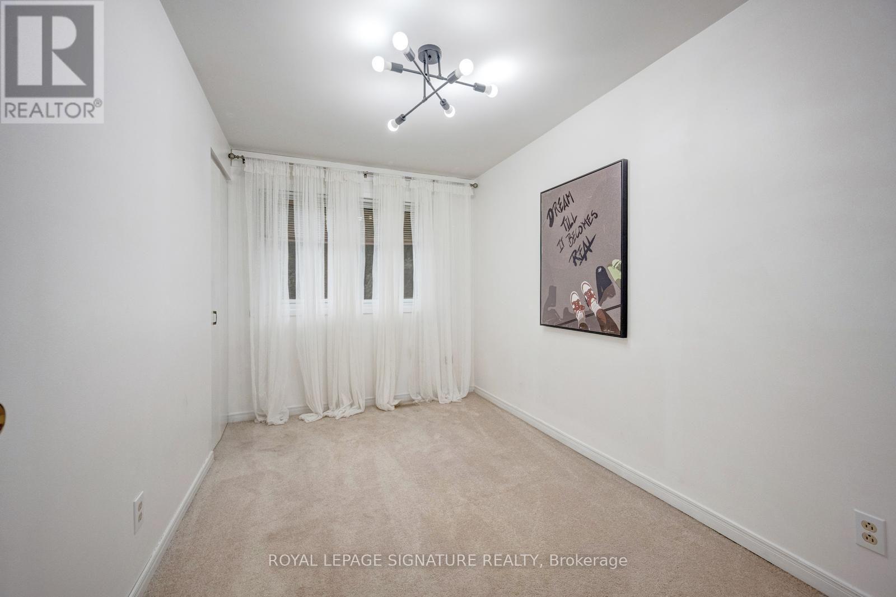
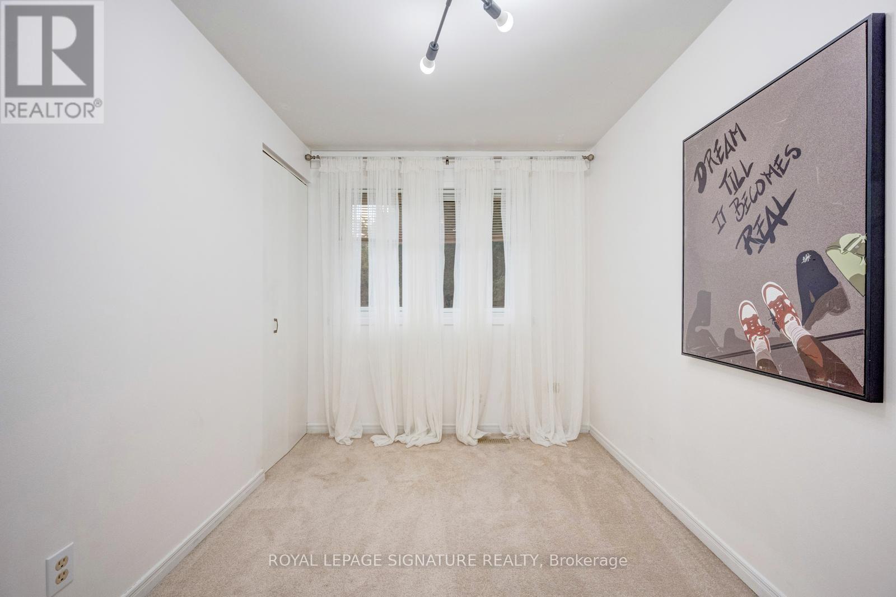
| Second Level | Bedroom | 3.28 m | 2.44 m | 3.28 m x 2.44 m |
| Second Level | Bedroom | 3.28 m | 2.44 m | 3.28 m x 2.44 m |
| Second Level | Bedroom | 3.53 m | 2.24 m | 3.53 m x 2.24 m |
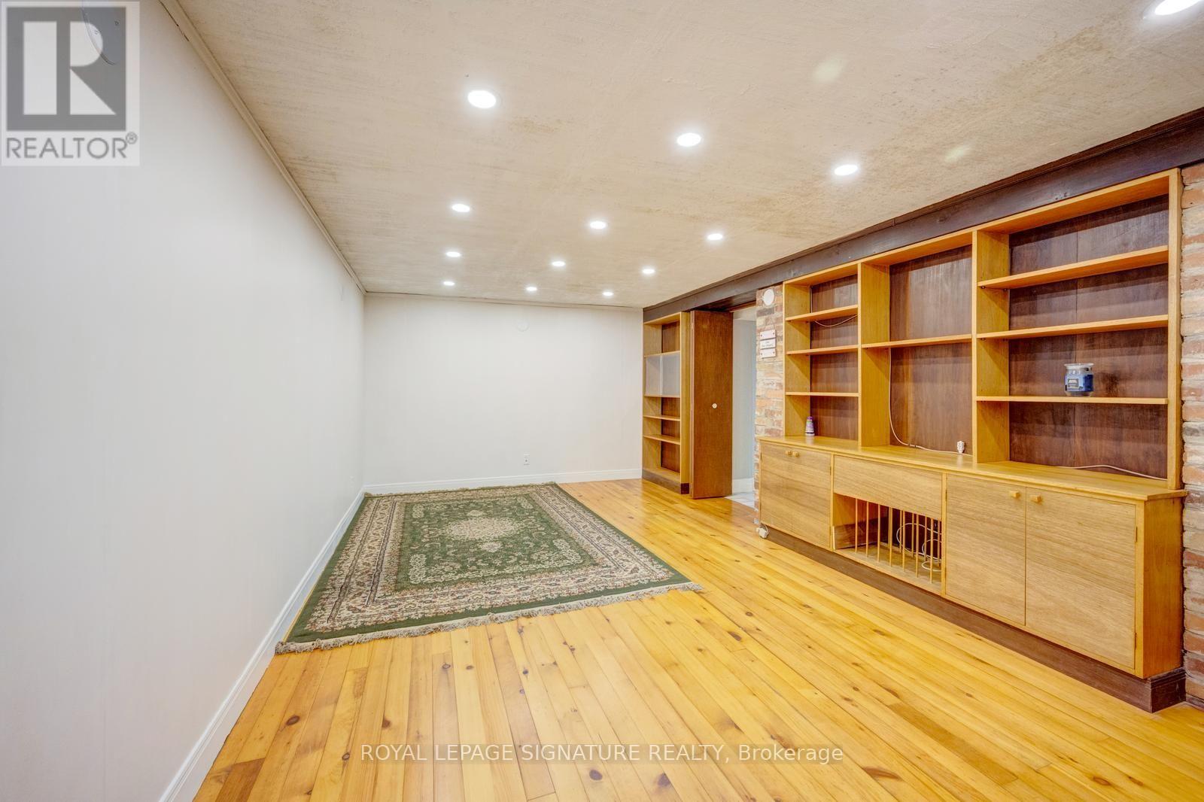
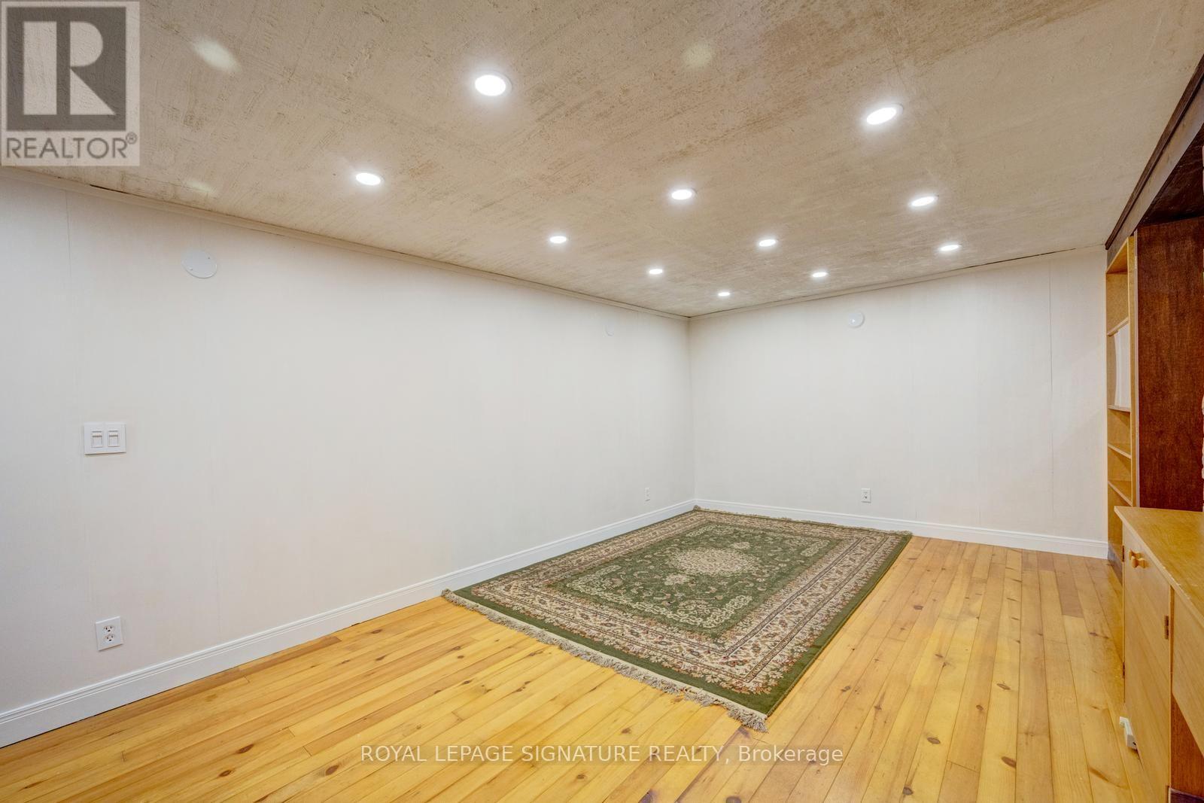
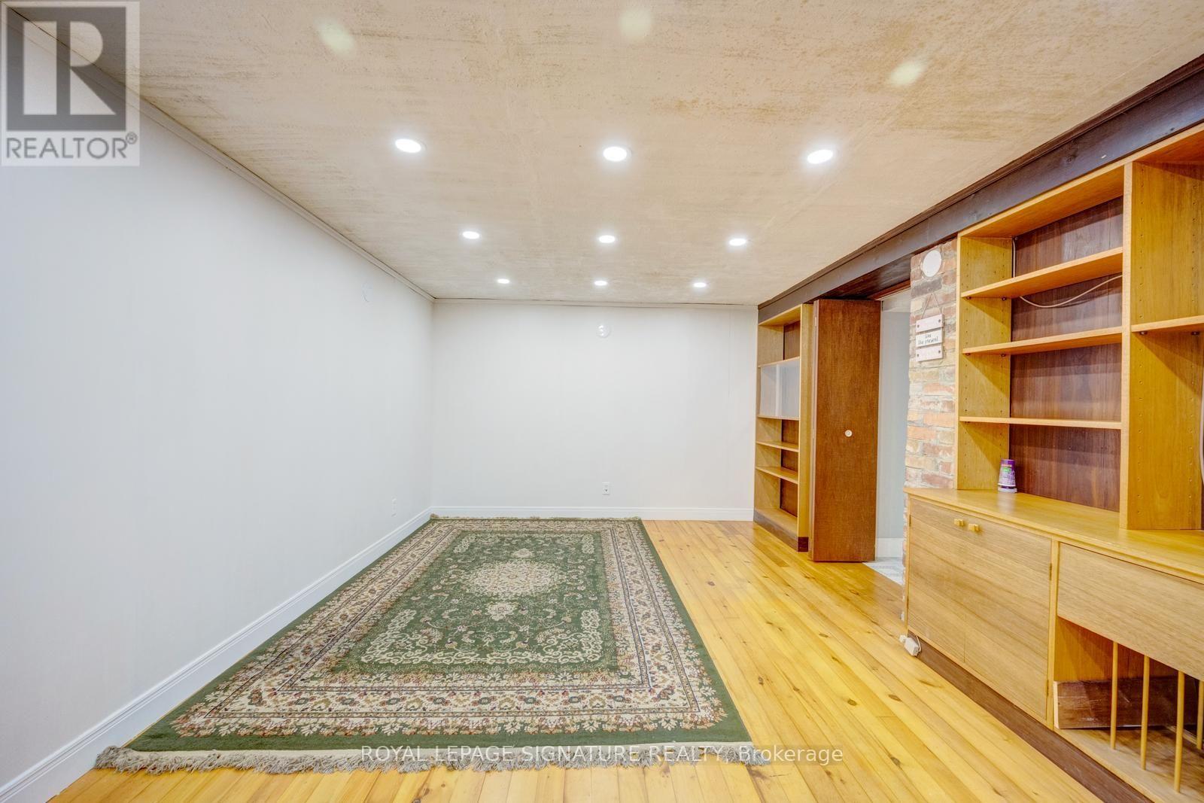
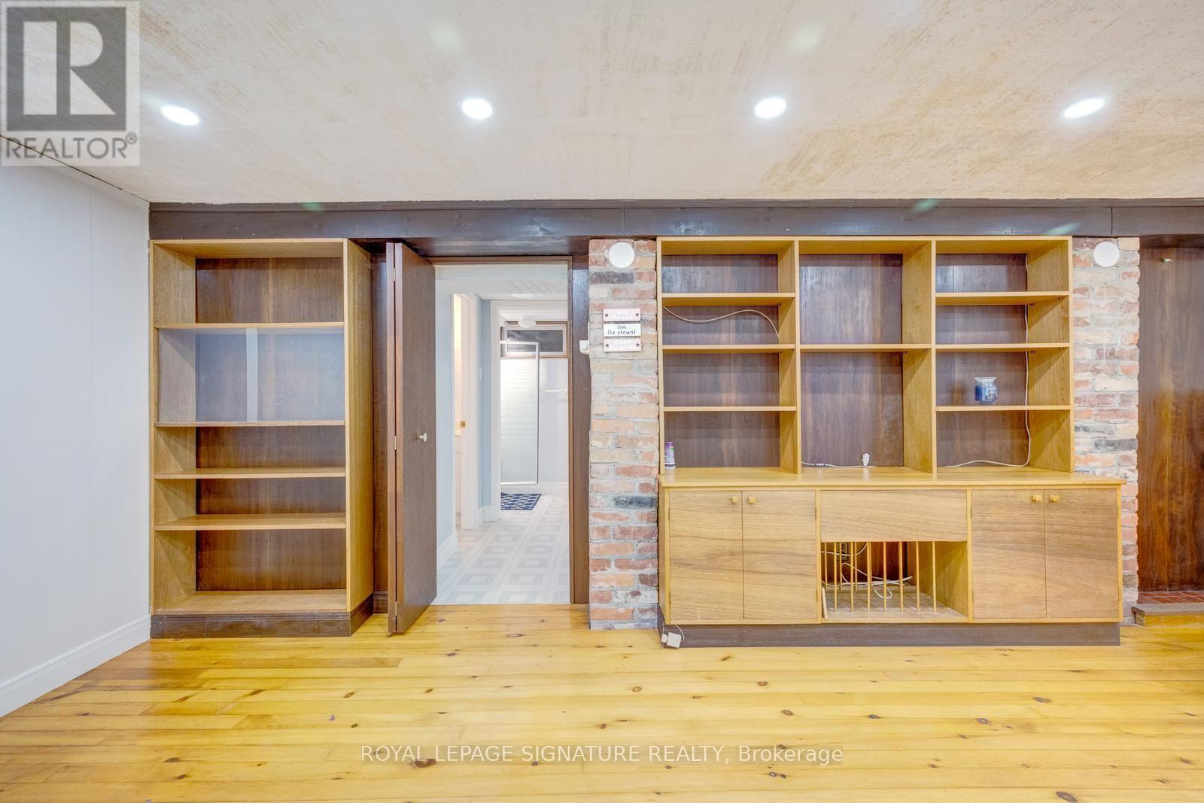
| Lower Level | Recreational, Games Room | 7.06 m | 3.45 m | 7.06 m x 3.45 m |
| Lower Level | Laundry Room | 4.83 m | 3.25 m | 4.83 m x 3.25 m |
| Main Level | Kitchen | 3.99 m | 3.02 m | 3.99 m x 3.02 m |
| Main Level | Dining Room | 3 m | 3 m | 3 m x 3 m |
| Main Level | Living Room | 4.42 m | 3.63 m | 4.42 m x 3.63 m |
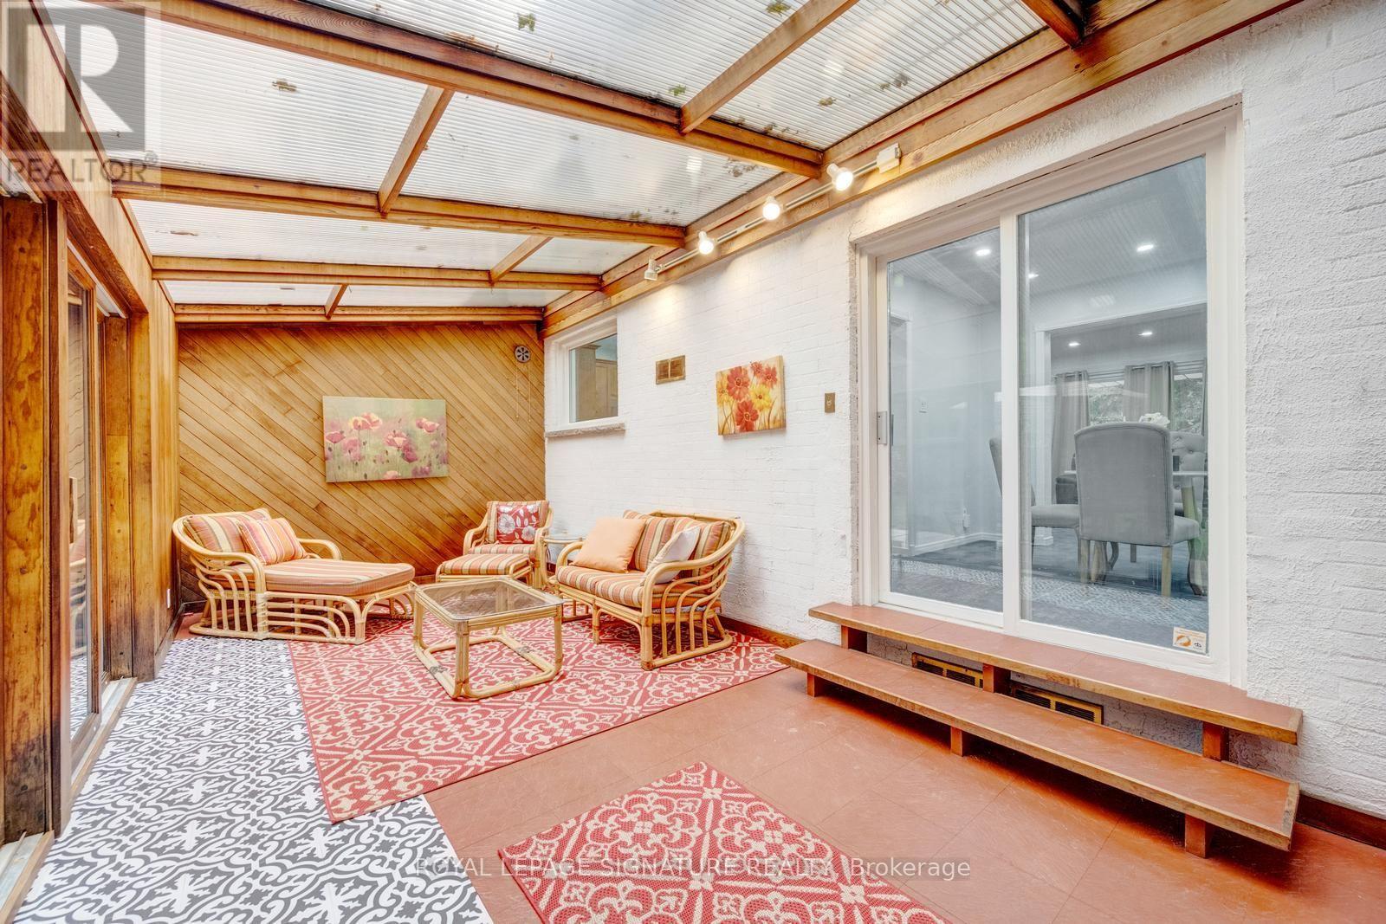
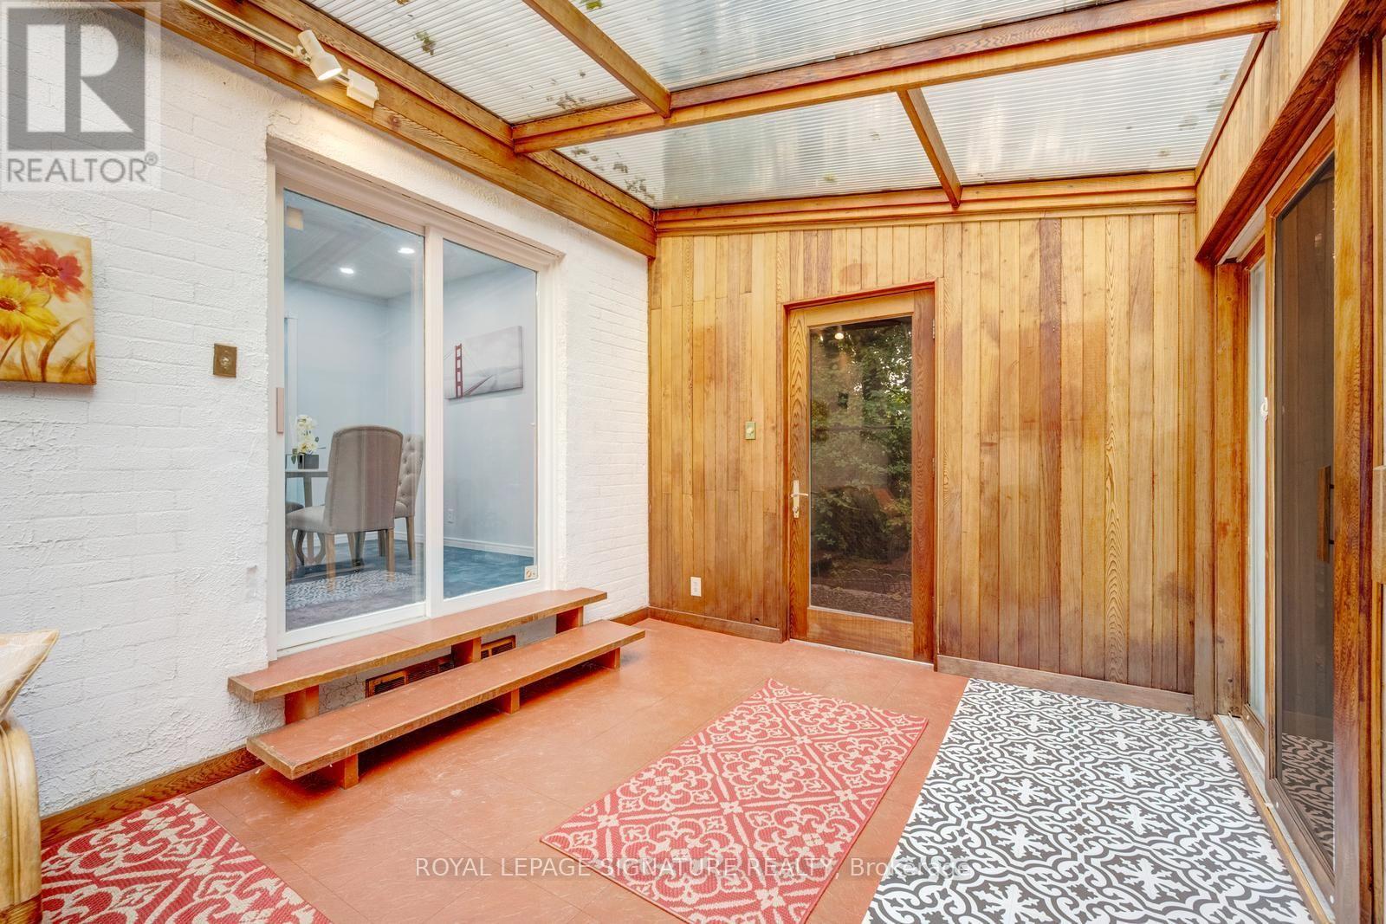
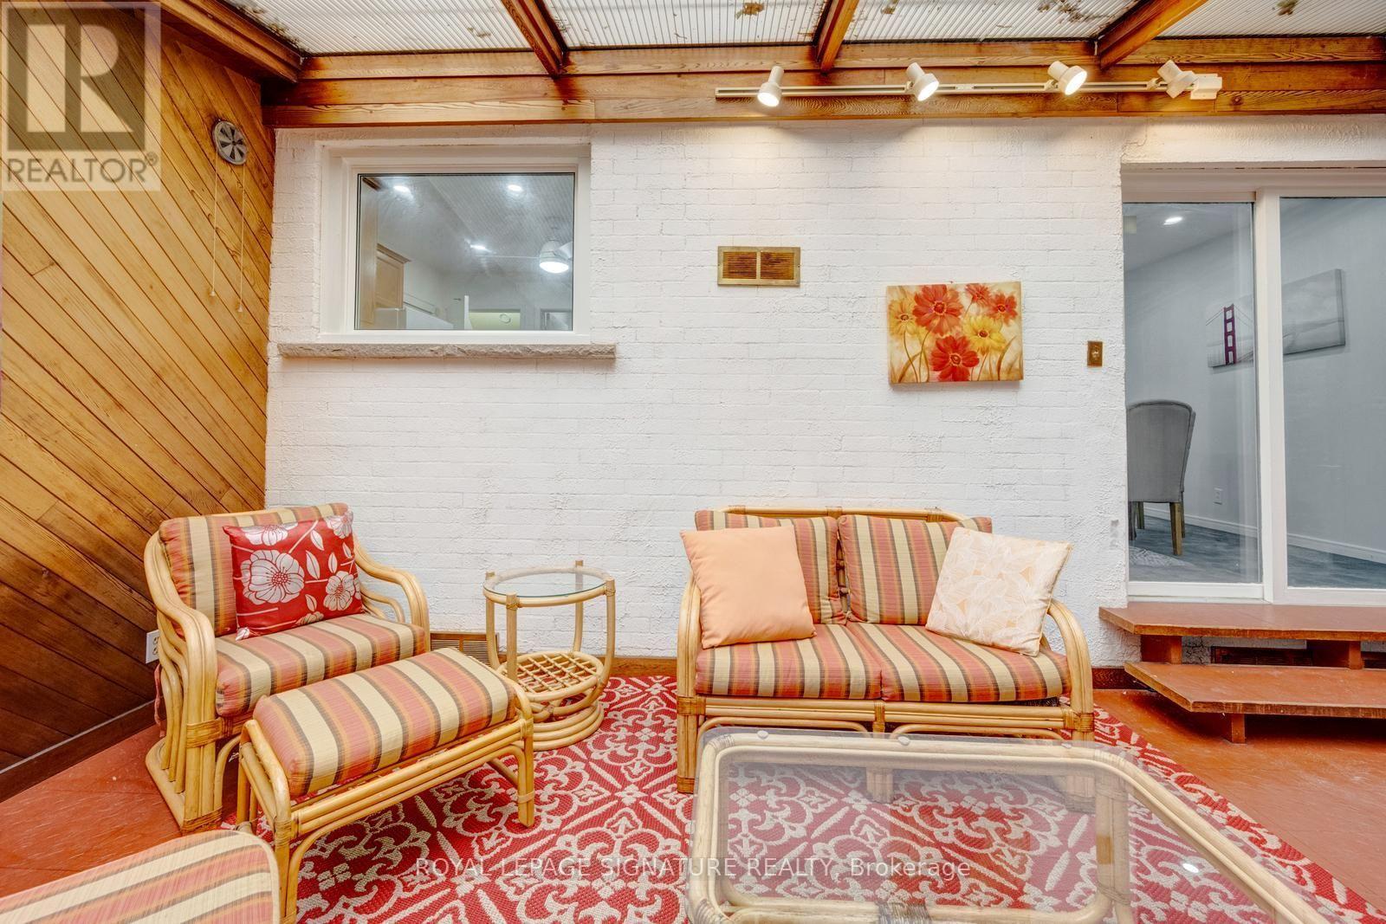
| Main Level | Sunroom | 6.43 m | 3.02 m | 6.43 m x 3.02 m |
| Cable | Available |
| Electricity | Available |
| Sewer | Available |
Contact us for more information

Rohit Wadhawan
Salesperson
(905) 568-2121
(905) 568-2588
Emad Shihadeh
Broker
(905) 568-2121
(905) 568-2588

The trademarks REALTOR®, REALTORS®, and the REALTOR® logo are controlled by The Canadian Real Estate Association (CREA) and identify real estate professionals who are members of CREA. The trademarks MLS®, Multiple Listing Service® and the associated logos are owned by The Canadian Real Estate Association (CREA) and identify the quality of services provided by real estate professionals who are members of CREA. The trademark DDF® is owned by The Canadian Real Estate Association (CREA) and identifies CREA's Data Distribution Facility (DDF®)