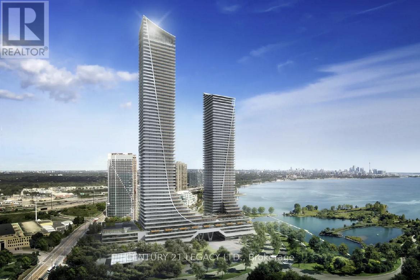
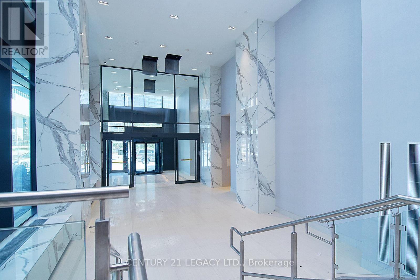
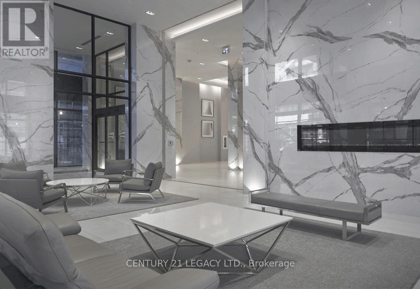
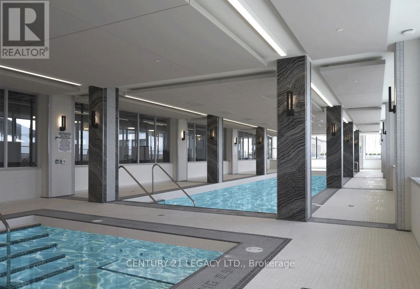
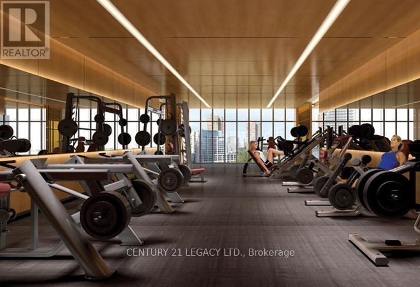
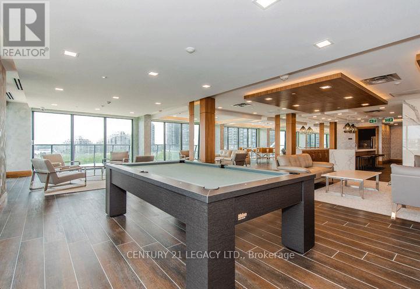
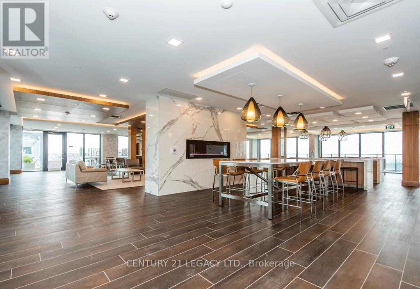
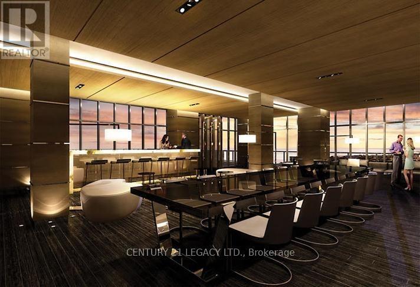
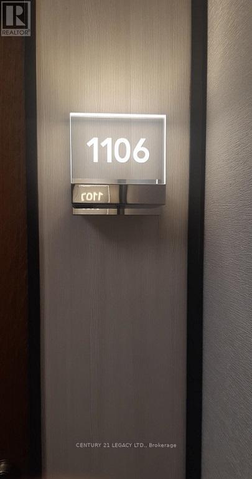
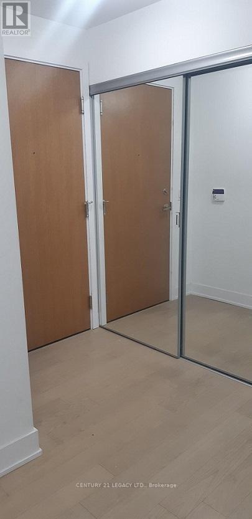
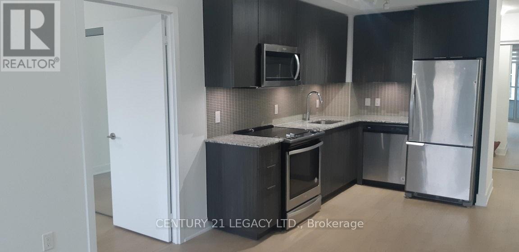
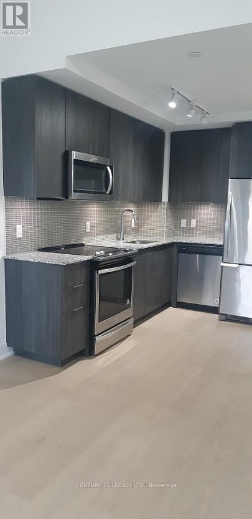
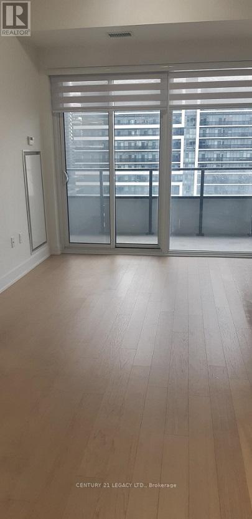
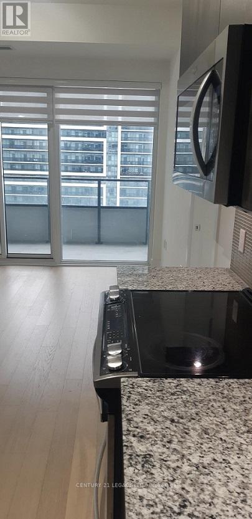
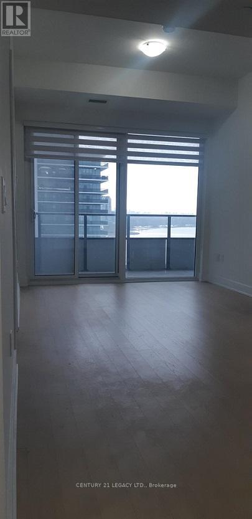
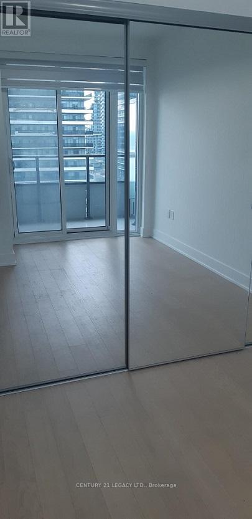
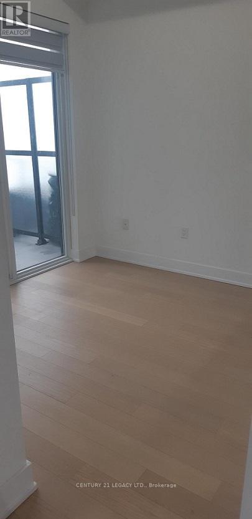
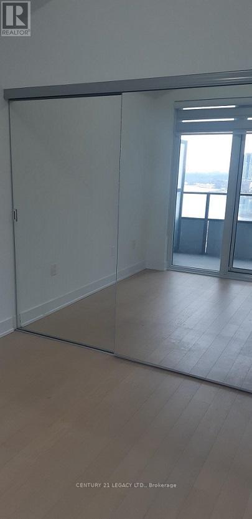
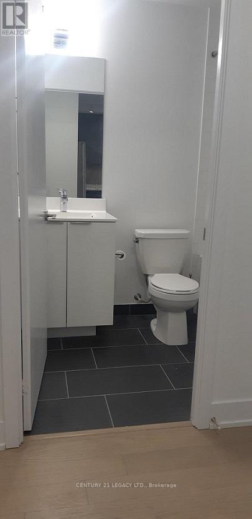
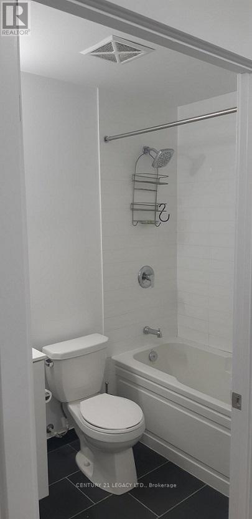
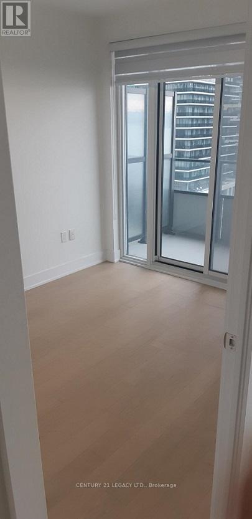
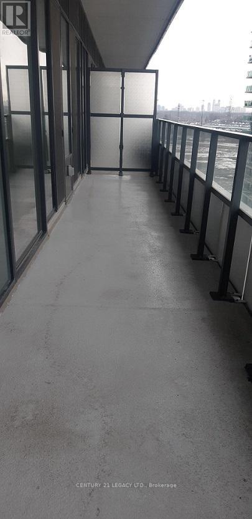
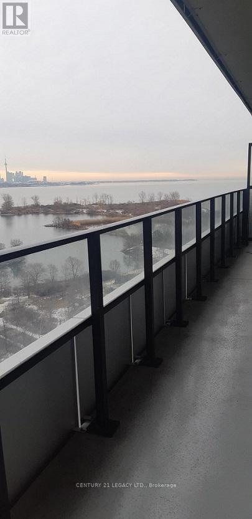
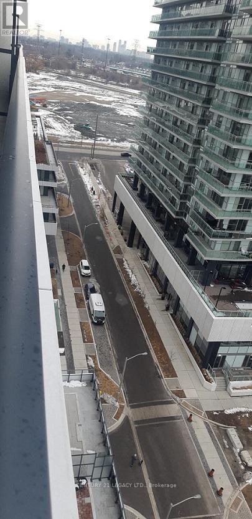
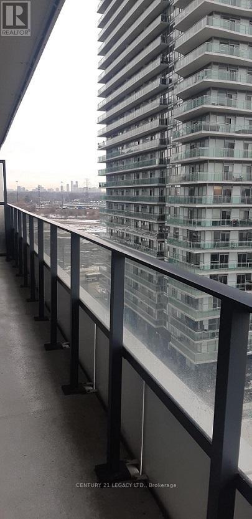
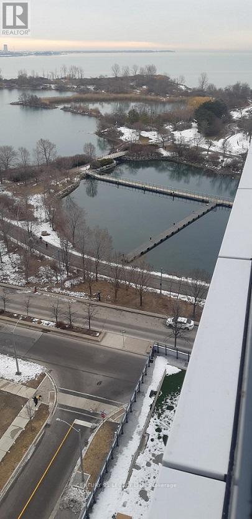
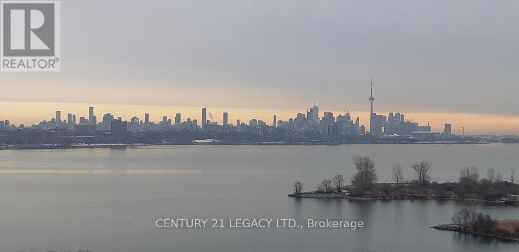
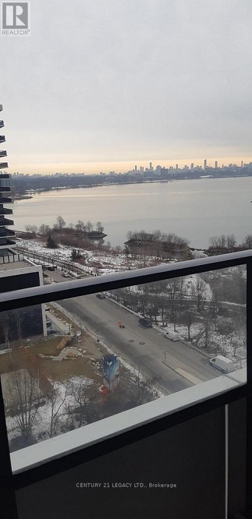
Eau Du Soliel - Water Tower Luxury Condominium: Excellent floor plan -2 Bedrooms + Den/Office. Unobstructed NE View of Lake and City Toronto Skyline. Conveniently located - Marine Parade Drive/ Lakeshore/ Parklawn. Easy access to Humber Bay Park; Trails; Marina & Yatch Club. Steps to TTC; Lakeshore; Gardener; QEW & Down Town Toronto. Close to all amenities Re: Shopping; Metro; LCBO; Shoppers: Banks- TD; BMO; RBC. Popular Entertainment District - Restaurants, Bars, Cafes. Walking & Biking Path. Condo Luxury Amenities - Salt Water Pool; Hot tub; Sauna; Party Room; Theatre; Guest Suites; Terrance / Barbeque. 24 Hours Concierge/ Security. Tenant pays Electricity & Water asper meter.Tenant's Personal Property Insurance . No Pets and No Smoking in Unit. (id:67552)
| MLS® Number | W14126490 |
| Property Type | Single Family |
| Community Name | Mimico |
| Community Features | Pets Not Allowed |
| Easement | Environment Protected |
| Features | Balcony |
| Parking Space Total | 1 |
| Pool Type | Indoor Pool |
| View Type | Lake View, Unobstructed Water View |
| Water Front Name | Lake Ontario |
| Water Front Type | Waterfront |
| Bathroom Total | 1 |
| Bedrooms Above Ground | 2 |
| Bedrooms Below Ground | 1 |
| Bedrooms Total | 3 |
| Age | 6 To 10 Years |
| Amenities | Security/concierge, Exercise Centre, Recreation Centre, Party Room, Storage - Locker |
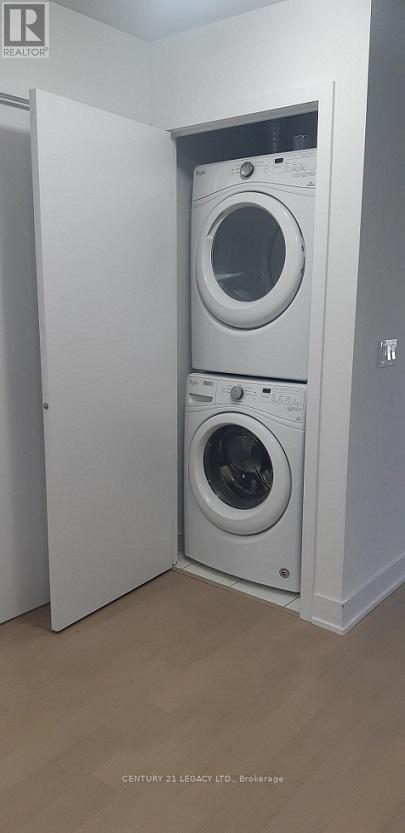
| Appliances | Dryer, Washer |
| Architectural Style | Multi-level |
| Basement Type | None |
| Cooling Type | Central Air Conditioning, Ventilation System |
| Exterior Finish | Concrete Block |
| Flooring Type | Hardwood, Ceramic |
| Heating Fuel | Natural Gas |
| Heating Type | Forced Air |
| Size Interior | 700 - 799 Sqft |
| Type | Apartment |
| Underground | |
| Garage |
| Access Type | Public Road, Marina Docking, Private Docking |
| Acreage | No |
| Level | Type | Length | Width | Dimensions |
|---|---|---|---|---|
| Flat | Foyer | 2.66 m | 1.9 m | 2.66 m x 1.9 m |
| Flat | Den | 2.85 m | 2.1 m | 2.85 m x 2.1 m |
| Flat | Bathroom | 1.9 m | 1.86 m | 1.9 m x 1.86 m |
| Flat | Kitchen | 3.5 m | 3.42 m | 3.5 m x 3.42 m |
| Flat | Dining Room | 3.5 m | 3.42 m | 3.5 m x 3.42 m |
| Flat | Living Room | 3.6 m | 3.37 m | 3.6 m x 3.37 m |
| Flat | Bedroom | 3.29 m | 3.7 m | 3.29 m x 3.7 m |
| Flat | Bedroom 2 | 3 m | 4.5 m | 3 m x 4.5 m |
| Flat | Laundry Room | 1.2 m | 1 m | 1.2 m x 1 m |
https://www.realtor.ca/real-estate/30454980/1106-20-shore-breeze-drive-s-toronto-mimico-mimico
Contact us for more information
Madhuri Bahadur
Salesperson
(905) 672-2200
(905) 672-2201

The trademarks REALTOR®, REALTORS®, and the REALTOR® logo are controlled by The Canadian Real Estate Association (CREA) and identify real estate professionals who are members of CREA. The trademarks MLS®, Multiple Listing Service® and the associated logos are owned by The Canadian Real Estate Association (CREA) and identify the quality of services provided by real estate professionals who are members of CREA. The trademark DDF® is owned by The Canadian Real Estate Association (CREA) and identifies CREA's Data Distribution Facility (DDF®)