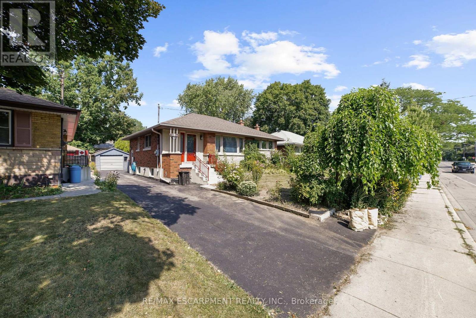
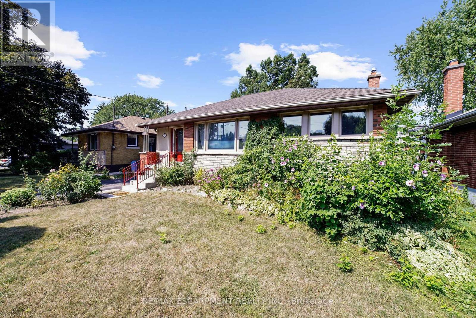
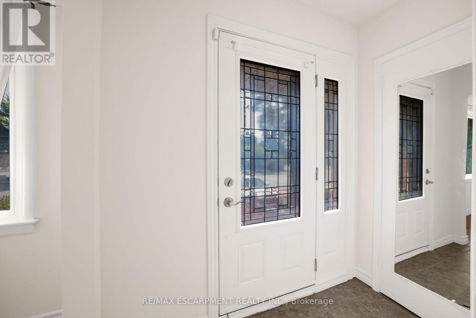
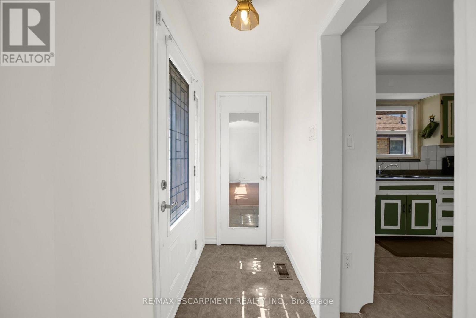
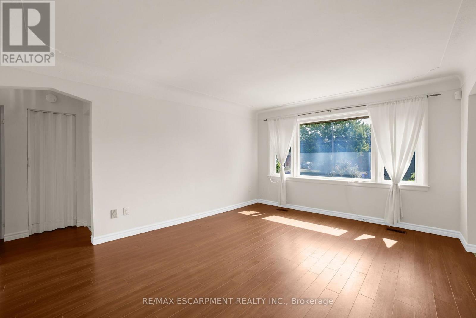
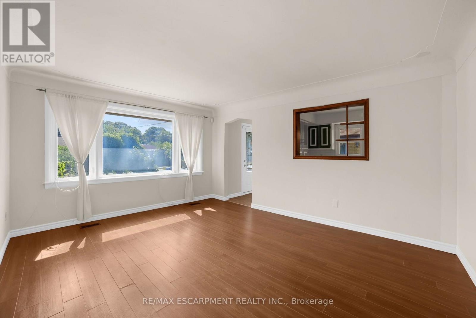
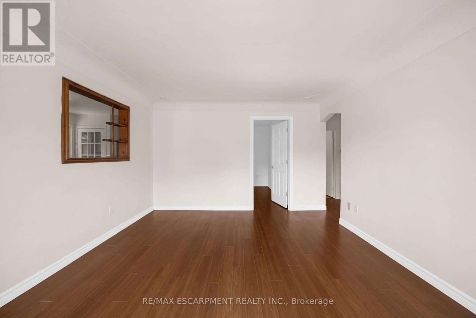
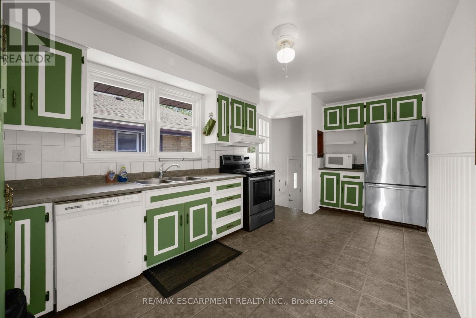
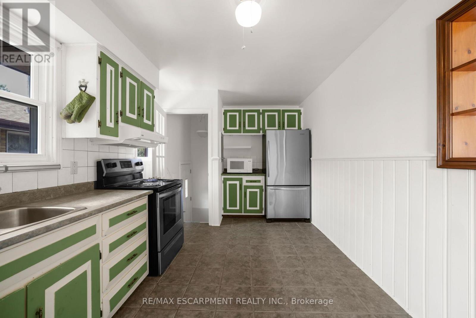
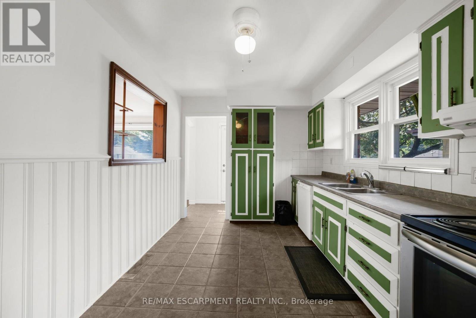
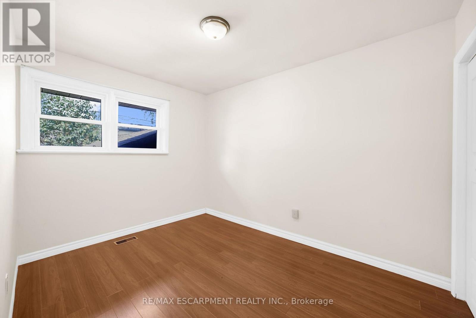
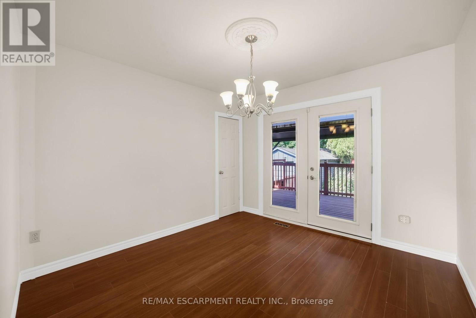
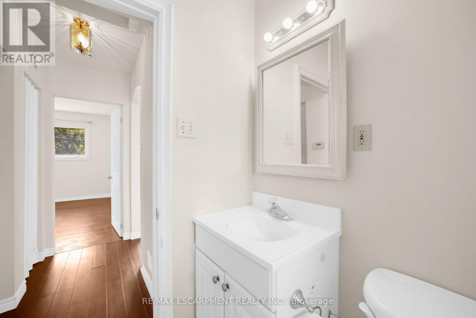
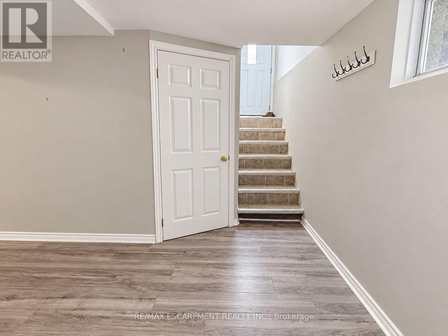
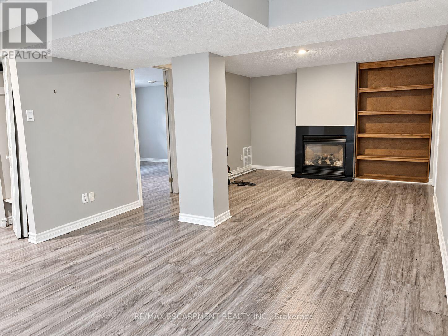
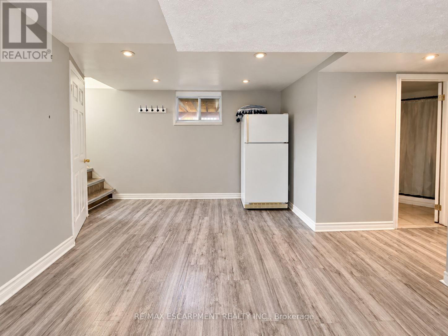
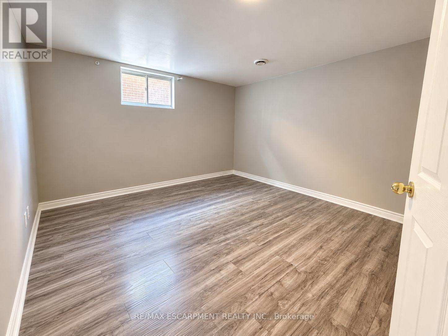
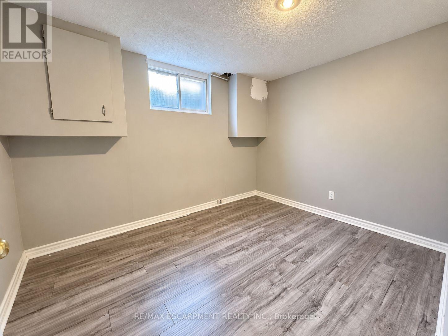
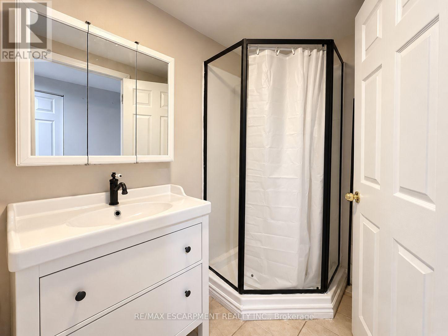
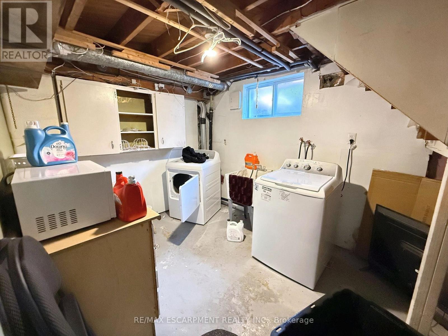
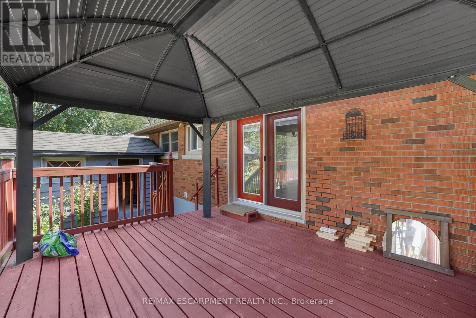
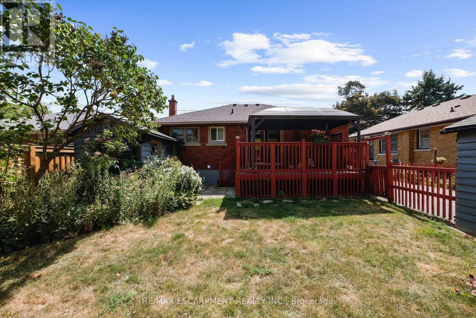
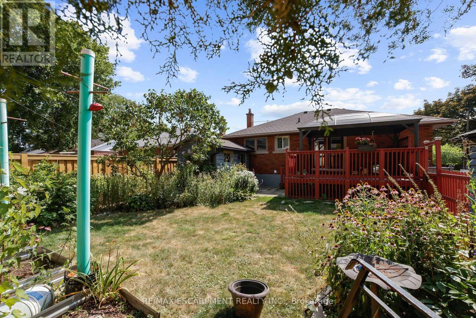
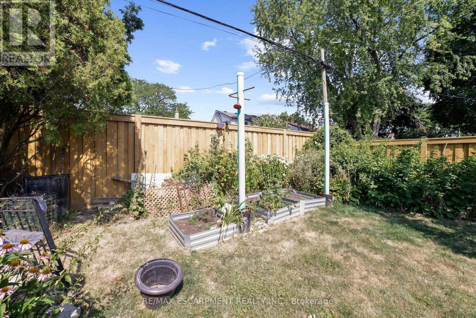
Welcome to this 5 Bedroom, 2 full bathroom solid brick Bungalow located in highly desirable West Mountain location, within the Wesctcliffe neighbourhood. Main floor features an extremely bright and spacious layout including an eat-in kitchen with an abundance of cabinetry, living room, 3 spacious bedrooms and walkout to a large back deck with a gazebo. Full 4PC bathroom completes the main level. The fully finished basement offers in-law suite potential with its separate side entrance, 2 additional bedrooms and another full bathroom. A large rec room, laundry and plenty of storage space is included. The fully fenced backyard features a generous sized deck with a gazebo overlooking ample garden space. A detached garage and large shed offer more storage and convenience, alongside the driveway with space for 4 vehicles. This lovely home has been well maintained and is located nearby great schools including Mohawk College, all amenities and easy highway access. APPROVED PERMITS TO CONVERT TO A LEGAL DUPLEX. (id:67552)
| MLS® Number | X14126506 |
| Property Type | Single Family |
| Community Name | Westcliffe |
| Amenities Near By | Golf Nearby, Park, Place Of Worship, Public Transit, Schools |
| Parking Space Total | 3 |
| Bathroom Total | 2 |
| Bedrooms Above Ground | 3 |
| Bedrooms Below Ground | 2 |
| Bedrooms Total | 5 |
| Age | 51 To 99 Years |
| Appliances | Water Heater, Dishwasher, Dryer, Microwave, Hood Fan, Stove, Washer, Window Coverings |
| Architectural Style | Bungalow |
| Basement Features | Separate Entrance |
| Basement Type | Full |
| Construction Style Attachment | Detached |
| Cooling Type | Central Air Conditioning |
| Exterior Finish | Brick, Stone |
| Fireplace Present | Yes |
| Foundation Type | Block |
| Heating Fuel | Natural Gas |
| Heating Type | Forced Air |
| Stories Total | 1 |
| Size Interior | 700 - 1,100 Sqft |
| Type | House |
| Utility Water | Municipal Water |
| Detached Garage | |
| Garage |
| Acreage | No |
| Land Amenities | Golf Nearby, Park, Place Of Worship, Public Transit, Schools |
| Sewer | Sanitary Sewer |
| Size Depth | 100 Ft |
| Size Frontage | 50 Ft |
| Size Irregular | 50 X 100 Ft |
| Size Total Text | 50 X 100 Ft |
| Zoning Description | C |
| Level | Type | Length | Width | Dimensions |
|---|---|---|---|---|
| Basement | Bedroom | 3.92 m | 3.66 m | 3.92 m x 3.66 m |
| Basement | Bedroom | 2.61 m | 3.32 m | 2.61 m x 3.32 m |
| Basement | Family Room | 4.63 m | 7.98 m | 4.63 m x 7.98 m |
| Basement | Furnace | 2.99 m | 4.17 m | 2.99 m x 4.17 m |
| Basement | Laundry Room | 2.63 m | 2.84 m | 2.63 m x 2.84 m |
| Main Level | Living Room | 3.78 m | 4.61 m | 3.78 m x 4.61 m |
| Main Level | Bedroom | 3.79 m | 3.27 m | 3.79 m x 3.27 m |
| Main Level | Kitchen | 2.81 m | 5.47 m | 2.81 m x 5.47 m |
| Main Level | Primary Bedroom | 3.64 m | 3.57 m | 3.64 m x 3.57 m |
| Main Level | Bedroom | 2.6 m | 3.45 m | 2.6 m x 3.45 m |
https://www.realtor.ca/real-estate/30454989/272-upper-paradise-road-hamilton-westcliffe-westcliffe
Contact us for more information
Hassan Qureshi
Salesperson
(905) 575-5478
(905) 575-7217

The trademarks REALTOR®, REALTORS®, and the REALTOR® logo are controlled by The Canadian Real Estate Association (CREA) and identify real estate professionals who are members of CREA. The trademarks MLS®, Multiple Listing Service® and the associated logos are owned by The Canadian Real Estate Association (CREA) and identify the quality of services provided by real estate professionals who are members of CREA. The trademark DDF® is owned by The Canadian Real Estate Association (CREA) and identifies CREA's Data Distribution Facility (DDF®)