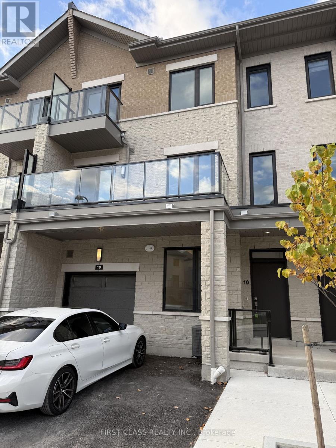
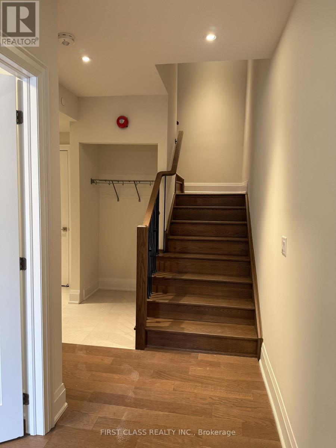
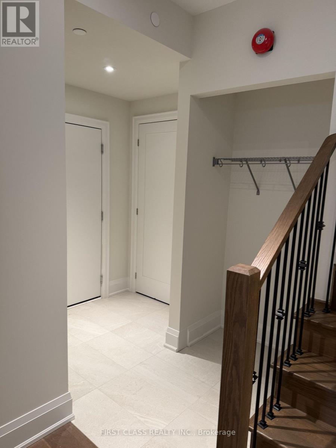
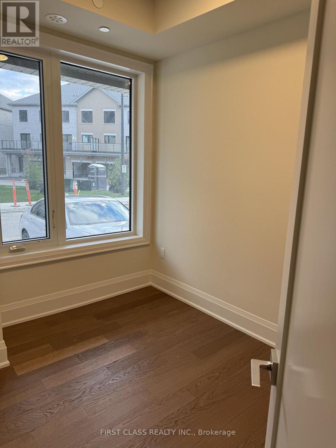
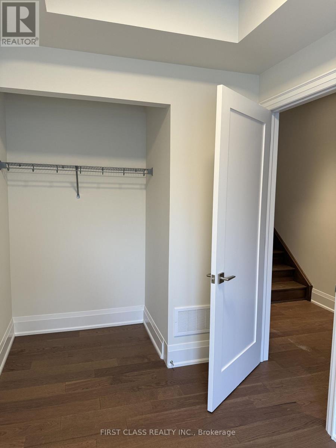
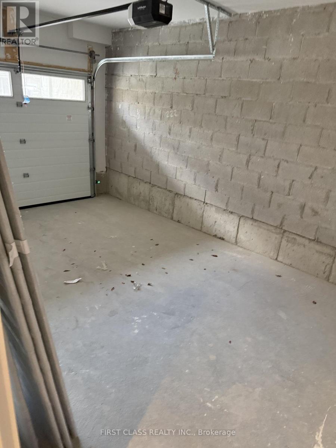
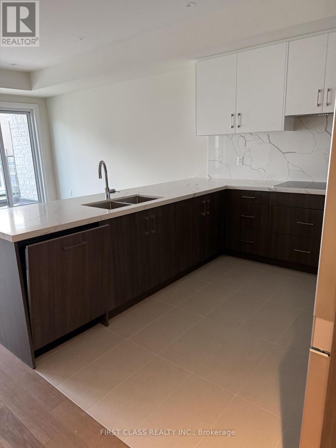
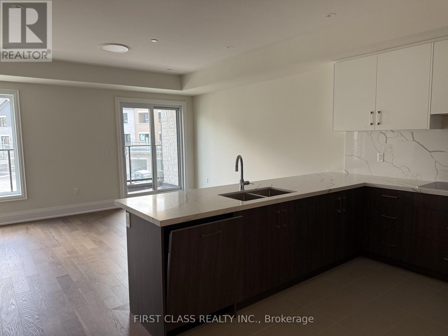
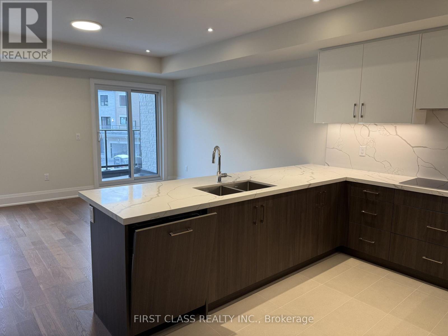
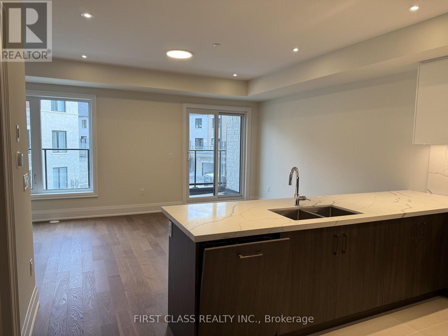
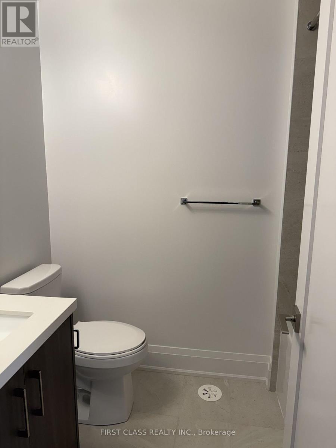
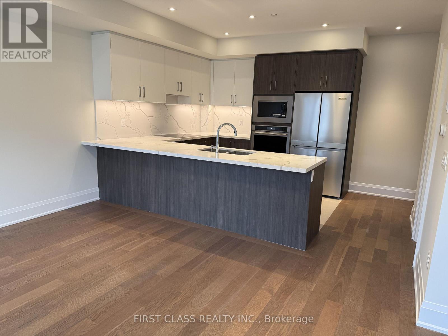
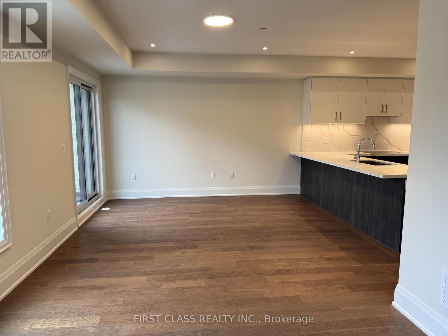
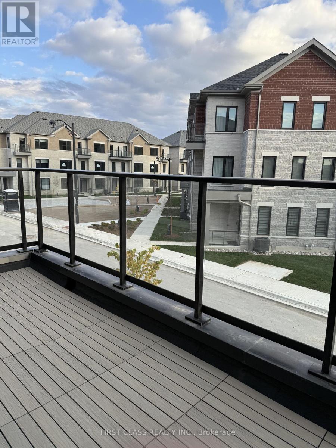
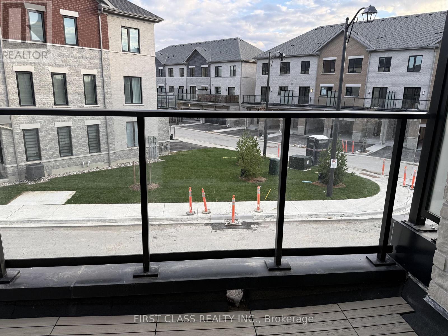
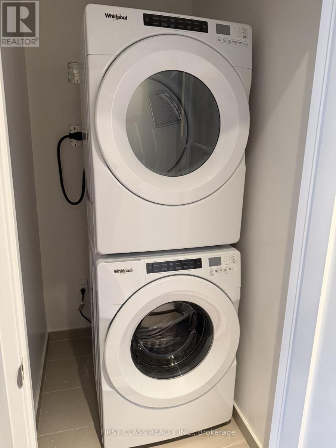
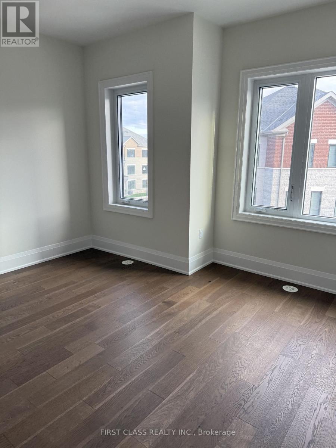
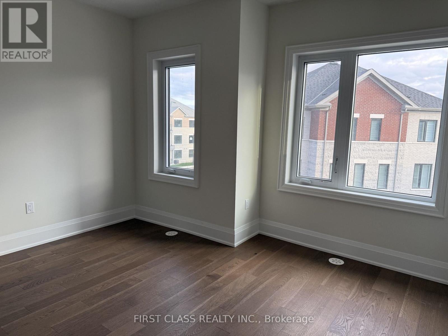
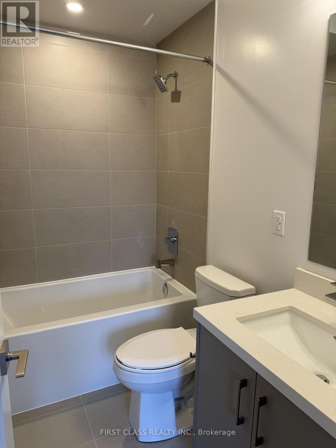
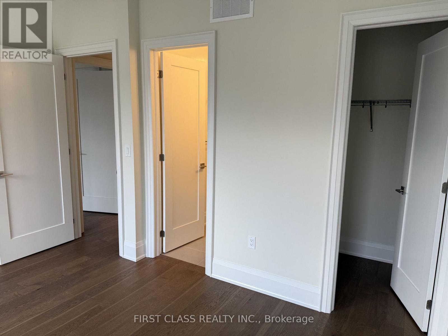
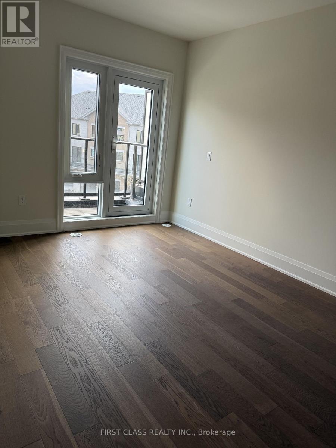
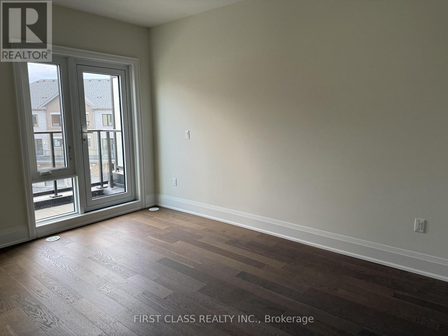
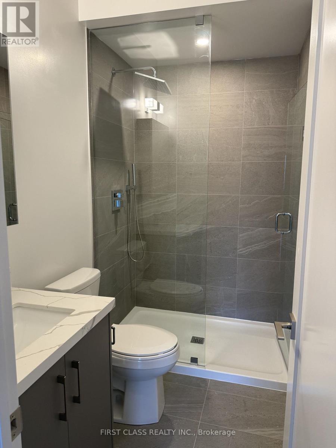
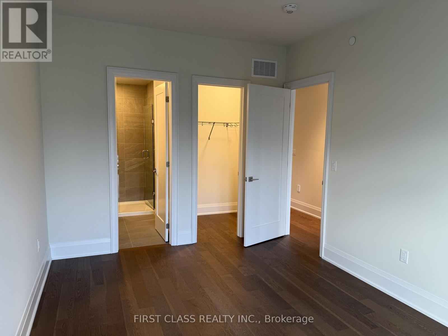
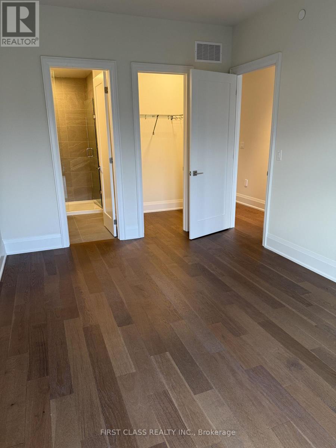
Welcome to 10 William Fisher Lane! Be the First to Live in This Brand-New, Never-Occupied 3-Bedroom, 3-Full-Bathroom Village-Style Condo Townhouse in the Skylands Community by Times Group! Offering 1,561 Sq. Ft. Across 3 Thoughtfully Designed Levels, This Modern Home Features a Bright, Open-Concept Living and Dining Area, Approximately 9-Ft Ceilings, a Contemporary Kitchen With Quartz Countertops, Stylish Cabinetry, and a Spacious Private Balcony Perfect for Outdoor Relaxation. The Upper Level Offers a Primary Bedroom With Walk-In Closet, Ensuite Bathroom, and Private Balcony, Along With a Second Bedroom and Full Bathroom. The Ground-Floor Bedroom With Its Own Full Bathroom Provides Excellent Flexibility for Extended Family, Guests, or a Home Office. Enjoy the Convenience of Direct Garage Access, 2 Parking Spaces, and Potential for a 3rd Vehicle Depending on Size. Additional Features Include Modern Finishes, Smart Thermostats, and Energy-Efficient Design. Experience Low-Maintenance Living With Snow Removal, Landscaping, and Exterior Maintenance Managed by the Condominium Corporation. Conveniently Located Near Parks, Schools, Shopping, and Major Highways. A Fantastic Opportunity to Enjoy a Brand-New Home in Richmond Hill! Window Coverings Included (id:67552)
| MLS® Number | N14124566 |
| Property Type | Single Family |
| Community Name | Rural Richmond Hill |
| Communication Type | High Speed Internet |
| Community Features | Pets Allowed With Restrictions |
| Features | Balcony, In Suite Laundry |
| Parking Space Total | 2 |
| Bathroom Total | 3 |
| Bedrooms Above Ground | 3 |
| Bedrooms Total | 3 |
| Age | New Building |
| Amenities | Separate Electricity Meters |
| Appliances | Garage Door Opener Remote(s), Water Heater, Water Meter |
| Basement Type | None |
| Cooling Type | Central Air Conditioning |
| Exterior Finish | Concrete, Aluminum Siding |
| Flooring Type | Laminate |
| Foundation Type | Concrete |
| Heating Fuel | Natural Gas |
| Heating Type | Forced Air |
| Stories Total | 3 |
| Size Interior | 1,400 - 1,599 Sqft |
| Type | Row / Townhouse |
| Garage |
| Acreage | No |
| Level | Type | Length | Width | Dimensions |
|---|---|---|---|---|
| Second Level | Kitchen | 2.97 m | 3.2 m | 2.97 m x 3.2 m |
| Second Level | Living Room | 4.12 m | 7.24 m | 4.12 m x 7.24 m |
| Second Level | Dining Room | 4.12 m | 7.24 m | 4.12 m x 7.24 m |
| Third Level | Bedroom 2 | 2.82 m | 3.96 m | 2.82 m x 3.96 m |
| Third Level | Primary Bedroom | 4.42 m | 3.12 m | 4.42 m x 3.12 m |
| Ground Level | Bedroom 3 | 3.05 m | 2.13 m | 3.05 m x 2.13 m |
https://www.realtor.ca/real-estate/30452776/10-william-fisher-lane-richmond-hill-rural-richmond-hill
Contact us for more information
Jeffrey Shew
Salesperson
(905) 604-1010
(905) 604-1111
www.firstclassrealty.ca/
Mimi Y Shew
Salesperson
(905) 604-1010
(905) 604-1111
www.firstclassrealty.ca/

The trademarks REALTOR®, REALTORS®, and the REALTOR® logo are controlled by The Canadian Real Estate Association (CREA) and identify real estate professionals who are members of CREA. The trademarks MLS®, Multiple Listing Service® and the associated logos are owned by The Canadian Real Estate Association (CREA) and identify the quality of services provided by real estate professionals who are members of CREA. The trademark DDF® is owned by The Canadian Real Estate Association (CREA) and identifies CREA's Data Distribution Facility (DDF®)