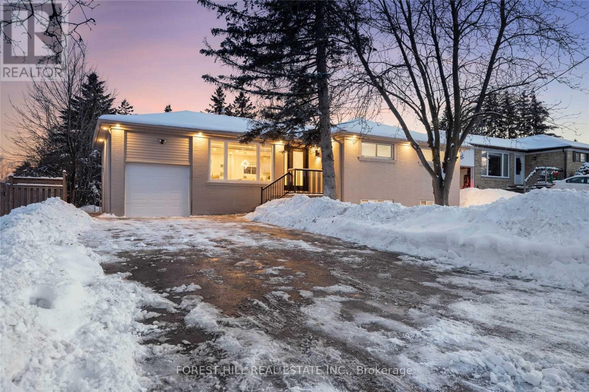
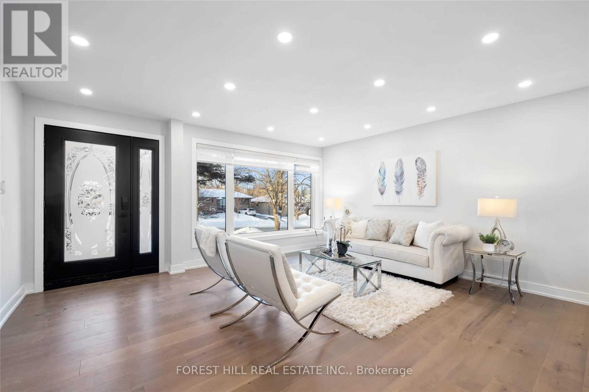
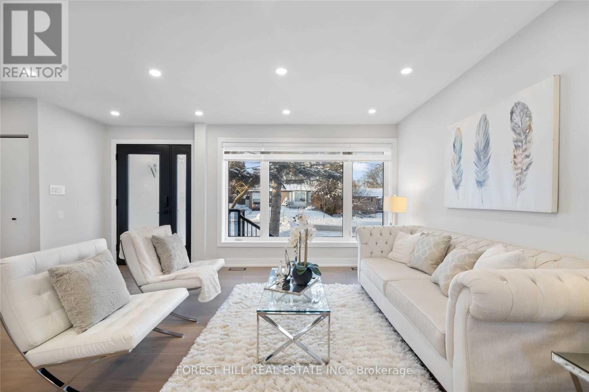
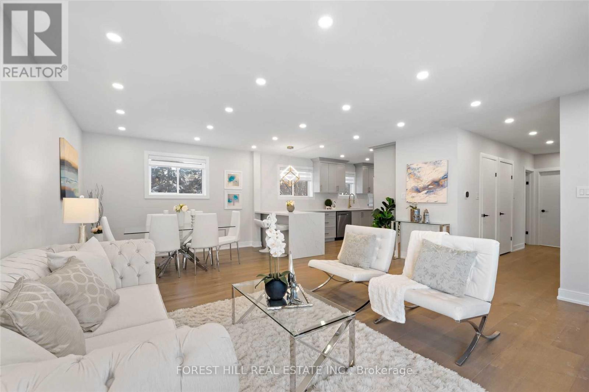
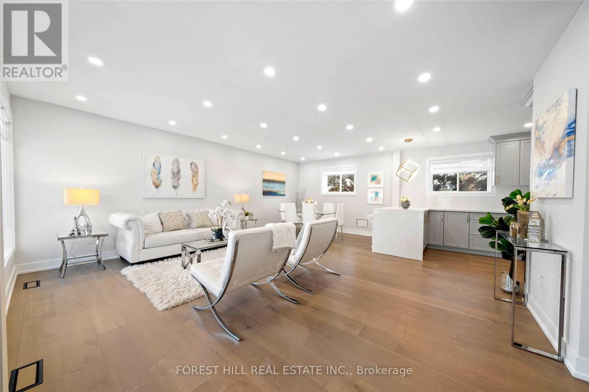
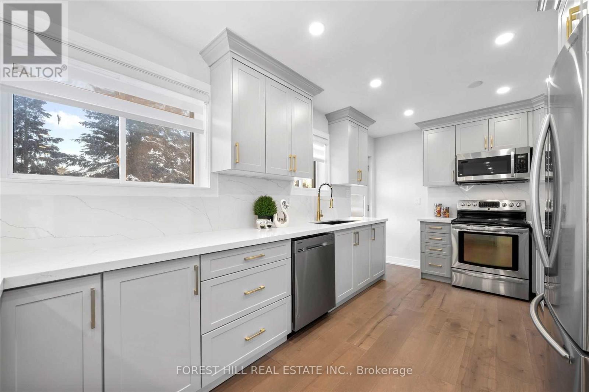
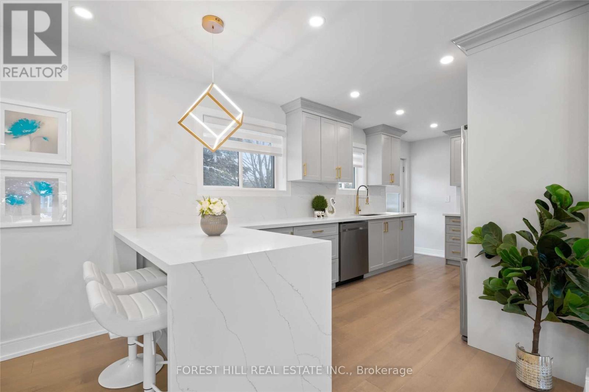
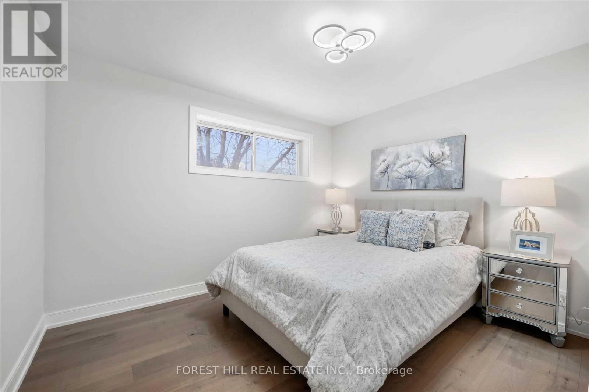
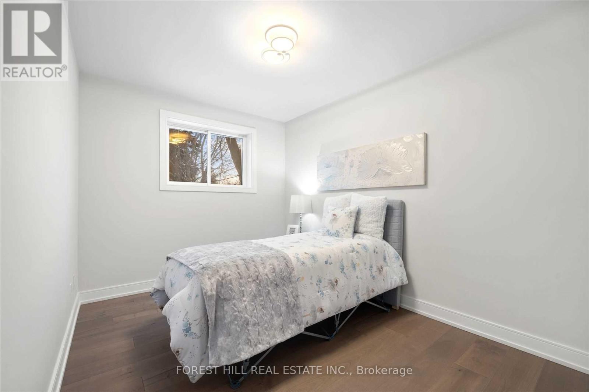
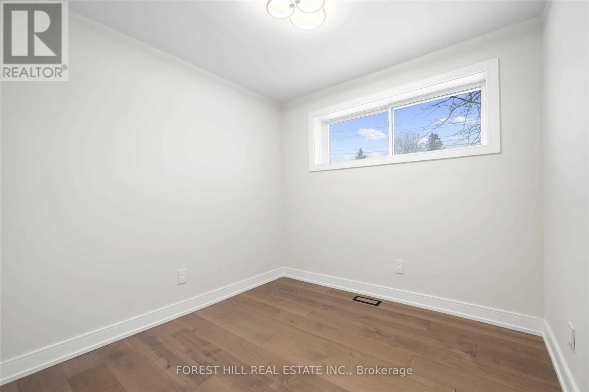
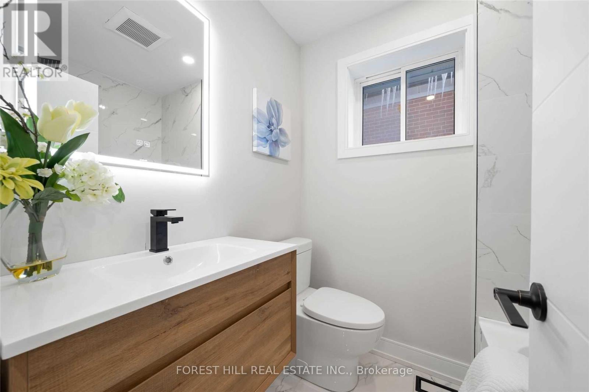
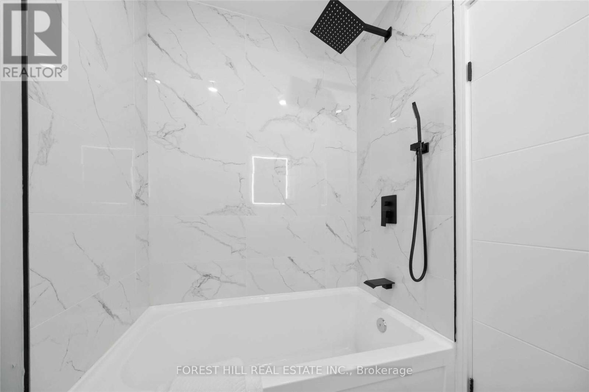
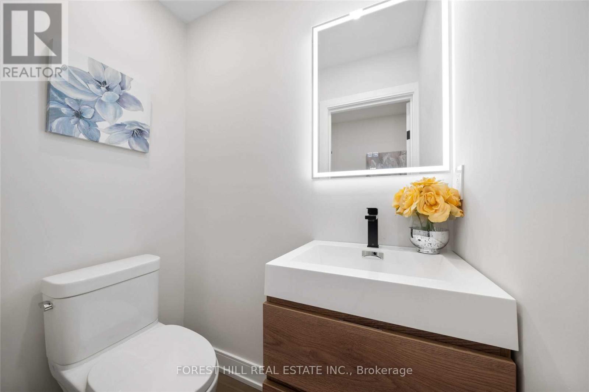
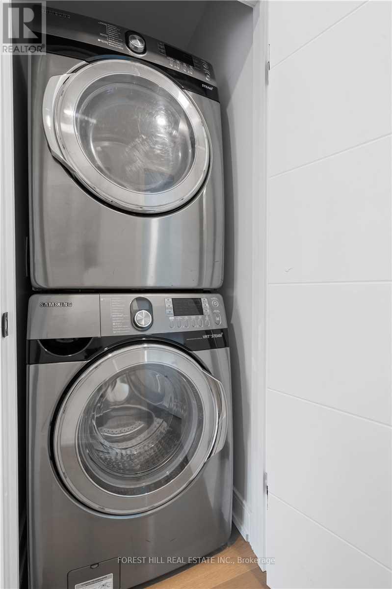
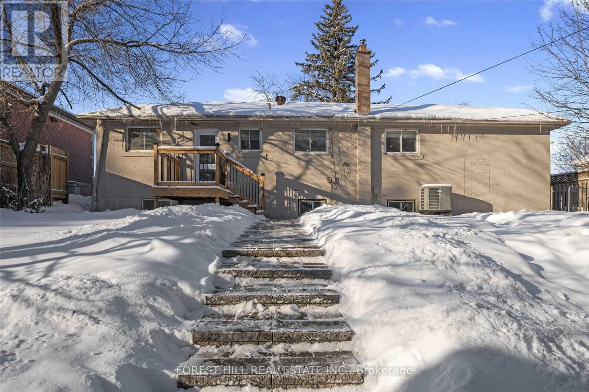
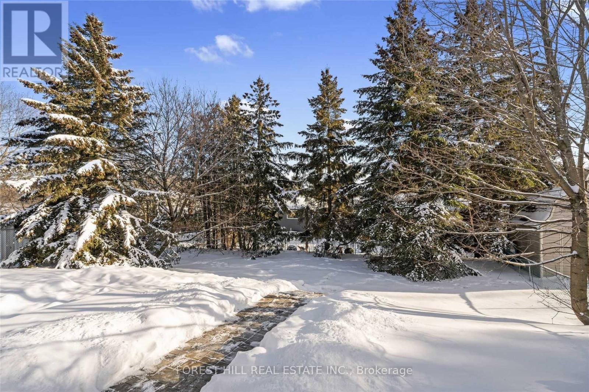
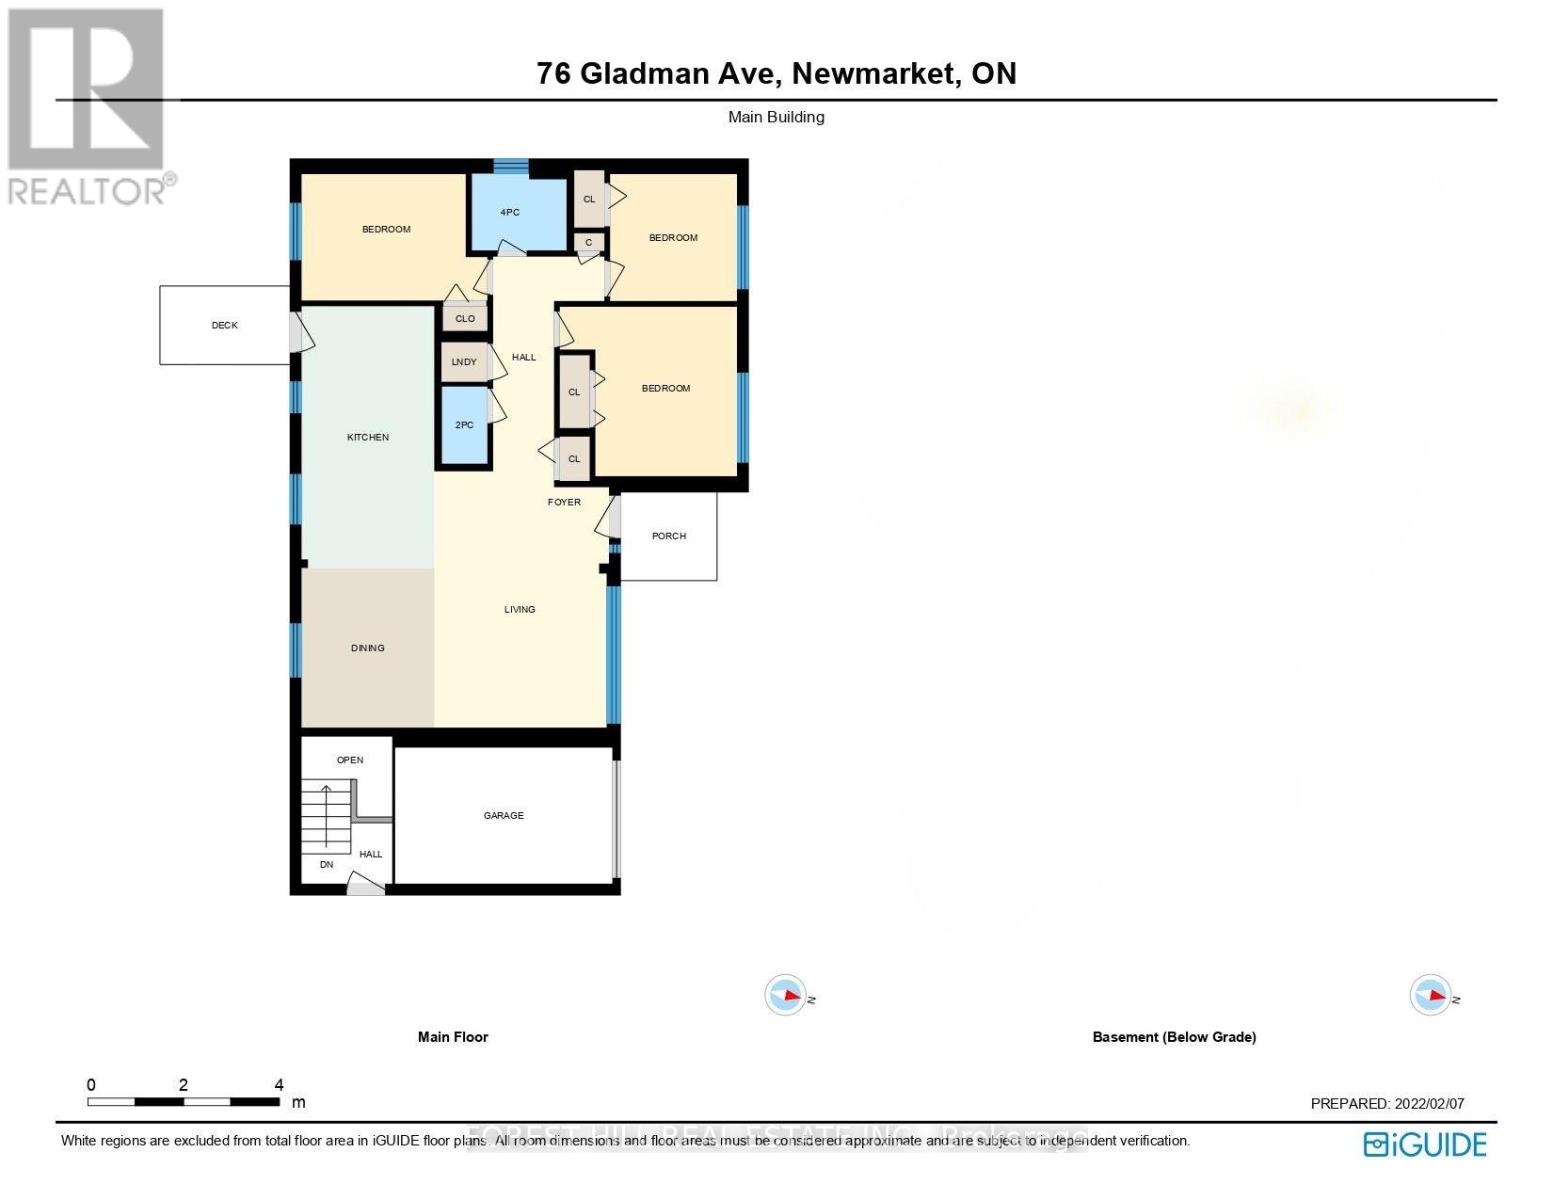
A Rare Find! This Beautifully Renovated, Sun-Filled 3-Bedroom Detached Bungalow Offers An Exceptional Blend Of Modern Elegance, Style & Comfort. Situated On An Impressive 60-Ft Lot, The Home Boasts A Spectacular, Expansive Backyard Surrounded By Mature Trees, Creating A Private & Serene Outdoor Retreat. The Thoughtfully Designed Interior Features A Stunning Gourmet Kitchen With Quartz Waterfall Countertops & Breakfast Bar, Rich Hardwood Flooring Throughout, 2 Beautifully Appointed Bathrooms & Convenient Private Laundry. Ideally Located Just Steps To Yonge Street & Minutes From Upper Canada Mall, Excellent Schools, Newmarket GO Station & Hwy 404. An Exceptional Opportunity To Enjoy Sophisticated, Move-In-Ready Living In A Highly Desirable Location! (id:67552)
| MLS® Number | N14124434 |
| Property Type | Single Family |
| Community Name | Central Newmarket |
| Amenities Near By | Hospital, Park, Public Transit |
| Community Features | Community Centre |
| Features | Level Lot, Carpet Free |
| Parking Space Total | 2 |
| Bathroom Total | 2 |
| Bedrooms Above Ground | 3 |
| Bedrooms Total | 3 |
| Appliances | Dishwasher, Dryer, Microwave, Stove, Washer, Window Coverings, Refrigerator |
| Architectural Style | Bungalow |
| Basement Type | None |
| Construction Style Attachment | Detached |
| Cooling Type | Central Air Conditioning |
| Exterior Finish | Brick |
| Flooring Type | Hardwood |
| Foundation Type | Concrete |
| Half Bath Total | 1 |
| Heating Fuel | Natural Gas |
| Heating Type | Forced Air |
| Stories Total | 1 |
| Size Interior | 1,100 - 1,500 Sqft |
| Type | House |
| Utility Water | Municipal Water |
| Attached Garage | |
| Garage |
| Acreage | No |
| Fence Type | Fenced Yard |
| Land Amenities | Hospital, Park, Public Transit |
| Sewer | Sanitary Sewer |
| Size Depth | 125 Ft |
| Size Frontage | 60 Ft |
| Size Irregular | 60 X 125 Ft |
| Size Total Text | 60 X 125 Ft |
| Level | Type | Length | Width | Dimensions |
|---|---|---|---|---|
| Main Level | Living Room | 6.38 m | 3.41 m | 6.38 m x 3.41 m |
| Main Level | Dining Room | 6.38 m | 3.4 m | 6.38 m x 3.4 m |
| Main Level | Kitchen | 5.41 m | 2.79 m | 5.41 m x 2.79 m |
| Main Level | Primary Bedroom | 2.95 m | 3.53 m | 2.95 m x 3.53 m |
| Main Level | Bedroom 2 | 2.52 m | 2.64 m | 2.52 m x 2.64 m |
| Main Level | Bedroom 3 | 3.43 m | 2.64 m | 3.43 m x 2.64 m |
| Sewer | Installed |
Contact us for more information

Nuryt Gioulos
Salesperson
(905) 695-6195
(905) 695-6194

Maria Hyponen
Salesperson
(905) 695-6195
(905) 695-6194

The trademarks REALTOR®, REALTORS®, and the REALTOR® logo are controlled by The Canadian Real Estate Association (CREA) and identify real estate professionals who are members of CREA. The trademarks MLS®, Multiple Listing Service® and the associated logos are owned by The Canadian Real Estate Association (CREA) and identify the quality of services provided by real estate professionals who are members of CREA. The trademark DDF® is owned by The Canadian Real Estate Association (CREA) and identifies CREA's Data Distribution Facility (DDF®)