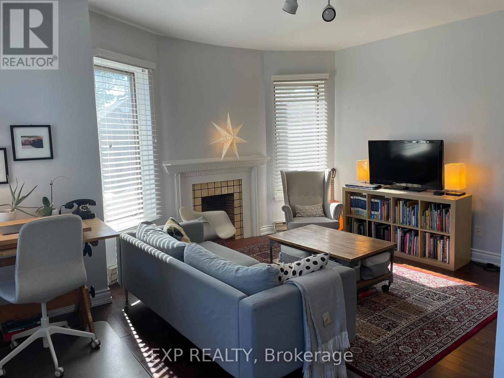
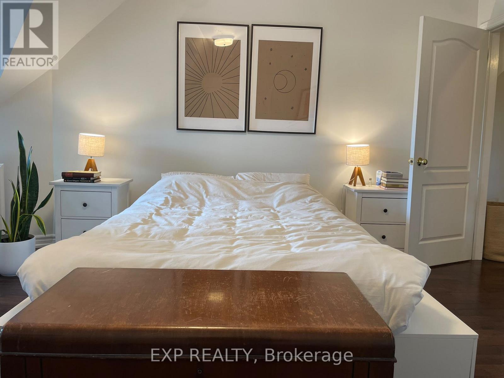
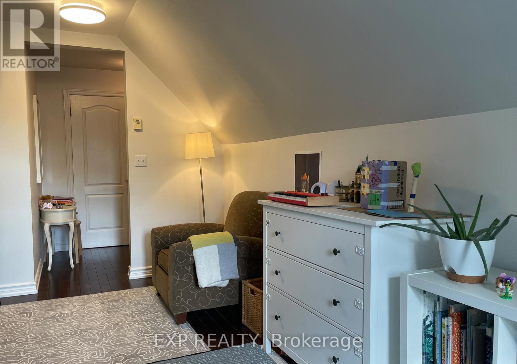
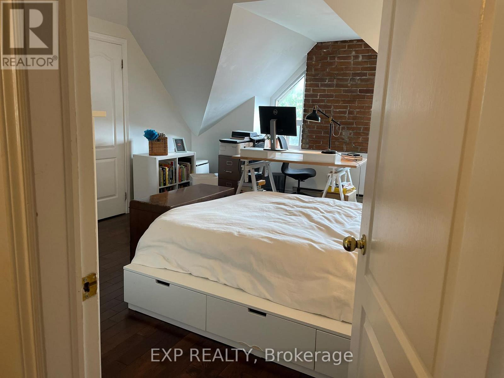
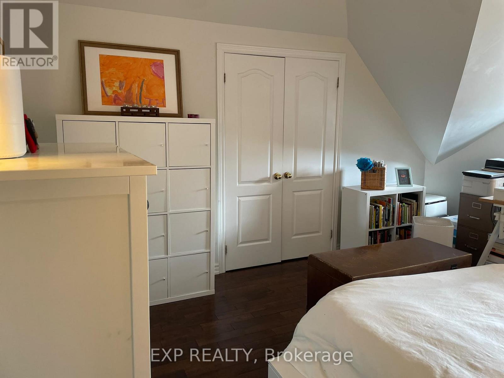
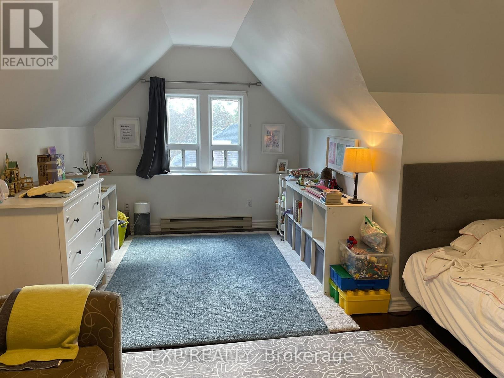
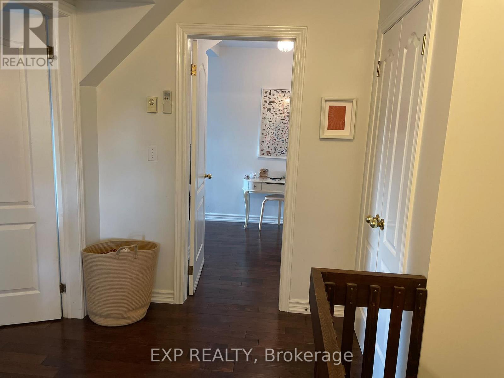
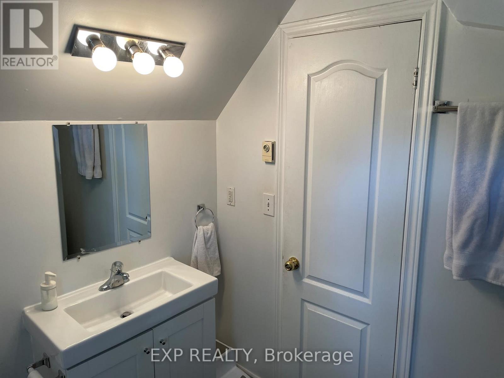
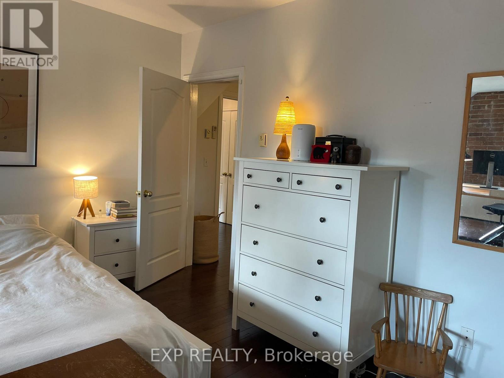
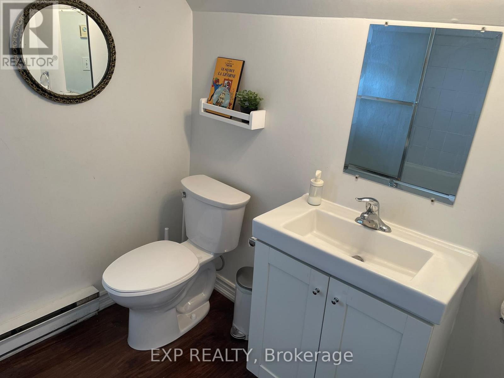
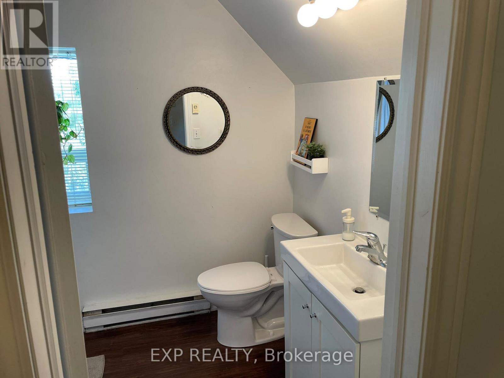
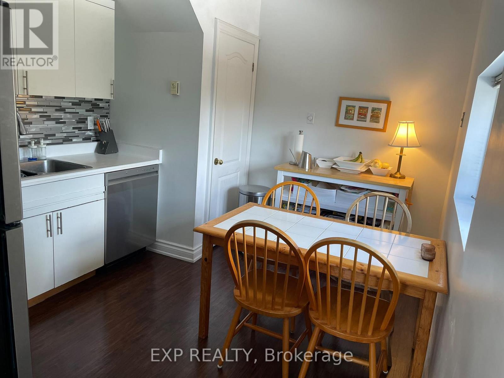
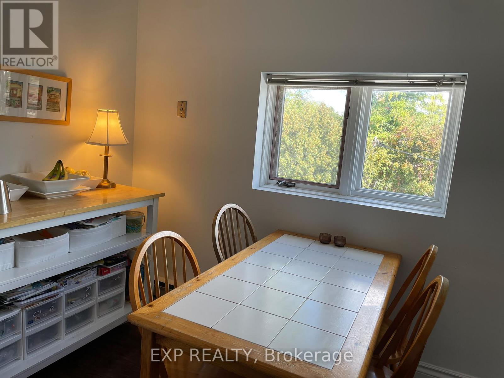
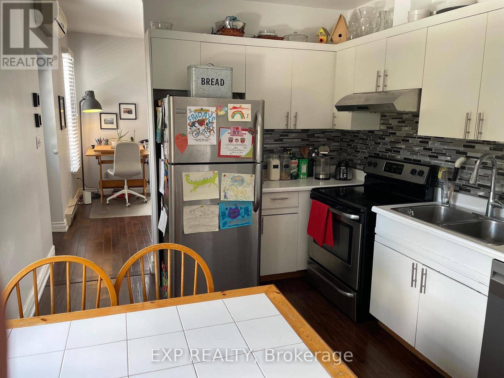
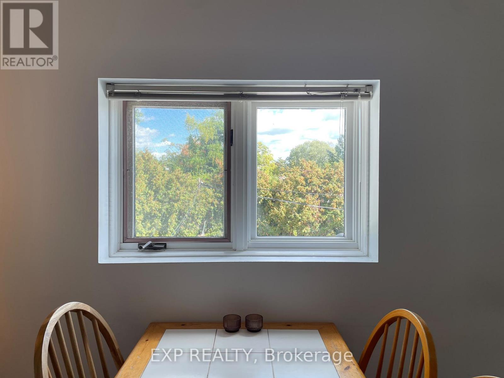
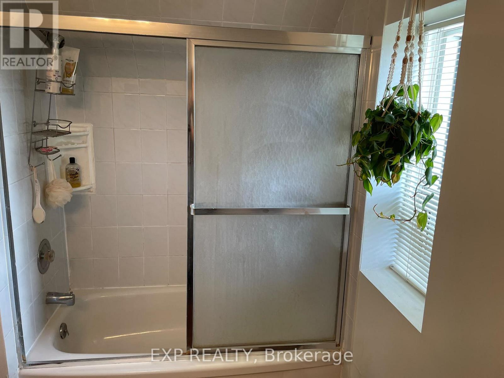
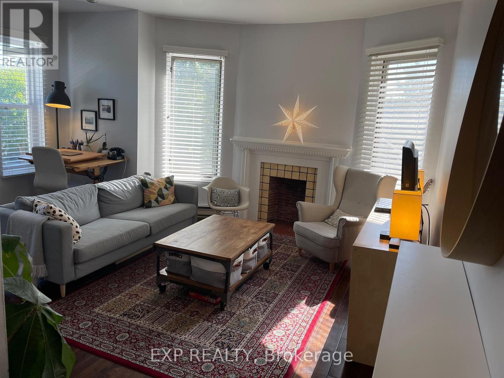
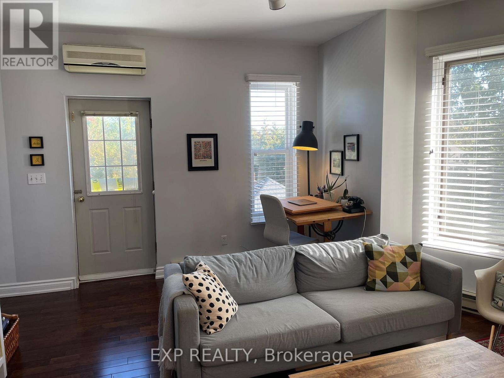
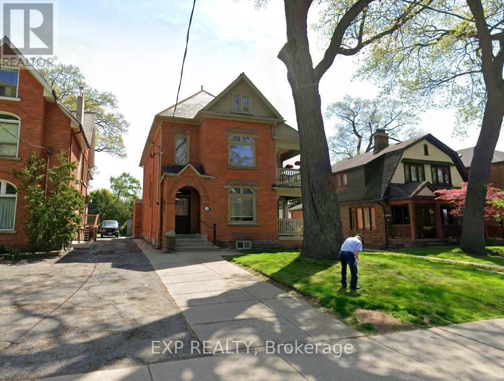
Immerse yourself in a vibrant urban neighbourhood, steps from the fantastic cafés and boutiques of the Junction and High Park. With TTC at your doorstep, enjoy easy access to the downtown core.This charming one-bedroom home features a spacious, family-sized kitchen, 10-foot ceilings, pot lights, hardwood and ceramic flooring throughout, plus backyard space and a patio.One parking space is available for an additional $125 per month. Hydro is extra. This home is just right! (id:67552)
| MLS® Number | W14120494 |
| Property Type | Single Family |
| Neigbourhood | Junction Area |
| Community Name | Junction Area |
| Parking Space Total | 1 |
| Bathroom Total | 1 |
| Bedrooms Above Ground | 2 |
| Bedrooms Total | 2 |
| Basement Type | None |
| Construction Style Attachment | Detached |
| Cooling Type | Central Air Conditioning |
| Exterior Finish | Brick, Brick Facing |
| Flooring Type | Hardwood, Ceramic |
| Foundation Type | Concrete |
| Heating Fuel | Natural Gas |
| Heating Type | Radiant Heat |
| Size Interior | 700 - 1,100 Sqft |
| Type | House |
| Utility Water | Municipal Water |
| No Garage |
| Acreage | No |
| Sewer | Sanitary Sewer |
| Size Depth | 160 Ft |
| Size Frontage | 50 Ft |
| Size Irregular | 50 X 160 Ft |
| Size Total Text | 50 X 160 Ft |
| Level | Type | Length | Width | Dimensions |
|---|---|---|---|---|
| Main Level | Living Room | 4.87 m | 5.48 m | 4.87 m x 5.48 m |
| Main Level | Dining Room | 4.87 m | 5.48 m | 4.87 m x 5.48 m |
| Main Level | Kitchen | 4.5 m | 3.67 m | 4.5 m x 3.67 m |
| Main Level | Primary Bedroom | 6.09 m | 3.96 m | 6.09 m x 3.96 m |
Contact us for more information

Robert Piperni
Broker
(866) 530-7737

George Karanopoulos
Broker
(866) 530-7737

The trademarks REALTOR®, REALTORS®, and the REALTOR® logo are controlled by The Canadian Real Estate Association (CREA) and identify real estate professionals who are members of CREA. The trademarks MLS®, Multiple Listing Service® and the associated logos are owned by The Canadian Real Estate Association (CREA) and identify the quality of services provided by real estate professionals who are members of CREA. The trademark DDF® is owned by The Canadian Real Estate Association (CREA) and identifies CREA's Data Distribution Facility (DDF®)