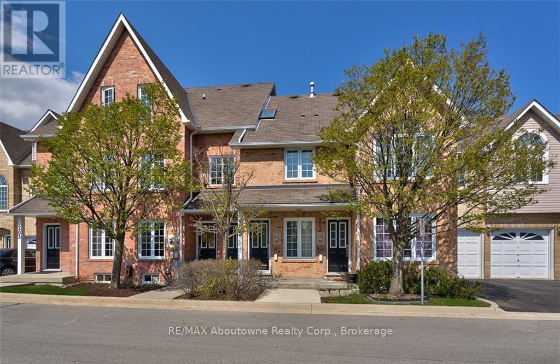
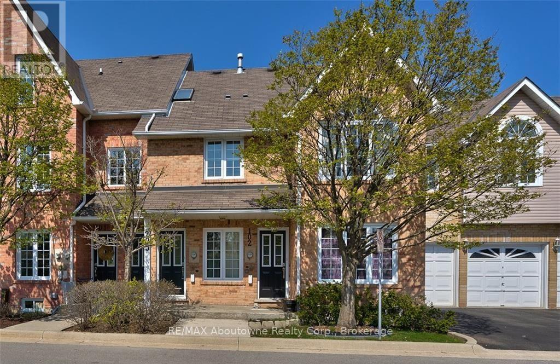
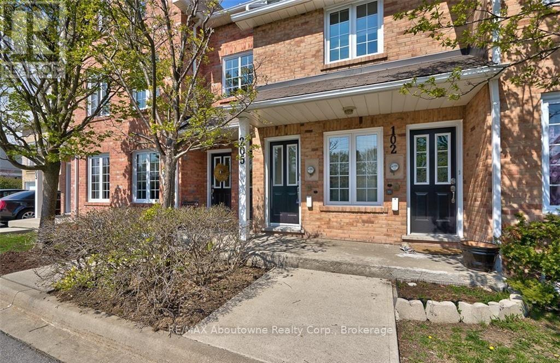
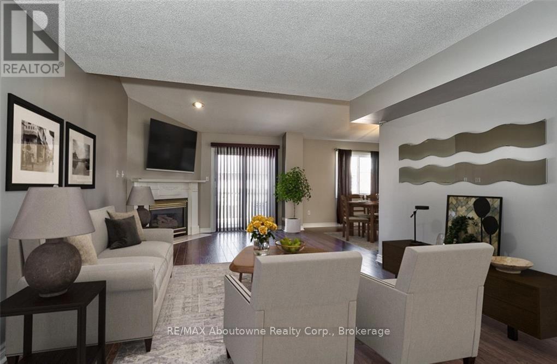
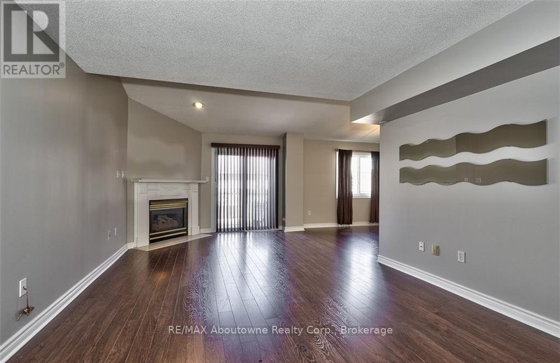
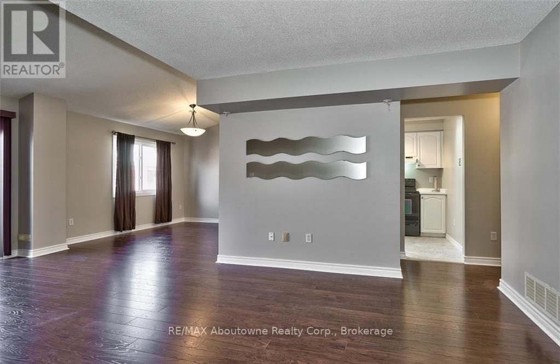
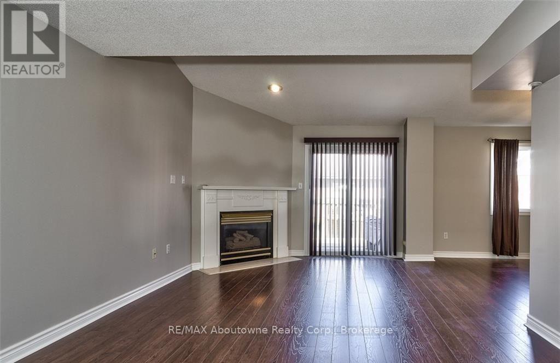
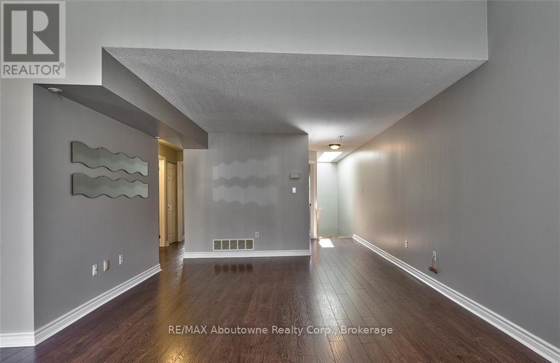
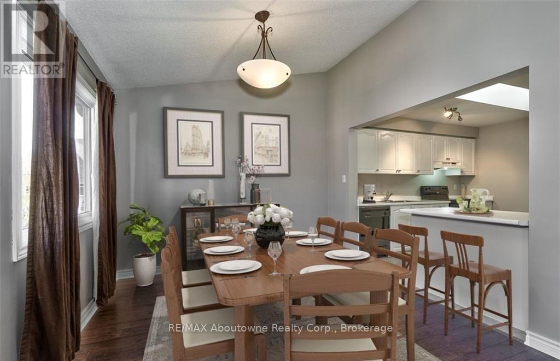
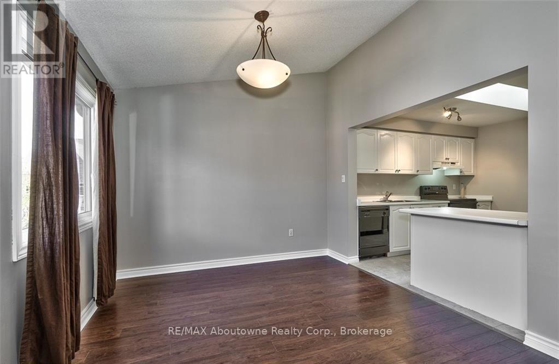
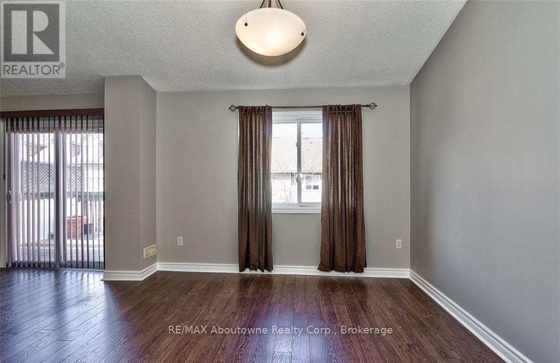
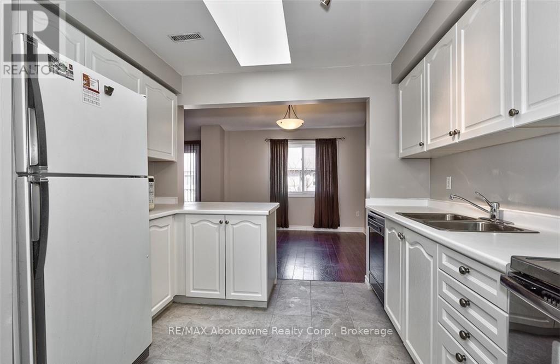
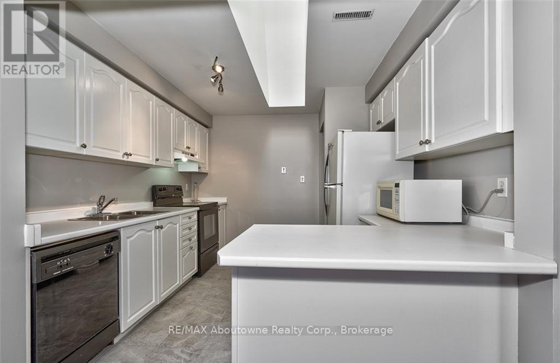
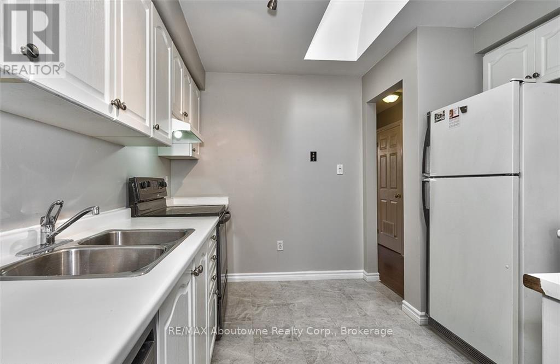
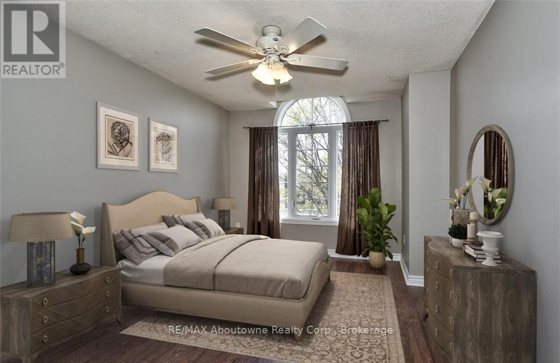
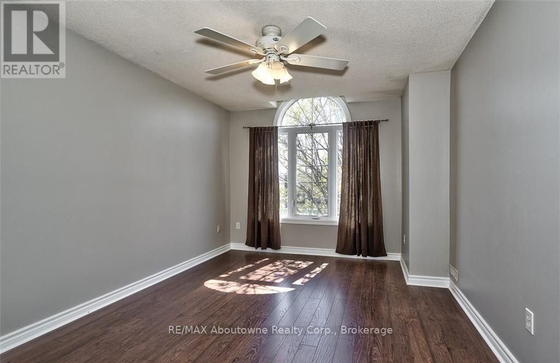
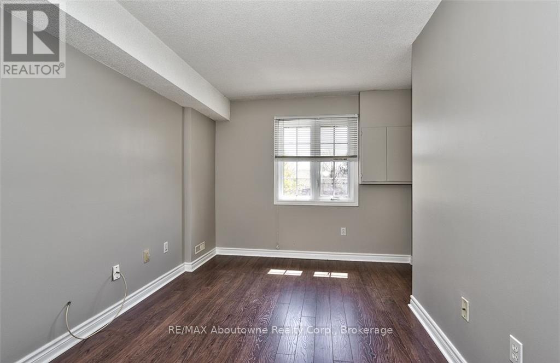
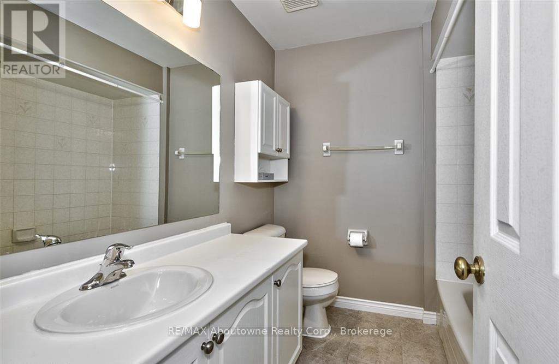
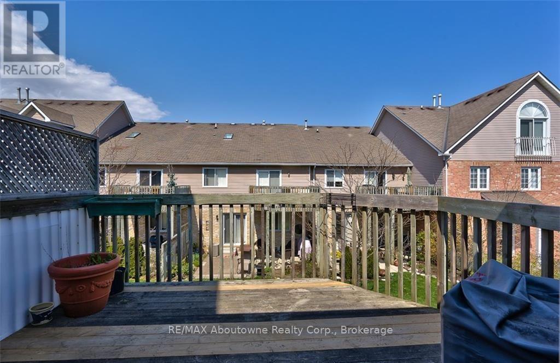
Fabulous 2 bedroom unit in the Arbor Lane North Village community of Millcroft! Great location, large open concept layout with terrace. Kitchen with breakfast bar & appliances. 2 skylights, electric fireplace, 2 parking spots - garage & driveway, dining room with vaulted ceiling, washer/dryer & unique large storage room at the back of the garage. Bright unit with laminate flooring throughout. Updates: Electric Fireplace 2026, Pot Lights in Living room and 2nd bedroom 2026, Kitchen Counter/Sink/Faucet 2026, Deck 2024. Close to hwys, transit/go, shopping, restaurants, schools & Community Center/library. Move right in! Credit check, Employment Letter & references required. Tenant pays utilities. Some photos are virtually staged. (id:67552)
| MLS® Number | W14119752 |
| Property Type | Single Family |
| Community Name | Rose |
| Amenities Near By | Golf Nearby, Park, Place Of Worship, Public Transit |
| Community Features | Pets Not Allowed, Community Centre |
| Features | Balcony |
| Parking Space Total | 2 |
| Bathroom Total | 1 |
| Bedrooms Above Ground | 2 |
| Bedrooms Total | 2 |
| Age | 31 To 50 Years |
| Amenities | Visitor Parking |
| Appliances | Garage Door Opener Remote(s), Dishwasher, Dryer, Garage Door Opener, Microwave, Stove, Washer, Window Coverings, Refrigerator |
| Basement Type | None |
| Cooling Type | Central Air Conditioning |
| Exterior Finish | Brick, Aluminum Siding |
| Fireplace Present | Yes |
| Fireplace Total | 1 |
| Heating Fuel | Electric |
| Heating Type | Forced Air |
| Size Interior | 1,000 - 1,199 Sqft |
| Type | Apartment |
| Attached Garage | |
| Garage |
| Acreage | No |
| Land Amenities | Golf Nearby, Park, Place Of Worship, Public Transit |
| Level | Type | Length | Width | Dimensions |
|---|---|---|---|---|
| Second Level | Living Room | 6.71 m | 3.96 m | 6.71 m x 3.96 m |
| Second Level | Dining Room | 3.23 m | 3.15 m | 3.23 m x 3.15 m |
| Second Level | Kitchen | 3.45 m | 3.05 m | 3.45 m x 3.05 m |
| Second Level | Primary Bedroom | 4.39 m | 3.23 m | 4.39 m x 3.23 m |
| Second Level | Bedroom | 4.27 m | 2.54 m | 4.27 m x 2.54 m |
| Second Level | Bathroom | 2.24 m | 2.13 m | 2.24 m x 2.13 m |
| Main Level | Other | 3.71 m | 2.31 m | 3.71 m x 2.31 m |
https://www.realtor.ca/real-estate/30447329/205-2075-walkers-line-burlington-rose-rose
Contact us for more information

Branka Vidovic
Salesperson
(905) 842-7000
(905) 842-7010
remaxaboutowne.com/

The trademarks REALTOR®, REALTORS®, and the REALTOR® logo are controlled by The Canadian Real Estate Association (CREA) and identify real estate professionals who are members of CREA. The trademarks MLS®, Multiple Listing Service® and the associated logos are owned by The Canadian Real Estate Association (CREA) and identify the quality of services provided by real estate professionals who are members of CREA. The trademark DDF® is owned by The Canadian Real Estate Association (CREA) and identifies CREA's Data Distribution Facility (DDF®)