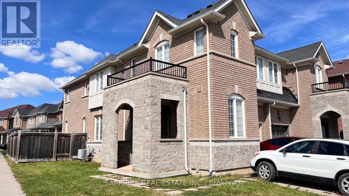
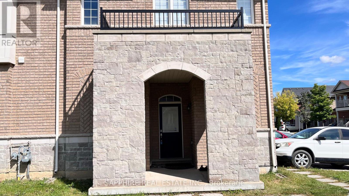
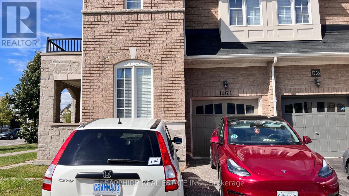
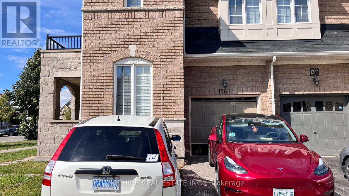
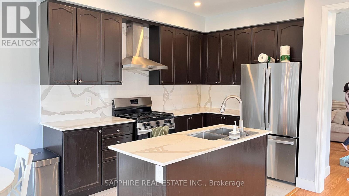
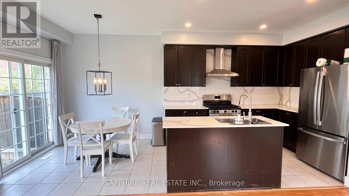
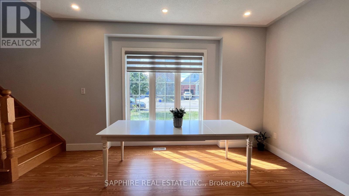
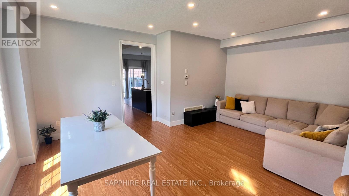
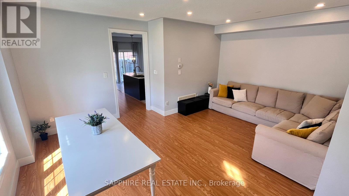
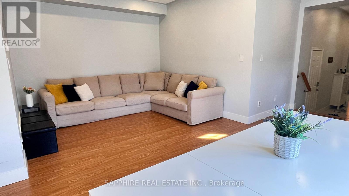
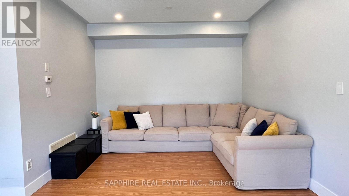
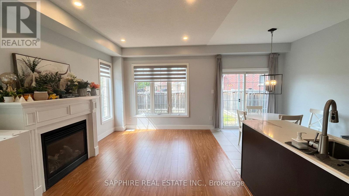
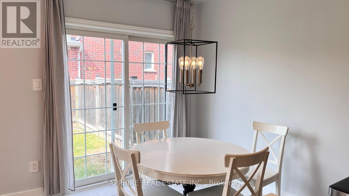
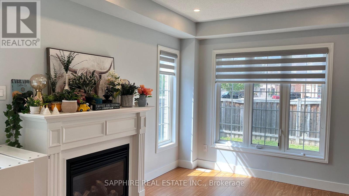
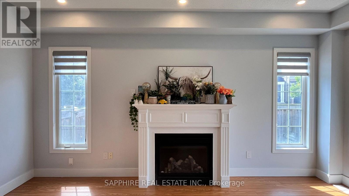
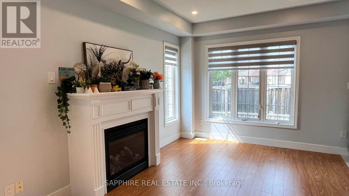
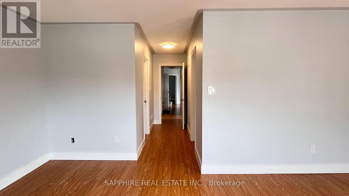
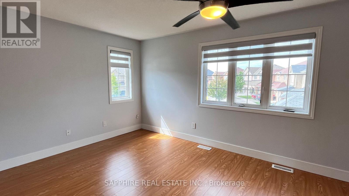
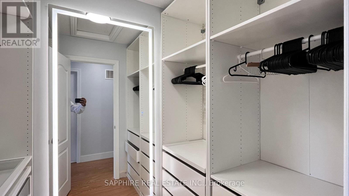
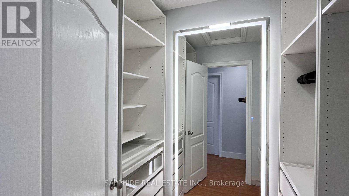
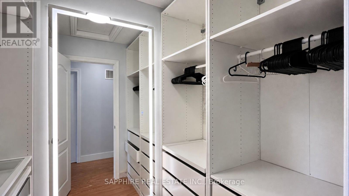
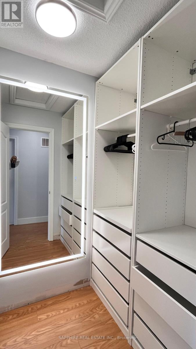
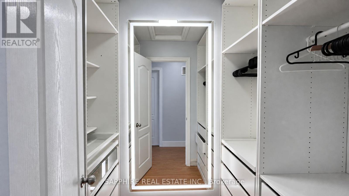
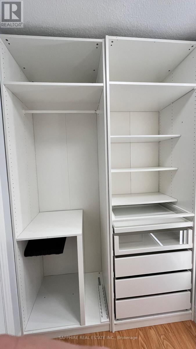
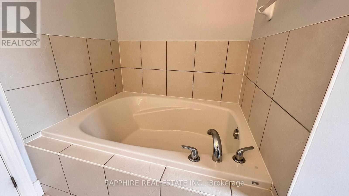
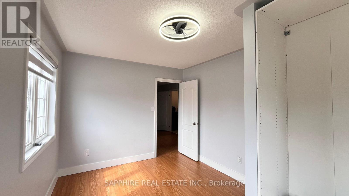
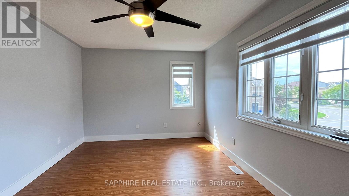
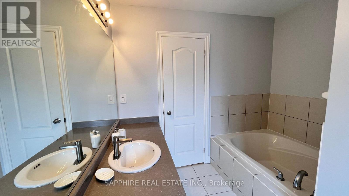
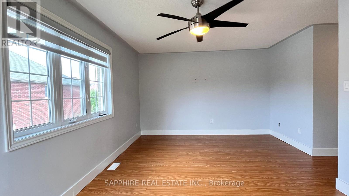
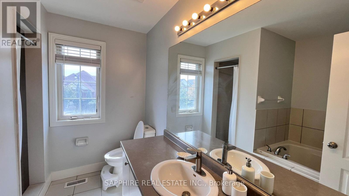
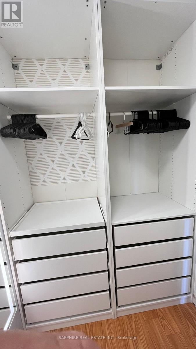
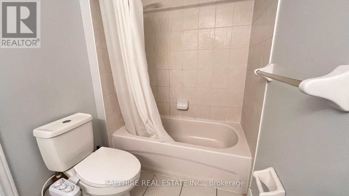
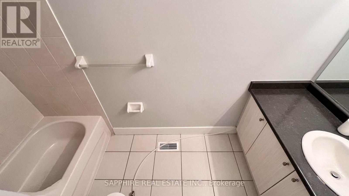
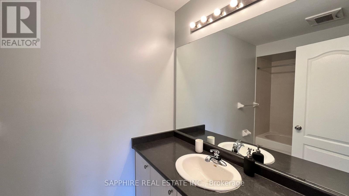
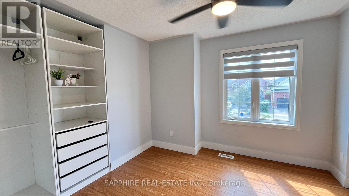
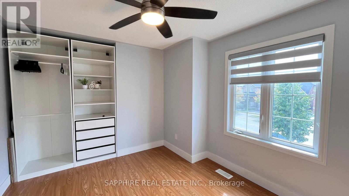
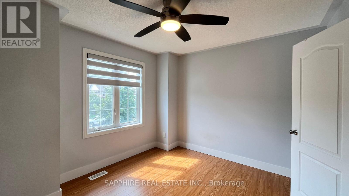
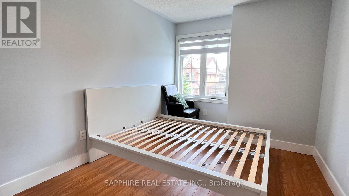
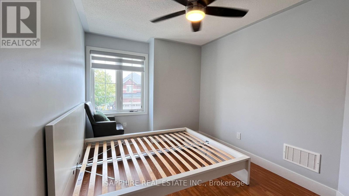
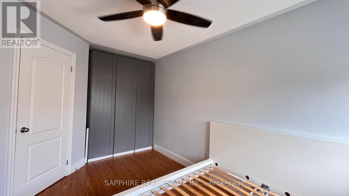
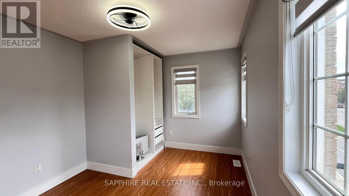
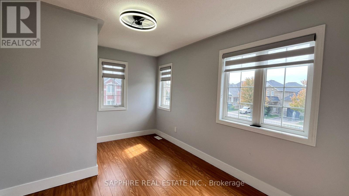
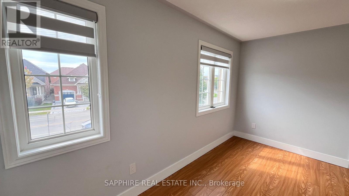
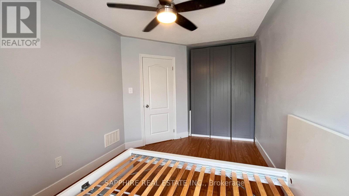
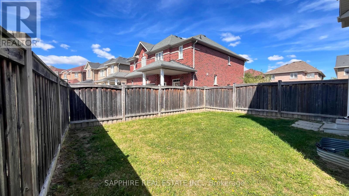
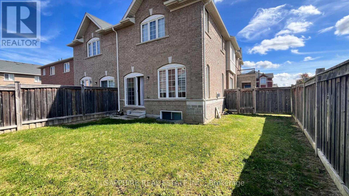
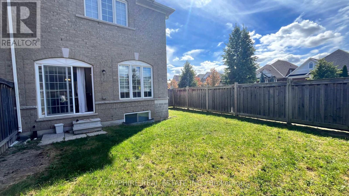
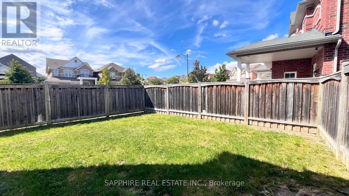
Upgraded 4-Bed, 3-Bath Corner-Lot Semi for Lease in Milton's Beaty (Main & 2nd Floor Only) Freshly painted corner-lot semi with laminate flooring, large windows, upgraded window coverings, and natural light throughout the day. ##MAIN FLOOR: Separate living and dining rooms, a fireplace, and an open-concept family room and kitchen. The kitchen has quartz counters and backsplash, stainless steel appliances, a gas stove, and a fridge with water and ice dispenser. Large patio doors open to a large backyard. ##SECOND FLOOR: Oak stairs lead to 4 bedrooms, each with a ceiling fan, plus a custom closet system. The primary bedroom has a ceiling fan with light and remote, a walk-in closet with PAX organizers and a large lit mirror, and an ensuite with soaker tub, separate shower, large vanity, and window. Second-floor laundry with a new LG AI smart washer and dryer with auto-dispense. ##UPGRADES: All toilets replaced, each with a bidet. Dual shades on all windows (room-darkening in bedrooms) TP-Link Kasa smart switches throughout. EV charger in the garage. ##LOCATION: Close to parks, green space, and schools. Near Milton GO Station and minutes to Hwys 401 and 407. (id:67552)
| MLS® Number | W14117830 |
| Property Type | Single Family |
| Community Name | 1023 - BE Beaty |
| Amenities Near By | Park, Place Of Worship, Public Transit, Schools |
| Parking Space Total | 2 |
| Bathroom Total | 3 |
| Bedrooms Above Ground | 4 |
| Bedrooms Total | 4 |
| Basement Type | None |
| Construction Style Attachment | Semi-detached |
| Cooling Type | Central Air Conditioning |
| Exterior Finish | Brick, Stone |
| Fireplace Present | Yes |
| Flooring Type | Hardwood |
| Foundation Type | Concrete |
| Half Bath Total | 1 |
| Heating Fuel | Natural Gas |
| Heating Type | Forced Air |
| Stories Total | 2 |
| Size Interior | 2,000 - 2,500 Sqft |
| Type | House |
| Utility Water | Municipal Water |
| Attached Garage | |
| Garage |
| Acreage | No |
| Land Amenities | Park, Place Of Worship, Public Transit, Schools |
| Sewer | Sanitary Sewer |
| Size Depth | 100 Ft ,3 In |
| Size Frontage | 29 Ft ,3 In |
| Size Irregular | 29.3 X 100.3 Ft |
| Size Total Text | 29.3 X 100.3 Ft |
| Level | Type | Length | Width | Dimensions |
|---|---|---|---|---|
| Second Level | Primary Bedroom | 6.63 m | 5.61 m | 6.63 m x 5.61 m |
| Second Level | Bedroom 2 | 3.66 m | 3.07 m | 3.66 m x 3.07 m |
| Second Level | Bedroom 3 | 4.27 m | 2.72 m | 4.27 m x 2.72 m |
| Second Level | Bedroom 4 | 4.11 m | 2.92 m | 4.11 m x 2.92 m |
| Second Level | Laundry Room | 1.68 m | 1.73 m | 1.68 m x 1.73 m |
| Main Level | Living Room | 5.79 m | 4.06 m | 5.79 m x 4.06 m |
| Main Level | Foyer | 4.57 m | 1.3 m | 4.57 m x 1.3 m |
| Main Level | Dining Room | 5.79 m | 4.06 m | 5.79 m x 4.06 m |
| Main Level | Kitchen | 3.28 m | 2.29 m | 3.28 m x 2.29 m |
| Main Level | Eating Area | 2.51 m | 2.29 m | 2.51 m x 2.29 m |
| Main Level | Family Room | 5.18 m | 3.2 m | 5.18 m x 3.2 m |
https://www.realtor.ca/real-estate/30445101/1261-sim-place-milton-be-beaty-1023-be-beaty
Contact us for more information

Mahesh Khatri
Broker of Record
(905) 633-8271
(905) 412-2908
www.sapphirerealestate.ca/

Rakhee Khatri
Salesperson
(905) 633-8271
(905) 412-2908
www.sapphirerealestate.ca/

The trademarks REALTOR®, REALTORS®, and the REALTOR® logo are controlled by The Canadian Real Estate Association (CREA) and identify real estate professionals who are members of CREA. The trademarks MLS®, Multiple Listing Service® and the associated logos are owned by The Canadian Real Estate Association (CREA) and identify the quality of services provided by real estate professionals who are members of CREA. The trademark DDF® is owned by The Canadian Real Estate Association (CREA) and identifies CREA's Data Distribution Facility (DDF®)