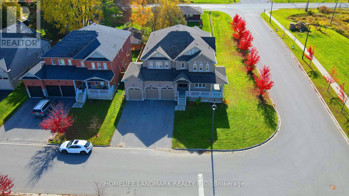
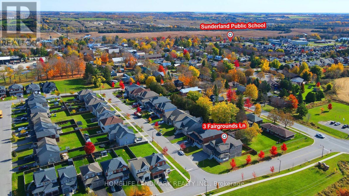
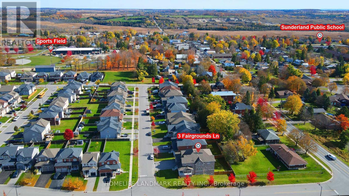
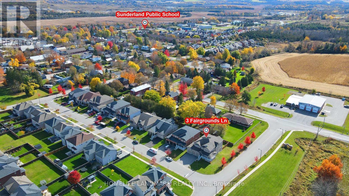
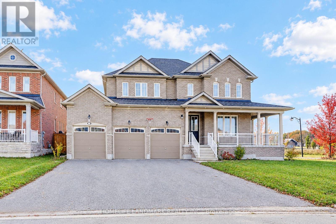
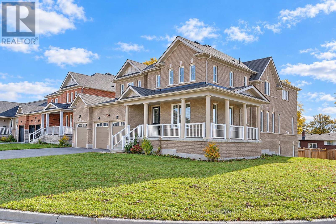
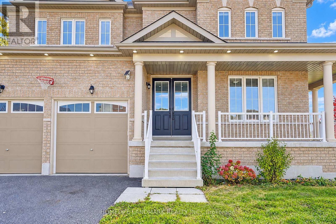
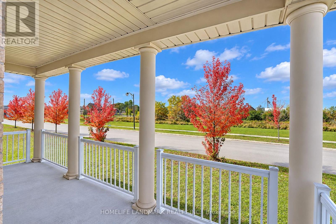
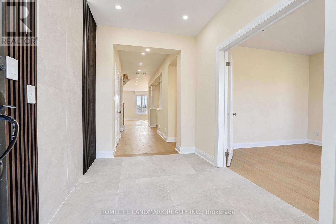
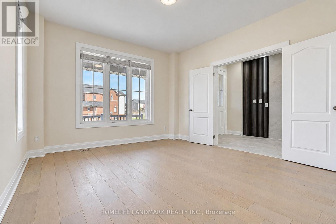
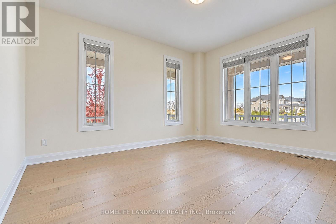
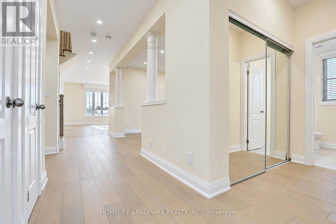
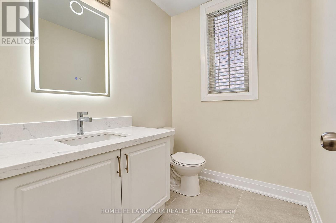
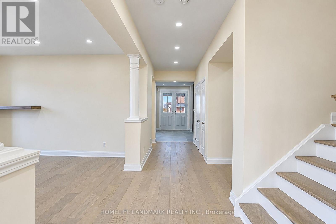
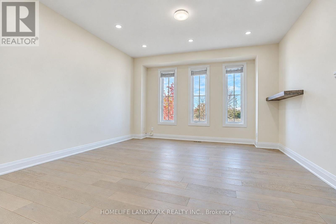
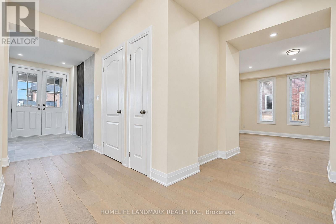
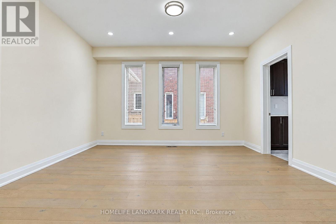
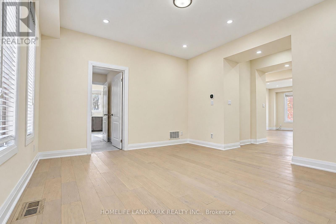
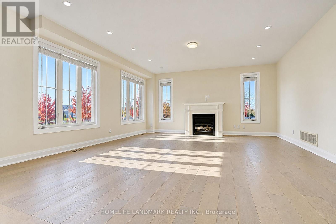
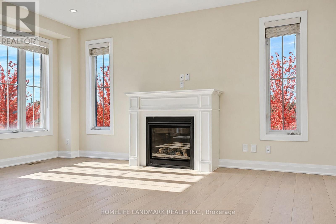
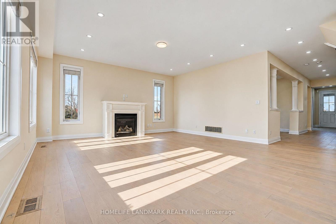
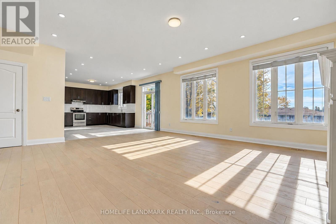
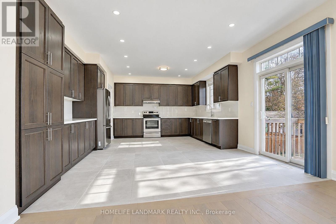
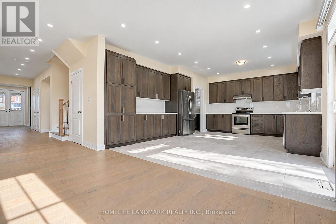
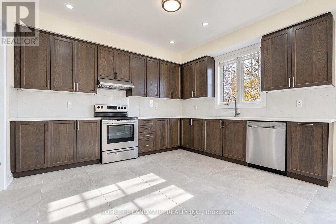
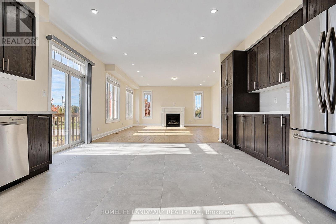
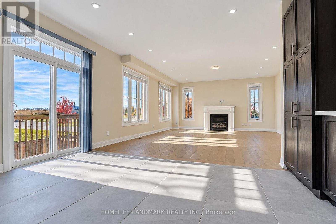
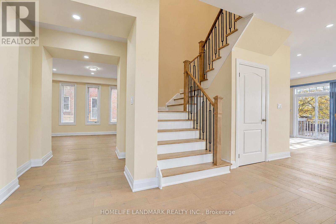
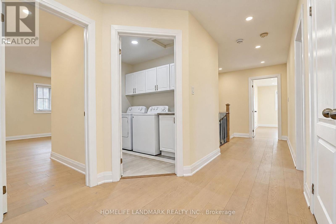
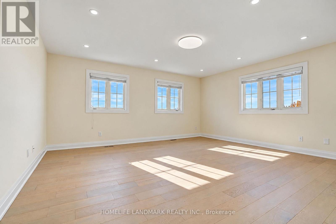
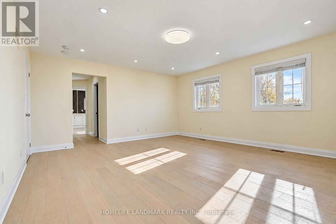
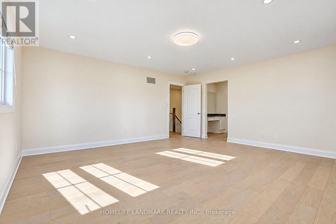
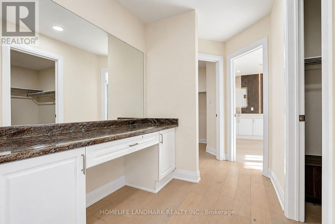
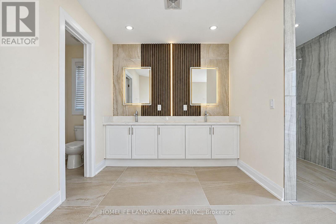
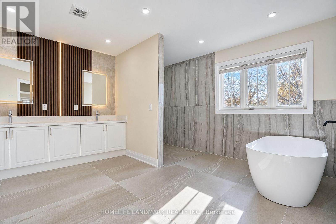
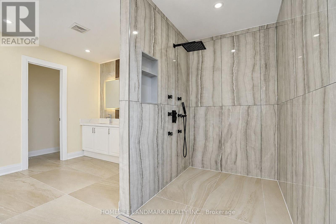
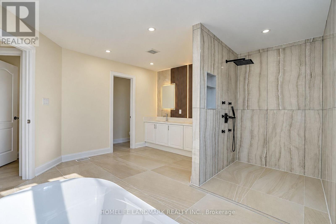
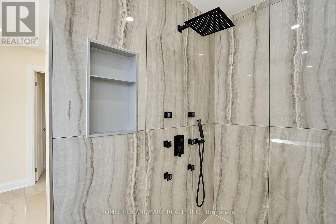
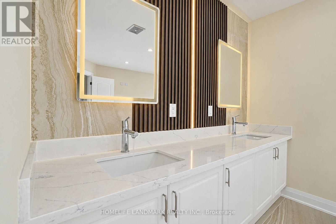
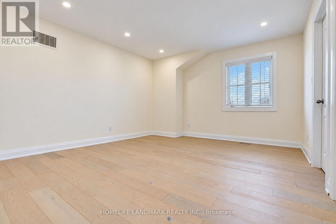
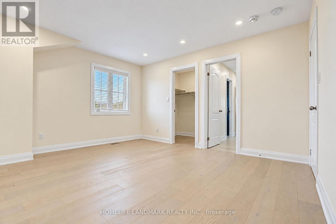
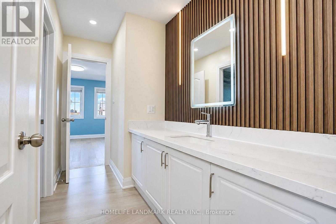
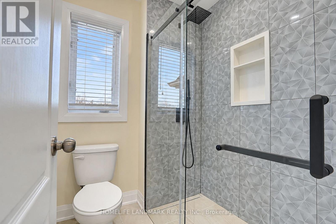
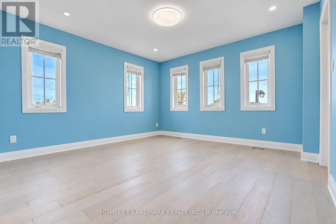
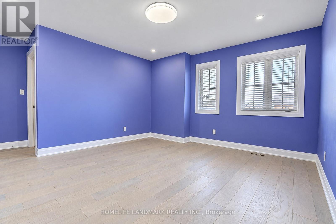
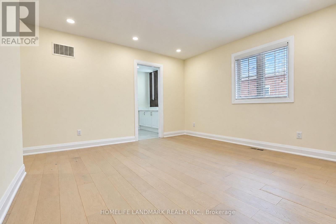
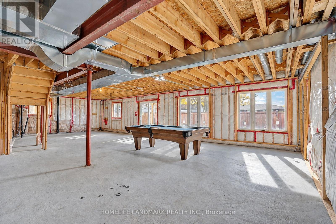
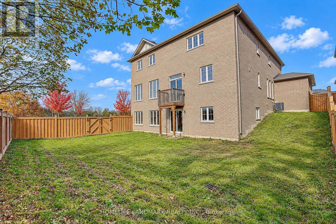
*Please View 3D Virtual Tour.*Built In 2017. *5 Bedrooms, 4,066 Sq. Ft. Plus A Walk-Out Basement.*9-Ft. Ceilings On The Main Floor.*$$$ Spent On Recent Renovations, Including New Engineered Hardwood Flooring Throughout, Brand New Bathrooms And Quartz Kitchen Countertops.*Three-Car Garage With No Sidewalk.*Walking Distance To Sunderland P.S., Sunderland Memorial Arena With An Indoor Ice Rink & Community Hall, And Sunderland Park Featuring Baseball Diamonds, Tennis & Volleyball Courts, &Skate Park. *Enjoy Hiking & Cycling At Beaver River Wetland Conservation Area. Close To Local Shops, Restaurants, Daycare & Medical Facilities. *Convenient Access To Uxbridge, Cannington, Beaverton & Georgina. (id:67552)
| MLS® Number | N14113750 |
| Property Type | Single Family |
| Community Name | Sunderland |
| Equipment Type | Water Heater |
| Parking Space Total | 9 |
| Rental Equipment Type | Water Heater |
| Bathroom Total | 4 |
| Bedrooms Above Ground | 5 |
| Bedrooms Total | 5 |
| Age | 6 To 15 Years |
| Appliances | Dishwasher, Dryer, Garage Door Opener, Stove, Washer, Window Coverings, Refrigerator |
| Basement Features | Walk Out |
| Basement Type | Full |
| Construction Style Attachment | Detached |
| Cooling Type | Central Air Conditioning |
| Exterior Finish | Brick |
| Fireplace Present | Yes |
| Foundation Type | Concrete |
| Half Bath Total | 1 |
| Heating Fuel | Natural Gas |
| Heating Type | Forced Air |
| Stories Total | 2 |
| Size Interior | 3,500 - 5,000 Sqft |
| Type | House |
| Utility Water | Municipal Water |
| Attached Garage | |
| Garage |
| Acreage | No |
| Sewer | Sanitary Sewer |
| Size Depth | 114 Ft ,9 In |
| Size Frontage | 53 Ft |
| Size Irregular | 53 X 114.8 Ft |
| Size Total Text | 53 X 114.8 Ft |
| Zoning Description | R1-15 |
| Level | Type | Length | Width | Dimensions |
|---|---|---|---|---|
| Second Level | Primary Bedroom | 5.21 m | 4.81 m | 5.21 m x 4.81 m |
| Second Level | Bedroom 2 | 4.18 m | 3.97 m | 4.18 m x 3.97 m |
| Second Level | Bedroom 3 | 3.86 m | 4.06 m | 3.86 m x 4.06 m |
| Second Level | Bedroom 4 | 4.25 m | 3.84 m | 4.25 m x 3.84 m |
| Second Level | Bedroom 5 | 3.96 m | 3.89 m | 3.96 m x 3.89 m |
| Main Level | Family Room | 5.89 m | 5.3 m | 5.89 m x 5.3 m |
| Main Level | Kitchen | 5.3 m | 4.05 m | 5.3 m x 4.05 m |
| Main Level | Dining Room | 4.25 m | 3.81 m | 4.25 m x 3.81 m |
| Main Level | Living Room | 4.36 m | 4.18 m | 4.36 m x 4.18 m |
| Main Level | Office | 4.37 m | 3.79 m | 4.37 m x 3.79 m |
https://www.realtor.ca/real-estate/30440701/3-fairgrounds-lane-brock-sunderland-sunderland
Contact us for more information
Betty Deng
Broker
(905) 305-1600
(905) 305-1609
www.homelifelandmark.com/

The trademarks REALTOR®, REALTORS®, and the REALTOR® logo are controlled by The Canadian Real Estate Association (CREA) and identify real estate professionals who are members of CREA. The trademarks MLS®, Multiple Listing Service® and the associated logos are owned by The Canadian Real Estate Association (CREA) and identify the quality of services provided by real estate professionals who are members of CREA. The trademark DDF® is owned by The Canadian Real Estate Association (CREA) and identifies CREA's Data Distribution Facility (DDF®)