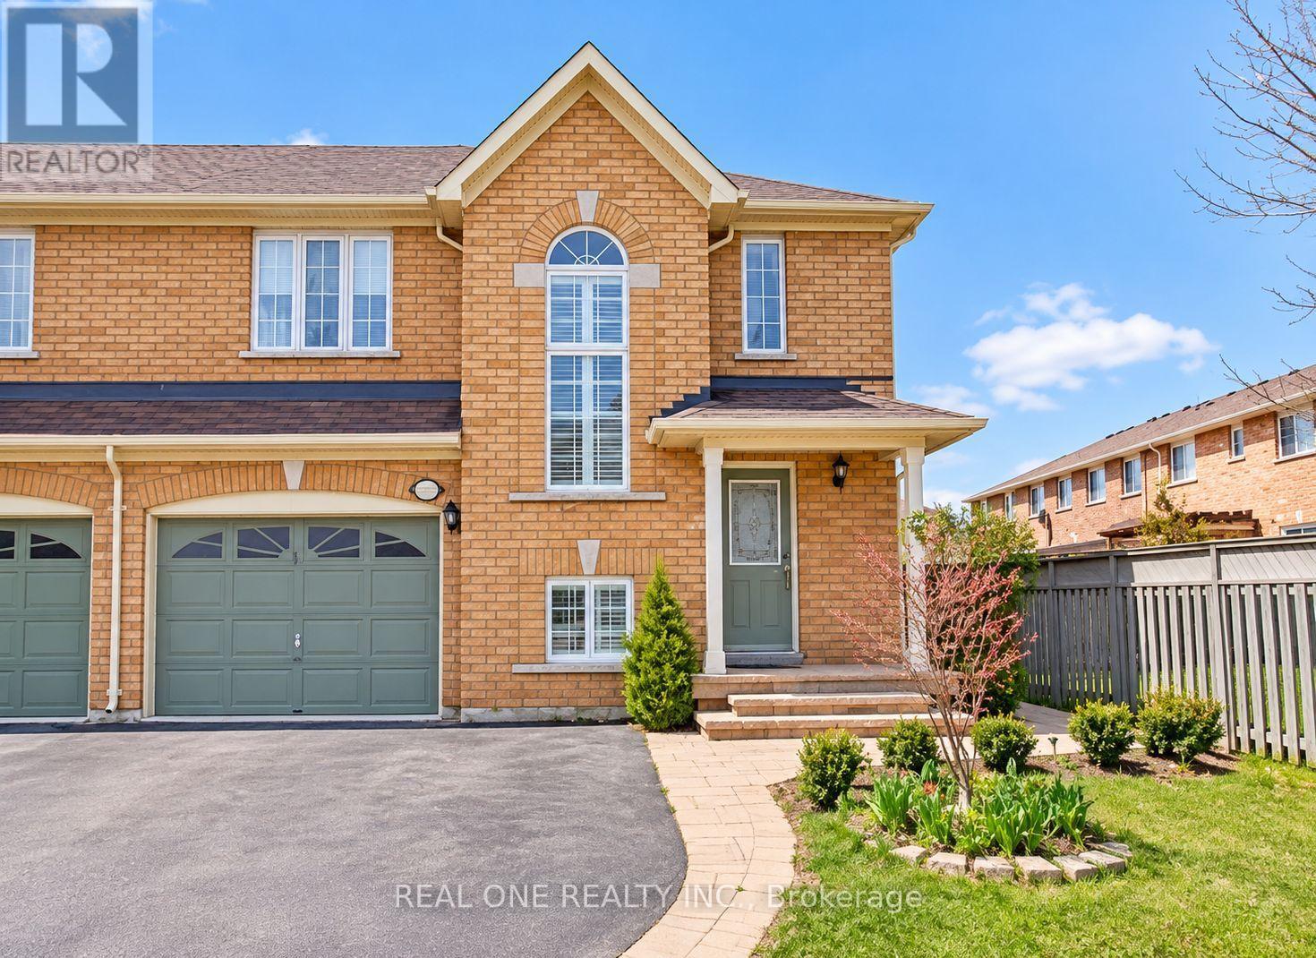
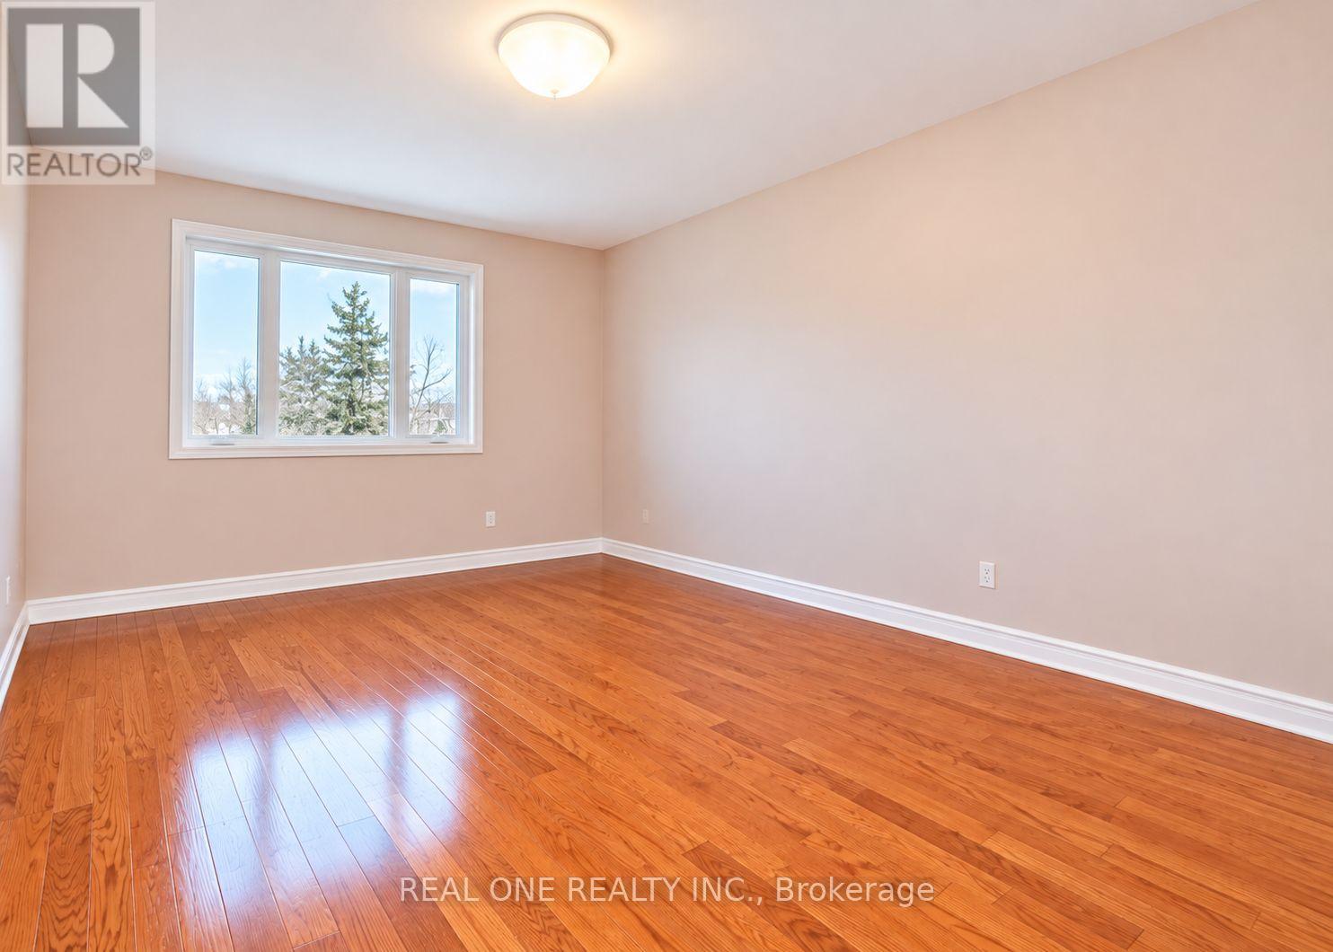
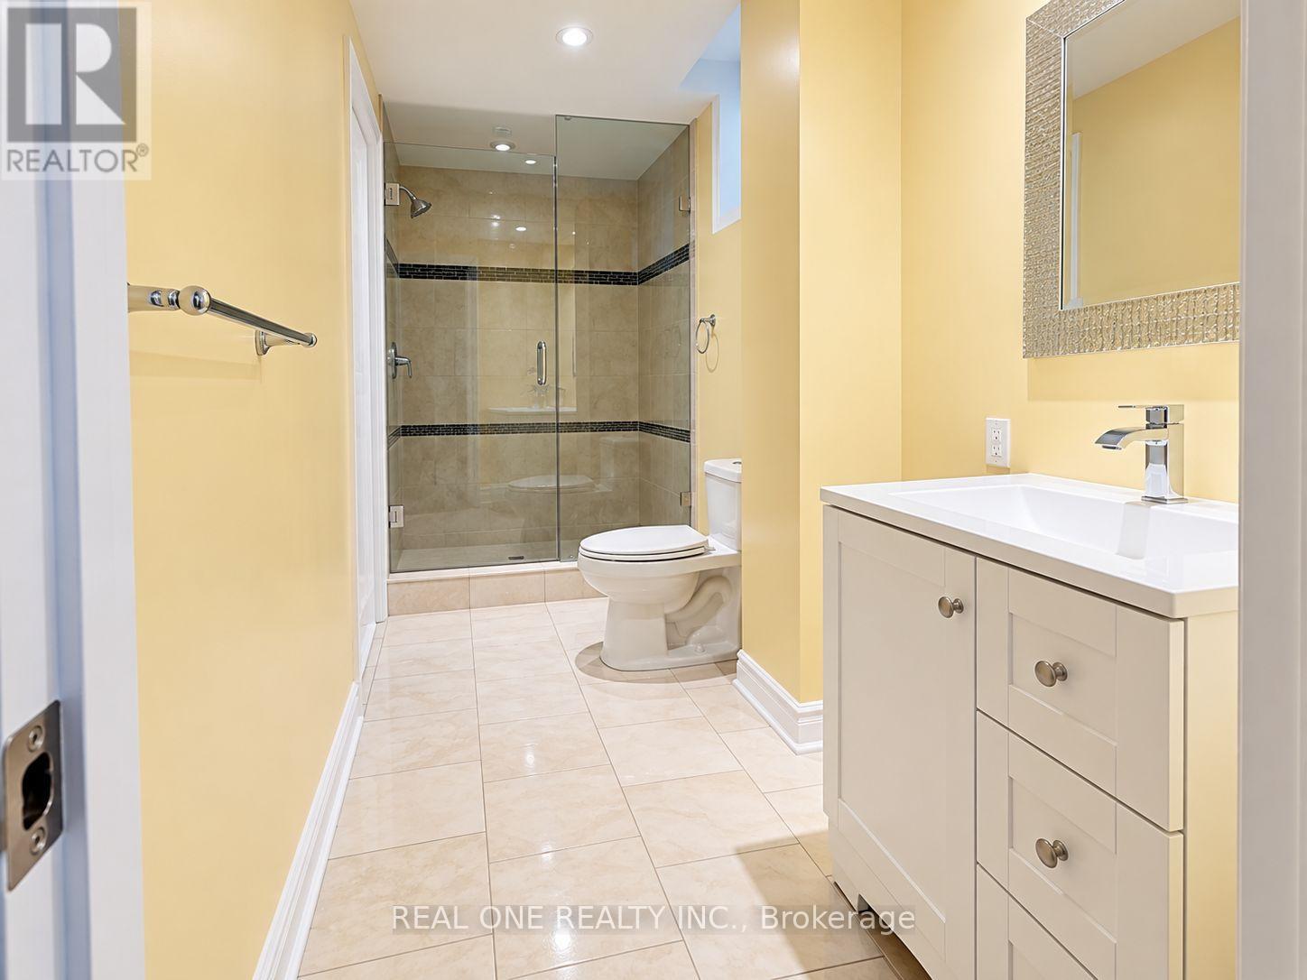
Welcome to This Beautiful 3-Bedroom Semi-Detached Home in the Highly Desirable West Oak Trails Community! Offering Over 1,600 Sq. Ft. of Above-Grade Living Space Plus a Finished Basement, This Home Features a Spacious, Functional Layout Ideal for Comfortable Family Living. The Bright, Open-Concept Main Floor Boasts Hardwood Flooring, a Cozy Gas Fireplace, and Generous Living and Dining Areas. The Upgraded Kitchen Features Granite Countertops, Stylish Backsplash, Ample Cabinetry, a Separate Pantry, and Plenty of Space for Everyday Cooking and Entertaining. The Second Floor Offers Three Generously Sized Bedrooms with Hardwood Flooring, Including a Spacious Primary Bedroom with Its Own Ensuite Bathroom. A Beautiful Palladian Window Brings in Abundant Natural Light. The Finished Basement Provides Additional Recreation and Living Space, Complete with a Full 3-Piece Bathroom. Convenient Main-Floor Laundry with Extra Storage and Direct Interior Access to the Built-In Garage. One of the Home's Standout Features Is Its Exceptionally Large Backyard, Offering Plenty of Outdoor Space for Relaxation, Family Activities, and Entertaining, Complete with a Deck and Storage Shed. Beautiful Front Landscaping Adds to the Home's Curb Appeal. Parking for 3 Vehicles in Total, Including 1 Garage Space and 2 Driveway Spaces. Nestled on a Quiet, Family-Friendly Street with No Through Traffic, Close to Excellent Schools, Parks, Walking Trails, Shopping, Oakville Trafalgar Memorial Hospital, and Major Highways. A Wonderful Leasing Opportunity in One of Oakville's Most Sought-After Neighbourhoods! Interior photos are currently unavailable as the tenant is in the process of moving out. (id:67552)
| MLS® Number | W14112256 |
| Property Type | Single Family |
| Community Name | 1022 - WT West Oak Trails |
| Parking Space Total | 3 |
| Bathroom Total | 4 |
| Bedrooms Above Ground | 3 |
| Bedrooms Total | 3 |
| Appliances | Water Heater |
| Basement Development | Finished |
| Basement Type | N/a (finished) |
| Construction Style Attachment | Semi-detached |
| Cooling Type | Central Air Conditioning |
| Exterior Finish | Brick |
| Fireplace Present | Yes |
| Foundation Type | Concrete |
| Half Bath Total | 1 |
| Heating Fuel | Natural Gas |
| Heating Type | Forced Air |
| Stories Total | 2 |
| Size Interior | 1,500 - 2,000 Sqft |
| Type | House |
| Utility Water | Municipal Water |
| Garage |
| Acreage | No |
| Sewer | Sanitary Sewer |
| Size Depth | 86 Ft ,10 In |
| Size Frontage | 36 Ft ,1 In |
| Size Irregular | 36.1 X 86.9 Ft |
| Size Total Text | 36.1 X 86.9 Ft |
Contact us for more information

Sammi Wang
Salesperson
(905) 281-2888
(905) 281-2880

May Wang
Salesperson
(905) 281-2888
(905) 281-2880

The trademarks REALTOR®, REALTORS®, and the REALTOR® logo are controlled by The Canadian Real Estate Association (CREA) and identify real estate professionals who are members of CREA. The trademarks MLS®, Multiple Listing Service® and the associated logos are owned by The Canadian Real Estate Association (CREA) and identify the quality of services provided by real estate professionals who are members of CREA. The trademark DDF® is owned by The Canadian Real Estate Association (CREA) and identifies CREA's Data Distribution Facility (DDF®)