Maintenance, Common Area Maintenance, Insurance, Parking
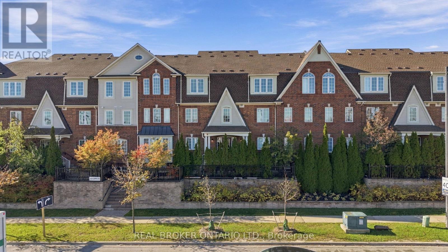
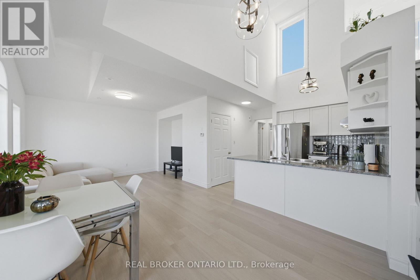
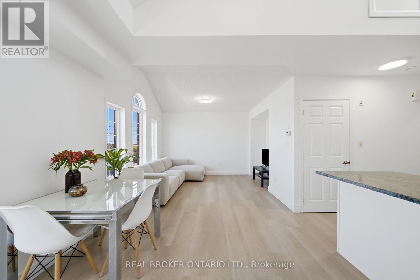
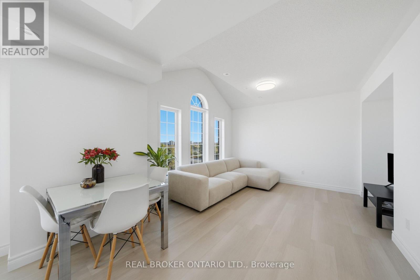
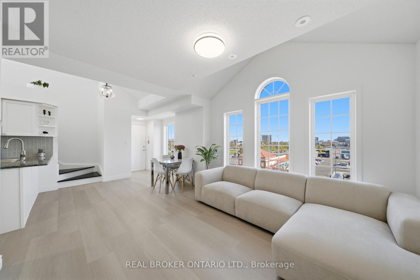
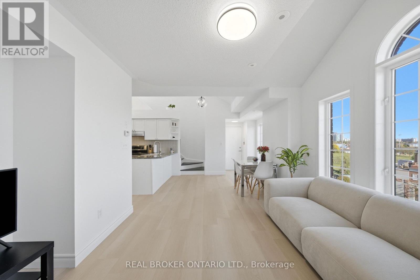
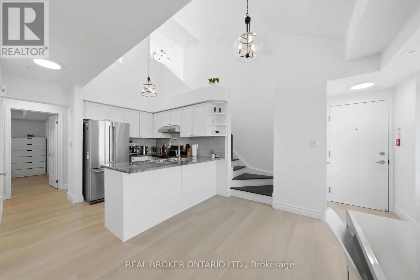
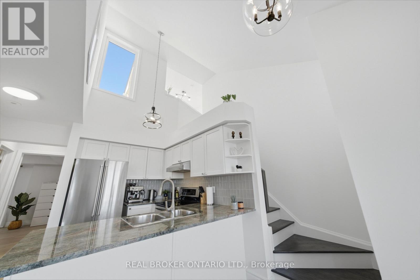
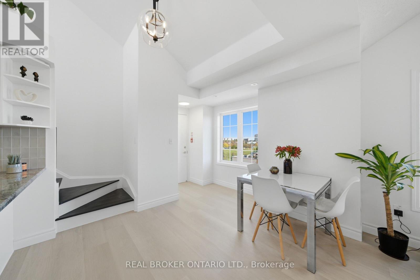
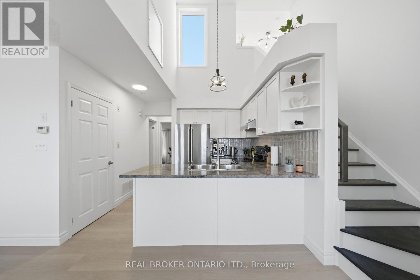
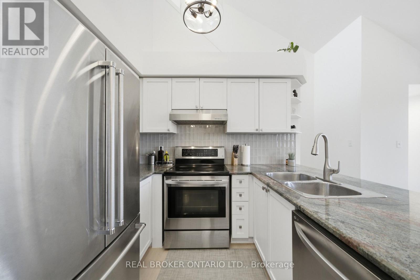
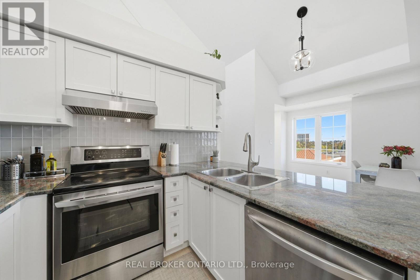
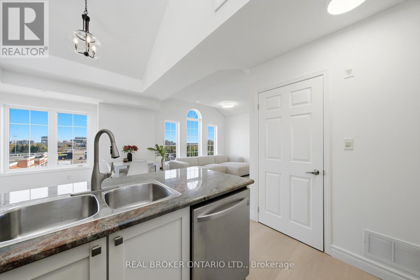
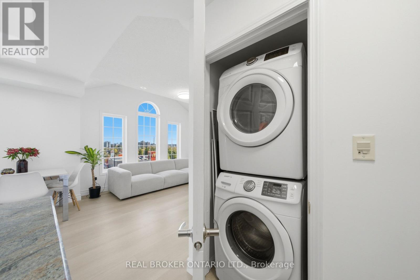
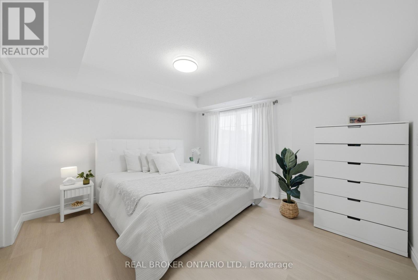
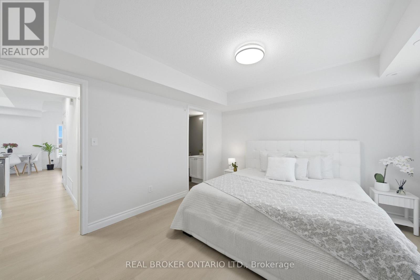
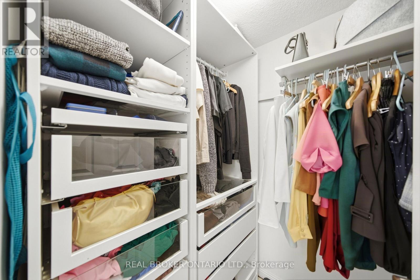
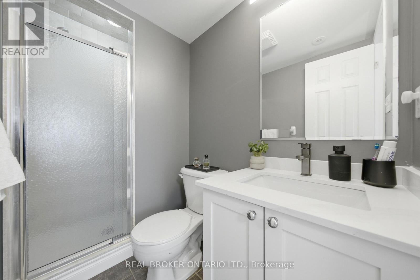
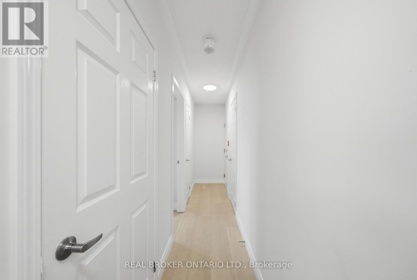
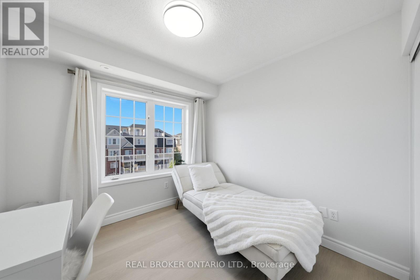
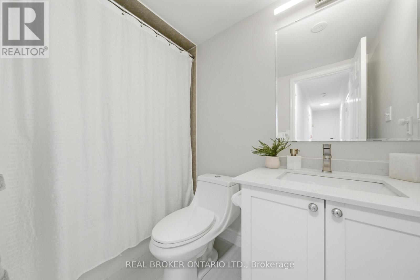
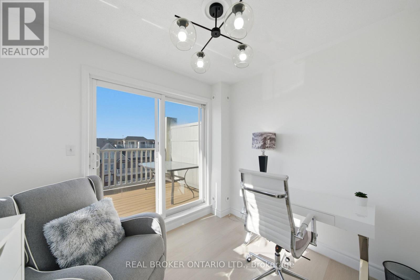
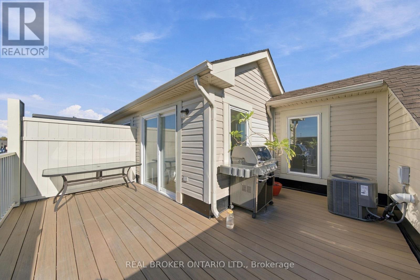
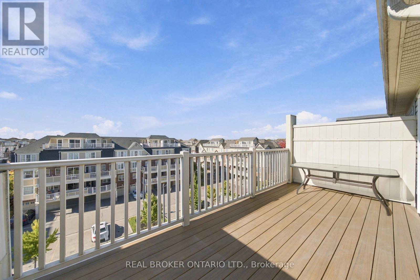
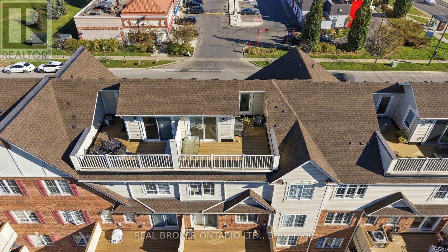
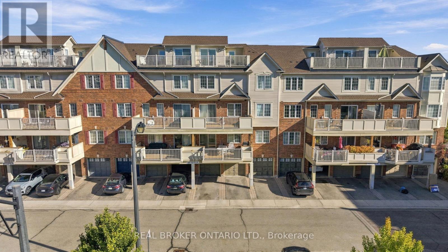
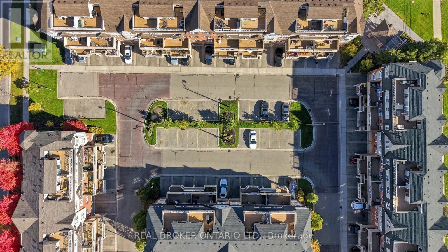
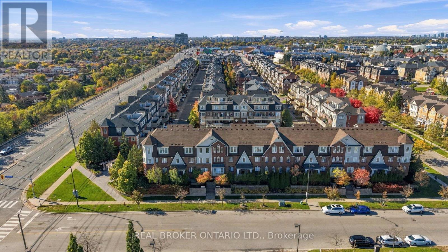
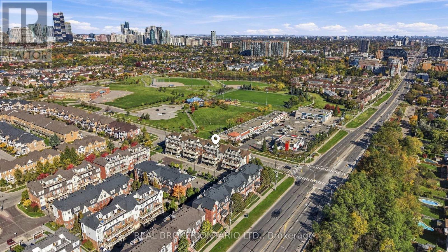
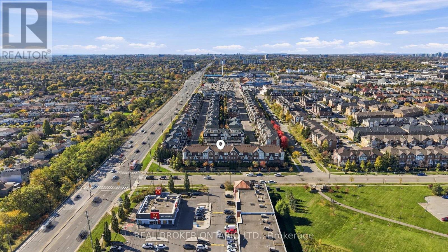
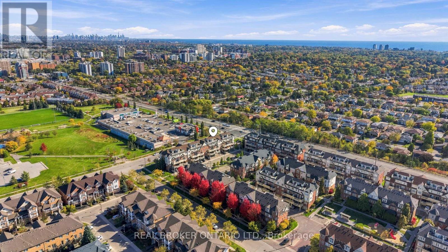
$447.07 MonthlyFreshly updated. Soaring ceilings. Park views. Step inside this bright upper townhouse and you'll feel at home right away. Recently refreshed nearly everything: new paint, new flooring throughout, new lighting, updated kitchen and bathrooms, and newer appliances. All that's left to do is move in.You get 1,030 sq. ft. of well-planned space with two bedrooms and two full bathrooms. The loft is a great spot to work from home, and when the day is done, head up to your private rooftop terrace to unwind or have friends over. The primary bedroom has a walk-in closet and its own ensuite. Two parking spaces: one in a shared garage and one on the driveway.One owner for nearly 20 years, and it's easy to see why they stayed. Everything you need is close by. Walk to groceries, shops, restaurants and Brickyard Park. Square One, Cooksville GO and the major highways are all a short drive away. Come for the soaring ceilings. Stay for the feeling of home. Book your showing today. (id:67552)
2:00 pm
Ends at:4:00 pm
| MLS® Number | W14105932 |
| Property Type | Single Family |
| Community Name | Cooksville |
| Amenities Near By | Place Of Worship, Park, Schools, Hospital, Public Transit |
| Community Features | Pets Allowed With Restrictions |
| Features | Carpet Free |
| Parking Space Total | 2 |
| Bathroom Total | 2 |
| Bedrooms Above Ground | 2 |
| Bedrooms Total | 2 |
| Age | 16 To 30 Years |
| Amenities | Visitor Parking |
| Appliances | Dishwasher, Dryer, Garage Door Opener, Stove, Washer, Window Coverings, Refrigerator |
| Basement Type | None |
| Cooling Type | Central Air Conditioning |
| Exterior Finish | Aluminum Siding, Brick |
| Flooring Type | Laminate |
| Heating Fuel | Natural Gas |
| Heating Type | Forced Air |
| Size Interior | 1,000 - 1,199 Sqft |
| Type | Row / Townhouse |
| Garage |
| Acreage | No |
| Land Amenities | Place Of Worship, Park, Schools, Hospital, Public Transit |
| Level | Type | Length | Width | Dimensions |
|---|---|---|---|---|
| Second Level | Loft | 2.44 m | 2.95 m | 2.44 m x 2.95 m |
| Main Level | Kitchen | 2.4 m | 3.11 m | 2.4 m x 3.11 m |
| Main Level | Living Room | 3.9 m | 3.5 m | 3.9 m x 3.5 m |
| Main Level | Eating Area | 3.23 m | 2.68 m | 3.23 m x 2.68 m |
| Main Level | Primary Bedroom | 4.1 m | 3.35 m | 4.1 m x 3.35 m |
| Main Level | Bedroom | 2.8 m | 3 m | 2.8 m x 3 m |
https://www.realtor.ca/real-estate/30432005/6-3026-clayhill-road-mississauga-cooksville-cooksville
Contact us for more information

Roshan Basnet
Broker
(888) 311-1172
(888) 311-1172
onereal.ca/

The trademarks REALTOR®, REALTORS®, and the REALTOR® logo are controlled by The Canadian Real Estate Association (CREA) and identify real estate professionals who are members of CREA. The trademarks MLS®, Multiple Listing Service® and the associated logos are owned by The Canadian Real Estate Association (CREA) and identify the quality of services provided by real estate professionals who are members of CREA. The trademark DDF® is owned by The Canadian Real Estate Association (CREA) and identifies CREA's Data Distribution Facility (DDF®)