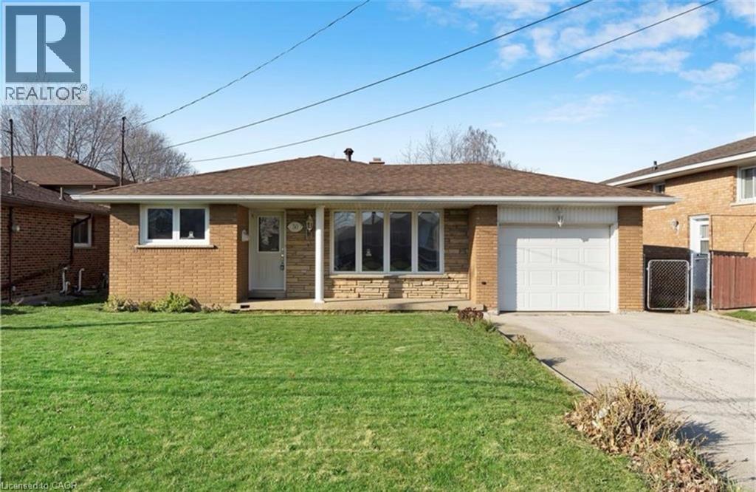
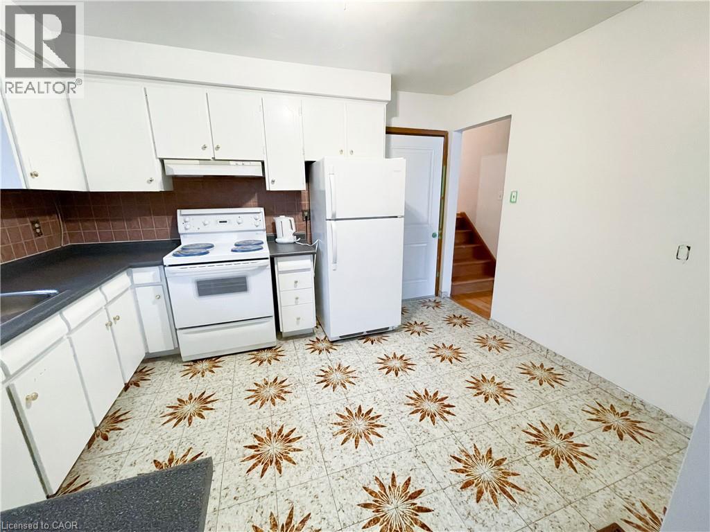
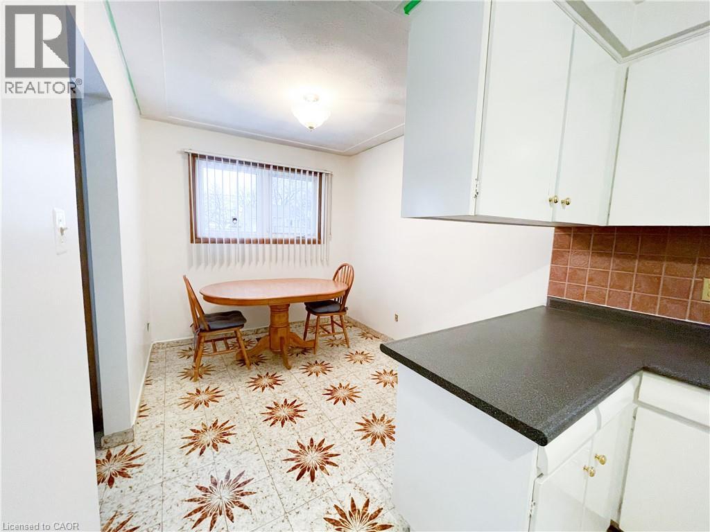
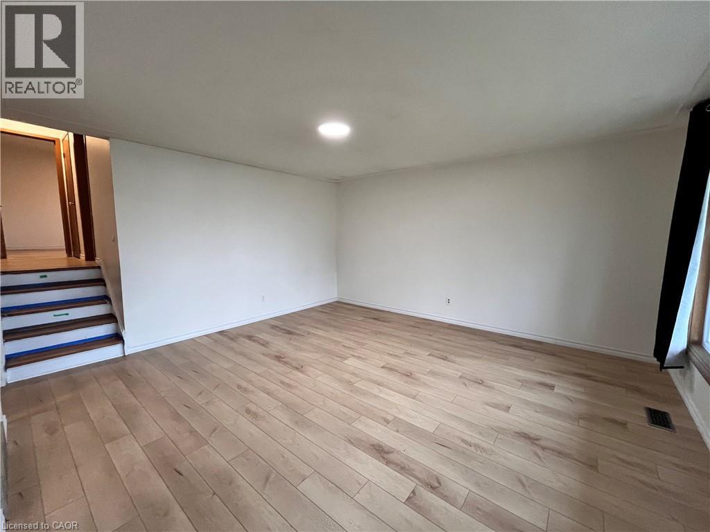
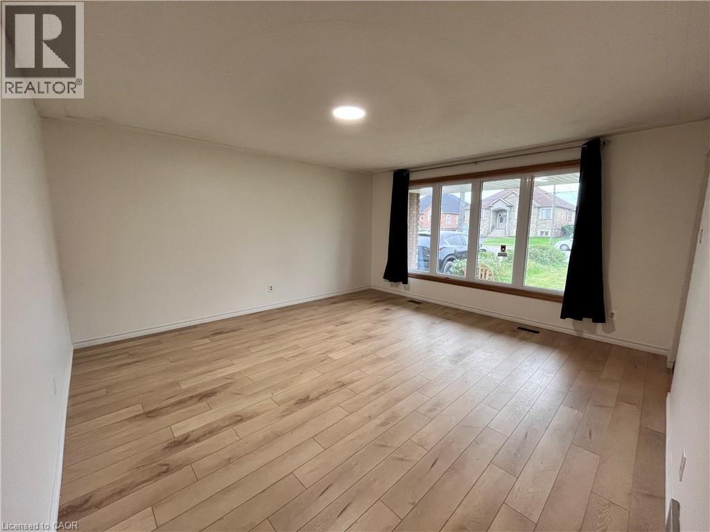
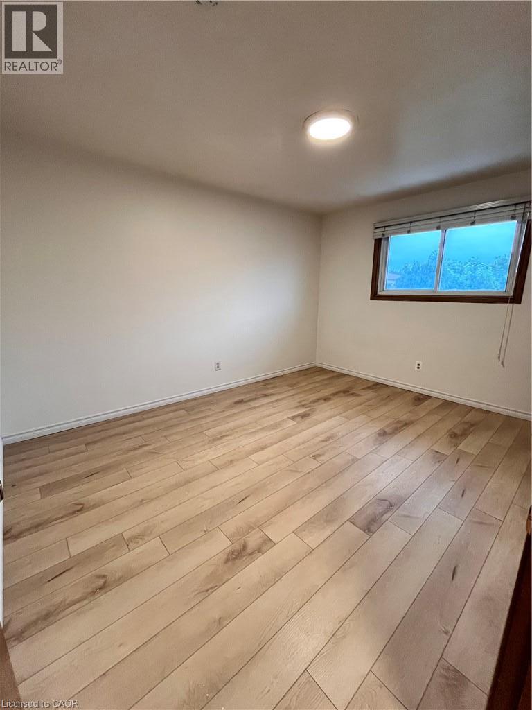
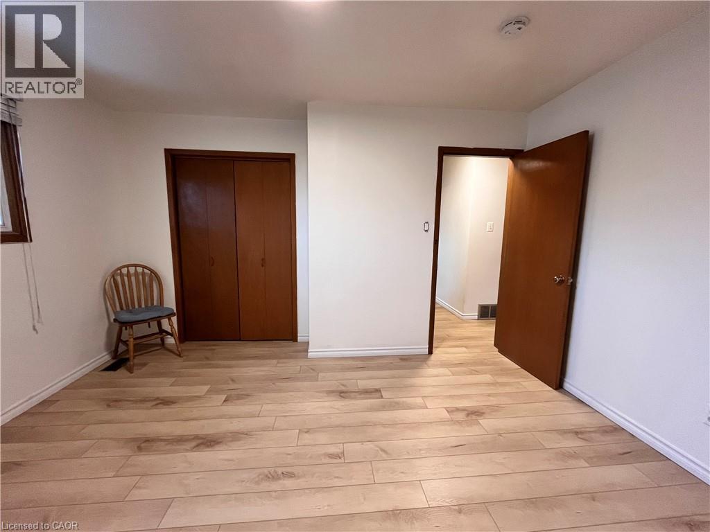
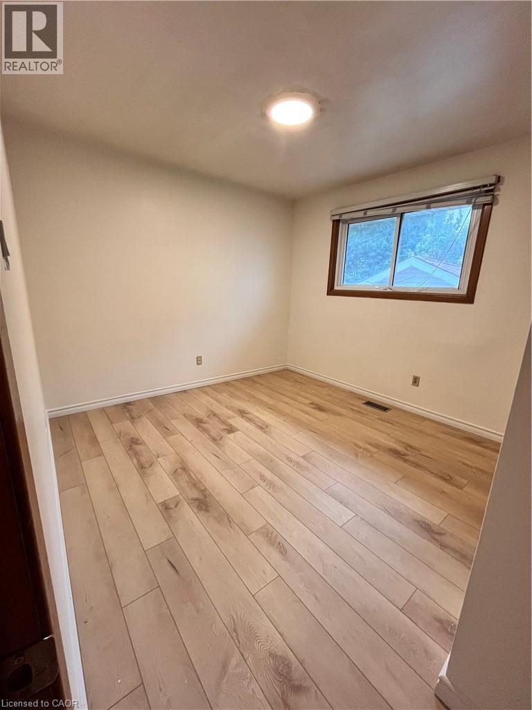
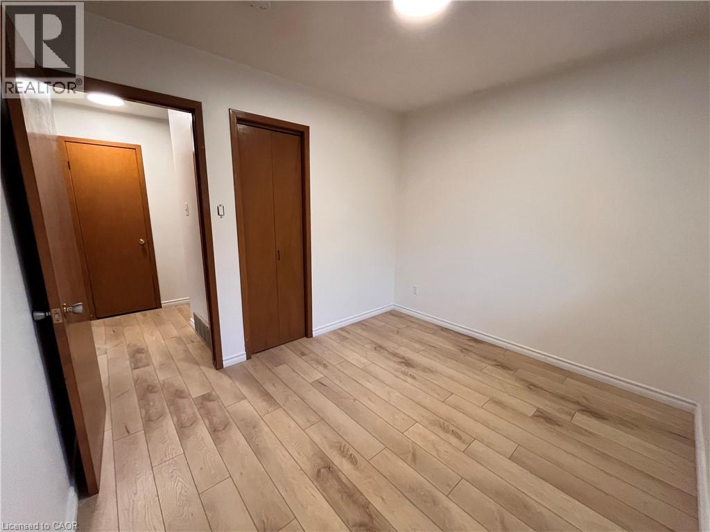
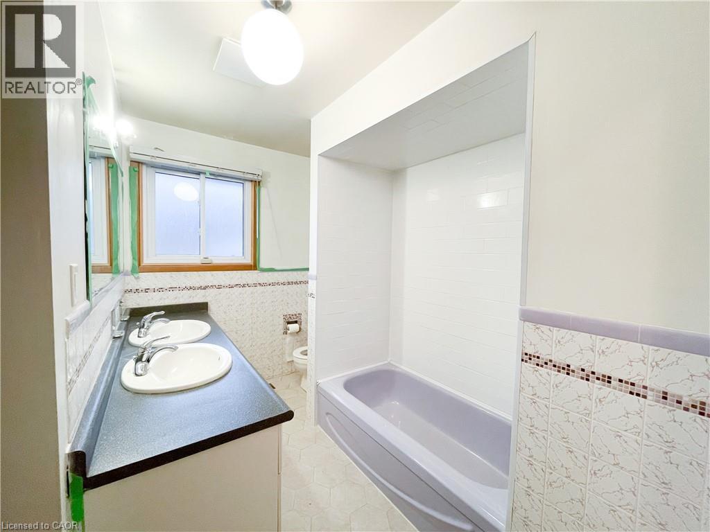
Welcome to this bright and spacious upper-level 3-bedroom home nestled in a quiet, family-friendly neighborhood. Ideal for families or professionals, this home features generously sized bedrooms with plenty of natural light and closet space, along with a welcoming living room perfect for relaxing or entertaining. The functional kitchen offers ample storage and includes a recently updated stove, while the existing dining table and chairs are also provided. Enjoy the convenience of in-unit laundry with a washer and dryer. Outside, you’ll have access to thefront yard, ideal for enjoying fresh air or light gardening. Parking is convenient with a garage and two additional driveway spaces. Located just 2 minutes from the Alexander Linc Parkway, this home offers easy access to commuting routes, shopping, restaurants, schools, and parks throughout the Upper James area. The tenant is responsible for 60% of the utilities (hydro, heat, and water), as well as front lawn maintenance and driveway snow removal. Please note that pets are not permitted due to allergies, and backyard access is not included. (id:67552)
| MLS® Number | 40873091 |
| Property Type | Single Family |
| Amenities Near By | Golf Nearby, Hospital, Park, Place Of Worship, Public Transit |
| Community Features | Quiet Area |
| Equipment Type | Water Heater |
| Features | Cul-de-sac, Paved Driveway, No Pet Home |
| Parking Space Total | 3 |
| Rental Equipment Type | Water Heater |
| Structure | Shed |
| Bathroom Total | 1 |
| Bedrooms Above Ground | 3 |
| Bedrooms Total | 3 |
| Appliances | Dryer, Refrigerator, Stove |
| Architectural Style | Other |
| Basement Development | Partially Finished |
| Basement Type | Full (partially Finished) |
| Constructed Date | 1968 |
| Construction Style Attachment | Detached |
| Construction Style Split Level | Backsplit |
| Cooling Type | Central Air Conditioning |
| Exterior Finish | Brick |
| Fire Protection | Alarm System |
| Foundation Type | Block |
| Heating Fuel | Natural Gas |
| Heating Type | Forced Air |
| Stories Total | 1 |
| Size Interior | 1,128 Sqft |
| Type | House |
| Utility Water | Municipal Water |
| Attached Garage |
| Acreage | No |
| Land Amenities | Golf Nearby, Hospital, Park, Place Of Worship, Public Transit |
| Sewer | Municipal Sewage System |
| Size Depth | 118 Ft |
| Size Frontage | 52 Ft |
| Size Total Text | Under 1/2 Acre |
| Zoning Description | C |
| Level | Type | Length | Width | Dimensions |
|---|---|---|---|---|
| Main Level | 5pc Bathroom | Measurements not available | ||
| Main Level | Bedroom | 10'2'' x 10'1'' | ||
| Main Level | Bedroom | 10'4'' x 8'11'' | ||
| Main Level | Primary Bedroom | 13'6'' x 10'3'' | ||
| Main Level | Dining Room | 9'0'' x 8'1'' | ||
| Main Level | Kitchen | 12'5'' x 10'7'' | ||
| Main Level | Living Room | 15'7'' x 14'9'' |
https://www.realtor.ca/real-estate/30430030/50-limeridge-road-w-unit-upper-hamilton
Contact us for more information

Donald Porter
Salesperson
(905) 573-1188
(905) 573-1189
www.remaxescarpment.com/
Chelsey Harris
Salesperson
(905) 575-5478
(905) 575-7217
www.remaxescarpment.com/

The trademarks REALTOR®, REALTORS®, and the REALTOR® logo are controlled by The Canadian Real Estate Association (CREA) and identify real estate professionals who are members of CREA. The trademarks MLS®, Multiple Listing Service® and the associated logos are owned by The Canadian Real Estate Association (CREA) and identify the quality of services provided by real estate professionals who are members of CREA. The trademark DDF® is owned by The Canadian Real Estate Association (CREA) and identifies CREA's Data Distribution Facility (DDF®)