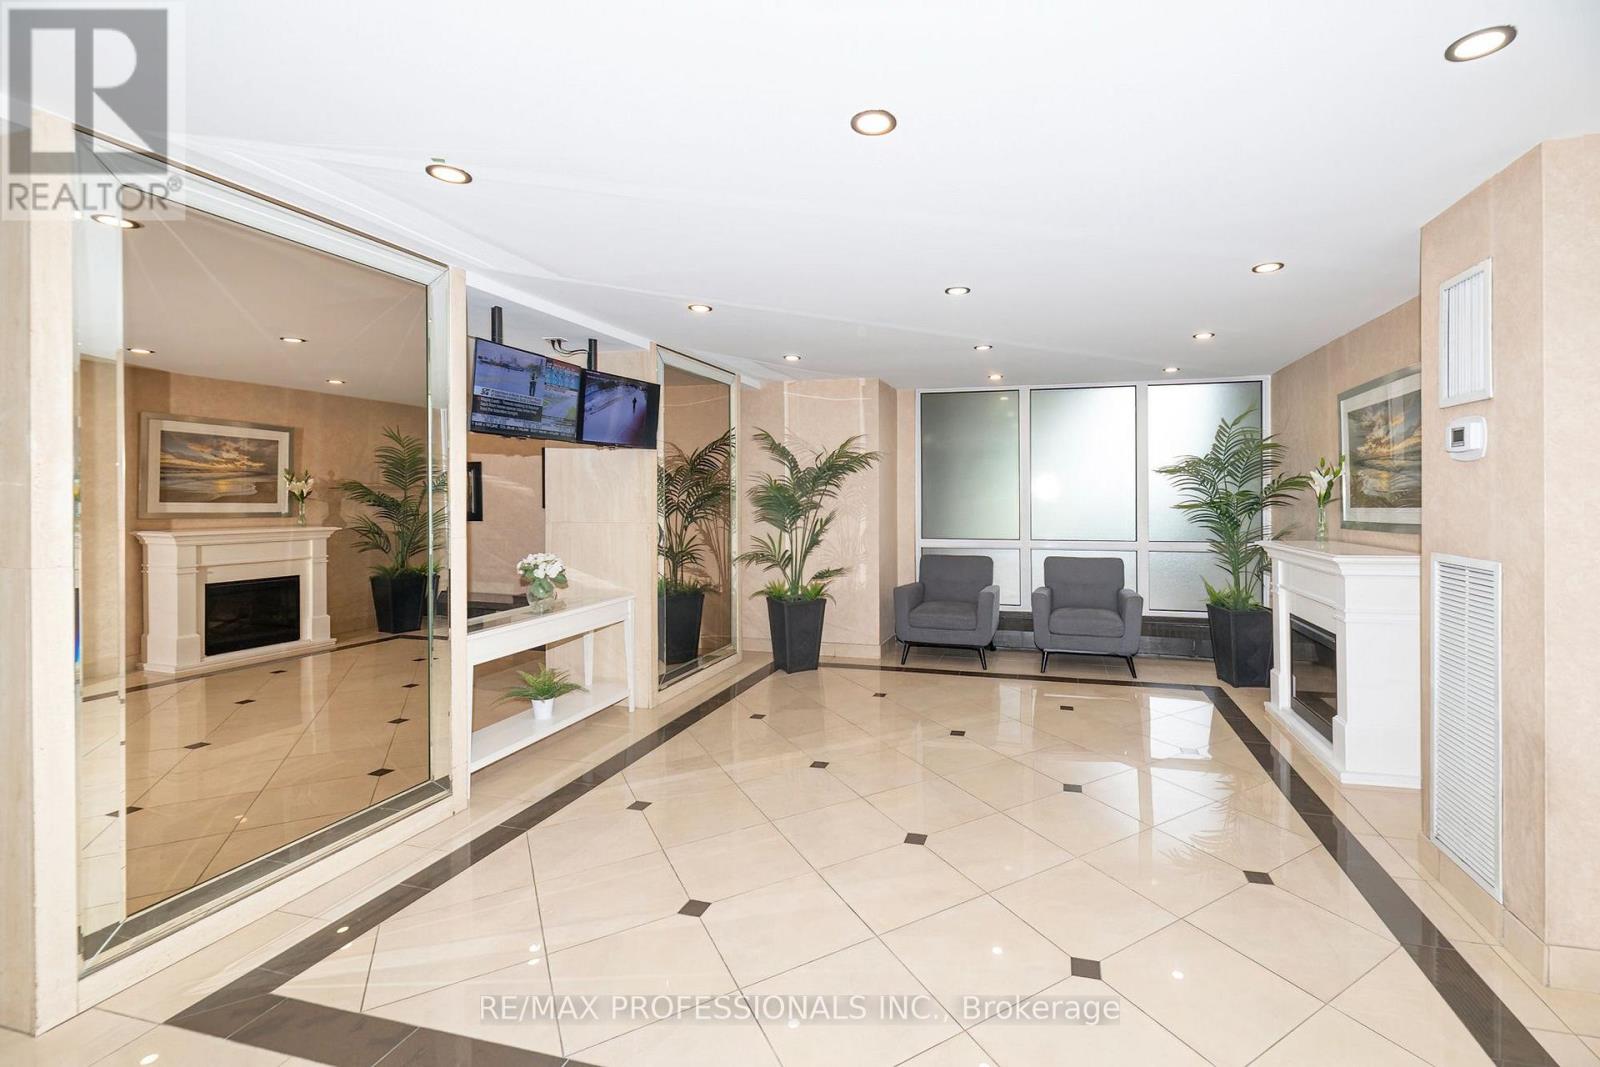
Maintenance, Heat, Electricity, Water, Cable TV, Common Area Maintenance, Insurance, Parking
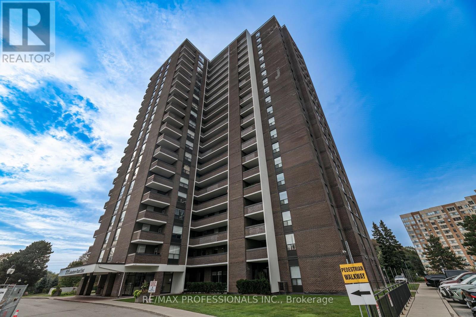
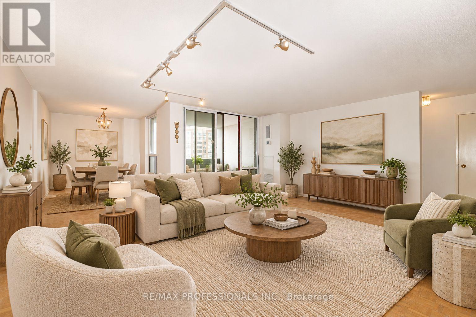
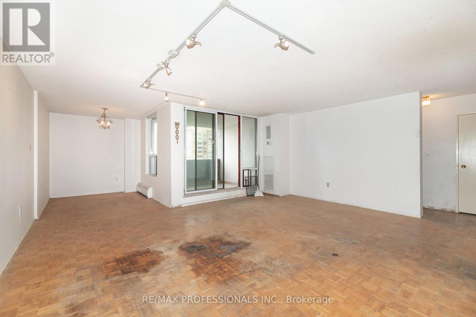
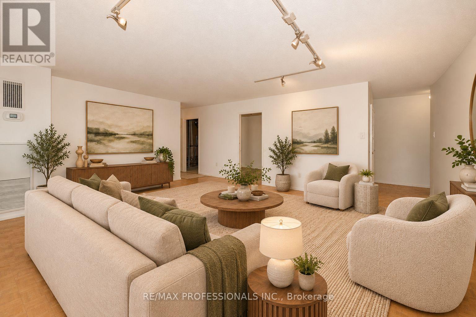
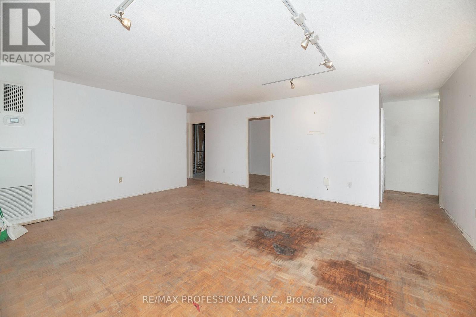
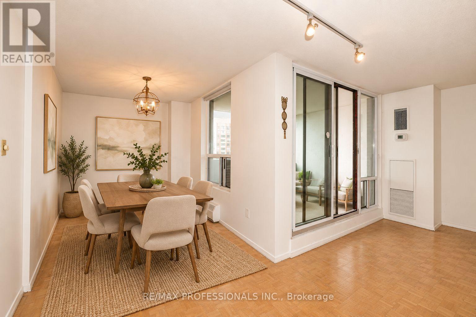
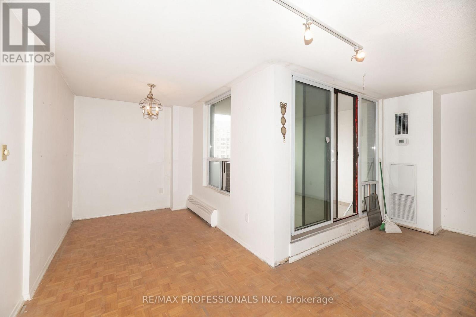
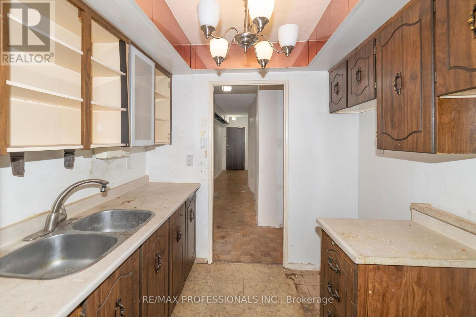
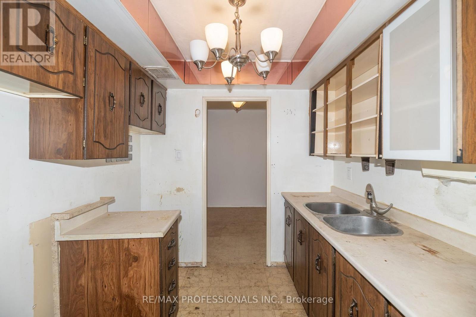
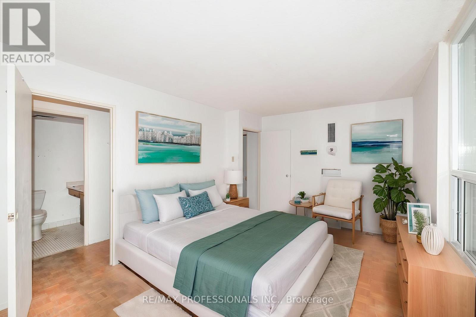
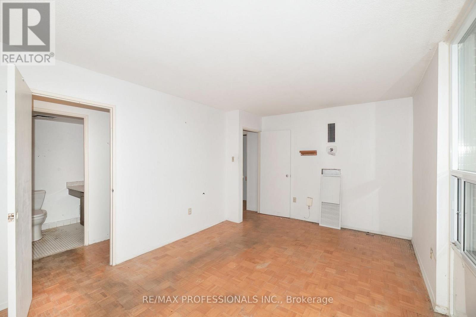
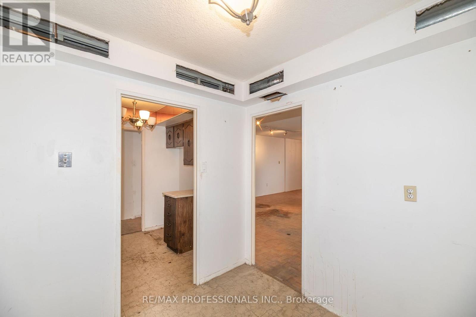
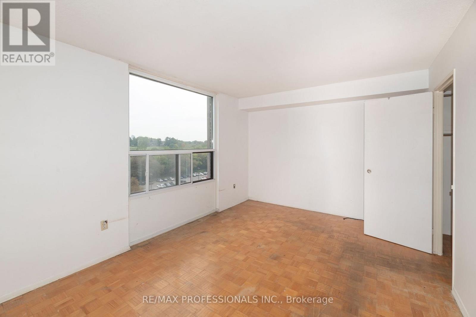
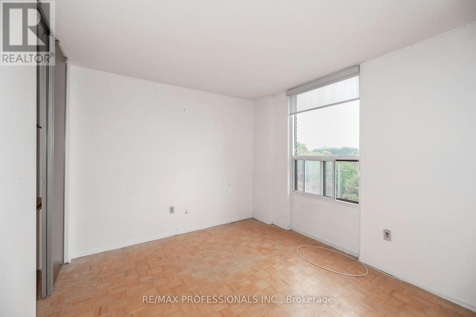
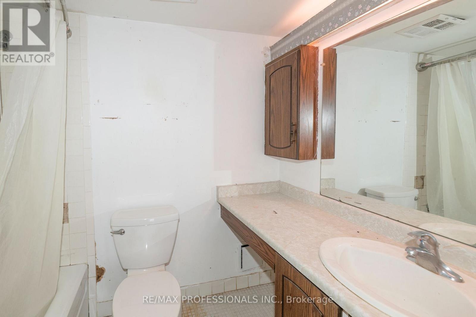
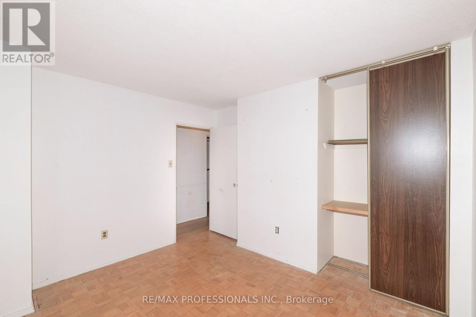
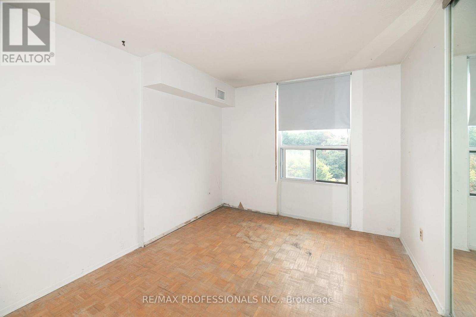
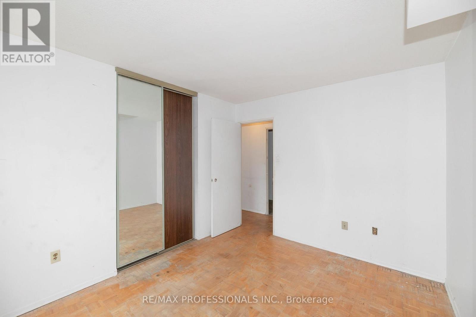
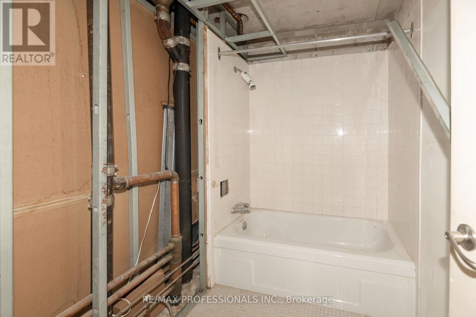
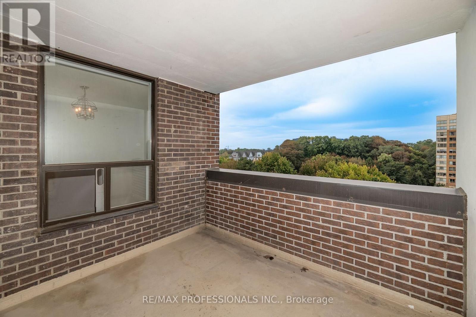
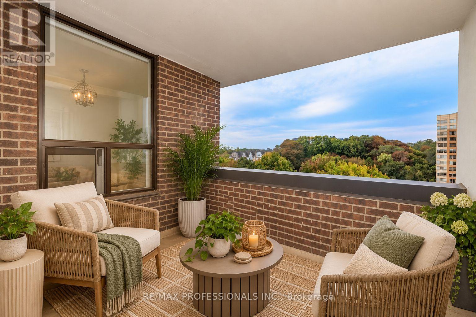
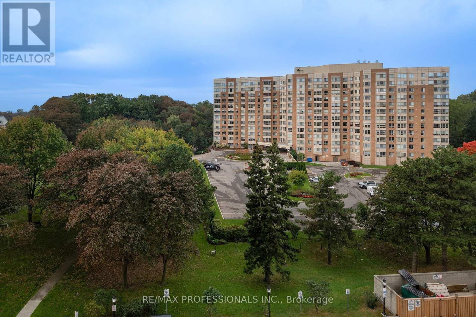
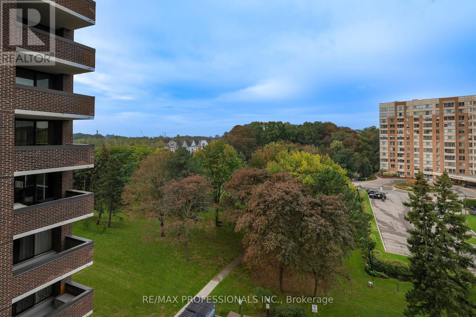
$1,210.03 MonthlyAn opportunity to create your own model suite. *Renovations required* 1310 square foot unit - 3 bedrooms + 2 baths, 1 parking. View of Toronto Golf Club, directly across from Marie Curtis Park, which includes waterfront trails, beach, and splash pad. Long Branch GO, TTC & MiWay Transit options are steps away. Quick access to the QEW & Highway 427 (id:67552)
| MLS® Number | W14101646 |
| Property Type | Single Family |
| Community Name | Lakeview |
| Amenities Near By | Golf Nearby, Park, Public Transit |
| Community Features | Pets Allowed With Restrictions |
| Features | Balcony, Carpet Free |
| Parking Space Total | 1 |
| Water Front Type | Waterfront |
| Bathroom Total | 3 |
| Bedrooms Above Ground | 3 |
| Bedrooms Total | 3 |
| Age | 51 To 99 Years |
| Basement Type | None |
| Cooling Type | Central Air Conditioning |
| Exterior Finish | Brick |
| Flooring Type | Parquet |
| Heating Fuel | Other |
| Heating Type | Coil Fan |
| Size Interior | 1,200 - 1,399 Sqft |
| Type | Apartment |
| Underground | |
| Garage |
| Acreage | No |
| Land Amenities | Golf Nearby, Park, Public Transit |
| Level | Type | Length | Width | Dimensions |
|---|---|---|---|---|
| Flat | Kitchen | 2.35 m | 2.1 m | 2.35 m x 2.1 m |
| Flat | Living Room | 5.65 m | 4.65 m | 5.65 m x 4.65 m |
| Flat | Dining Room | 3.15 m | 2.3 m | 3.15 m x 2.3 m |
| Flat | Primary Bedroom | 4.8 m | 3.4 m | 4.8 m x 3.4 m |
| Flat | Bedroom 2 | 3 m | 2.47 m | 3 m x 2.47 m |
| Flat | Bedroom 3 | 3.58 m | 3 m | 3.58 m x 3 m |
| Flat | Laundry Room | 2.75 m | 1.45 m | 2.75 m x 1.45 m |
https://www.realtor.ca/real-estate/30427329/708-1515-lakeshore-road-mississauga-lakeview-lakeview
Contact us for more information

Michael John Ilcio
Salesperson
(416) 232-9000
(416) 232-1281

The trademarks REALTOR®, REALTORS®, and the REALTOR® logo are controlled by The Canadian Real Estate Association (CREA) and identify real estate professionals who are members of CREA. The trademarks MLS®, Multiple Listing Service® and the associated logos are owned by The Canadian Real Estate Association (CREA) and identify the quality of services provided by real estate professionals who are members of CREA. The trademark DDF® is owned by The Canadian Real Estate Association (CREA) and identifies CREA's Data Distribution Facility (DDF®)