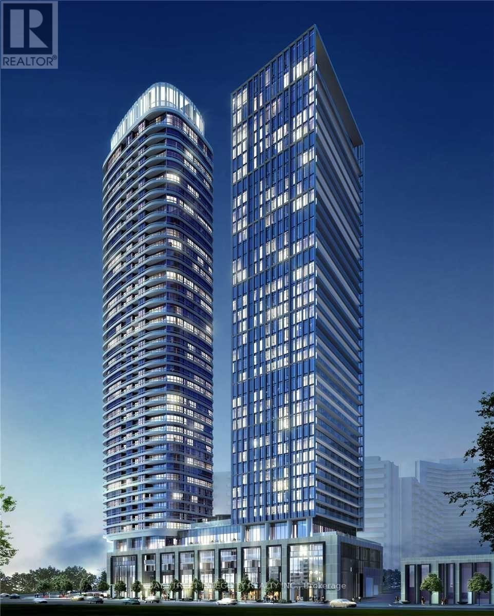
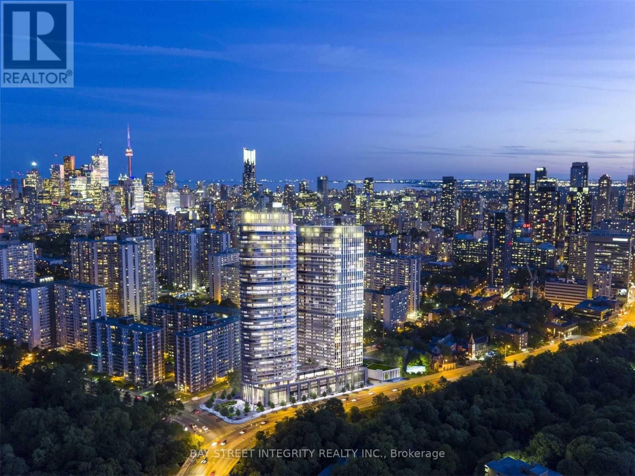
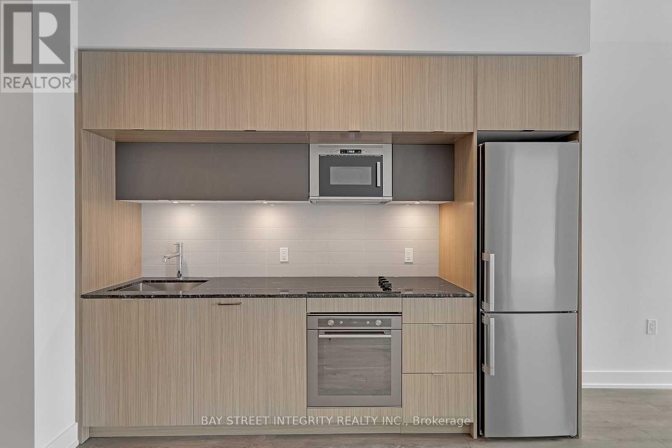
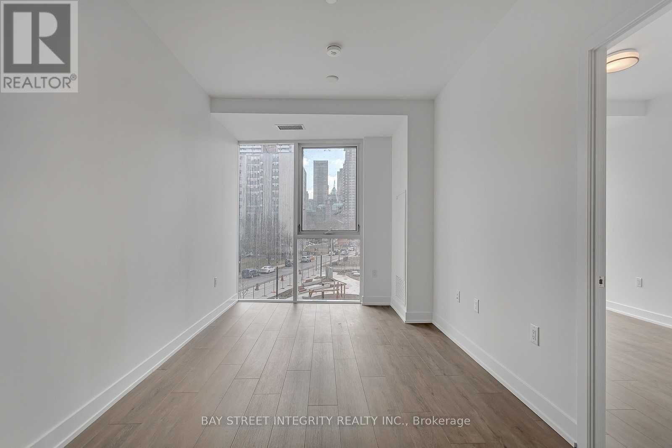
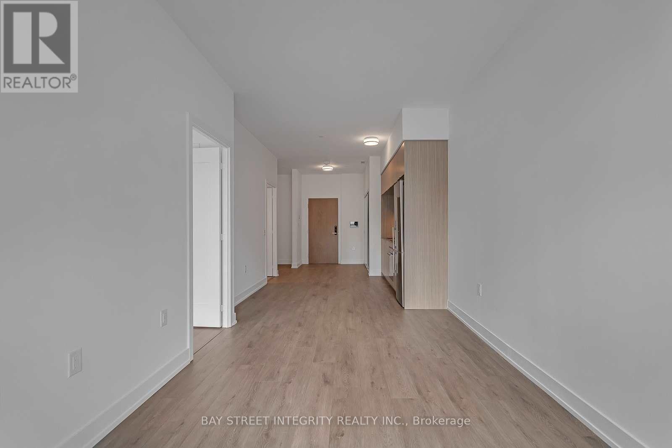
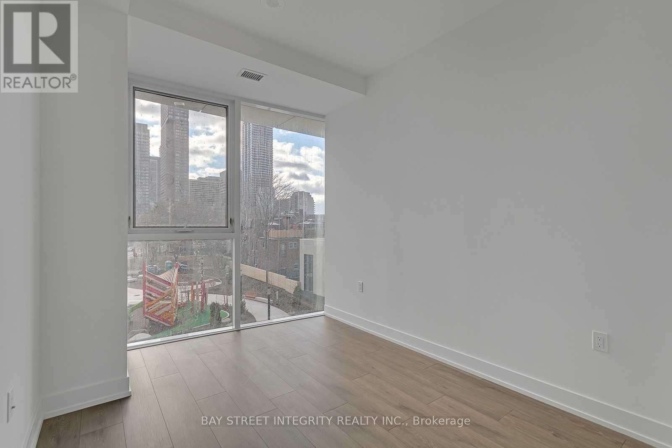
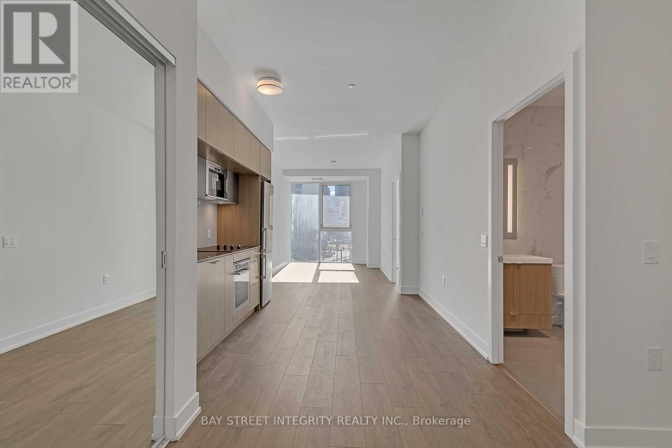
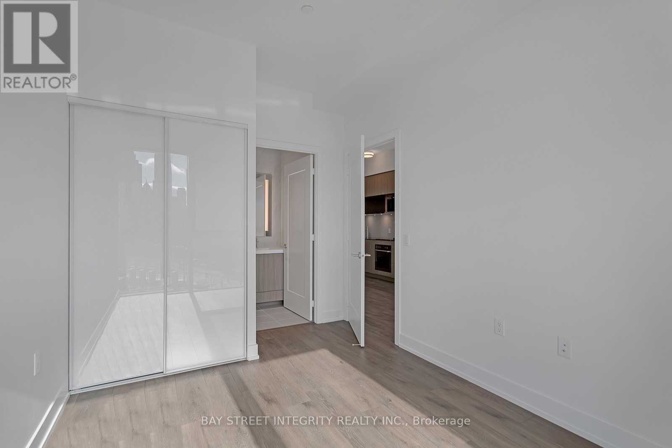
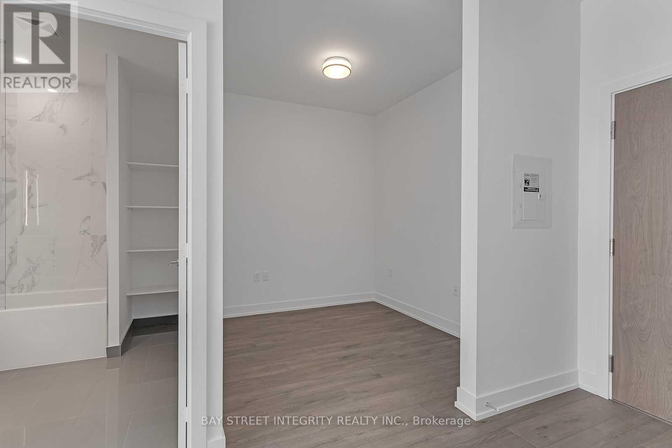
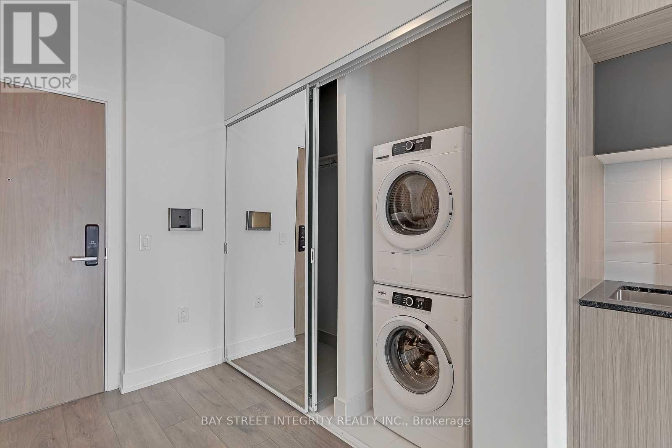
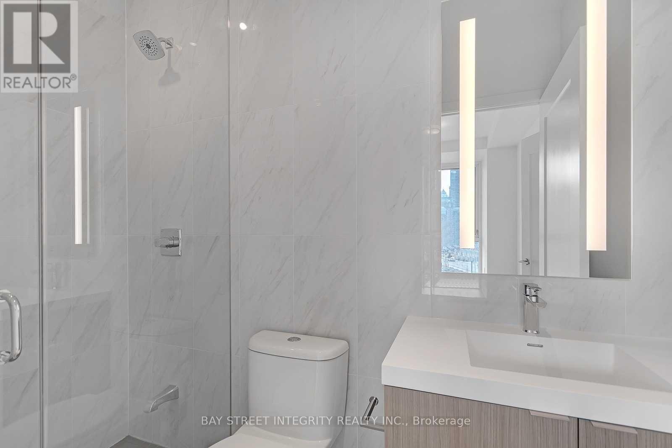
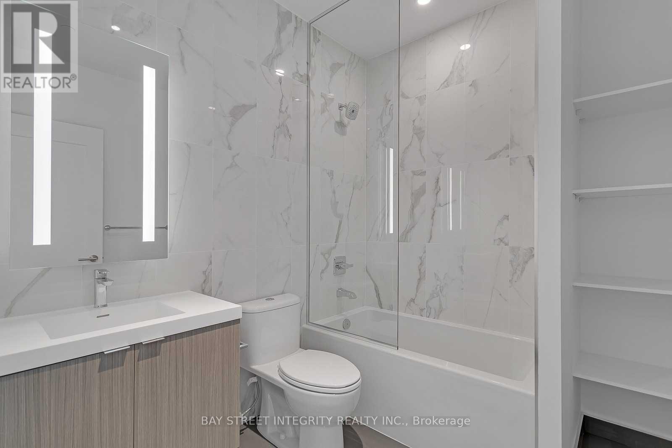
***Spacious 1 Bedroom + Den | 2 Full Bathrooms | 730 Sq. Ft.***Enjoy modern condo living in this beautifully designed 1-bedroom + den suite, offering 730 sq. ft. of functional living space, 9-foot ceilings, and floor-to-ceiling windows that fill the unit with natural light.The open-concept layout features a contemporary kitchen with quartz countertops, integrated appliances, and sleek soft-close cabinetry, seamlessly connecting to the living and dining area.A standout feature is the spacious den, nearly the size of a second bedroom - perfect for a home office, guest room, or extra living space. With 2 full bathrooms, this suite offers added comfort and convenience for professionals, couples, or anyone looking for extra space.Additional features include keyless entry, ensuite laundry, and window coverings, making this suite move-in ready and designed for comfortable everyday living.A perfect blend of space, style, and functionality - come see what makes this suite a great place to call home! Transit Score is 92 (id:67552)
| MLS® Number | C14100720 |
| Property Type | Single Family |
| Community Name | North St. James Town |
| Community Features | Pets Allowed With Restrictions |
| Features | Carpet Free, In Suite Laundry |
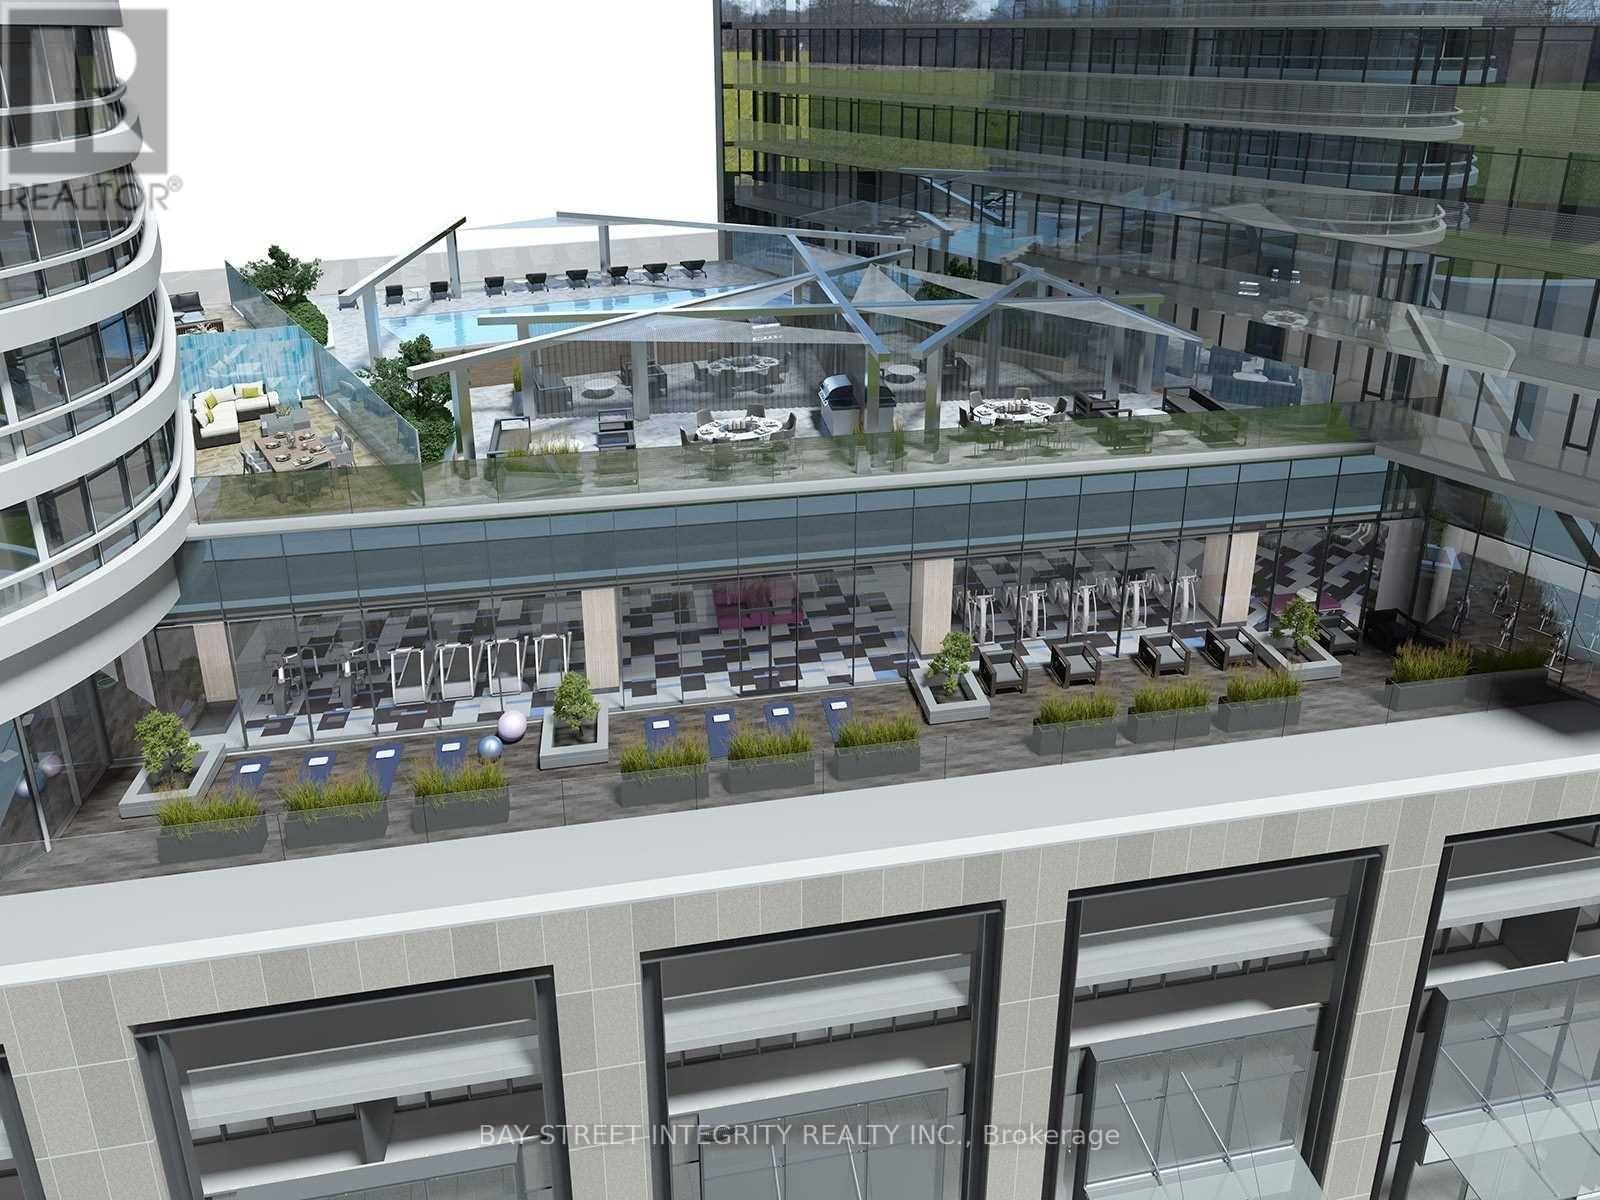
| Pool Type | Outdoor Pool |
| Bathroom Total | 2 |
| Bedrooms Above Ground | 1 |
| Bedrooms Below Ground | 1 |
| Bedrooms Total | 2 |
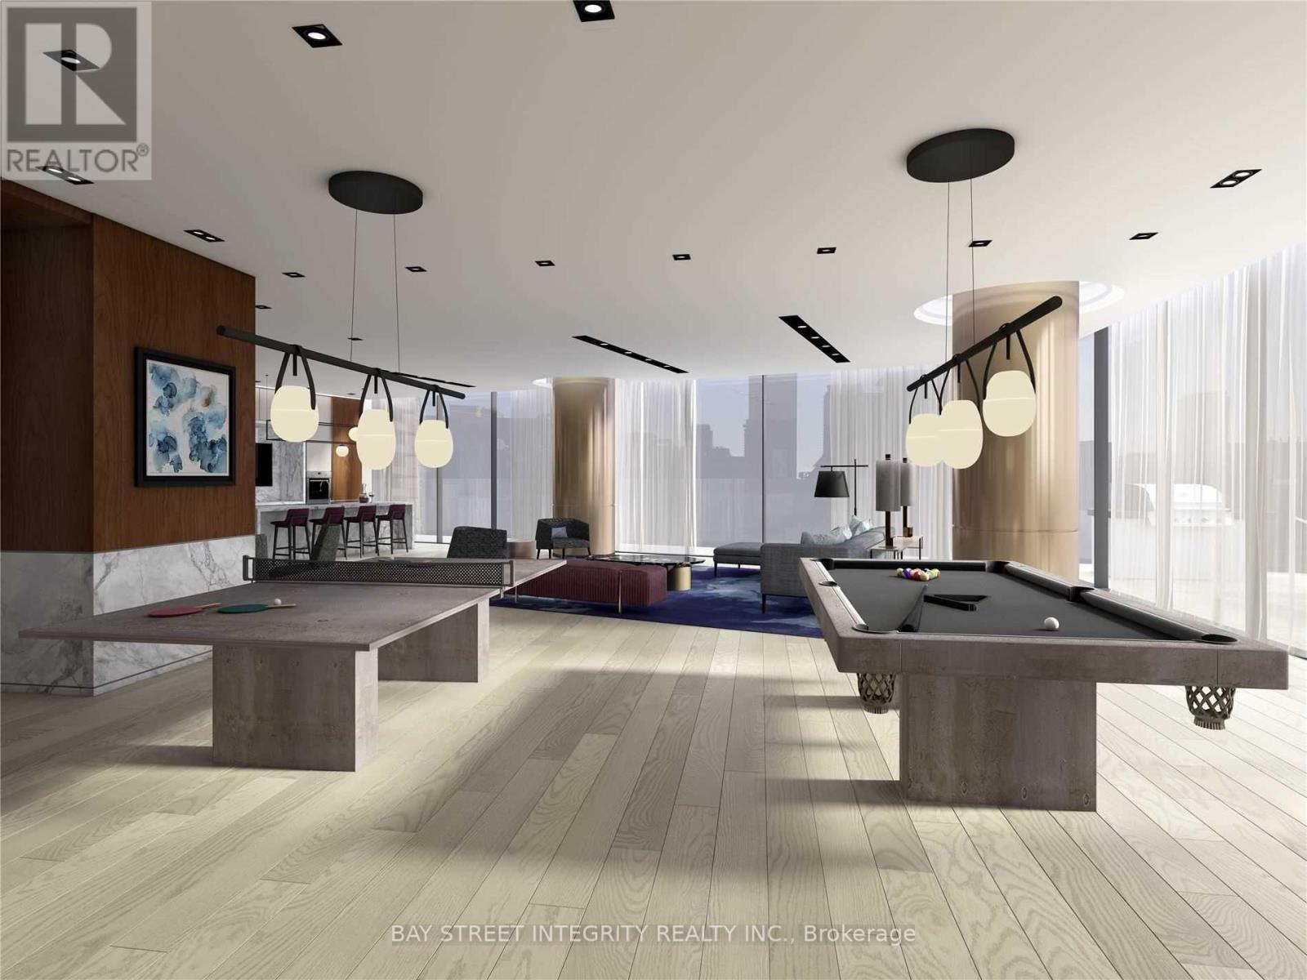
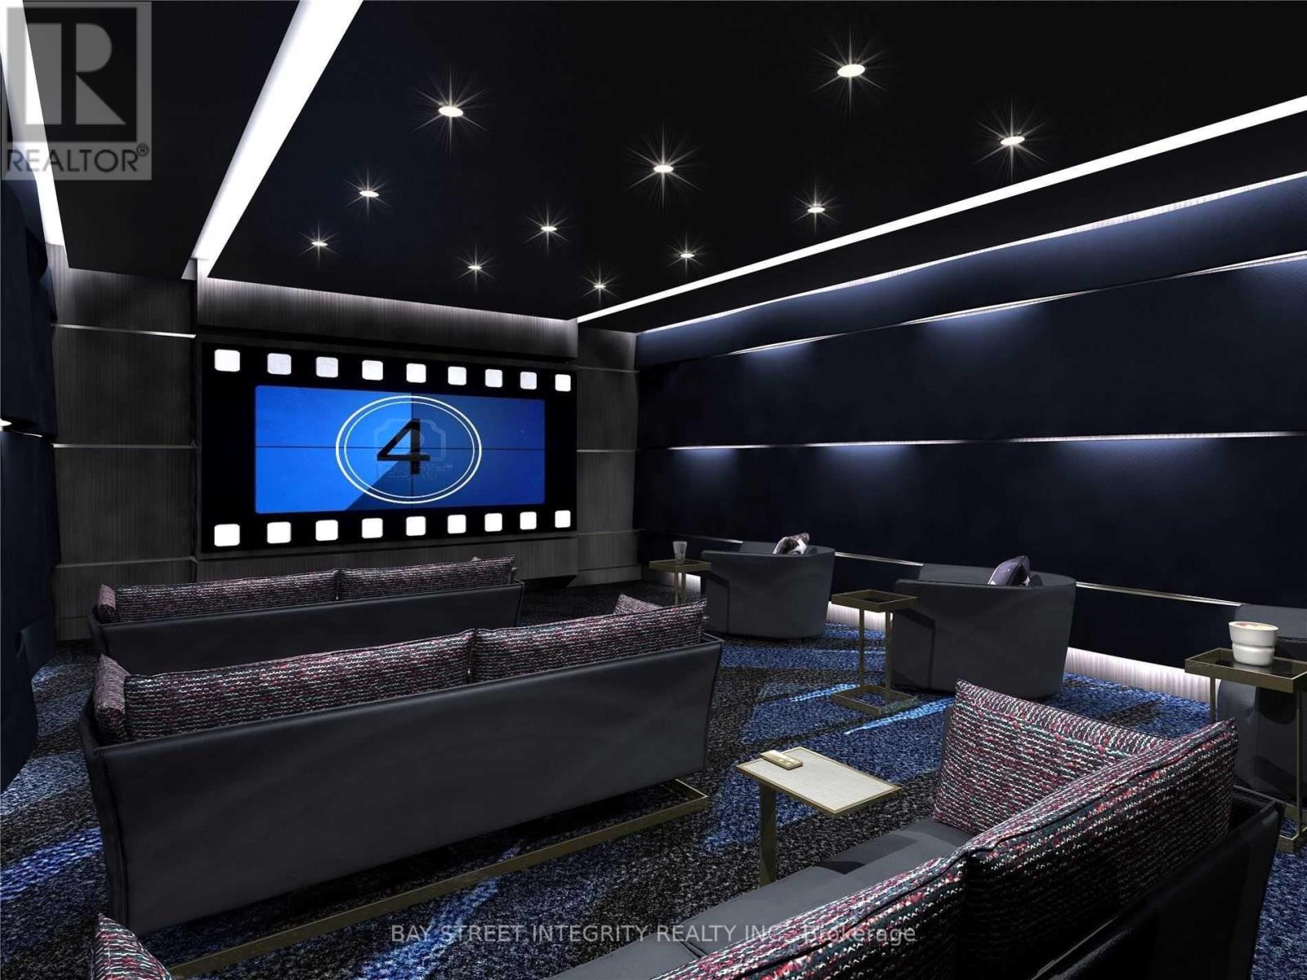
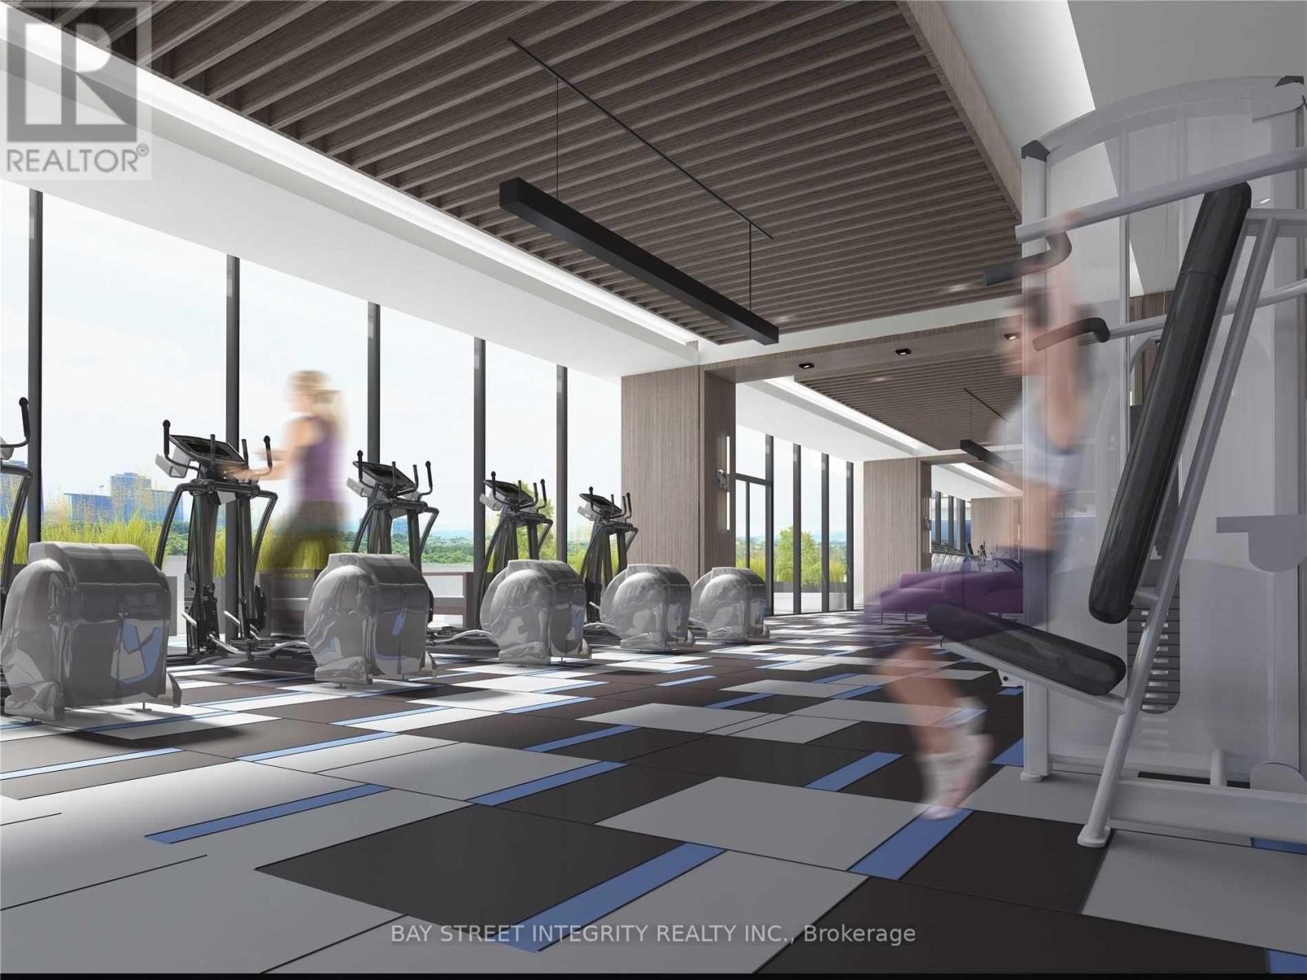
| Amenities | Security/concierge, Exercise Centre, Party Room |
| Appliances | Oven - Built-in |
| Basement Type | None |
| Cooling Type | Central Air Conditioning |
| Exterior Finish | Concrete |
| Flooring Type | Laminate |
| Heating Fuel | Natural Gas |
| Heating Type | Forced Air |
| Size Interior | 700 - 799 Sqft |
| Type | Apartment |
| No Garage |
| Acreage | No |
| Level | Type | Length | Width | Dimensions |
|---|---|---|---|---|
| Ground Level | Living Room | 8.38 m | 2.9 m | 8.38 m x 2.9 m |
| Ground Level | Dining Room | 3.2 m | 2.52 m | 3.2 m x 2.52 m |
| Ground Level | Kitchen | 3.2 m | 2.52 m | 3.2 m x 2.52 m |
| Ground Level | Primary Bedroom | 3.63 m | 2.74 m | 3.63 m x 2.74 m |
| Ground Level | Den | 2.44 m | 2.74 m | 2.44 m x 2.74 m |
Contact us for more information
Gloria He
Salesperson
(905) 909-9900
(905) 909-9909
baystreetintegrity.com/

The trademarks REALTOR®, REALTORS®, and the REALTOR® logo are controlled by The Canadian Real Estate Association (CREA) and identify real estate professionals who are members of CREA. The trademarks MLS®, Multiple Listing Service® and the associated logos are owned by The Canadian Real Estate Association (CREA) and identify the quality of services provided by real estate professionals who are members of CREA. The trademark DDF® is owned by The Canadian Real Estate Association (CREA) and identifies CREA's Data Distribution Facility (DDF®)