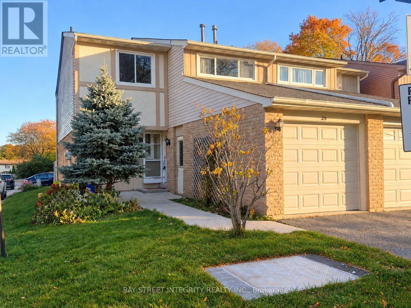
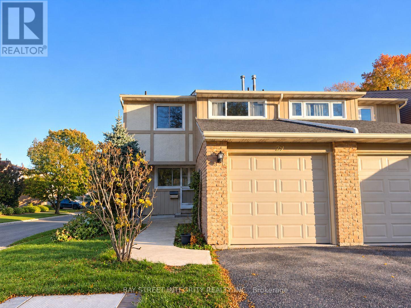
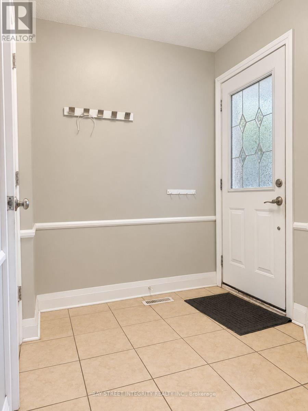
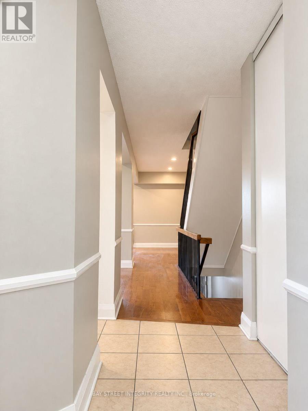
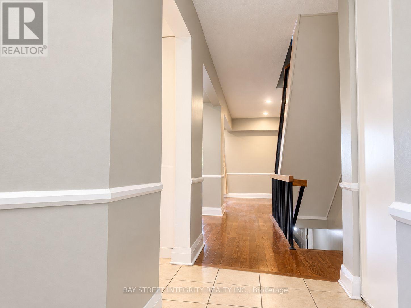
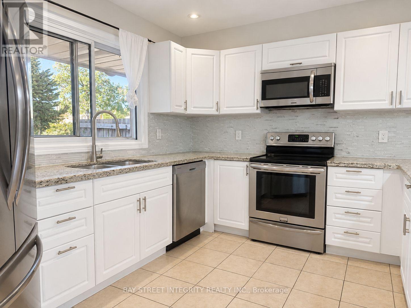
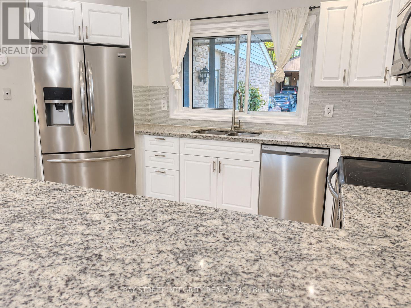
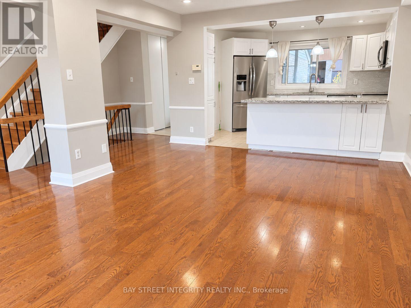
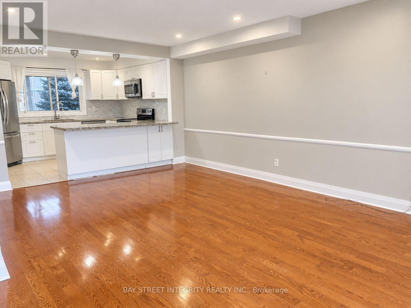
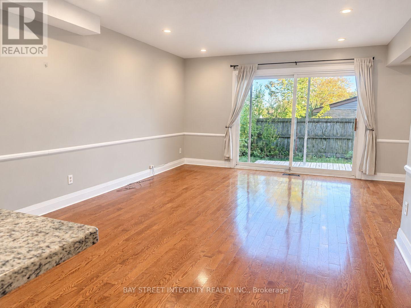
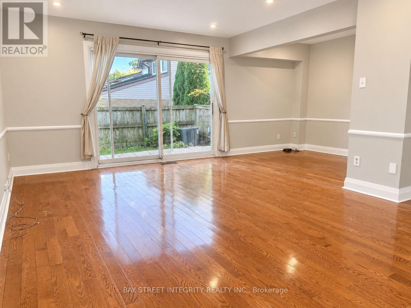
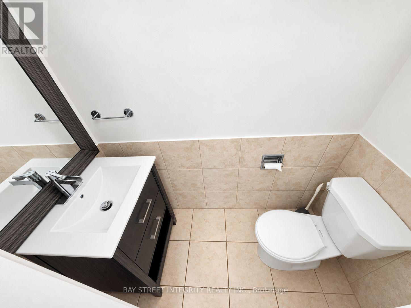
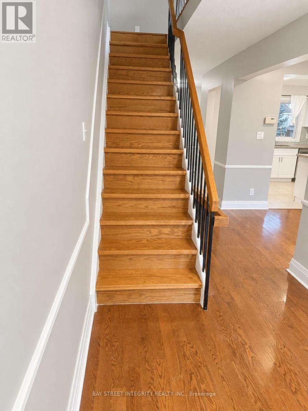
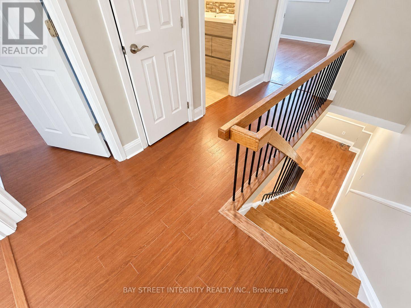
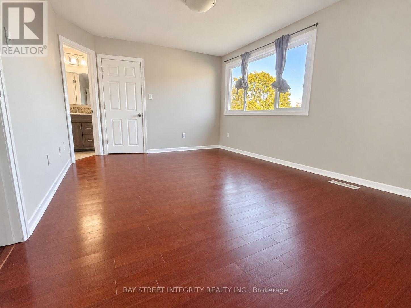
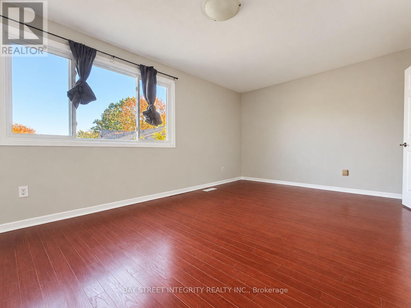
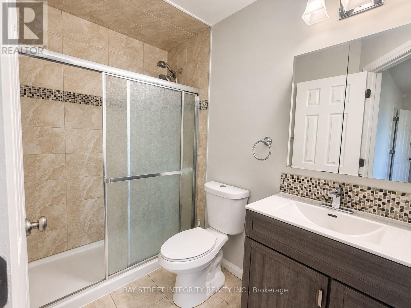
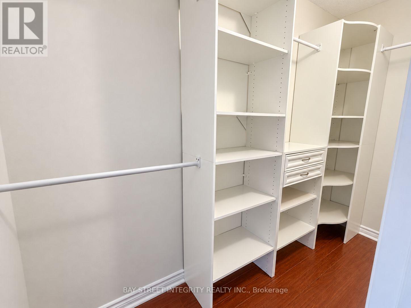
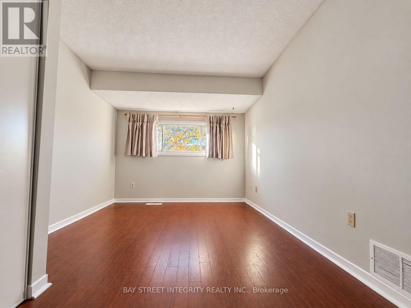
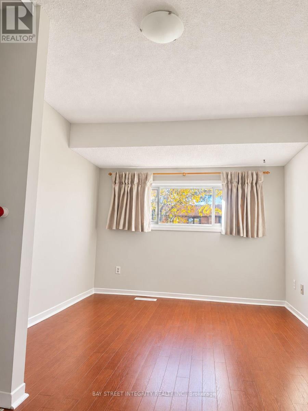
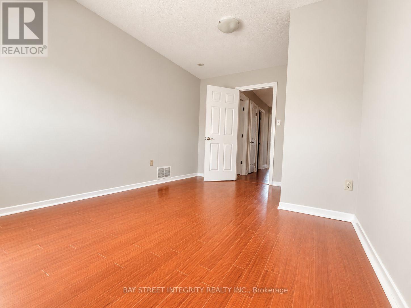
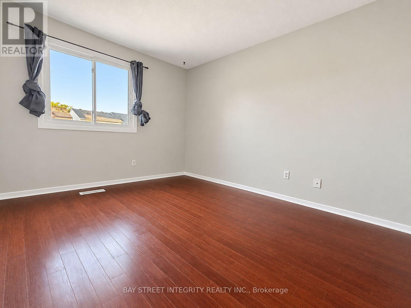
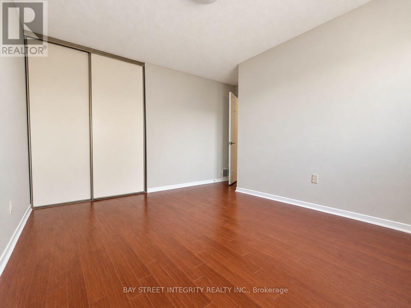
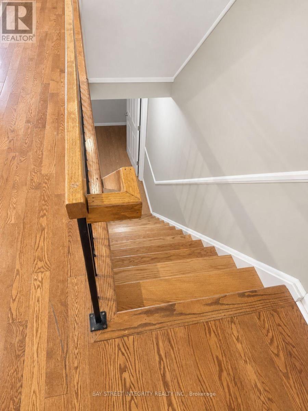
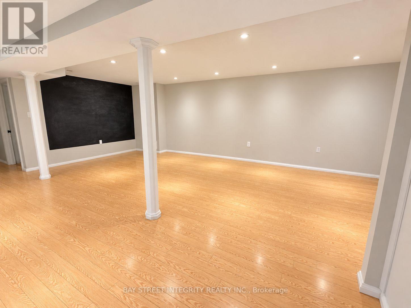
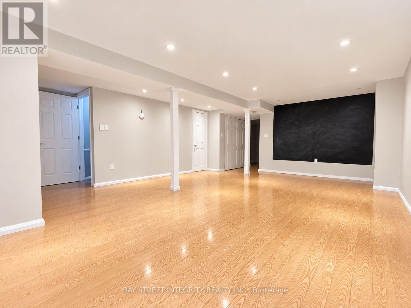
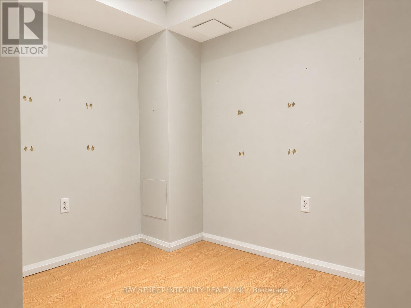
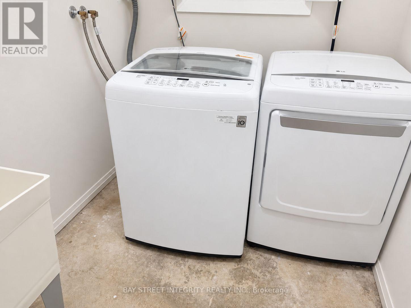
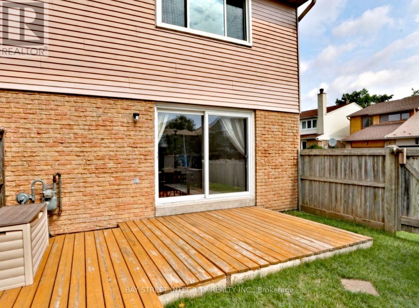
Welcome to 29-1580 Lancaster Drive-a freshly updated and exceptionally spacious 3-bedroom, 3-bathroom semi-detached condominium home in Oakville's desirable Falgarwood community. Vacant and move-in ready, this bright and well-maintained home has been freshly painted with recent repairs completed. The open-concept main floor features a renovated white kitchen with granite breakfast bar overlooking the expansive living and dining area, hardwood flooring, large windows and oversized patio doors leading to a private, fully fenced backyard and deck-ideal for relaxing or entertaining. Upstairs offers three generously sized bedrooms, including a spacious primary bedroom with ensuite, plus ample closet and storage space. The finished lower level provides a versatile family/recreation room with pot lights, a dedicated office area and laundry. Complete with an attached garage and two-car parking, the home is conveniently located near schools, parks, trails, Metro, shopping, public transit and major commuter routes. An excellent leasing opportunity for tenants seeking a spacious, private and well-maintained home in a quiet, family-friendly Oakville neighbourhood. (id:67552)
| MLS® Number | W14097380 |
| Property Type | Single Family |
| Community Name | 1005 - FA Falgarwood |
| Amenities Near By | Public Transit, Schools |
| Community Features | Pets Not Allowed |
| Equipment Type | Water Heater |
| Features | Carpet Free |
| Parking Space Total | 2 |
| Rental Equipment Type | Water Heater |
| Bathroom Total | 3 |
| Bedrooms Above Ground | 3 |
| Bedrooms Total | 3 |
| Amenities | Visitor Parking |
| Basement Development | Finished |
| Basement Type | N/a (finished) |
| Cooling Type | Central Air Conditioning |
| Exterior Finish | Aluminum Siding, Brick Facing |
| Flooring Type | Hardwood, Tile |
| Half Bath Total | 1 |
| Heating Fuel | Natural Gas |
| Heating Type | Forced Air |
| Stories Total | 2 |
| Size Interior | 1,400 - 1,599 Sqft |
| Attached Garage | |
| Garage |
| Acreage | No |
| Fence Type | Fenced Yard |
| Land Amenities | Public Transit, Schools |
| Level | Type | Length | Width | Dimensions |
|---|---|---|---|---|
| Second Level | Primary Bedroom | 4.88 m | 3.35 m | 4.88 m x 3.35 m |
| Second Level | Bedroom 2 | 4.57 m | 2.74 m | 4.57 m x 2.74 m |
| Second Level | Bedroom 3 | 3.96 m | 2.74 m | 3.96 m x 2.74 m |
| Basement | Recreational, Games Room | 5.46 m | 4.86 m | 5.46 m x 4.86 m |
| Main Level | Living Room | 6.01 m | 5.82 m | 6.01 m x 5.82 m |
| Main Level | Dining Room | 6.01 m | 5.82 m | 6.01 m x 5.82 m |
| Main Level | Kitchen | 3.96 m | 3.01 m | 3.96 m x 3.01 m |
Contact us for more information
Winnie Liu
Broker
(905) 909-9900
(905) 909-9909
baystreetintegrity.com/

The trademarks REALTOR®, REALTORS®, and the REALTOR® logo are controlled by The Canadian Real Estate Association (CREA) and identify real estate professionals who are members of CREA. The trademarks MLS®, Multiple Listing Service® and the associated logos are owned by The Canadian Real Estate Association (CREA) and identify the quality of services provided by real estate professionals who are members of CREA. The trademark DDF® is owned by The Canadian Real Estate Association (CREA) and identifies CREA's Data Distribution Facility (DDF®)