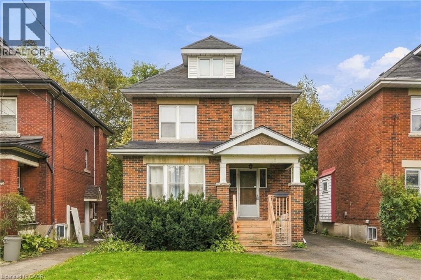
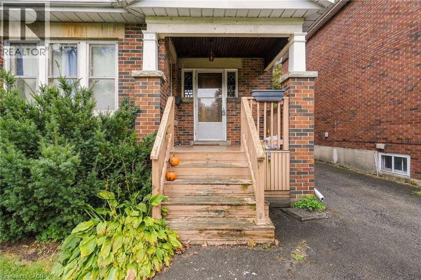
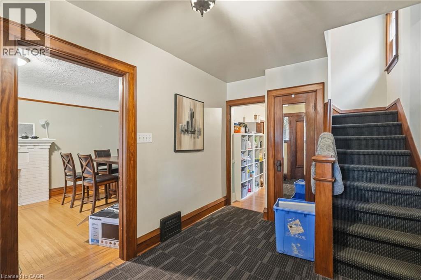
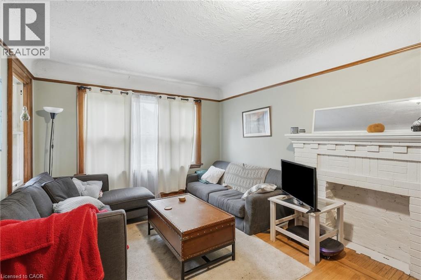
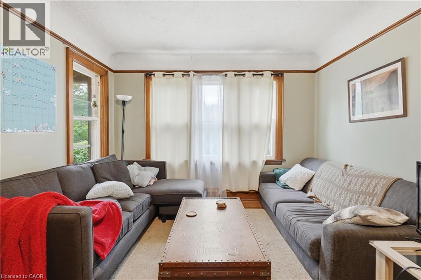
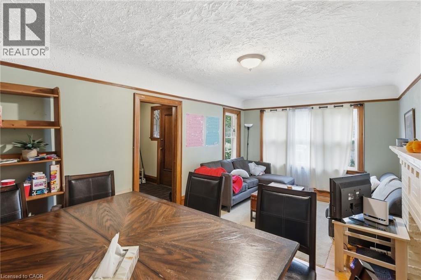
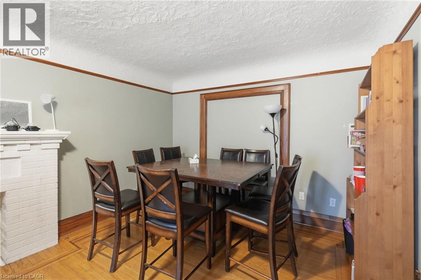
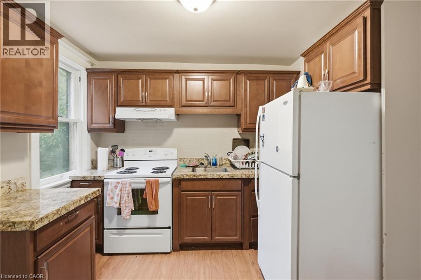
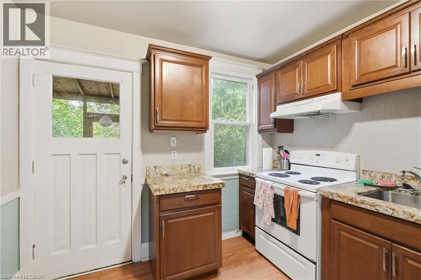
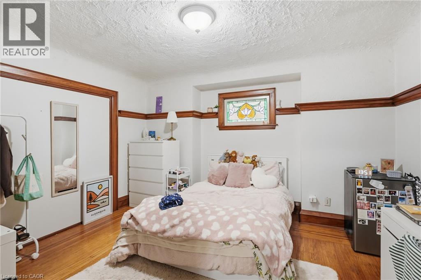
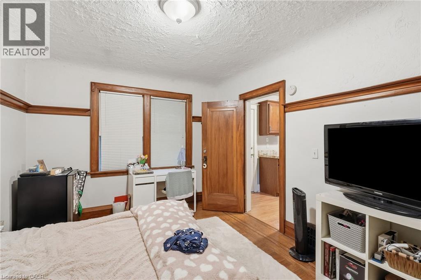
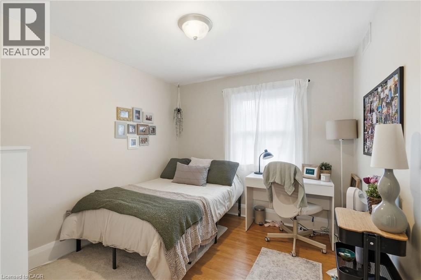
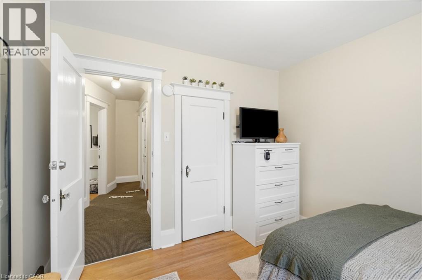
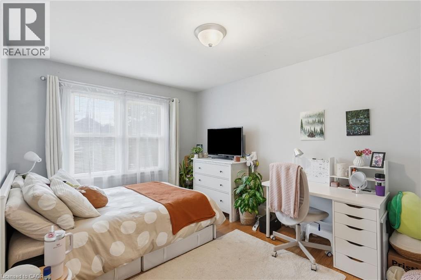
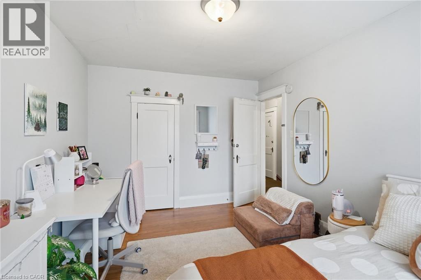
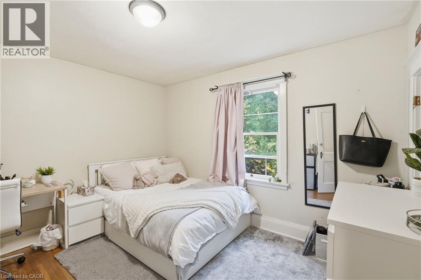
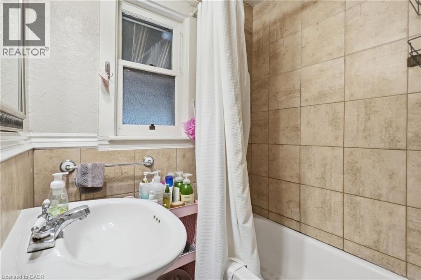
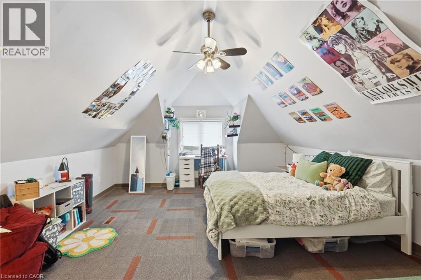
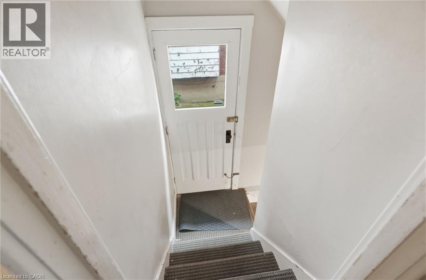
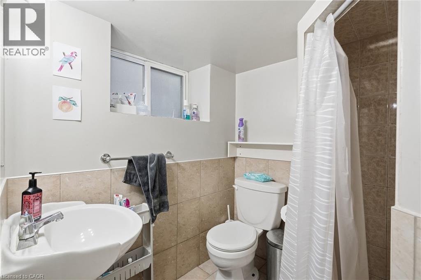
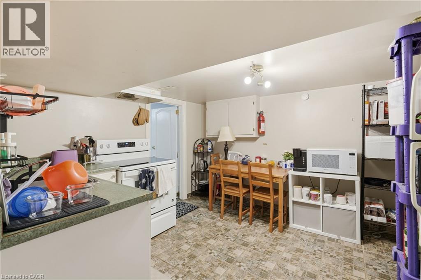
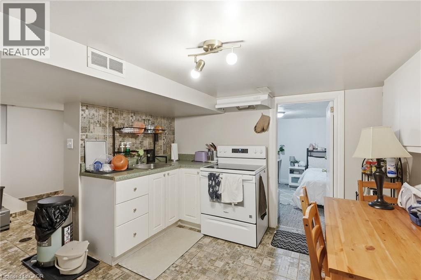
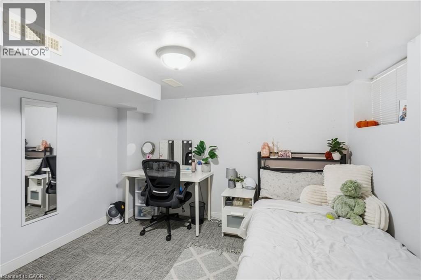
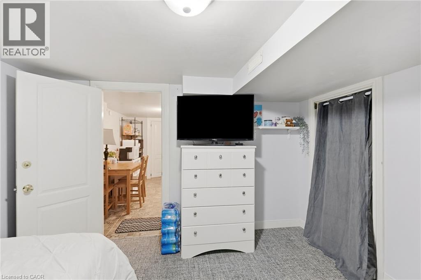
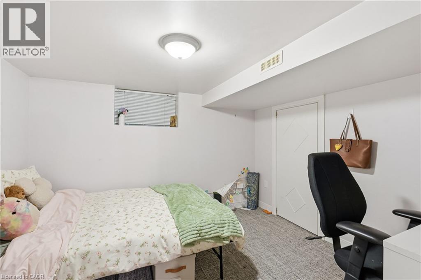
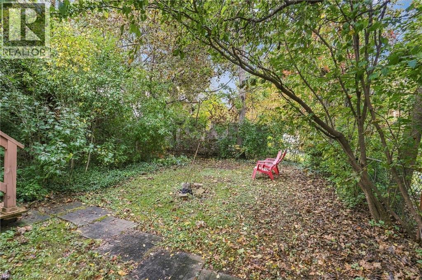
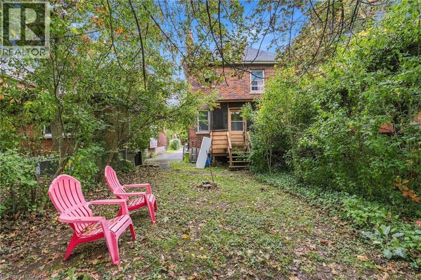
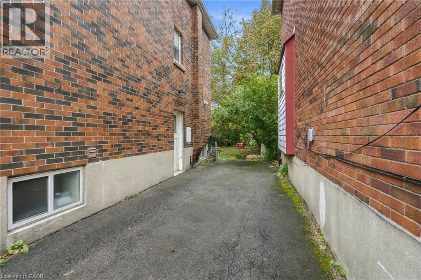
Great location and it could be a great Investment Opportunity in the Heart of the Westdale Village! This 2.5 storey home is well-maintained student rental just a short walk to McMaster University, shopping, groceries and everything that Westdale has to offer. This location is ideal for investors or parents looking for a smart and secure property for their children. Featuring seven spacious bedrooms, two full bathrooms, and two kitchens, this home has so much to offer. The home is fully tenanted until April 2027 with reliable renters. Whether you’re expanding your portfolio or securing a house for your student and their university friends, this is a move in ready opportunity for you. Back flow valve. parking for three cars and great walkability.Don’t be TOO LATE *! *REG TM. RSA (id:67552)
| MLS® Number | 40872504 |
| Property Type | Single Family |
| Amenities Near By | Hospital, Park, Public Transit, Schools, Shopping |
| Equipment Type | Water Heater |
| Parking Space Total | 3 |
| Rental Equipment Type | Water Heater |
| Bathroom Total | 2 |
| Bedrooms Above Ground | 5 |
| Bedrooms Below Ground | 2 |
| Bedrooms Total | 7 |
| Appliances | Dryer, Washer |
| Architectural Style | Other |
| Basement Development | Finished |
| Basement Type | Full (finished) |
| Constructed Date | 1929 |
| Construction Style Attachment | Detached |
| Cooling Type | Central Air Conditioning |
| Exterior Finish | Brick |
| Heating Type | Forced Air |
| Stories Total | 3 |
| Size Interior | 1,666 Sqft |
| Type | House |
| Utility Water | Municipal Water |
| Access Type | Road Access, Highway Access, Highway Nearby |
| Acreage | No |
| Land Amenities | Hospital, Park, Public Transit, Schools, Shopping |
| Sewer | Municipal Sewage System |
| Size Depth | 100 Ft |
| Size Frontage | 33 Ft |
| Size Total Text | Under 1/2 Acre |
| Zoning Description | C/s-1361 |
| Level | Type | Length | Width | Dimensions |
|---|---|---|---|---|
| Second Level | Bedroom | 10'0'' x 13'4'' | ||
| Second Level | 4pc Bathroom | 5'5'' x 7'2'' | ||
| Second Level | Bedroom | 9'8'' x 10'4'' | ||
| Second Level | Bedroom | 11'5'' x 11'4'' | ||
| Third Level | Bedroom | 13'7'' x 24'2'' | ||
| Basement | Laundry Room | 8'8'' x 9'4'' | ||
| Basement | 3pc Bathroom | Measurements not available | ||
| Basement | Bedroom | 10'8'' x 12'1'' | ||
| Basement | Bedroom | 10'6'' x 9'7'' | ||
| Basement | Kitchen | 10'8'' x 12'1'' | ||
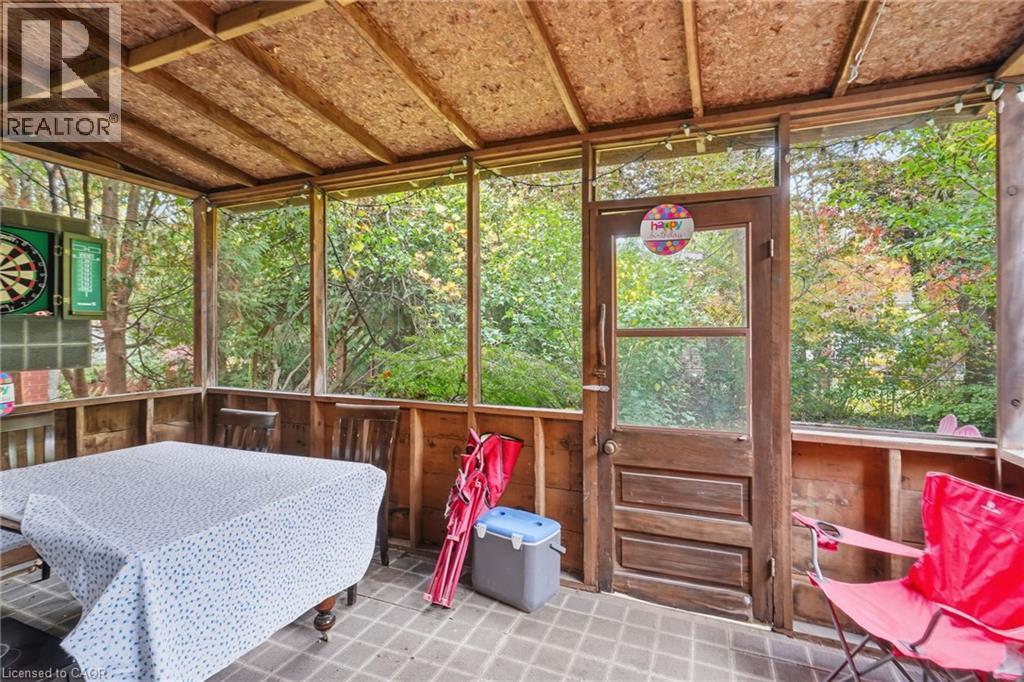
| Main Level | Sunroom | 15'2'' x 8'1'' | ||
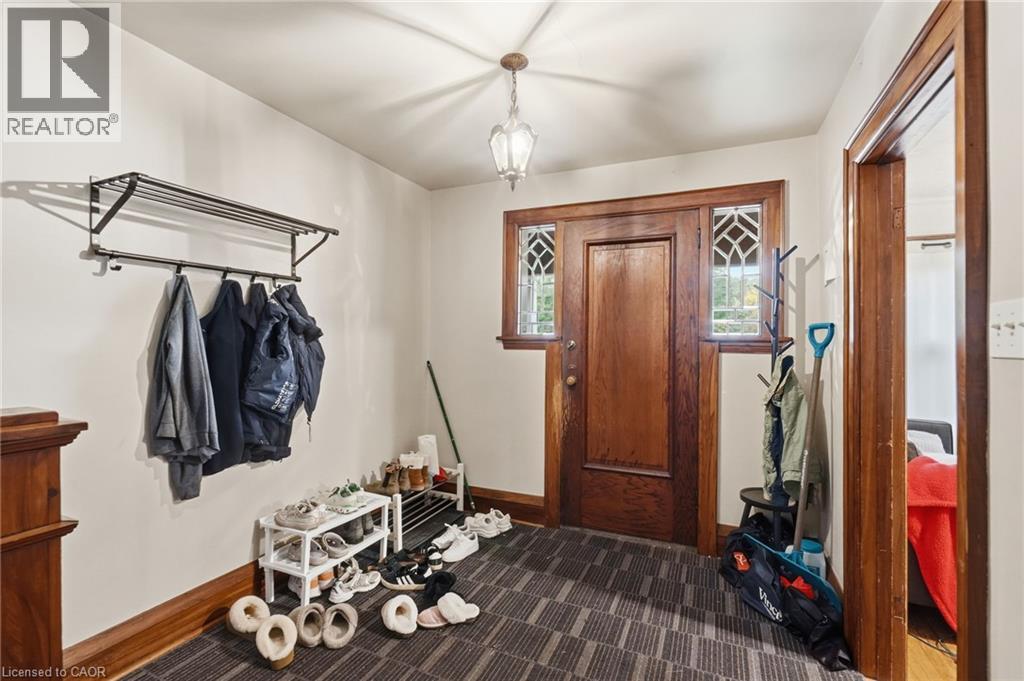
| Main Level | Foyer | 8'6'' x 13'9'' | ||
| Main Level | Bedroom | 11'6'' x 13'5'' | ||
| Main Level | Kitchen | 7'3'' x 13'8'' | ||
| Main Level | Living Room | 11'3'' x 19'6'' |
https://www.realtor.ca/real-estate/30420200/44-dalewood-crescent-hamilton
Contact us for more information

Drew Woolcott
Broker
(905) 689-9223
www.remaxescarpment.com/

The trademarks REALTOR®, REALTORS®, and the REALTOR® logo are controlled by The Canadian Real Estate Association (CREA) and identify real estate professionals who are members of CREA. The trademarks MLS®, Multiple Listing Service® and the associated logos are owned by The Canadian Real Estate Association (CREA) and identify the quality of services provided by real estate professionals who are members of CREA. The trademark DDF® is owned by The Canadian Real Estate Association (CREA) and identifies CREA's Data Distribution Facility (DDF®)