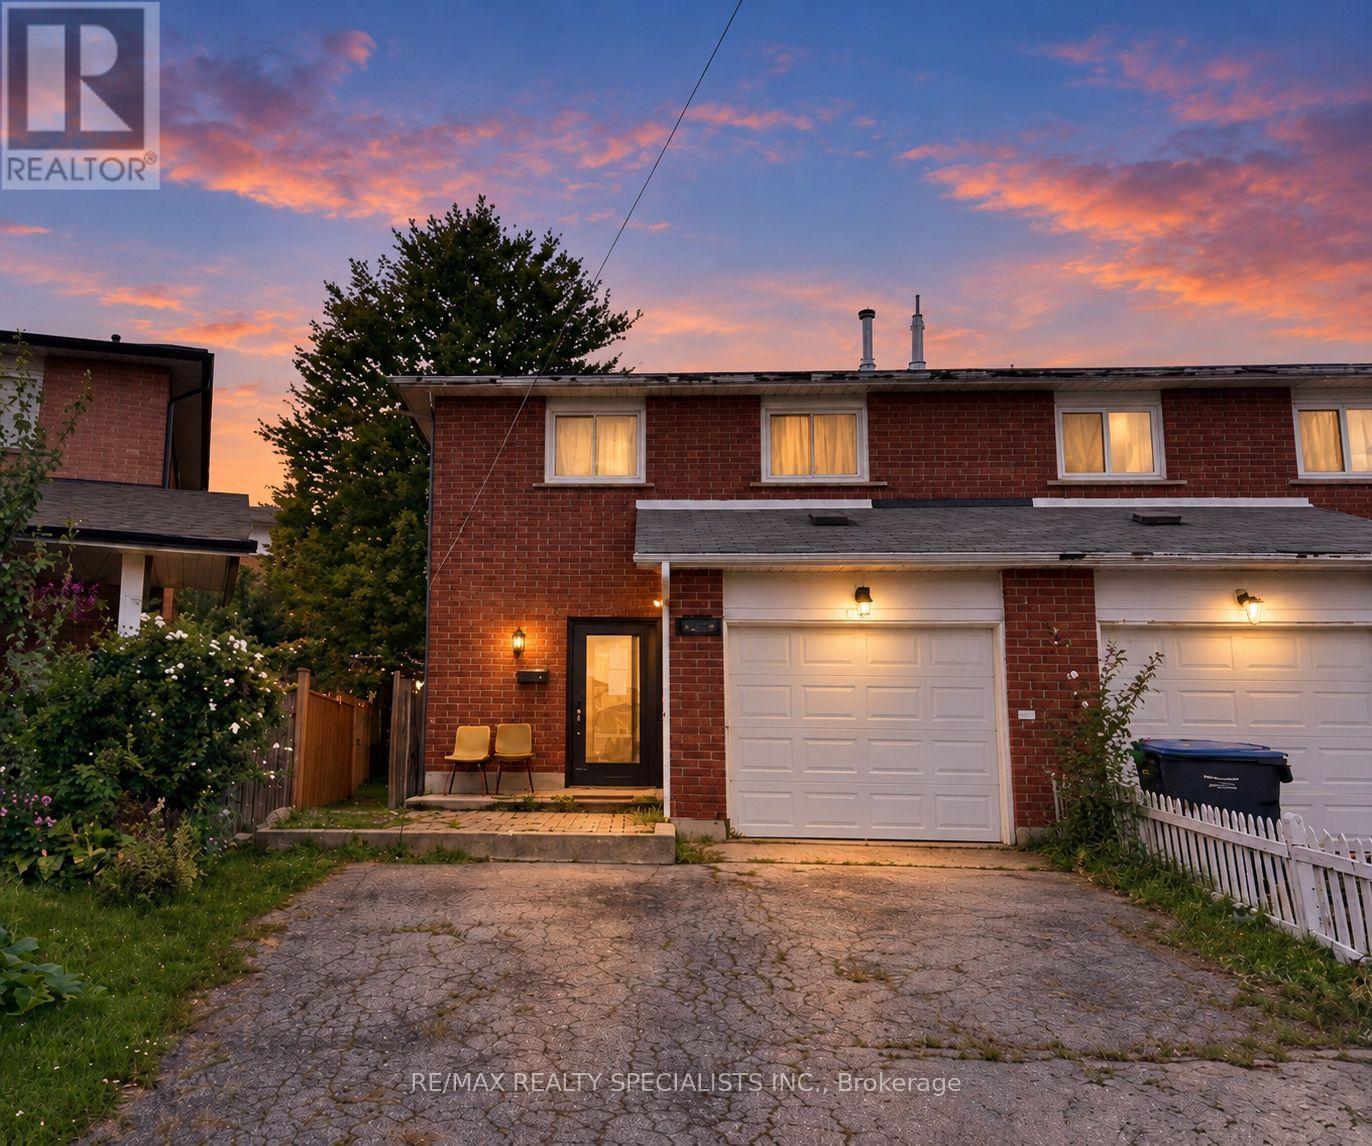
BEAUTIFUL FREEHOLD SEMI-DETACHED HOME ON A PIE-SHAPED LOT IN A PRIME MISSISSAUGA LOCATION! Offering 3 spacious bedrooms, a functional layout and a finished basement with a separate entrance, this home provides flexible living and recreation space. Featuring 2 kitchens, 2 separate laundry areas and parking for up to 5 vehicles, including 1 garage space and 4 driveway spaces. The main floor offers comfortable living and dining areas, an updated kitchen and convenient main-floor laundry. Recent improvements include fresh paint throughout the main and upper levels, updated laminate flooring in the upstairs bedrooms, second-floor common area and staircase, and a refreshed main-floor powder room. The finished basement features a studio-style open-concept recreation area, kitchen, laundry and separate entrance, providing additional space for recreation or a home office. Enjoy outdoor space on a desirable pie-shaped lot. FANTASTIC LOCATION! Close to Square One Shopping Centre, restaurants, grocery stores, schools, parks and everyday amenities, with convenient access to Highways 403 and 401. A wonderful opportunity to own a freehold semi-detached home offering space, convenience and flexibility in the heart of Mississauga! Property is being sold under Power of Sale. (id:67552)
| MLS® Number | W14092944 |
| Property Type | Single Family |
| Community Name | Rathwood |
| Amenities Near By | Hospital, Park, Place Of Worship, Public Transit, Schools |
| Parking Space Total | 5 |
| Bathroom Total | 3 |
| Bedrooms Above Ground | 3 |
| Bedrooms Total | 3 |
| Appliances | Dryer, Stove, Washer, Refrigerator |
| Basement Development | Finished |
| Basement Features | Separate Entrance |
| Basement Type | N/a (finished), N/a |
| Construction Style Attachment | Semi-detached |
| Cooling Type | Central Air Conditioning |
| Exterior Finish | Brick |
| Half Bath Total | 1 |
| Heating Fuel | Natural Gas |
| Heating Type | Forced Air |
| Stories Total | 2 |
| Size Interior | 1,100 - 1,500 Sqft |
| Type | House |
| Utility Water | Municipal Water |
| Attached Garage | |
| Garage |
| Acreage | No |
| Land Amenities | Hospital, Park, Place Of Worship, Public Transit, Schools |
| Sewer | Sanitary Sewer |
| Size Depth | 124 Ft ,10 In |
| Size Frontage | 17 Ft ,6 In |
| Size Irregular | 17.5 X 124.9 Ft |
| Size Total Text | 17.5 X 124.9 Ft|under 1/2 Acre |
| Zoning Description | Rm5 |
| Level | Type | Length | Width | Dimensions |
|---|---|---|---|---|
| Second Level | Primary Bedroom | 3.93 m | 4.72 m | 3.93 m x 4.72 m |
| Second Level | Bedroom 2 | 2.99 m | 4.87 m | 2.99 m x 4.87 m |
| Second Level | Bedroom 3 | 2.69 m | 3.7 m | 2.69 m x 3.7 m |
| Basement | Recreational, Games Room | 2.66 m | 2.71 m | 2.66 m x 2.71 m |
| Basement | Kitchen | 2.66 m | 2.71 m | 2.66 m x 2.71 m |
| Main Level | Kitchen | 2.23 m | 4.14 m | 2.23 m x 4.14 m |
| Main Level | Dining Room | 2.74 m | 2.99 m | 2.74 m x 2.99 m |
| Main Level | Living Room | 2.99 m | 5.43 m | 2.99 m x 5.43 m |
https://www.realtor.ca/real-estate/30417684/4134-clevedon-drive-mississauga-rathwood-rathwood
Contact us for more information

Bhupinder Singh Chopra
Broker
(905) 456-3232
(905) 455-7123

The trademarks REALTOR®, REALTORS®, and the REALTOR® logo are controlled by The Canadian Real Estate Association (CREA) and identify real estate professionals who are members of CREA. The trademarks MLS®, Multiple Listing Service® and the associated logos are owned by The Canadian Real Estate Association (CREA) and identify the quality of services provided by real estate professionals who are members of CREA. The trademark DDF® is owned by The Canadian Real Estate Association (CREA) and identifies CREA's Data Distribution Facility (DDF®)