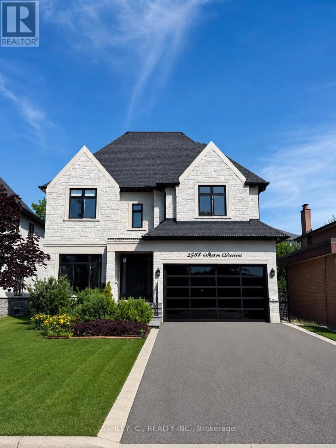
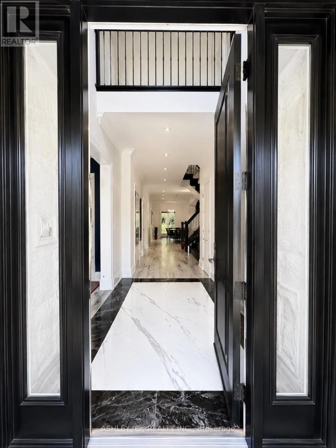
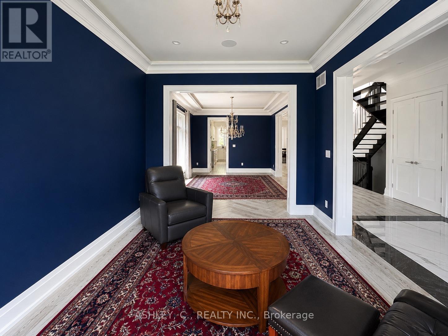
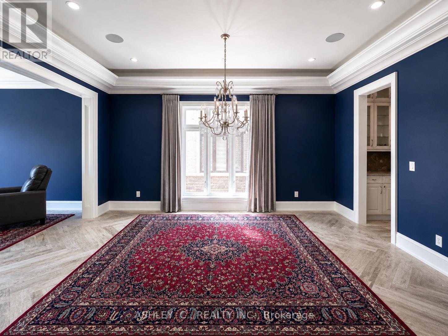
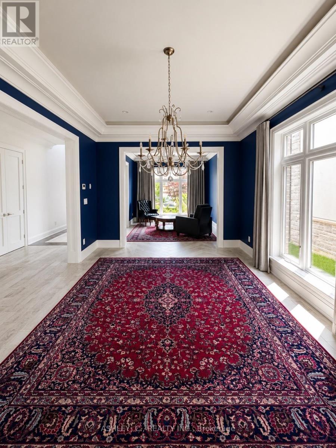
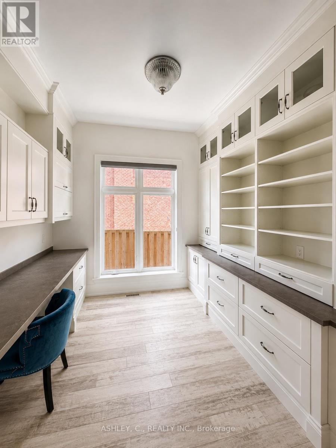
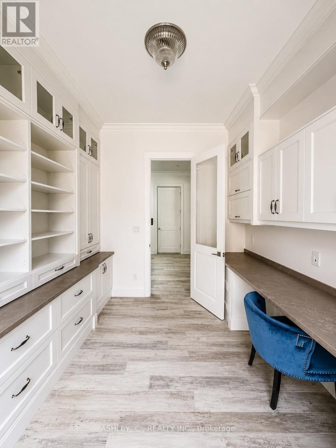
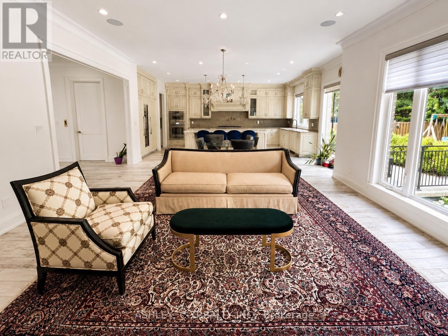
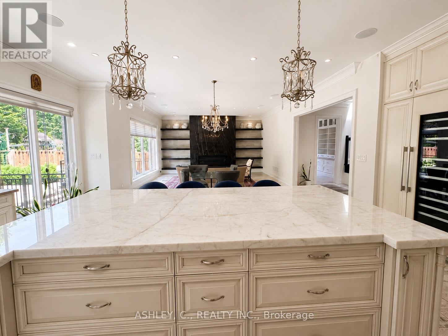
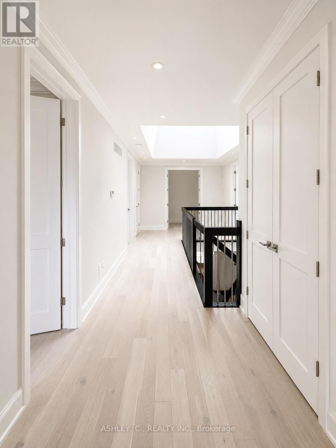
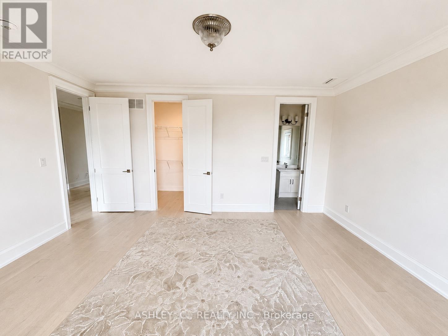
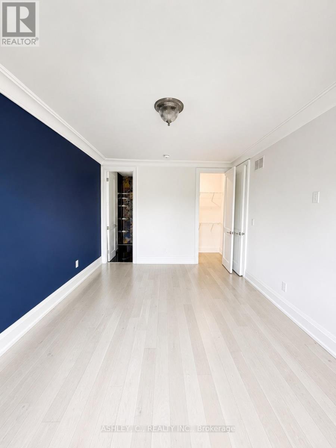
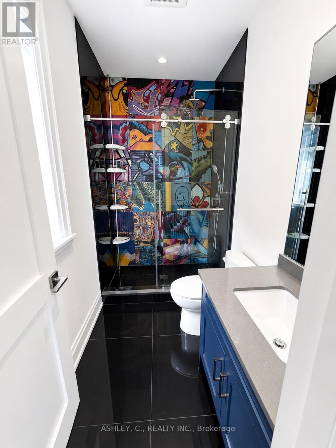
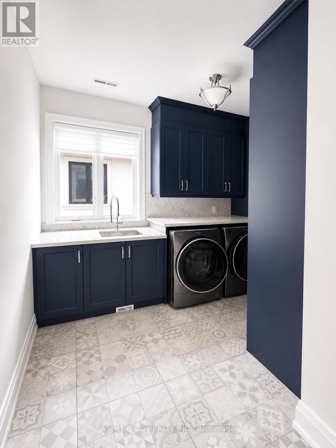
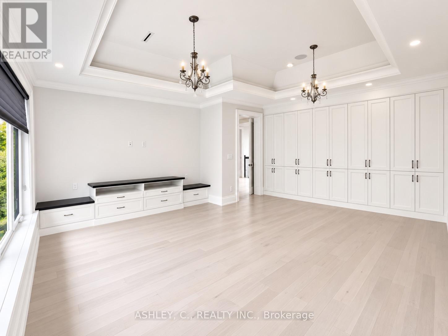
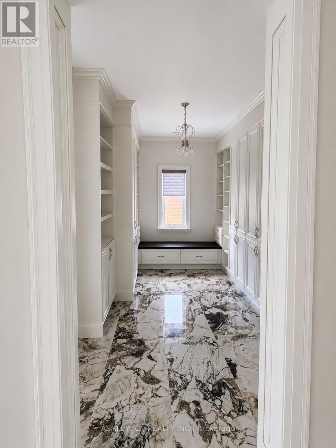
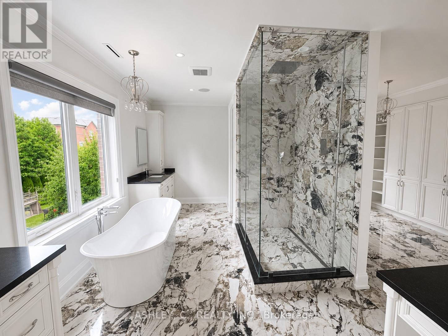
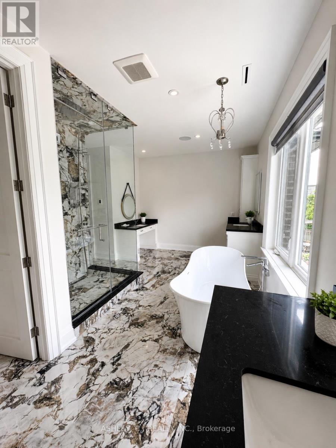
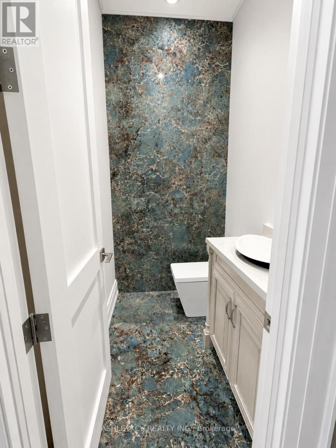
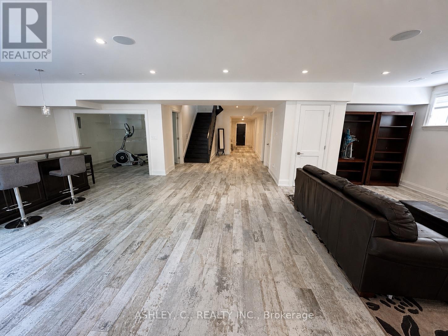
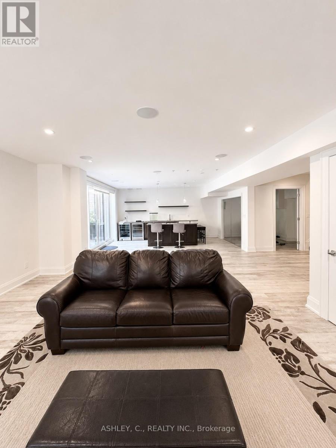
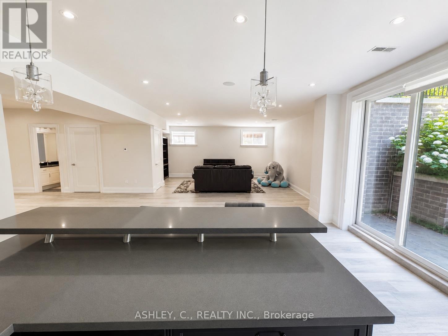
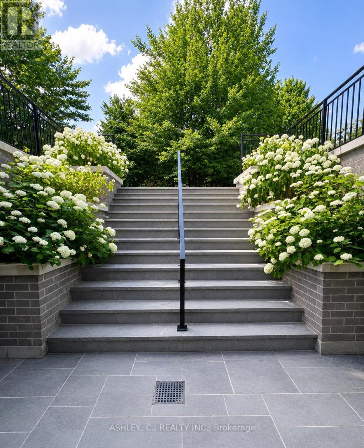
Discover this beautiful, modern home built in 2020, offering a perfect blend of luxury, comfort, and functionality. The main floor features a spacious, open-concept layout, ideal for both everyday living and entertaining. Each bedroom boasts its own private bathroom, providing exceptional comfort and privacy for the entire family. The fully finished basement features heated floors and a luxurious walk-up to the backyard, adding both warmth and convenience to the living space. An additional highlight is the service elevator connecting the basement to the second floor, offering a unique level of accessibility and practicality. Ideally located in the desirable Huron Park area, this home is within walking distance of both Catholic and public schools, making it an excellent choice for families. (id:67552)
| MLS® Number | W14092754 |
| Property Type | Single Family |
| Community Name | Erindale |
| Features | In-law Suite, Sauna |
| Parking Space Total | 4 |
| Bathroom Total | 7 |
| Bedrooms Above Ground | 4 |
| Bedrooms Below Ground | 1 |
| Bedrooms Total | 5 |
| Age | 0 To 5 Years |
| Amenities | Fireplace(s) |
| Appliances | Central Vacuum |
| Basement Development | Finished |
| Basement Features | Walk-up |
| Basement Type | N/a (finished), N/a |
| Construction Style Attachment | Detached |
| Cooling Type | Central Air Conditioning |
| Exterior Finish | Stone, Brick |
| Fireplace Present | Yes |
| Fireplace Total | 1 |
| Foundation Type | Poured Concrete |
| Half Bath Total | 1 |
| Heating Fuel | Natural Gas |
| Heating Type | Forced Air |
| Stories Total | 2 |
| Size Interior | 3,500 - 5,000 Sqft |
| Type | House |
| Utility Water | Municipal Water |
| Garage |
| Acreage | No |
| Sewer | Sanitary Sewer |
| Size Depth | 43.26 M |
| Size Frontage | 15.3 M |
| Size Irregular | 15.3 X 43.3 M |
| Size Total Text | 15.3 X 43.3 M |
| Level | Type | Length | Width | Dimensions |
|---|---|---|---|---|
| Second Level | Primary Bedroom | 6 m | 5.5 m | 6 m x 5.5 m |
| Second Level | Bedroom 3 | 3.6 m | 3.6 m | 3.6 m x 3.6 m |
| Second Level | Bedroom 2 | 5 m | 3.35 m | 5 m x 3.35 m |
| Second Level | Bedroom | 3.65 m | 5 m | 3.65 m x 5 m |
| Second Level | Laundry Room | 3.65 m | 2.4 m | 3.65 m x 2.4 m |
| Basement | Exercise Room | 3.04 m | 3.65 m | 3.04 m x 3.65 m |
| Basement | Recreational, Games Room | 6 m | 5.48 m | 6 m x 5.48 m |
| Basement | Bedroom | 5.48 m | 3.35 m | 5.48 m x 3.35 m |
| Main Level | Mud Room | 2.74 m | 2.74 m | 2.74 m x 2.74 m |
| Main Level | Living Room | 3.9 m | 3.35 m | 3.9 m x 3.35 m |
| Main Level | Dining Room | 5 m | 3.35 m | 5 m x 3.35 m |
| Main Level | Study | 2.74 m | 3.35 m | 2.74 m x 3.35 m |
| Main Level | Great Room | 5.48 m | 5 m | 5.48 m x 5 m |
| Main Level | Kitchen | 5.48 m | 5.48 m | 5.48 m x 5.48 m |
https://www.realtor.ca/real-estate/30417481/2588-sharon-crescent-mississauga-erindale-erindale
Contact us for more information
Drazen Vuckovic
Salesperson
(905) 897-8777
(905) 276-9957

The trademarks REALTOR®, REALTORS®, and the REALTOR® logo are controlled by The Canadian Real Estate Association (CREA) and identify real estate professionals who are members of CREA. The trademarks MLS®, Multiple Listing Service® and the associated logos are owned by The Canadian Real Estate Association (CREA) and identify the quality of services provided by real estate professionals who are members of CREA. The trademark DDF® is owned by The Canadian Real Estate Association (CREA) and identifies CREA's Data Distribution Facility (DDF®)