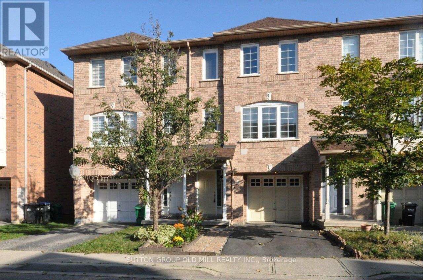
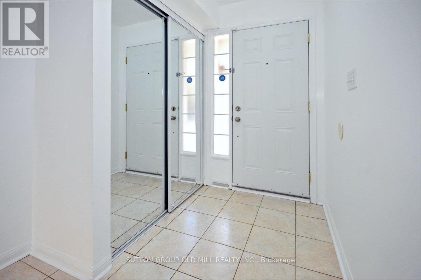
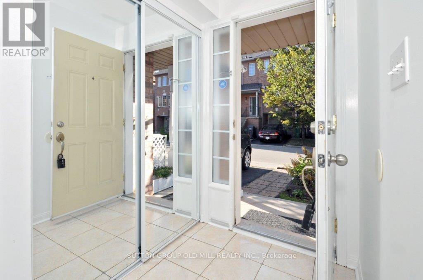
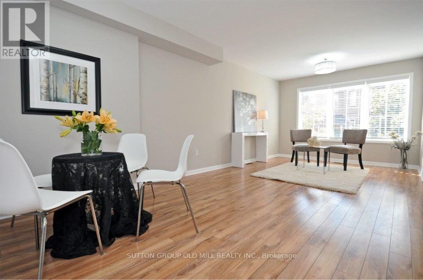
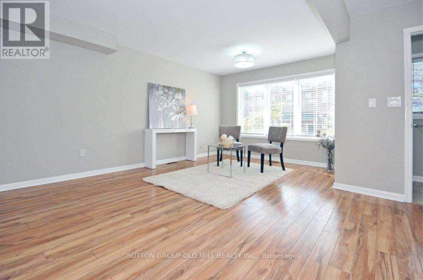
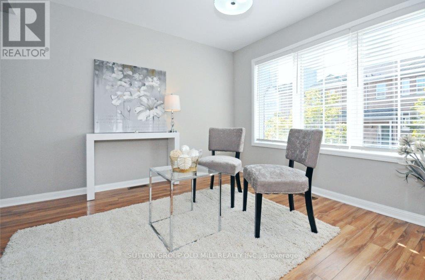
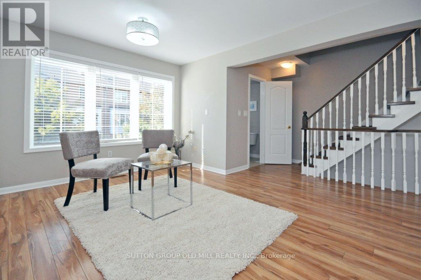
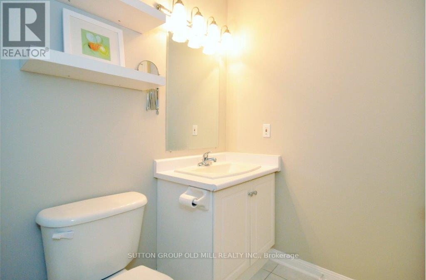
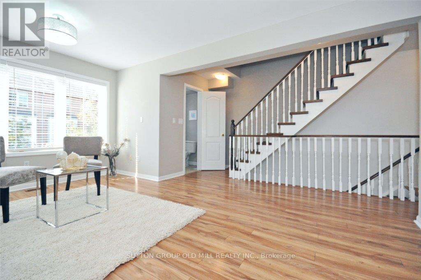
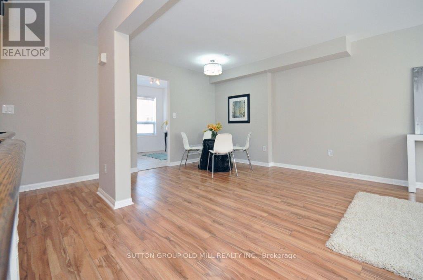
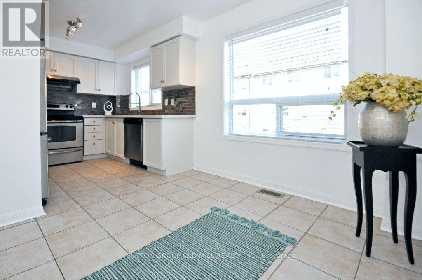
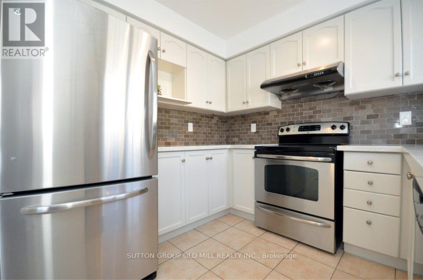
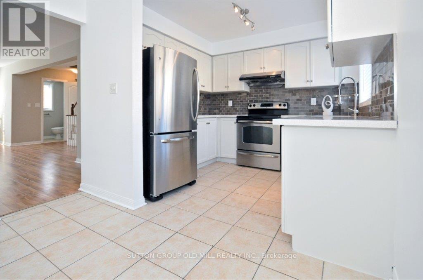
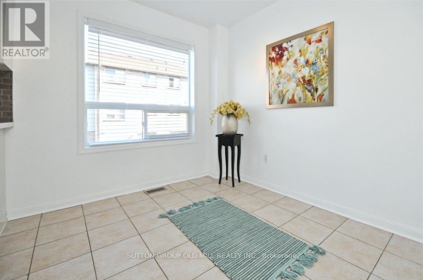
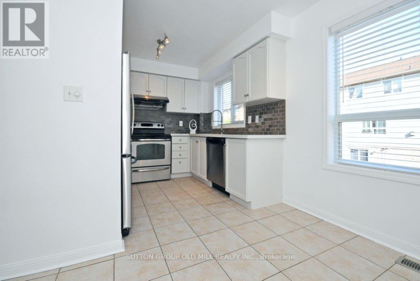
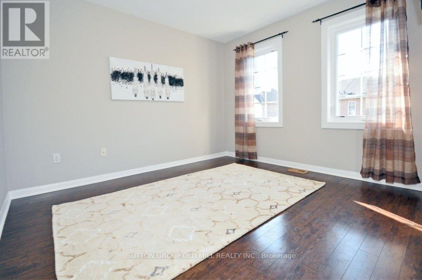
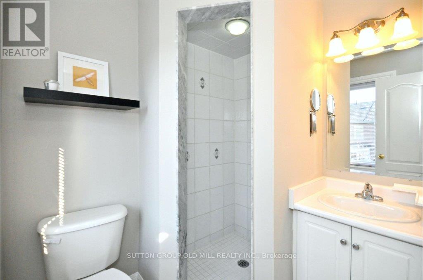
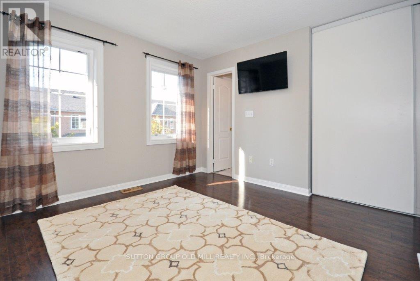
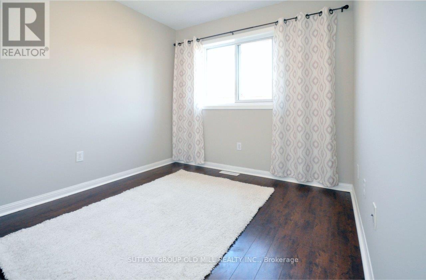
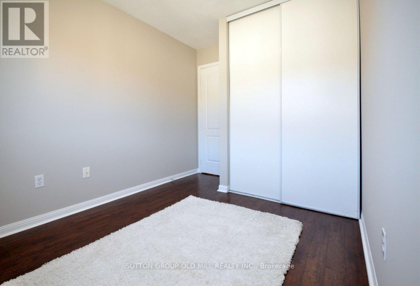
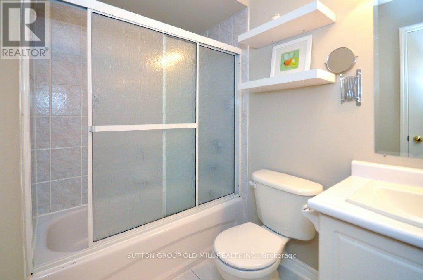
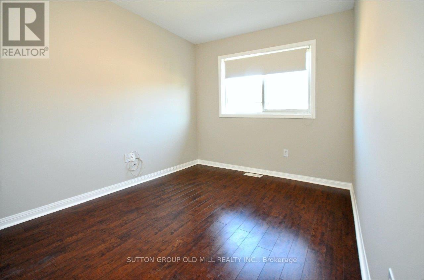
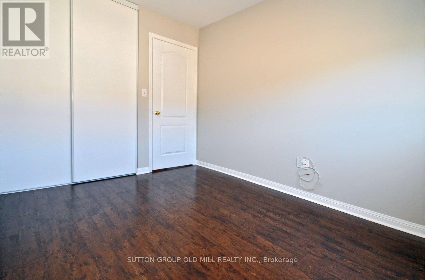
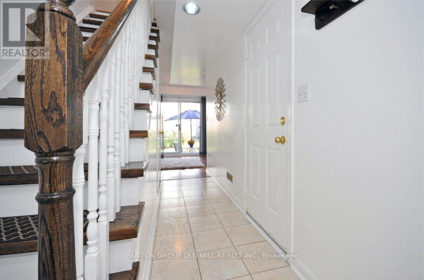
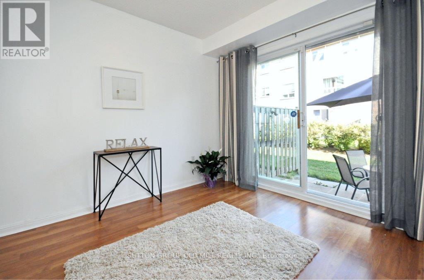
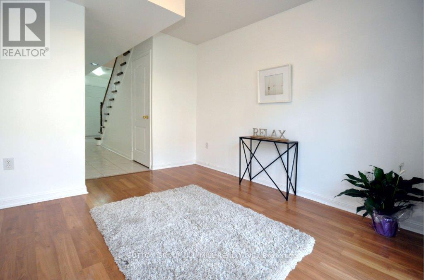
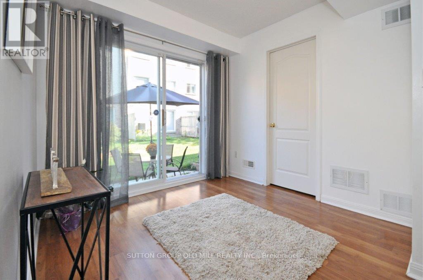
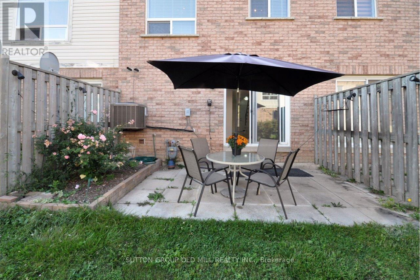
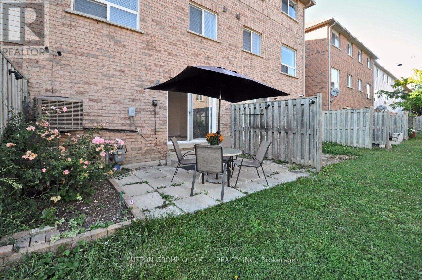
Absolutely Gorgeous And Spacious 3+1 Bdrm & 3 Bath Executive Townhouse In The Heart Of The City. Bright And Airy Open Concept Living & Dining, Modern Large Eat-In Kitchen With Quartz Countertop And Backsplash, S/S Appliances & Two Large Windows. Primary Bedroom Features 3Pc Ensuite And Huge Closets W/Closet Organizers. Good Size Bedrooms With Double Closets And Windows. Plenty Of Storage. Basement/Rec Room (Can Be Used As 4th Bedroom Or Office). Walk Out Basement To Private Patio. Garage Access From The Foyer. Fabulous Location And Great Quiet Family Neighborhood. Walk To Transit, Square One And Shopping. Minutes To Major Highways. Just Move-In And Enjoy! (id:67552)
| MLS® Number | W14092298 |
| Property Type | Single Family |
| Community Name | Hurontario |
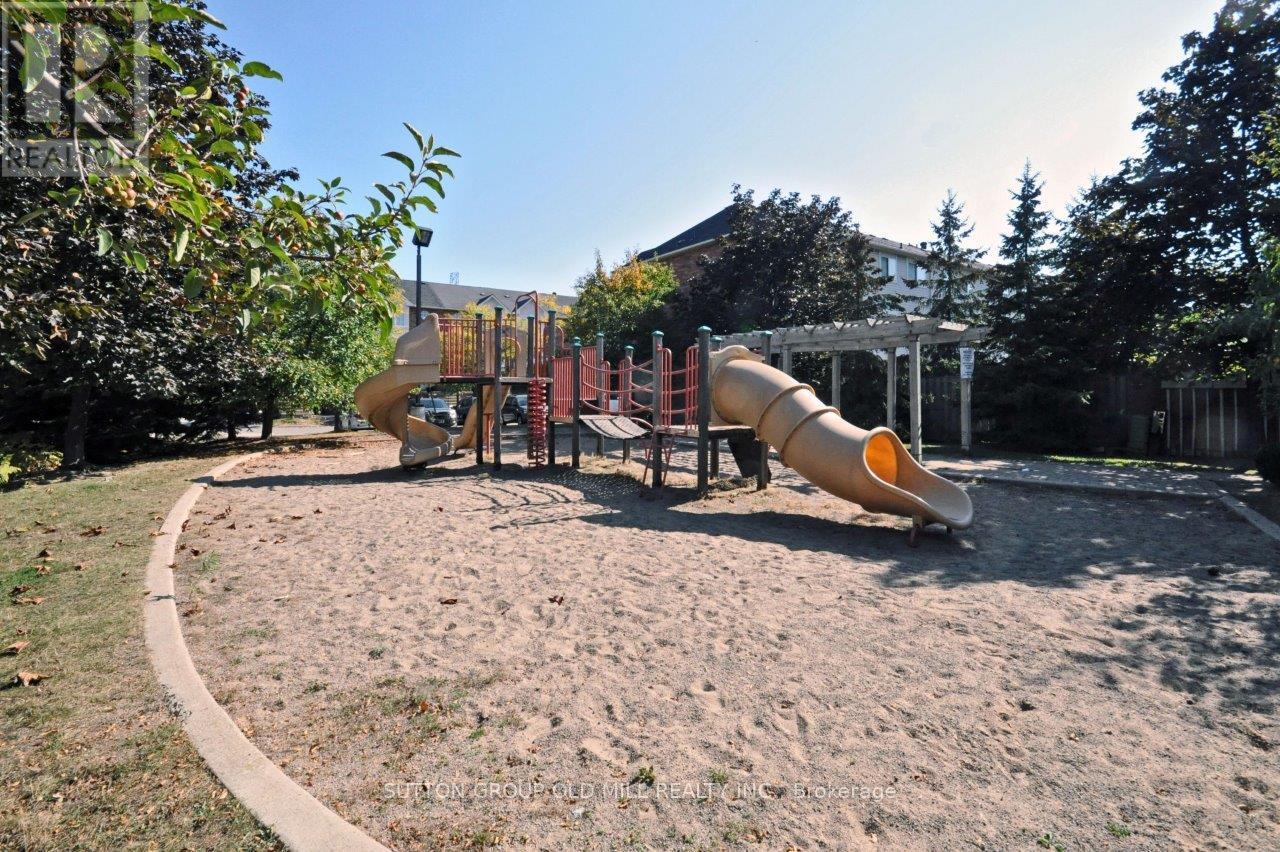
| Amenities Near By | Park, Public Transit, Place Of Worship, Schools |
| Community Features | Pets Allowed With Restrictions |
| Features | Carpet Free |
| Parking Space Total | 2 |
| Bathroom Total | 3 |
| Bedrooms Above Ground | 3 |
| Bedrooms Below Ground | 1 |
| Bedrooms Total | 4 |
| Appliances | Garage Door Opener Remote(s), Blinds, Dishwasher, Dryer, Stove, Washer, Window Coverings, Refrigerator |
| Basement Development | Finished |
| Basement Features | Walk Out |
| Basement Type | N/a (finished) |
| Cooling Type | Central Air Conditioning |
| Exterior Finish | Brick |
| Flooring Type | Laminate, Ceramic |
| Half Bath Total | 1 |
| Heating Fuel | Natural Gas |
| Heating Type | Forced Air |
| Stories Total | 3 |
| Size Interior | 1,400 - 1,599 Sqft |
| Type | Row / Townhouse |
| Garage |
| Acreage | No |
| Land Amenities | Park, Public Transit, Place Of Worship, Schools |
| Level | Type | Length | Width | Dimensions |
|---|---|---|---|---|
| Third Level | Primary Bedroom | 5.02 m | 3.45 m | 5.02 m x 3.45 m |
| Third Level | Bedroom 2 | 3.5 m | 3 m | 3.5 m x 3 m |
| Third Level | Bedroom 3 | 3.5 m | 2.96 m | 3.5 m x 2.96 m |
| Main Level | Foyer | 5.8 m | 2.65 m | 5.8 m x 2.65 m |
| Upper Level | Living Room | 6.75 m | 4.27 m | 6.75 m x 4.27 m |
| Upper Level | Dining Room | 4.27 m | 6.75 m | 4.27 m x 6.75 m |
| Upper Level | Kitchen | 5.2 m | 3.05 m | 5.2 m x 3.05 m |
| Upper Level | Eating Area | 3.05 m | 5.2 m | 3.05 m x 5.2 m |
| Ground Level | Recreational, Games Room | 3.35 m | 3.05 m | 3.35 m x 3.05 m |
https://www.realtor.ca/real-estate/30417087/25-80-acorn-place-mississauga-hurontario-hurontario
Contact us for more information

Emzada Hadziosmanovic
Salesperson
(416) 234-2424
(416) 234-2323

The trademarks REALTOR®, REALTORS®, and the REALTOR® logo are controlled by The Canadian Real Estate Association (CREA) and identify real estate professionals who are members of CREA. The trademarks MLS®, Multiple Listing Service® and the associated logos are owned by The Canadian Real Estate Association (CREA) and identify the quality of services provided by real estate professionals who are members of CREA. The trademark DDF® is owned by The Canadian Real Estate Association (CREA) and identifies CREA's Data Distribution Facility (DDF®)