Maintenance,
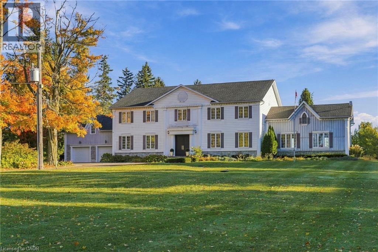
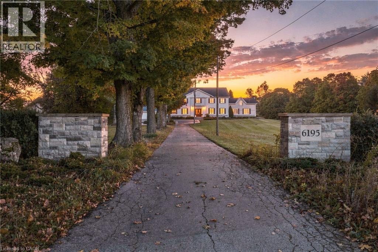
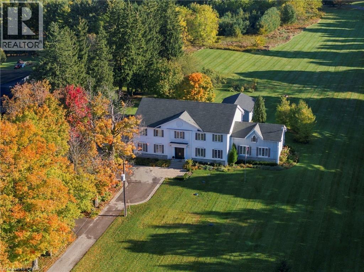
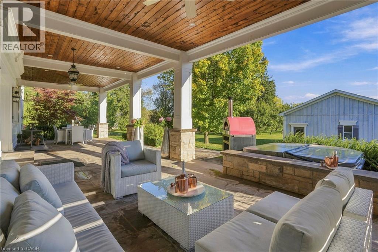
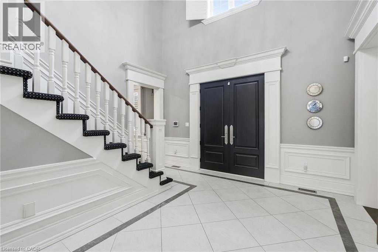
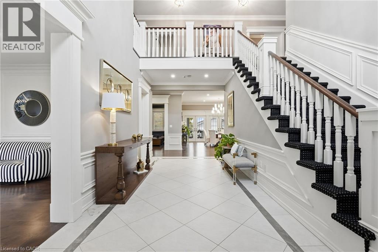
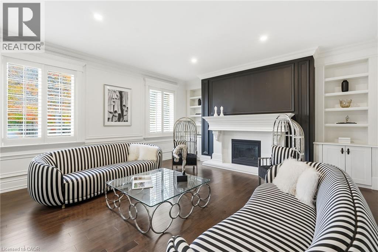
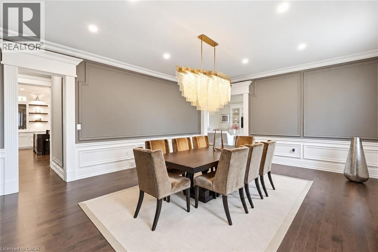
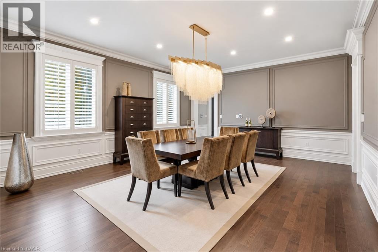
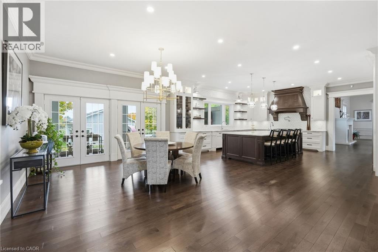
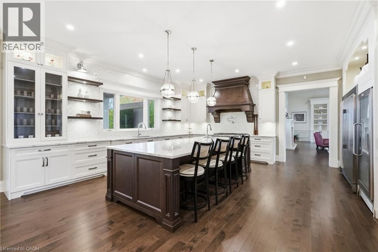
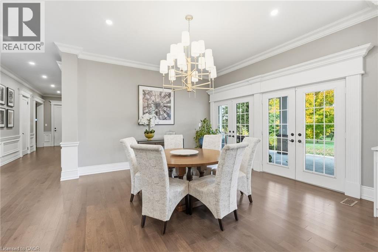
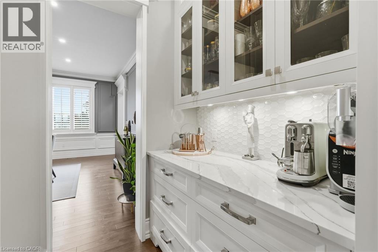
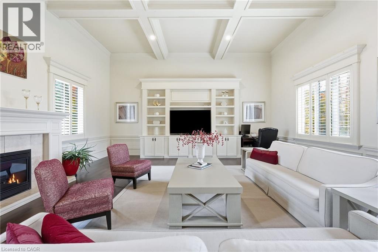
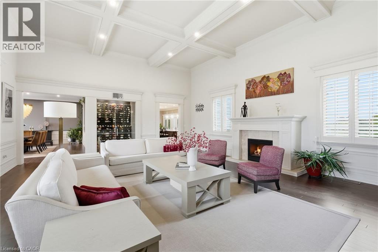
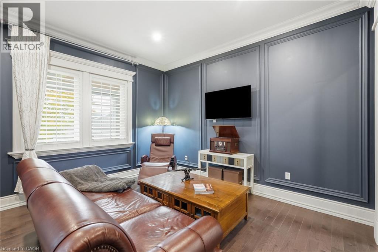
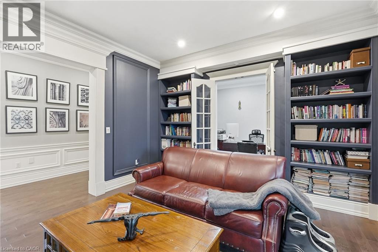
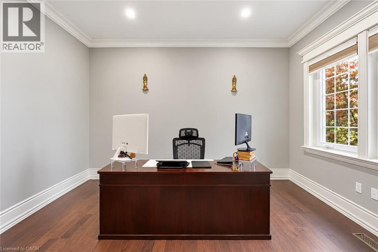
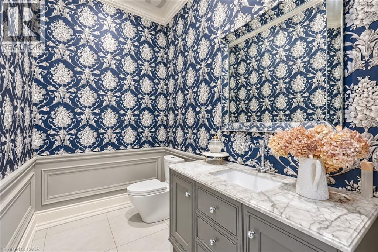
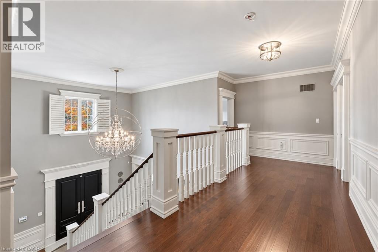
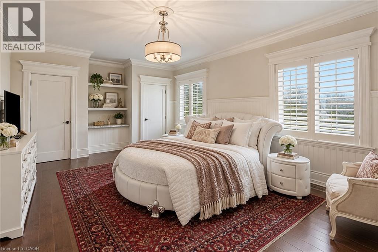
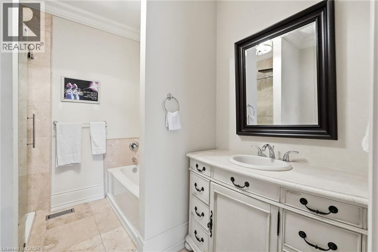
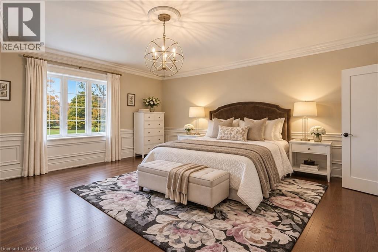
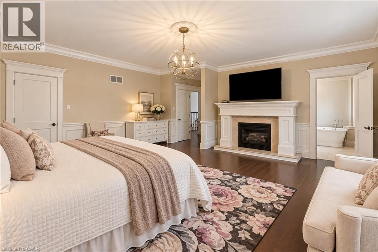
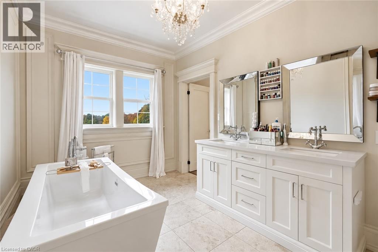
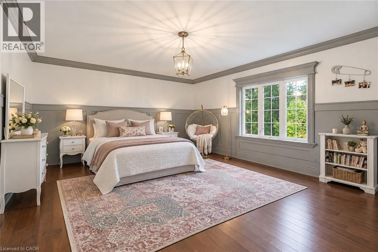
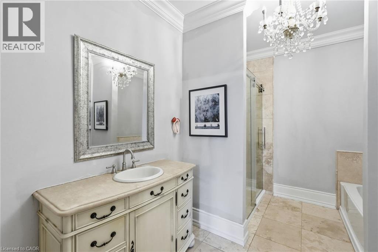
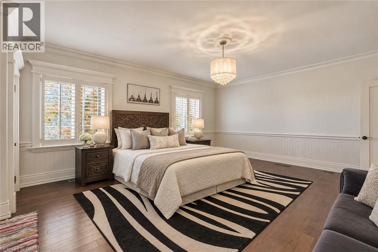
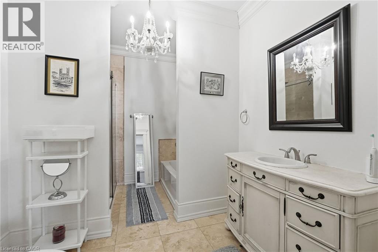
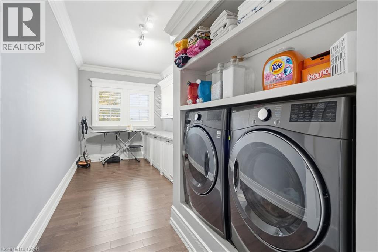
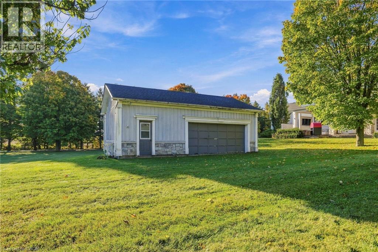
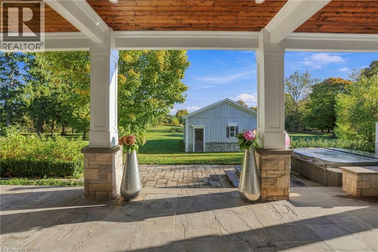
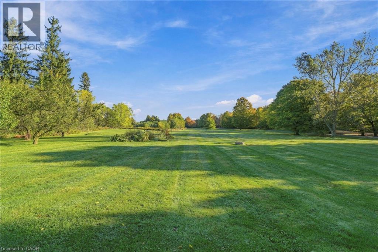
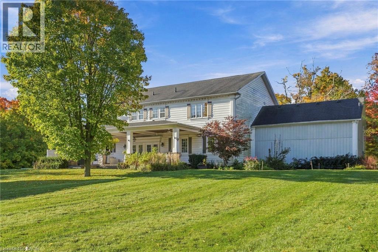
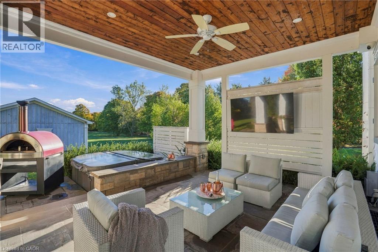
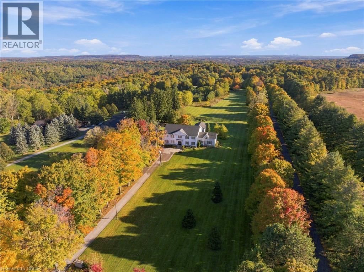
$348 MonthlyNestled on 3 acres in North Burlington, this custom-built residence offers approximately 6,146 sq. ft. of luxurious living space across two levels. A picturesque tree-lined laneway leads to an impressive estate showcasing timeless architecture, exceptional craftsmanship and exquisite finishes throughout. Featuring soaring ceilings, extensive custom millwork, rich hardwood flooring, three fireplaces and a wine room. The elegant main level offers gracious principal rooms, two private offices and a stunning gourmet kitchen with walk-in pantry. The upper level features four spacious bedrooms, each with its own private ensuite. An expansive unspoiled basement offers endless possibilities to create additional living and entertaining space tailored to your lifestyle. Spectacular outdoor amenities include an expansive covered porch, hot tub, shed and putting green. An extraordinary opportunity to enjoy privacy, sophistication and refined estate living, just minutes from Burlington and Oakville amenities. (id:67552)
| MLS® Number | 40868612 |
| Property Type | Single Family |
| Amenities Near By | Golf Nearby, Park, Schools |
| Features | Conservation/green Belt, Paved Driveway, Country Residential, Automatic Garage Door Opener |
| Parking Space Total | 24 |
| Bathroom Total | 5 |
| Bedrooms Above Ground | 4 |
| Bedrooms Total | 4 |
| Appliances | Central Vacuum |
| Architectural Style | Other |
| Basement Development | Unfinished |
| Basement Type | Full (unfinished) |
| Constructed Date | 2016 |
| Construction Style Attachment | Detached |
| Cooling Type | Central Air Conditioning |
| Exterior Finish | Stone, Vinyl Siding |
| Fireplace Present | Yes |
| Fireplace Total | 3 |
| Foundation Type | Poured Concrete |
| Heating Fuel | Propane |
| Heating Type | Forced Air |
| Stories Total | 2 |
| Size Interior | 6,146 Sqft |
| Type | House |
| Utility Water | Well |
| Attached Garage |
| Acreage | Yes |
| Land Amenities | Golf Nearby, Park, Schools |
| Landscape Features | Landscaped |
| Sewer | Municipal Sewage System |
| Size Depth | 546 Ft |
| Size Frontage | 224 Ft |
| Size Total Text | 2 - 4.99 Acres |
| Zoning Description | Nec Dev Control Area |
| Level | Type | Length | Width | Dimensions |
|---|---|---|---|---|
| Second Level | 5pc Bathroom | Measurements not available | ||
| Second Level | 4pc Bathroom | Measurements not available | ||
| Second Level | 4pc Bathroom | Measurements not available | ||
| Second Level | 4pc Bathroom | Measurements not available | ||
| Second Level | Bedroom | 21'3'' x 13'9'' | ||
| Second Level | Bedroom | 21'5'' x 16'4'' | ||
| Second Level | Bedroom | 21'1'' x 18'3'' | ||
| Second Level | Primary Bedroom | 24'7'' x 20'6'' | ||
| Main Level | 3pc Bathroom | Measurements not available | ||
| Main Level | Office | 9'9'' x 13'8'' | ||
| Main Level | Den | 13'9'' x 13'7'' | ||
| Main Level | Family Room | 29'3'' x 23'0'' | ||
| Main Level | Living Room | 20'3'' x 17'8'' | ||
| Main Level | Dining Room | 21'2'' x 17'8'' | ||
| Main Level | Breakfast | 14'2'' x 20'2'' | ||
| Main Level | Kitchen | 19'8'' x 20'3'' |
https://www.realtor.ca/real-estate/30416242/6195-milburough-line-burlington
Contact us for more information

Elena Cipriano
Salesperson
(905) 639-7676
www.remaxescarpment.com/

The trademarks REALTOR®, REALTORS®, and the REALTOR® logo are controlled by The Canadian Real Estate Association (CREA) and identify real estate professionals who are members of CREA. The trademarks MLS®, Multiple Listing Service® and the associated logos are owned by The Canadian Real Estate Association (CREA) and identify the quality of services provided by real estate professionals who are members of CREA. The trademark DDF® is owned by The Canadian Real Estate Association (CREA) and identifies CREA's Data Distribution Facility (DDF®)