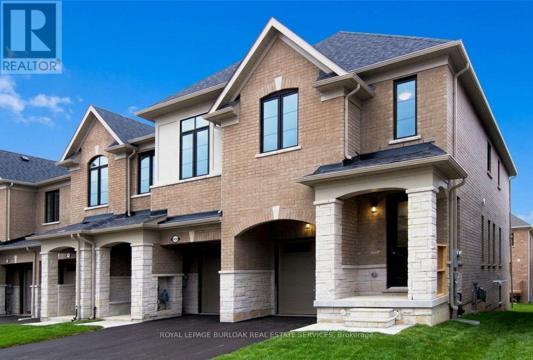
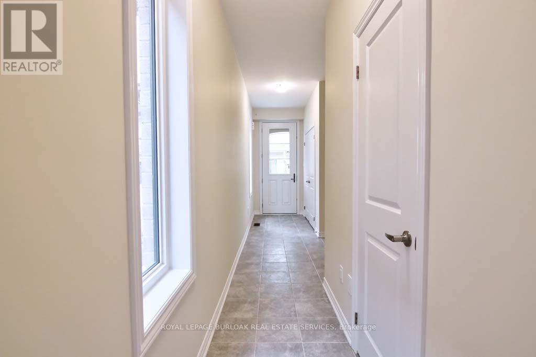
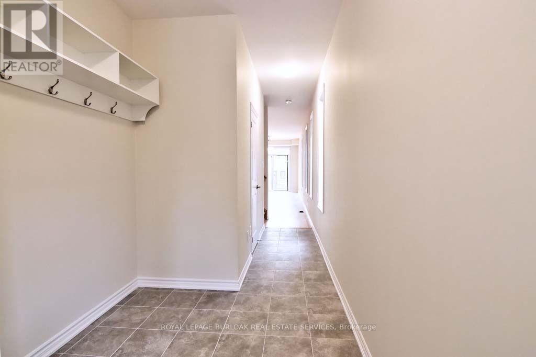
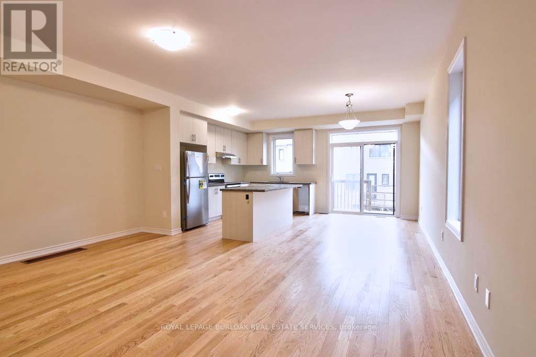
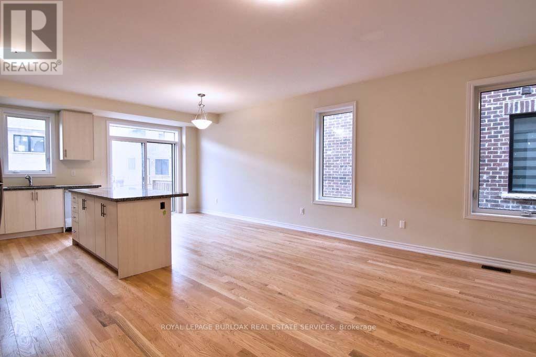
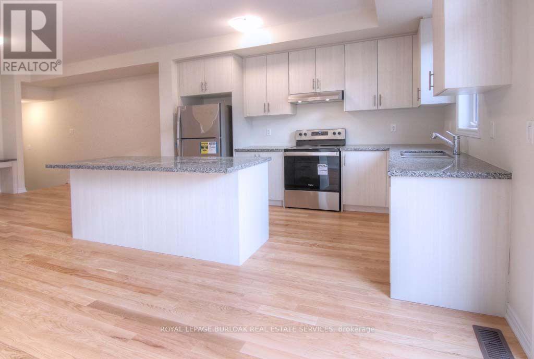
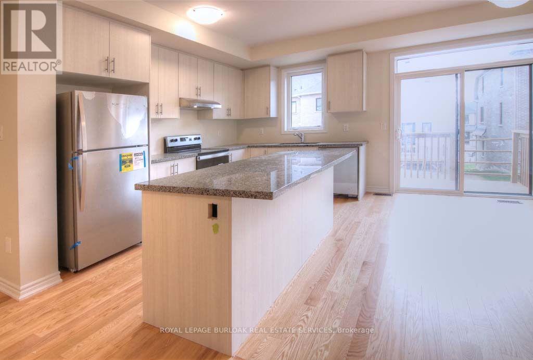
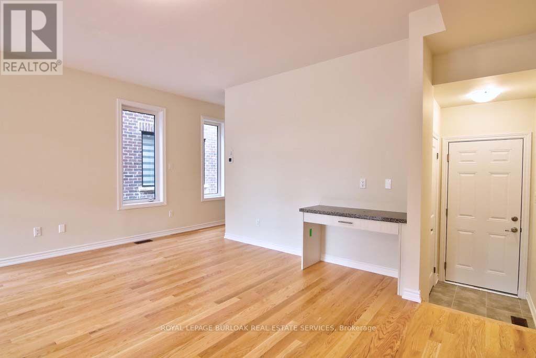
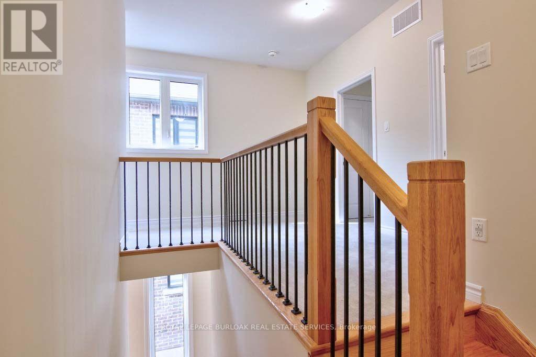
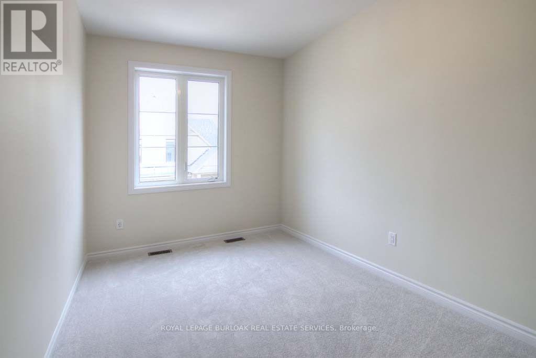
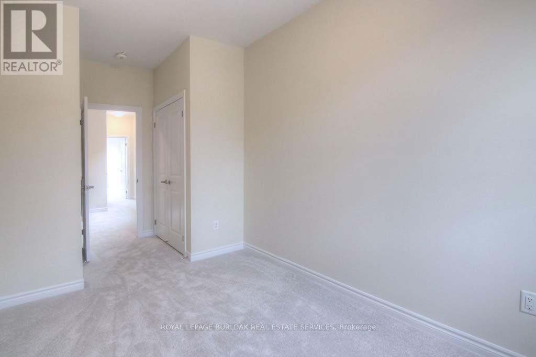
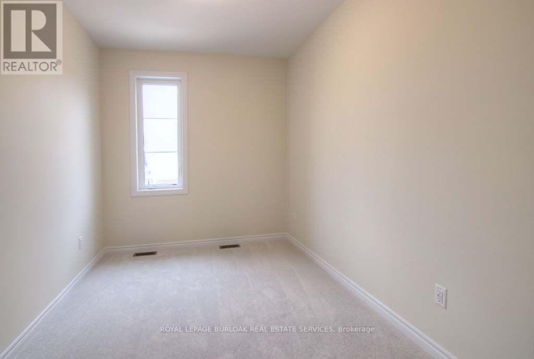
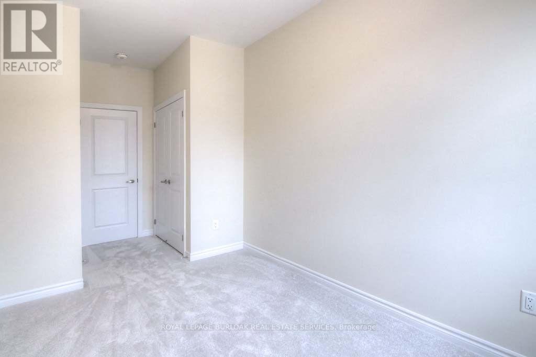
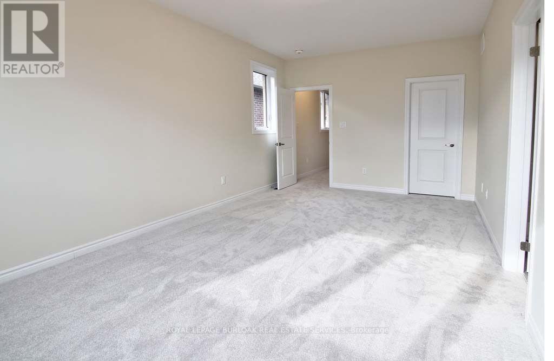
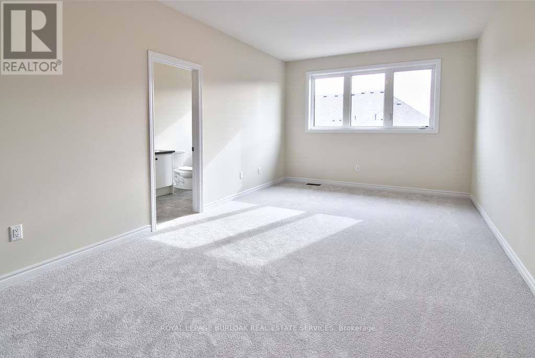
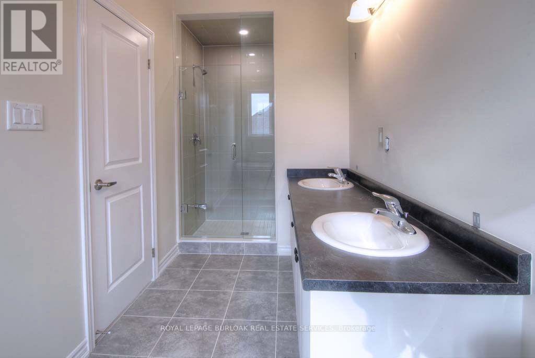
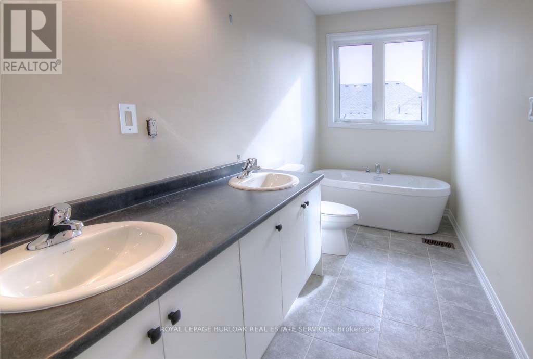
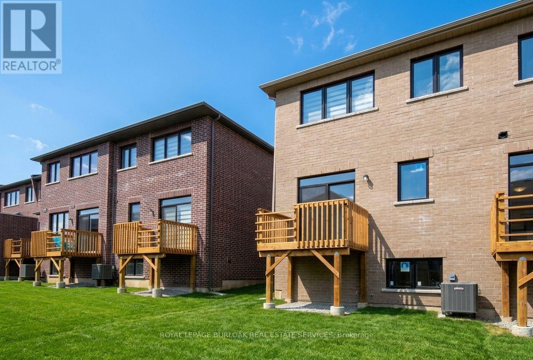
Welcome to luxury parkside living in the highly desirable Tyandaga Heights on The Park community! This pristine, freehold end-unit townhouse offers the look, feel, and extra natural light of a semi-detached home. Boasting 3 spacious bedrooms, 2.5 bathrooms, and modern open-concept design, this home features seamless main-floor living with high-end finishes throughout. The bright, sun-filled layout is tailored for comfortable daily living and effortless entertaining. Upstairs, the primary bedroom serves as a private retreat complete with a walk-in closet and a beautifully appointed ensuite bath. Enjoy the privacy and outdoor space of a traditional freehold home without the monthly condo fees. Unbeatable location tucked away in a quiet enclave while remaining steps from scenic trails, City View Park, Tyandaga Golf Course, top-rated schools, and major shopping. Minutes to 403/QEW highways and Burlington GO Station for an easy commute. Move-in ready and waiting for executive tenants seeking quality and location! (id:67552)
| MLS® Number | W14090136 |
| Property Type | Single Family |
| Community Name | Tyandaga |
| Amenities Near By | Golf Nearby, Park, Public Transit, Schools |
| Community Features | Community Centre |
| Features | Level Lot, Level |
| Parking Space Total | 2 |
| Bathroom Total | 3 |
| Bedrooms Above Ground | 3 |
| Bedrooms Total | 3 |
| Age | 0 To 5 Years |
| Appliances | Water Heater, Water Meter, Dishwasher, Dryer, Stove, Washer, Refrigerator |
| Basement Development | Unfinished |
| Basement Type | N/a (unfinished) |
| Construction Style Attachment | Attached |
| Cooling Type | Central Air Conditioning |
| Exterior Finish | Brick |
| Foundation Type | Poured Concrete |
| Half Bath Total | 1 |
| Heating Fuel | Natural Gas |
| Heating Type | Forced Air |
| Stories Total | 2 |
| Size Interior | 1,500 - 2,000 Sqft |
| Type | Row / Townhouse |
| Utility Water | Municipal Water |
| Garage | |
| Inside Entry |
| Acreage | No |
| Land Amenities | Golf Nearby, Park, Public Transit, Schools |
| Sewer | Sanitary Sewer |
| Size Depth | 98 Ft ,4 In |
| Size Frontage | 23 Ft ,7 In |
| Size Irregular | 23.6 X 98.4 Ft |
| Size Total Text | 23.6 X 98.4 Ft |
| Level | Type | Length | Width | Dimensions |
|---|---|---|---|---|
| Second Level | Primary Bedroom | 3.35 m | 6.1 m | 3.35 m x 6.1 m |
| Second Level | Bedroom 2 | 2.59 m | 3.81 m | 2.59 m x 3.81 m |
| Second Level | Bedroom 3 | 2.57 m | 3.35 m | 2.57 m x 3.35 m |
| Second Level | Loft | 3.58 m | 2.63 m | 3.58 m x 2.63 m |
| Basement | Recreational, Games Room | 7.31 m | 4.27 m | 7.31 m x 4.27 m |
| Ground Level | Great Room | 5.81 m | 3.81 m | 5.81 m x 3.81 m |
| Ground Level | Kitchen | 2.5 m | 3.81 m | 2.5 m x 3.81 m |
| Ground Level | Dining Room | 2.74 m | 3.81 m | 2.74 m x 3.81 m |
| Cable | Available |
| Electricity | Available |
| Sewer | Available |
https://www.realtor.ca/real-estate/30414882/1388-national-common-burlington-tyandaga-tyandaga
Contact us for more information
Adam Lempka
Salesperson
(905) 844-2022
(905) 335-1659
HTTP://www.royallepageburlington.ca

The trademarks REALTOR®, REALTORS®, and the REALTOR® logo are controlled by The Canadian Real Estate Association (CREA) and identify real estate professionals who are members of CREA. The trademarks MLS®, Multiple Listing Service® and the associated logos are owned by The Canadian Real Estate Association (CREA) and identify the quality of services provided by real estate professionals who are members of CREA. The trademark DDF® is owned by The Canadian Real Estate Association (CREA) and identifies CREA's Data Distribution Facility (DDF®)