Maintenance, Insurance, Common Area Maintenance
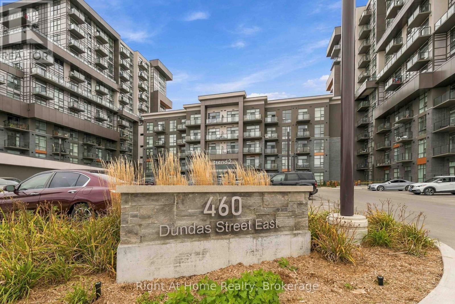
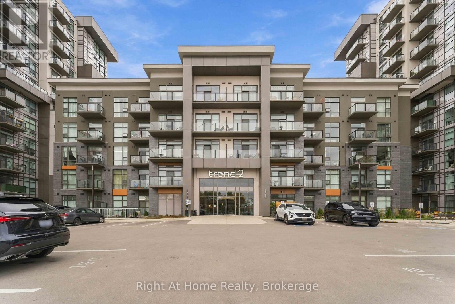
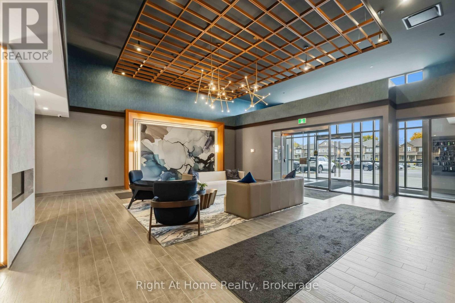
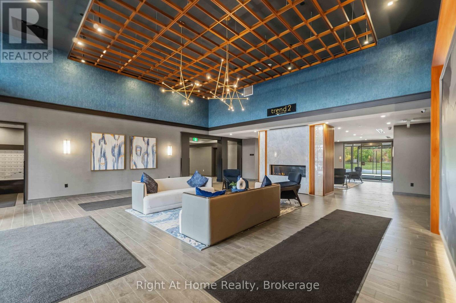
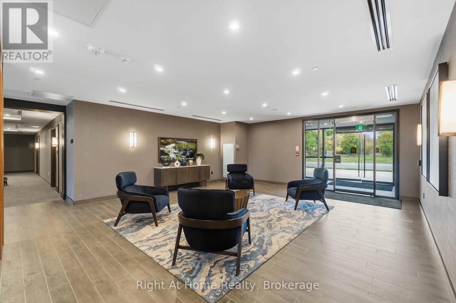
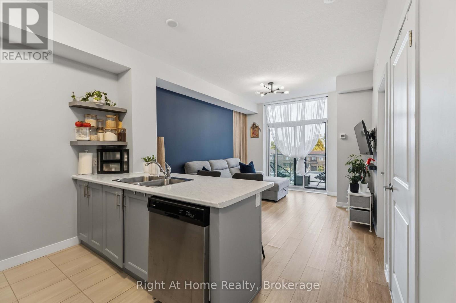
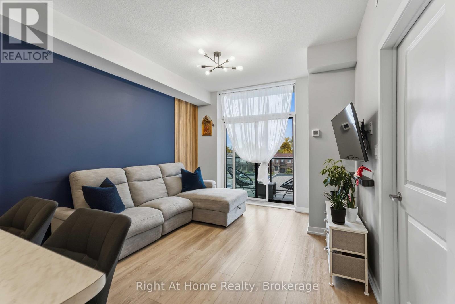
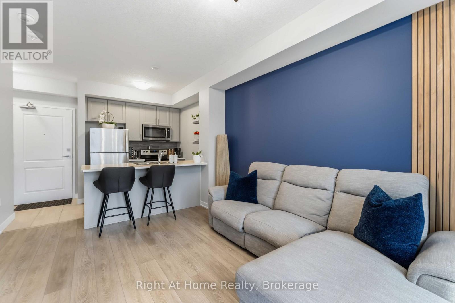
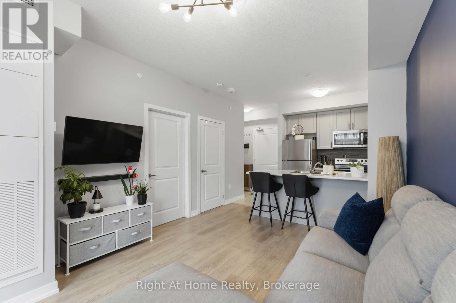
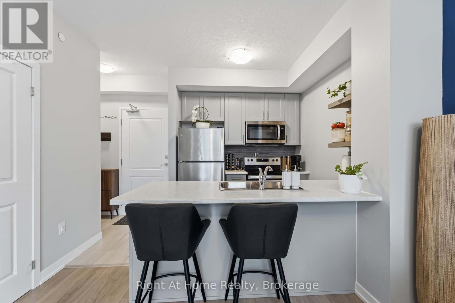
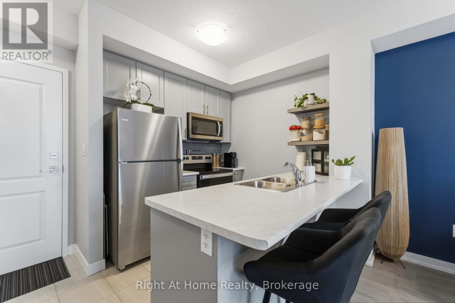
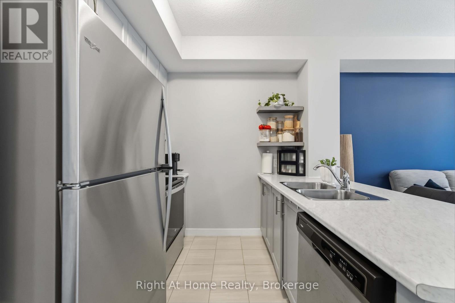
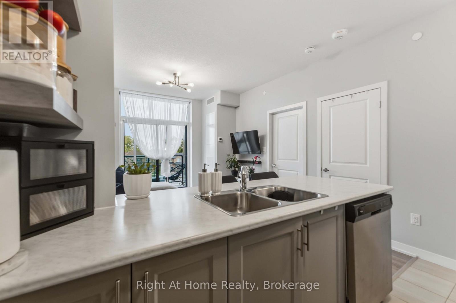
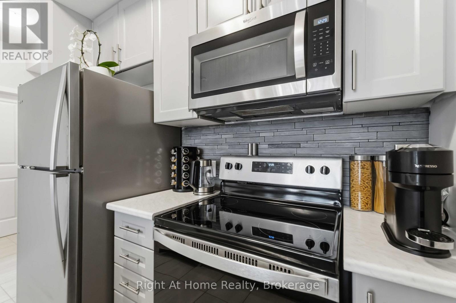
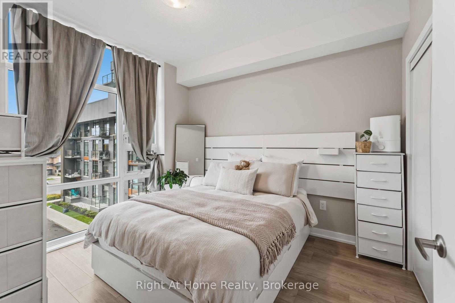
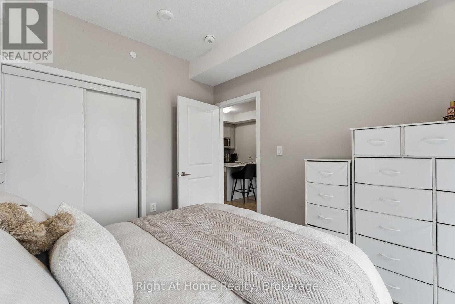
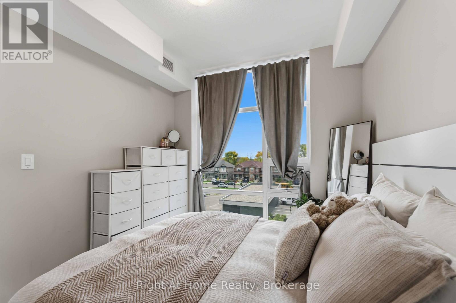
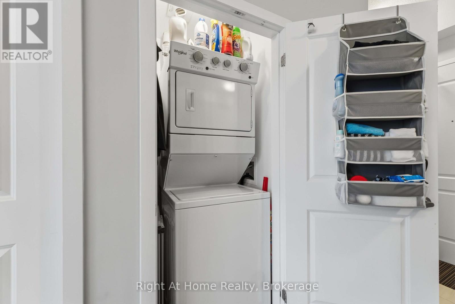
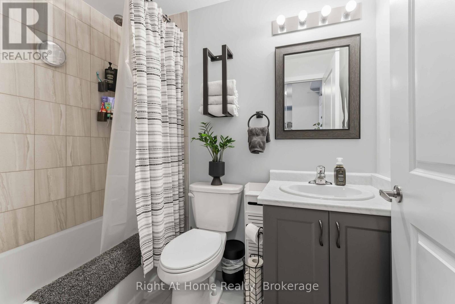
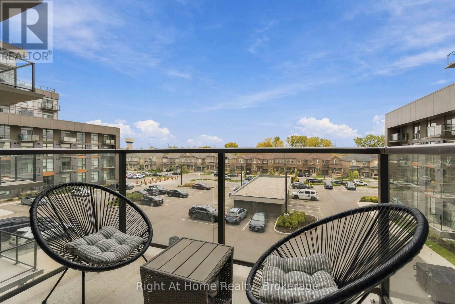
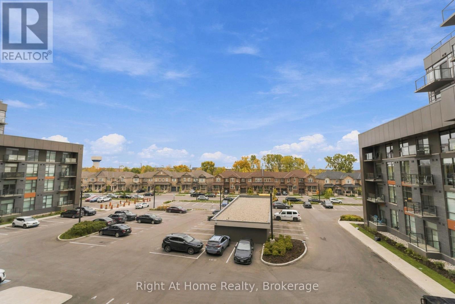
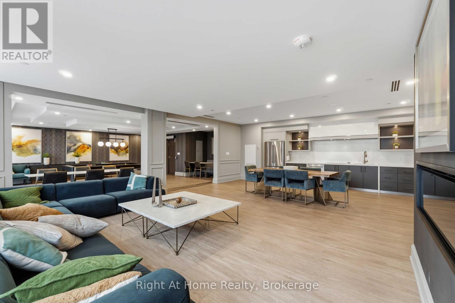
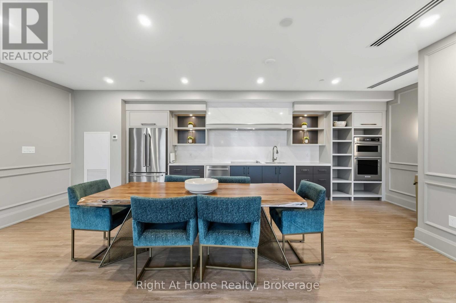
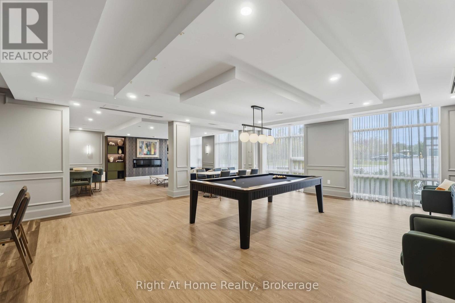
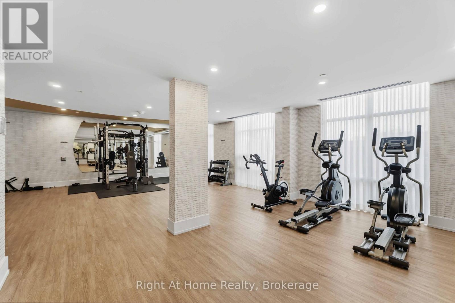
$460.82 MonthlyWelcome to modern condo living at Trend 2 in highly desirable East Waterdown! This beautifully appointed 1-bedroom, 1-bathroom suite offers a bright, functional, and carpet-free open-concept layout with stylish contemporary finishes throughout.The sleek kitchen features stainless steel appliances, modern cabinetry with open accent shelving, a designer tile backsplash, and a spacious peninsula breakfast bar that overlooks the open living room. The sunlit living area is highlighted by a custom feature wall, wide-plank flooring, and a walkout to your private balcony.The generous primary bedroom boasts floor-to-ceiling windows filling the space with natural light. A pristine 3-piece bathroom and convenient in-suite laundry complete this move-in-ready home.Enjoy energy-efficient geothermal heating and cooling, 1 surface parking space, and 1 owned storage locker.Building amenities include an executive hotel-style lobby, fully equipped fitness centre, billiards and games lounge, party room with catering kitchen, and rooftop terrace with gas BBQs. Minutes to Aldershot GO, Hwy 403/407, shopping, dining, and scenic trails. (id:67552)
| MLS® Number | X14089960 |
| Property Type | Single Family |
| Community Name | Waterdown |
| Community Features | Pets Allowed With Restrictions |
| Features | Carpet Free, In Suite Laundry |
| Parking Space Total | 1 |
| Bathroom Total | 1 |
| Bedrooms Above Ground | 1 |
| Bedrooms Total | 1 |
| Age | 0 To 5 Years |
| Amenities | Storage - Locker |
| Appliances | Intercom, Dishwasher, Dryer, Microwave, Stove, Washer, Window Coverings, Refrigerator |
| Basement Features | Apartment In Basement |
| Basement Type | N/a |
| Cooling Type | Central Air Conditioning |
| Exterior Finish | Brick, Stucco |
| Flooring Type | Tile, Laminate |
| Heating Fuel | Natural Gas |
| Heating Type | Forced Air |
| Size Interior | 500 - 599 Sqft |
| Type | Apartment |
| No Garage |
| Acreage | No |
| Level | Type | Length | Width | Dimensions |
|---|---|---|---|---|
| Main Level | Kitchen | 2.34 m | 2.26 m | 2.34 m x 2.26 m |
| Main Level | Great Room | 3.35 m | 3.96 m | 3.35 m x 3.96 m |
| Main Level | Bedroom | 2.82 m | 3.33 m | 2.82 m x 3.33 m |
https://www.realtor.ca/real-estate/30414702/321-460-dundas-street-e-hamilton-waterdown-waterdown
Contact us for more information

Kristina Bursac
Salesperson
(905) 637-1700
(905) 637-1070
www.rightathomerealty.com/

The trademarks REALTOR®, REALTORS®, and the REALTOR® logo are controlled by The Canadian Real Estate Association (CREA) and identify real estate professionals who are members of CREA. The trademarks MLS®, Multiple Listing Service® and the associated logos are owned by The Canadian Real Estate Association (CREA) and identify the quality of services provided by real estate professionals who are members of CREA. The trademark DDF® is owned by The Canadian Real Estate Association (CREA) and identifies CREA's Data Distribution Facility (DDF®)