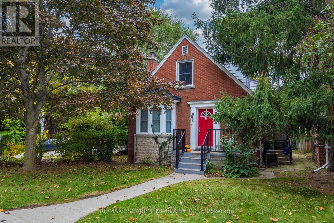
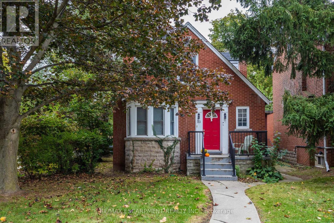
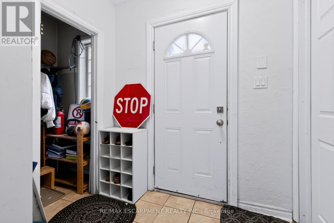
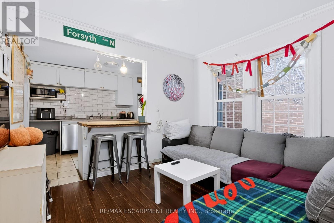
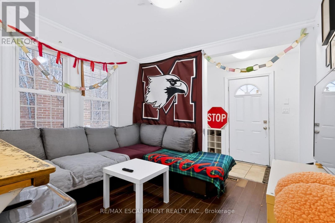
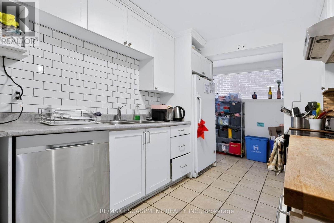
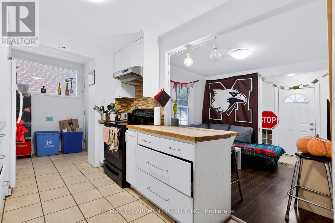
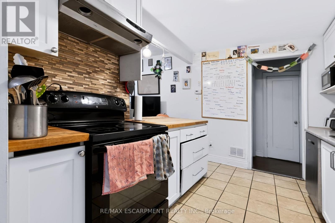
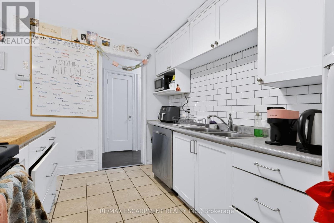
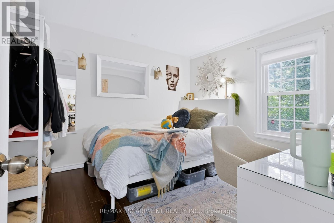
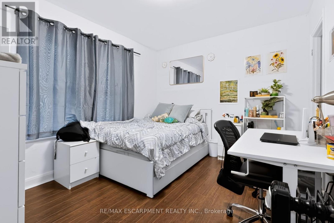
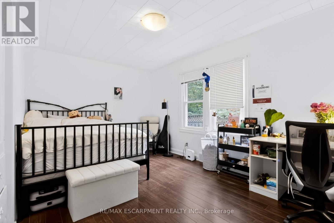
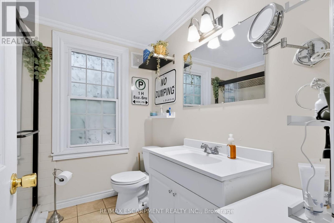
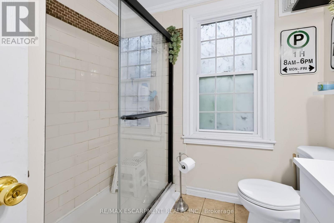
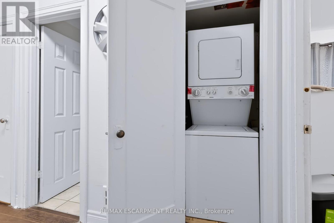
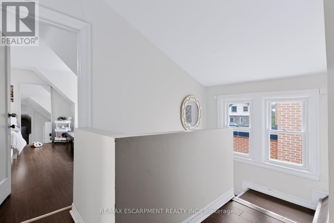
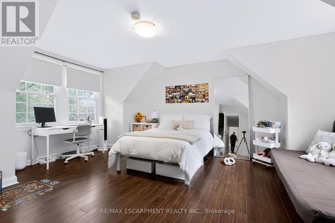
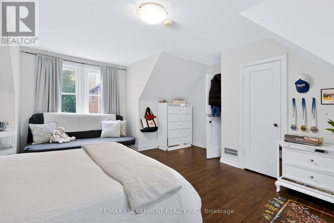
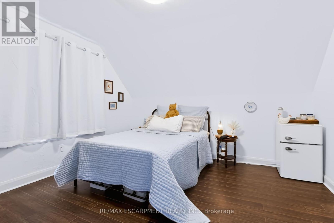
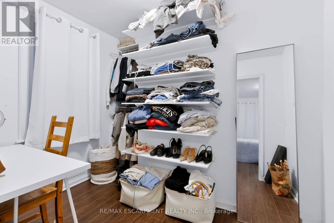
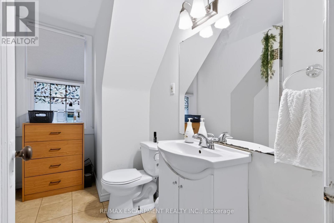
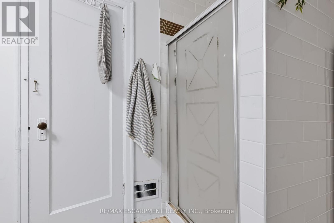
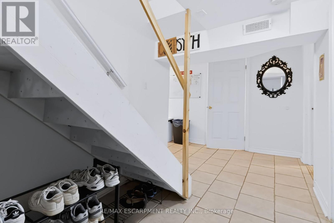
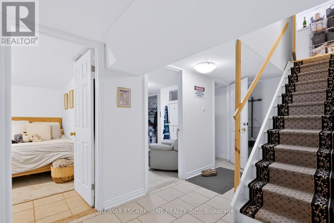
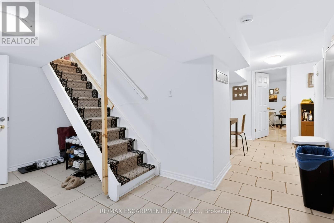
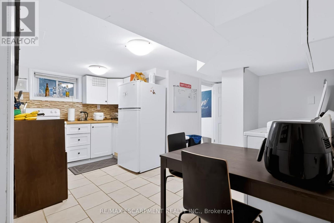
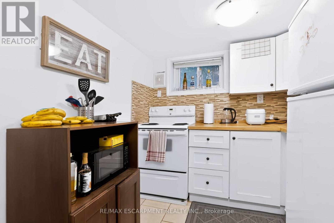
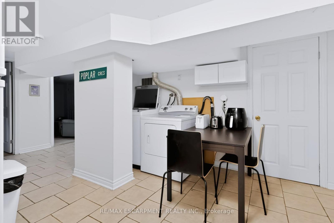
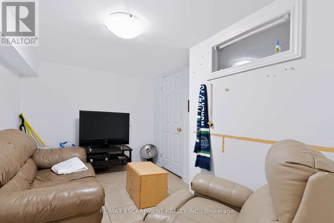
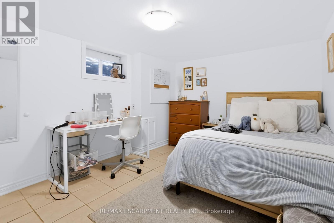
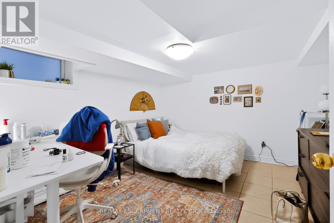
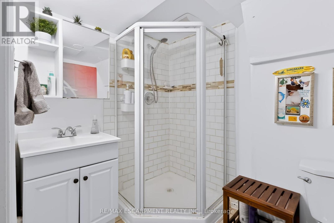
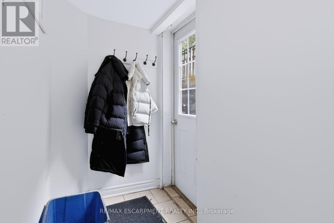
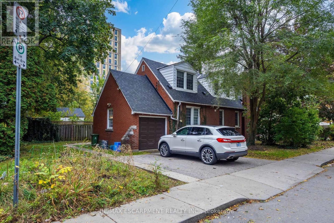
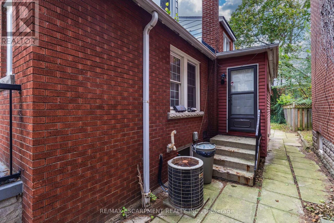
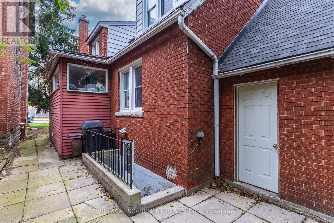
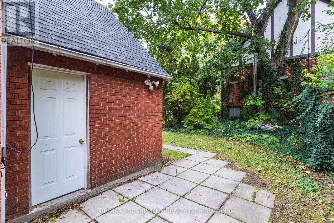
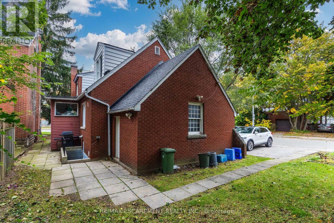
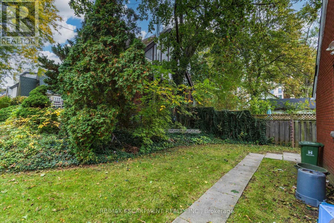
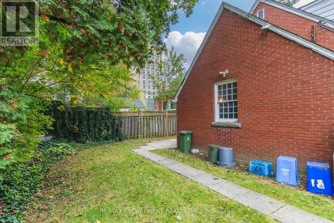
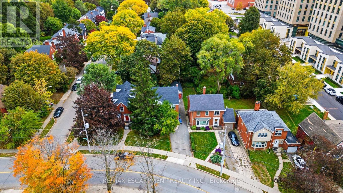
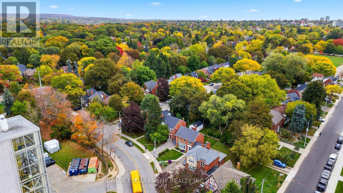
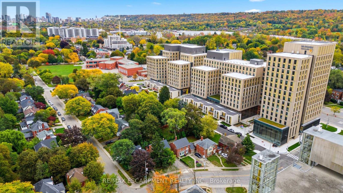
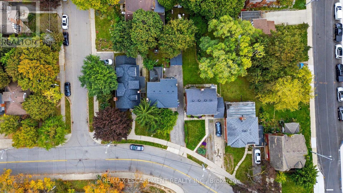
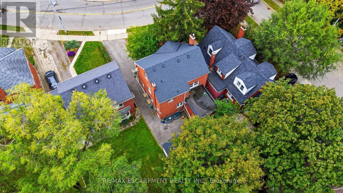
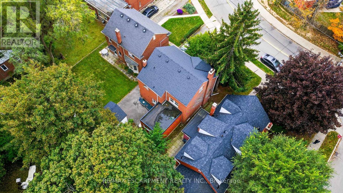
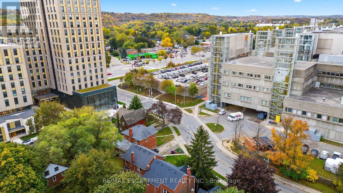
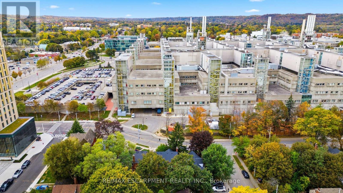
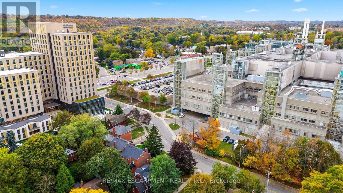
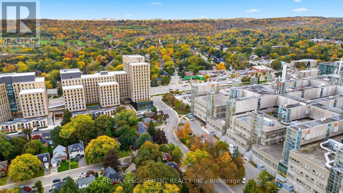
Investor's Dream! Turnkey income property right across the street from McMaster University. Leased to responsible students for $5772/month and is fully licensed with the City of Hamilton. The property features 9 bedrooms, 2 separate kitchens, 3 bathrooms, 2 laundries. It is nicely upgraded and includes laminate flooring in most areas, updated bathrooms, high efficiency furnace, newer roof (2019) and much more! Parking for 3 cars onsite. Don't miss this opportunity. (id:67552)
| MLS® Number | X14089604 |
| Property Type | Single Family |
| Community Name | Westdale |
| Equipment Type | Water Heater - Gas, Water Heater |
| Features | Carpet Free |
| Parking Space Total | 3 |
| Rental Equipment Type | Water Heater - Gas, Water Heater |
| Bathroom Total | 3 |
| Bedrooms Above Ground | 5 |
| Bedrooms Below Ground | 4 |
| Bedrooms Total | 9 |
| Age | 51 To 99 Years |
| Appliances | Water Meter, Dishwasher, Dryer, Two Stoves, Washer, Two Refrigerators |
| Basement Development | Finished |
| Basement Features | Walk Out |
| Basement Type | Full (finished) |
| Construction Style Attachment | Detached |
| Cooling Type | Central Air Conditioning |
| Exterior Finish | Aluminum Siding, Brick |
| Foundation Type | Block |
| Heating Fuel | Natural Gas |
| Heating Type | Forced Air |
| Stories Total | 2 |
| Size Interior | 1,100 - 1,500 Sqft |
| Type | House |
| Utility Water | Municipal Water |
| Attached Garage | |
| Garage |
| Acreage | No |
| Sewer | Sanitary Sewer |
| Size Depth | 104 Ft |
| Size Frontage | 40 Ft ,2 In |
| Size Irregular | 40.2 X 10⁴ Ft |
| Size Total Text | 40.2 X 10⁴ Ft |
| Level | Type | Length | Width | Dimensions |
|---|---|---|---|---|
| Second Level | Bedroom | 3.65 m | 3.83 m | 3.65 m x 3.83 m |
| Second Level | Bedroom | 4.8 m | 5.48 m | 4.8 m x 5.48 m |
| Second Level | Bathroom | 2.38 m | 2.74 m | 2.38 m x 2.74 m |
| Basement | Family Room | 3.42 m | 2.64 m | 3.42 m x 2.64 m |
| Basement | Kitchen | 4.57 m | 2.43 m | 4.57 m x 2.43 m |
| Basement | Bedroom | 3.35 m | 3.55 m | 3.35 m x 3.55 m |
| Basement | Bedroom | 3.15 m | 3.55 m | 3.15 m x 3.55 m |
| Basement | Bedroom | 3.55 m | 3.04 m | 3.55 m x 3.04 m |
| Basement | Bathroom | 2.13 m | 1.67 m | 2.13 m x 1.67 m |
| Main Level | Living Room | 4.26 m | 3.32 m | 4.26 m x 3.32 m |
| Main Level | Kitchen | 2.59 m | 3.27 m | 2.59 m x 3.27 m |
| Main Level | Bedroom | 3.04 m | 3.45 m | 3.04 m x 3.45 m |
| Main Level | Bedroom | 3.35 m | 3.45 m | 3.35 m x 3.45 m |
| Main Level | Bedroom | 3.12 m | 4.77 m | 3.12 m x 4.77 m |
| Main Level | Bedroom | 3.04 m | 3.73 m | 3.04 m x 3.73 m |
| Main Level | Bathroom | 2.31 m | 2.18 m | 2.31 m x 2.18 m |
https://www.realtor.ca/real-estate/30414343/23-forsyth-avenue-s-hamilton-westdale-westdale
Contact us for more information
Joey Zurini
Broker of Record
(905) 639-7676
(905) 681-9908
www.remaxescarpment.com/

The trademarks REALTOR®, REALTORS®, and the REALTOR® logo are controlled by The Canadian Real Estate Association (CREA) and identify real estate professionals who are members of CREA. The trademarks MLS®, Multiple Listing Service® and the associated logos are owned by The Canadian Real Estate Association (CREA) and identify the quality of services provided by real estate professionals who are members of CREA. The trademark DDF® is owned by The Canadian Real Estate Association (CREA) and identifies CREA's Data Distribution Facility (DDF®)