Maintenance, Parking, Common Area Maintenance
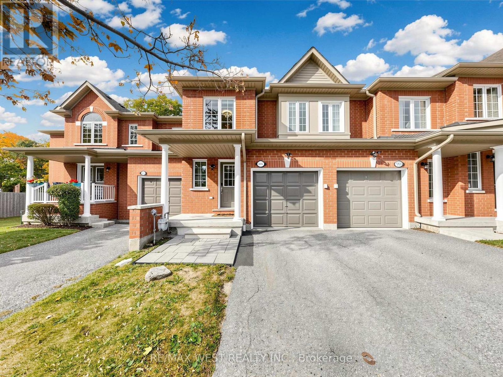
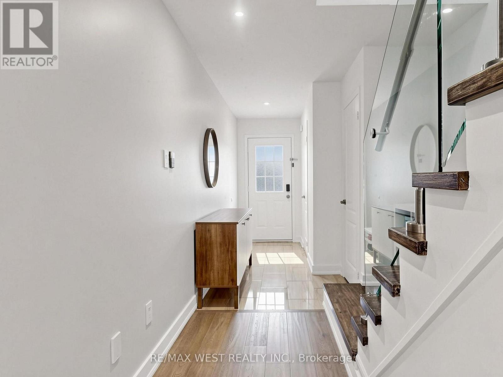
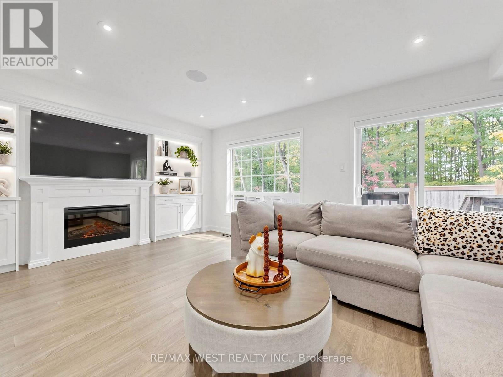
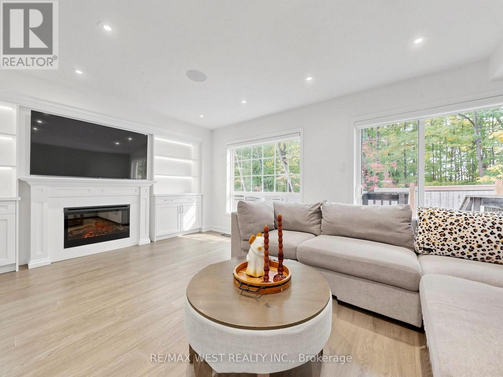
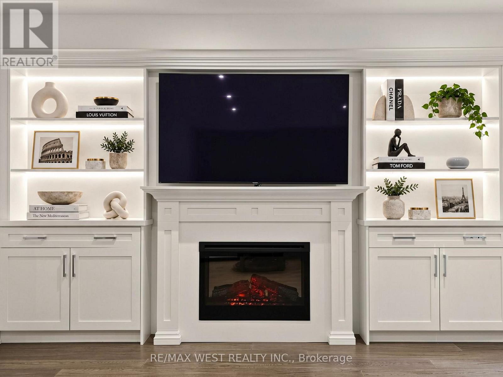
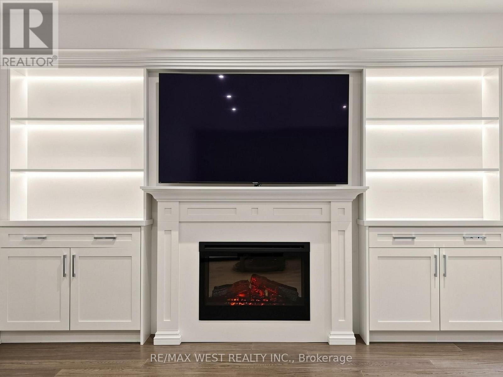
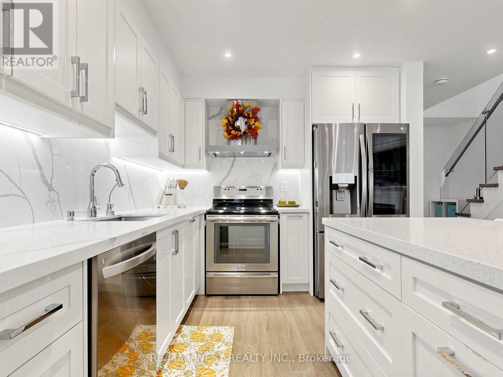
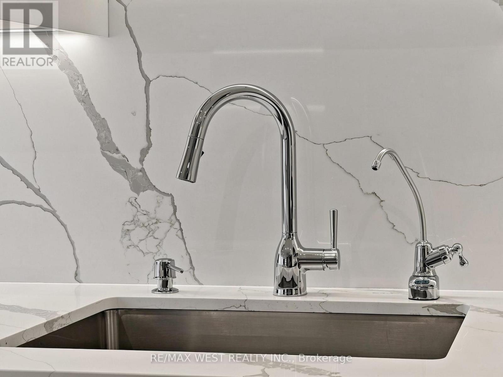
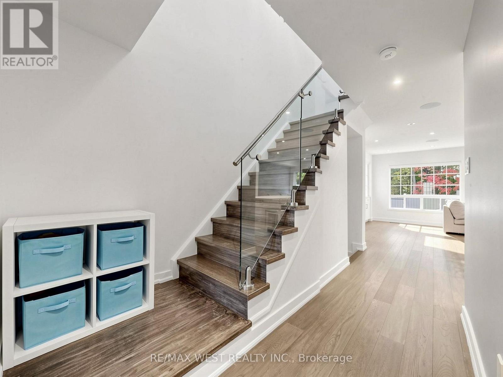
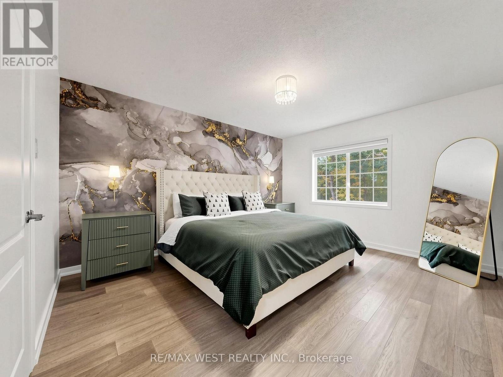
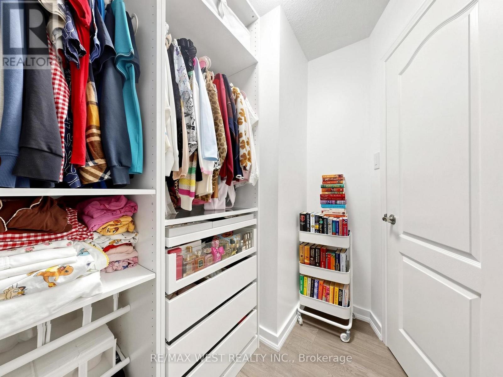
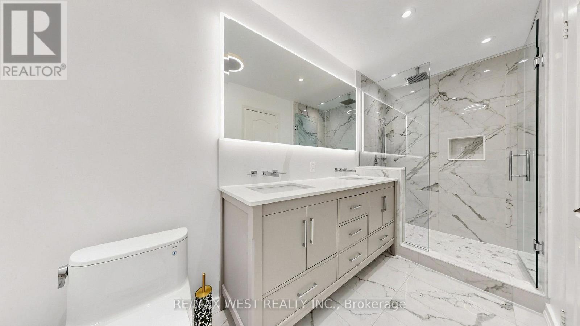
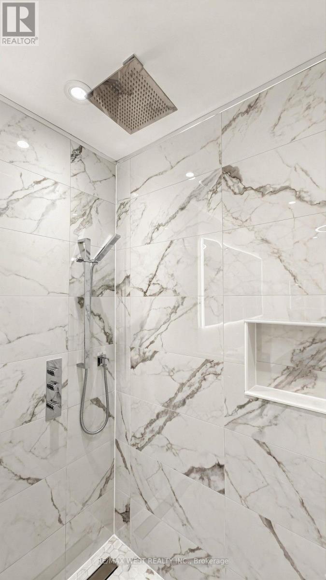
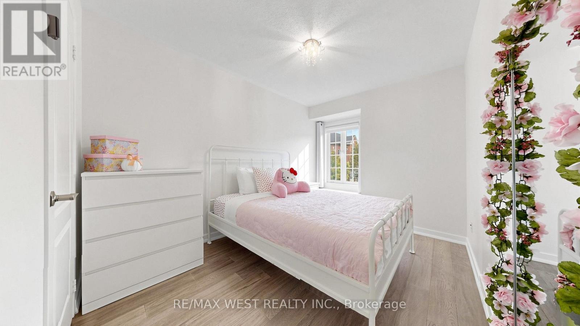
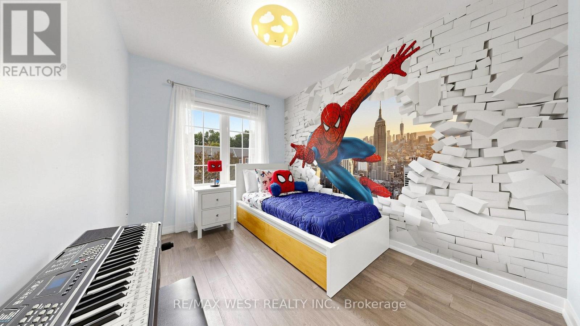
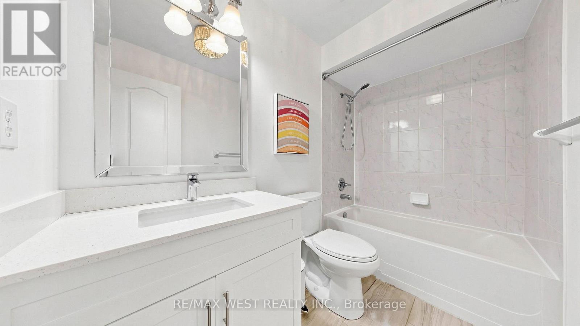
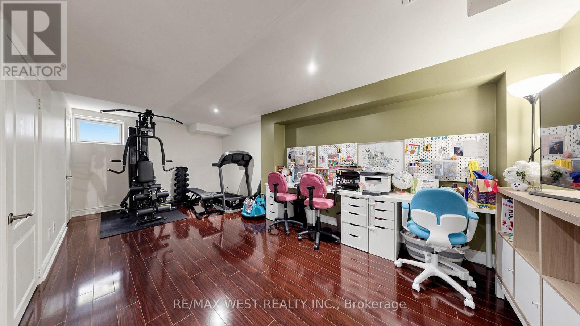
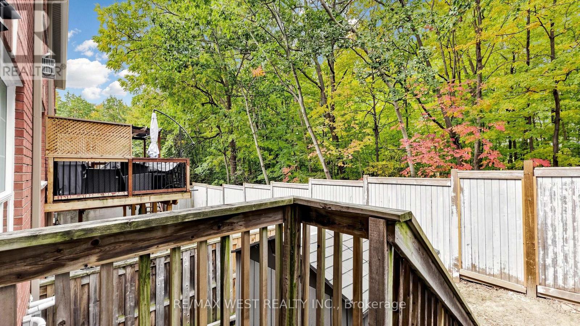
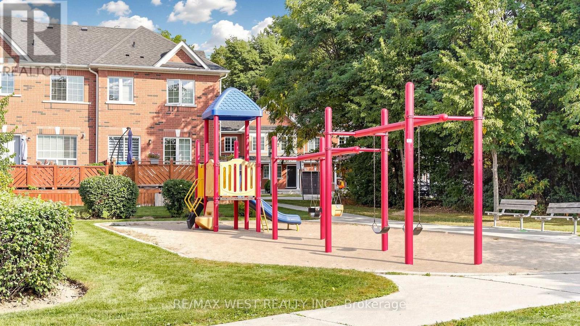
$320.16 MonthlyDiscover this stunning, updated 3 bedroom, 3 bathroom, two storey townhouse, ideally nestled in a quiet neighbourhood backing onto mature, tree-lined green space, with ample visitor parking throughout the complex. The inviting open concept living and dining areas flow seamlessly into a beautifully upgraded kitchen featuring stainless steel appliances, stone countertops, and an exquisite designer backsplash. Elegant engineered hardwood flooring, pot lights, ceiling speakers, and a custom floor to ceiling entertainment wall with built-in cabinetry, display shelving, lighting, and a fireplace create a sophisticated atmosphere perfect for relaxing or entertaining. Modern glass accented stairs lead to generously sized bedrooms, including a luxurious primary bedroom with a professionally installed custom vinyl accent wall, walk-in closet with organizer, and an ensuite boasting a glass shower with rainfall showerhead, dual sinks, elegant porcelain tiles, and modern lighting and mirrors. A second professionally designed custom vinyl accent wall adds personality to another bedroom, perfect for MCU and superhero enthusiasts. The finished basement offers versatile additional living space, ideal for a home gym, family room, children's play area, or entertainment lounge. Enjoy exceptional convenience with the 407 just north of the neighbourhood, the 401 only minutes away to the south, and Heartland Town Centre nearby for outstanding shopping, restaurants, cafe's, and everyday essentials. Combining stylish renovations, functional living spaces, and a fantastic location, this exceptional home is ready to impress. Don't miss your opportunity to make it yours! (id:67552)
| MLS® Number | W14089514 |
| Property Type | Single Family |
| Community Name | Meadowvale Village |
| Community Features | Pets Allowed With Restrictions |
| Equipment Type | Water Heater, Furnace, Water Softener |
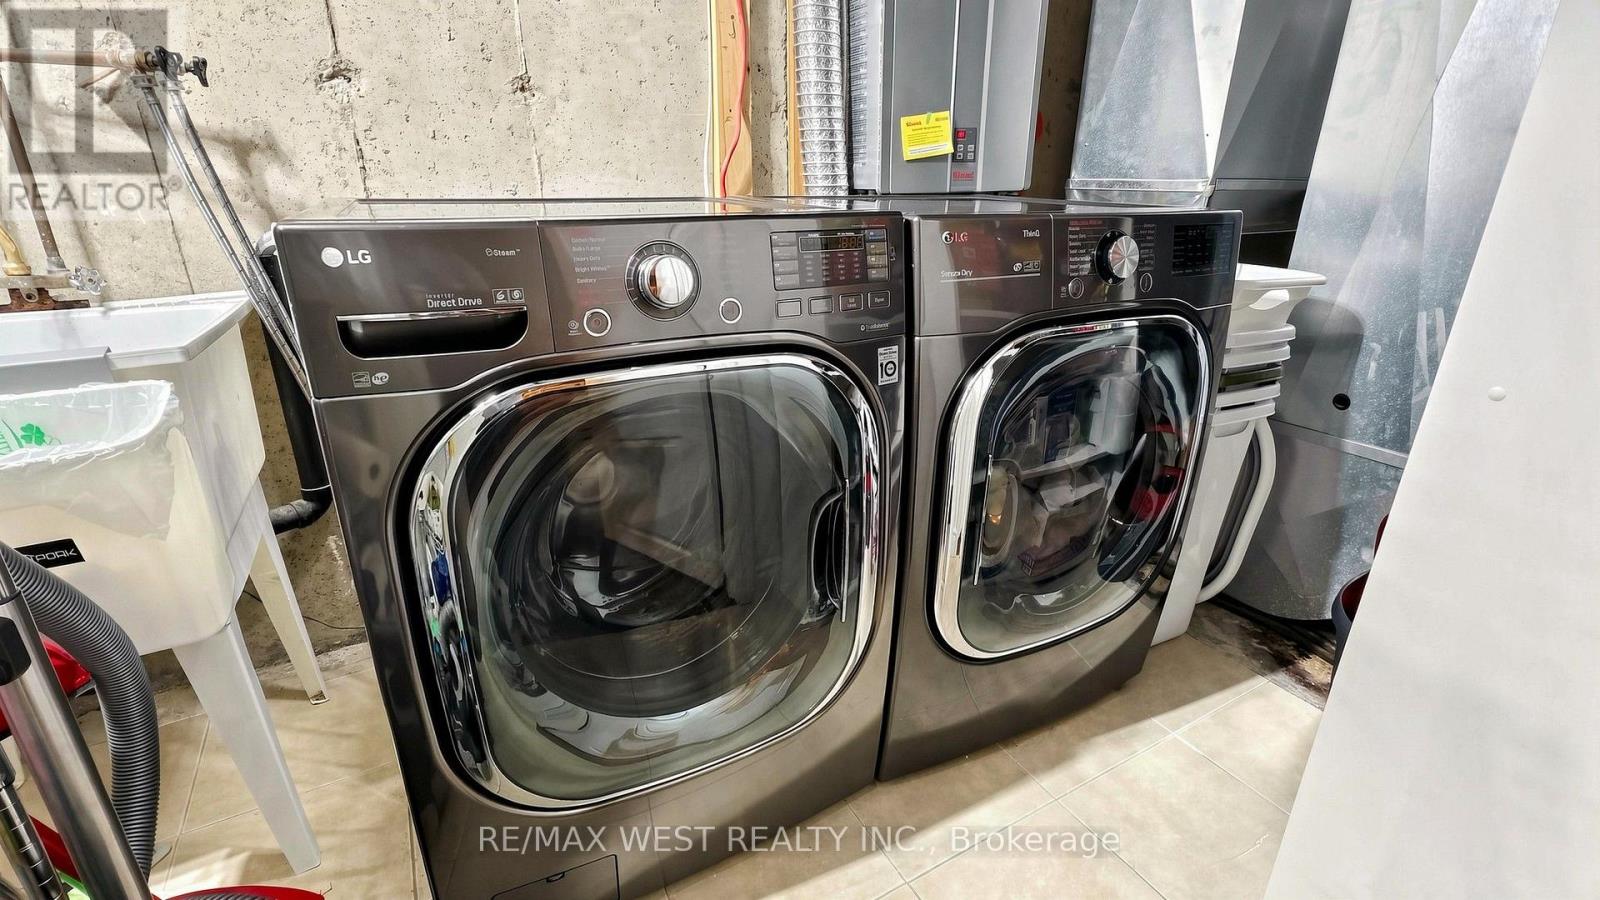
| Features | In Suite Laundry |
| Parking Space Total | 2 |
| Rental Equipment Type | Water Heater, Furnace, Water Softener |
| Bathroom Total | 3 |
| Bedrooms Above Ground | 3 |
| Bedrooms Total | 3 |
| Amenities | Fireplace(s) |
| Appliances | Water Heater - Tankless, Water Softener, Dishwasher, Dryer, Hood Fan, Stove, Washer, Window Coverings, Refrigerator |
| Basement Development | Finished |
| Basement Type | Full (finished) |
| Cooling Type | Central Air Conditioning |
| Exterior Finish | Brick |
| Fireplace Present | Yes |
| Fireplace Total | 1 |
| Flooring Type | Hardwood, Laminate |
| Foundation Type | Concrete |
| Half Bath Total | 1 |
| Heating Fuel | Natural Gas |
| Heating Type | Forced Air |
| Stories Total | 2 |
| Size Interior | 1,200 - 1,399 Sqft |
| Type | Row / Townhouse |
| Attached Garage | |
| Garage |
| Acreage | No |
| Level | Type | Length | Width | Dimensions |
|---|---|---|---|---|
| Second Level | Primary Bedroom | 4.23 m | 3.59 m | 4.23 m x 3.59 m |
| Second Level | Bedroom 2 | 4.09 m | 2.64 m | 4.09 m x 2.64 m |
| Second Level | Bedroom 3 | 3.66 m | 2.48 m | 3.66 m x 2.48 m |
| Basement | Recreational, Games Room | 6.55 m | 3.23 m | 6.55 m x 3.23 m |
| Main Level | Living Room | 5.18 m | 4.11 m | 5.18 m x 4.11 m |
| Main Level | Dining Room | 5.18 m | 4.11 m | 5.18 m x 4.11 m |
| Main Level | Kitchen | 4.11 m | 3.42 m | 4.11 m x 3.42 m |
Contact us for more information

Isa Duzgeren
Salesperson
(905) 607-2000
(905) 607-2003

The trademarks REALTOR®, REALTORS®, and the REALTOR® logo are controlled by The Canadian Real Estate Association (CREA) and identify real estate professionals who are members of CREA. The trademarks MLS®, Multiple Listing Service® and the associated logos are owned by The Canadian Real Estate Association (CREA) and identify the quality of services provided by real estate professionals who are members of CREA. The trademark DDF® is owned by The Canadian Real Estate Association (CREA) and identifies CREA's Data Distribution Facility (DDF®)