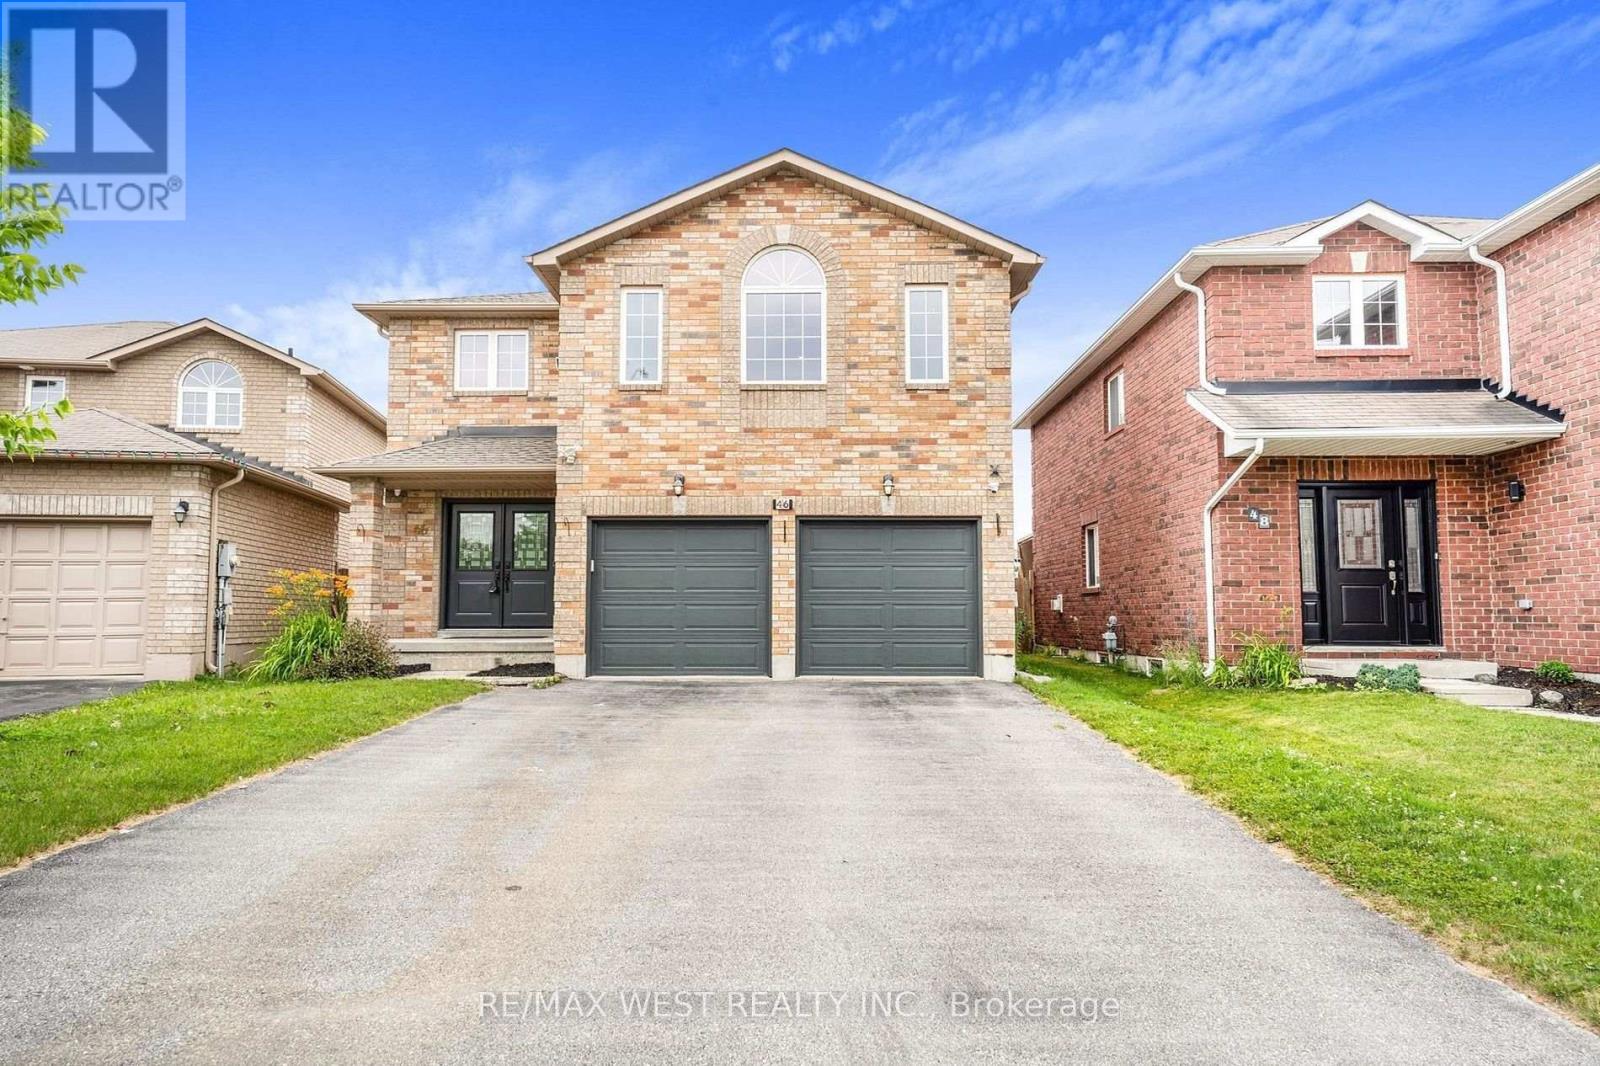
Luxury, Style & Comfort All Under One Roof! Rarely Offered, Grand & Spacious Executive Freehold Detached Home Available For Lease! Featuring Sun-Filled Interiors, Generously Sized Rooms & A Modern Kitchen With Elegant Granite Countertops. Enjoy Spacious Living Areas Ideal For Family Living & Entertaining, Plus A Private Deck Perfect For Outdoor Relaxation & Summer Gatherings. Built-In Double Garage & Numerous Recent Updates, Including New Roof (2020), New Main Entrance & Garage Doors (2022), Fresh Paint (2023), New Furnace (2023) & Brand-New Light Fixtures. The Finished Basement (2023) Offers Additional Living Space With 3 Bedrooms, A 3Piece Bathroom, Living Room & Kitchen, Along With A Separate Entrance. Ideal For Extended Family Living Or Those Seeking Extra Space. A Fantastic Leasing Opportunity Offering Space, Comfort & Convenience In An Exceptional Detached Home. (id:67552)
| MLS® Number | S14089264 |
| Property Type | Single Family |
| Community Name | Georgian Drive |
| Amenities Near By | Hospital, Park, Public Transit, Schools |
| Community Features | School Bus |
| Equipment Type | Water Heater |
| Parking Space Total | 4 |
| Rental Equipment Type | Water Heater |
| Bathroom Total | 4 |
| Bedrooms Above Ground | 4 |
| Bedrooms Below Ground | 3 |
| Bedrooms Total | 7 |
| Age | 6 To 15 Years |
| Amenities | Fireplace(s) |
| Appliances | Dryer, Hood Fan, Stove, Two Washers, Water Softener, Window Coverings, Refrigerator |
| Basement Development | Finished |
| Basement Features | Apartment In Basement |
| Basement Type | N/a, Full, N/a (finished) |
| Construction Style Attachment | Detached |
| Cooling Type | Central Air Conditioning |
| Exterior Finish | Brick |
| Fire Protection | Smoke Detectors |
| Fireplace Present | Yes |
| Fireplace Total | 1 |
| Flooring Type | Laminate, Vinyl, Tile, Carpeted |
| Foundation Type | Concrete |
| Half Bath Total | 1 |
| Heating Fuel | Natural Gas |
| Heating Type | Forced Air |
| Stories Total | 2 |
| Size Interior | 2,000 - 2,500 Sqft |
| Type | House |
| Utility Water | Municipal Water |
| Attached Garage | |
| Garage |
| Acreage | No |
| Fence Type | Fully Fenced, Fenced Yard |
| Land Amenities | Hospital, Park, Public Transit, Schools |
| Sewer | Sanitary Sewer |
| Size Depth | 111 Ft ,3 In |
| Size Frontage | 37 Ft ,3 In |
| Size Irregular | 37.3 X 111.3 Ft ; Lot 29, Plan 51m924, Barrie, Subject To |
| Size Total Text | 37.3 X 111.3 Ft ; Lot 29, Plan 51m924, Barrie, Subject To |
| Level | Type | Length | Width | Dimensions |
|---|---|---|---|---|
| Second Level | Primary Bedroom | 18.8 m | 20 m | 18.8 m x 20 m |
| Second Level | Bedroom 2 | 13.7 m | 14.7 m | 13.7 m x 14.7 m |
| Second Level | Bedroom 3 | 13.1 m | 14.7 m | 13.1 m x 14.7 m |
| Second Level | Bedroom 4 | 11.11 m | 13 m | 11.11 m x 13 m |
| Basement | Bedroom | 9.24 m | 11.9 m | 9.24 m x 11.9 m |
| Basement | Bathroom | 6.49 m | 5.23 m | 6.49 m x 5.23 m |
| Basement | Kitchen | 7.23 m | 5.89 m | 7.23 m x 5.89 m |
| Basement | Bedroom | 11.4 m | 9.45 m | 11.4 m x 9.45 m |
| Basement | Bedroom | 10.1 m | 11.43 m | 10.1 m x 11.43 m |
| Main Level | Great Room | 15.11 m | 13.6 m | 15.11 m x 13.6 m |
| Main Level | Kitchen | 12.11 m | 18.1 m | 12.11 m x 18.1 m |
| Main Level | Dining Room | 11.11 m | 12 m | 11.11 m x 12 m |
| Cable | Available |
| Electricity | Available |
| Sewer | Available |
Contact us for more information

M.matt Akyol
Salesperson
(416) 745-2300
(416) 745-1952
www.remaxwest.com/
Taha Yilmaz
Salesperson
(416) 745-2300
(416) 745-1952
www.remaxwest.com/

The trademarks REALTOR®, REALTORS®, and the REALTOR® logo are controlled by The Canadian Real Estate Association (CREA) and identify real estate professionals who are members of CREA. The trademarks MLS®, Multiple Listing Service® and the associated logos are owned by The Canadian Real Estate Association (CREA) and identify the quality of services provided by real estate professionals who are members of CREA. The trademark DDF® is owned by The Canadian Real Estate Association (CREA) and identifies CREA's Data Distribution Facility (DDF®)