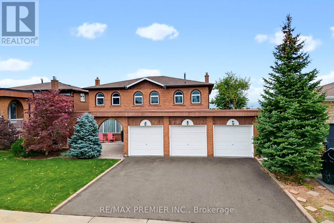
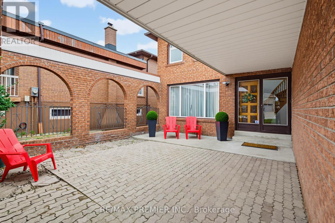
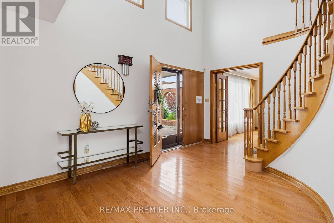
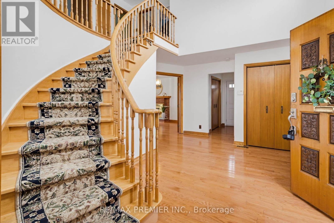
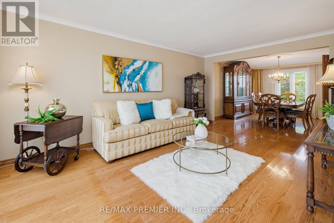
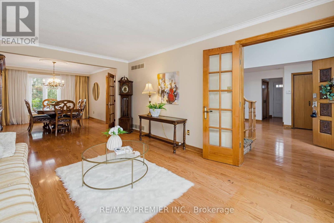
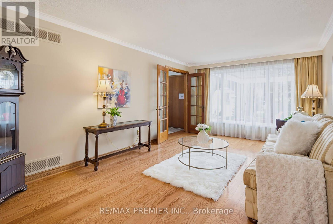
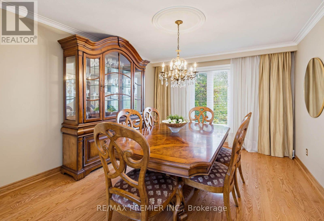
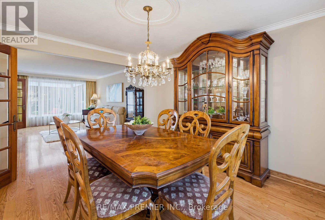
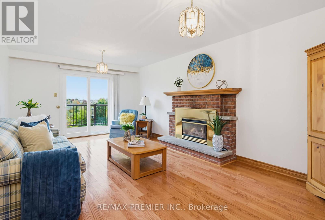
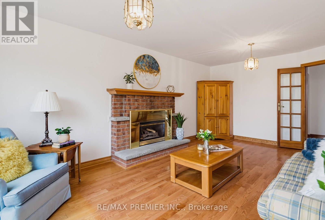
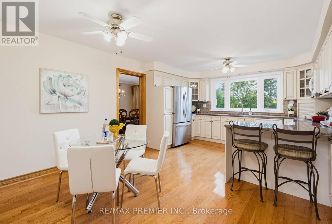
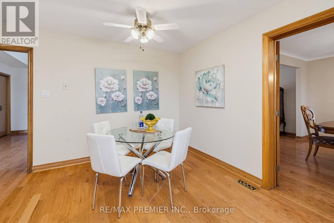
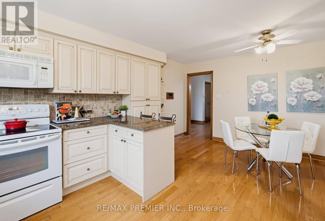
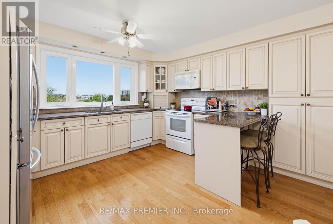
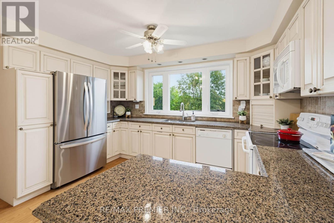
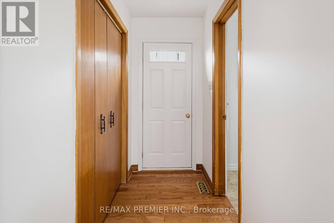
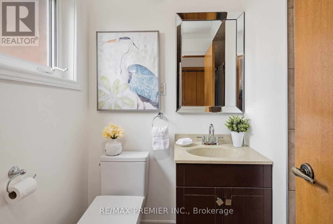
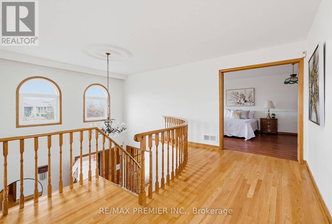
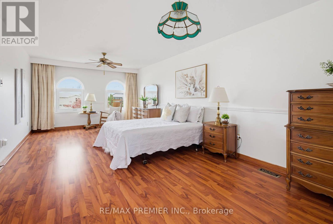
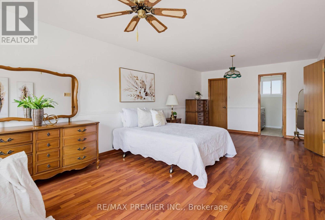
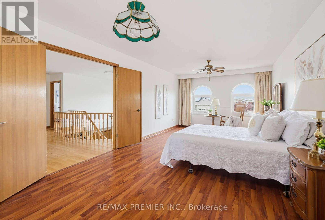
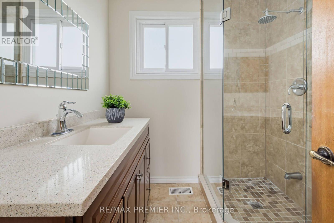
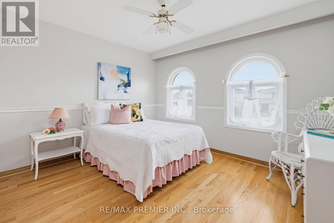
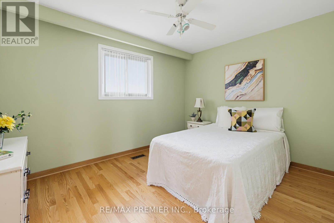
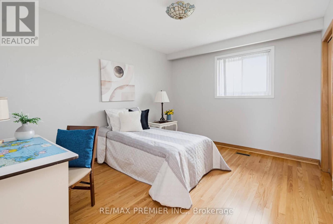
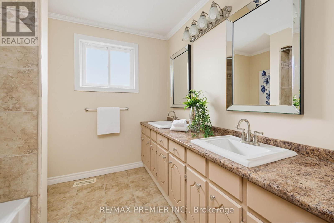
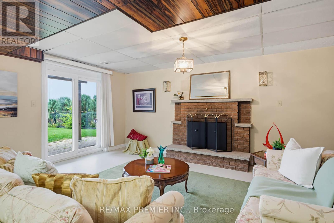
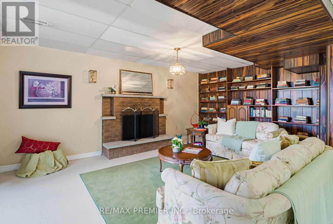
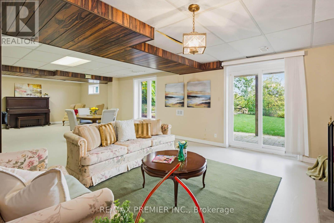
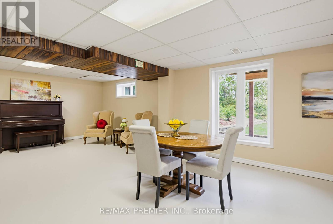
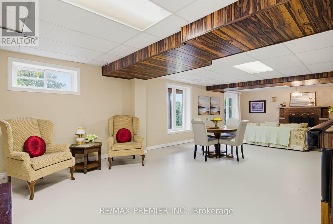
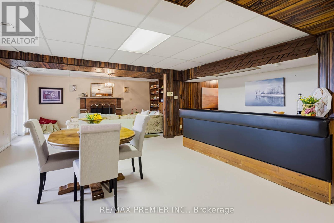
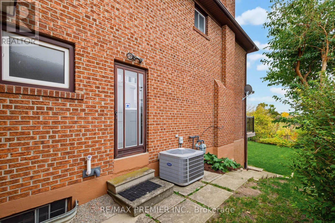
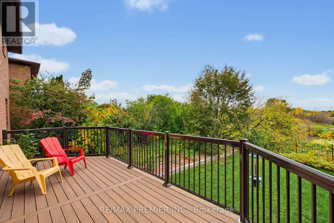
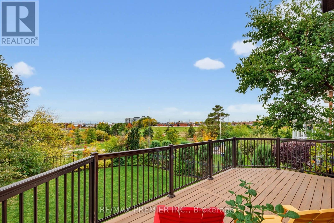
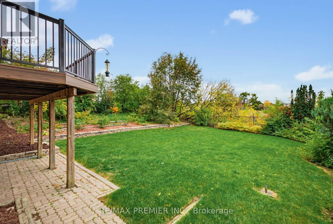
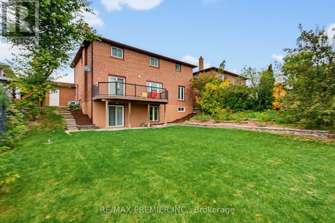
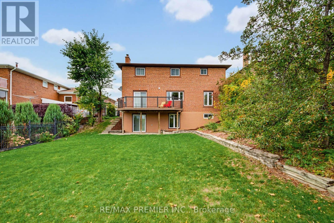
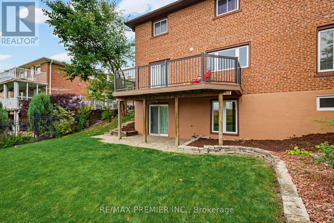
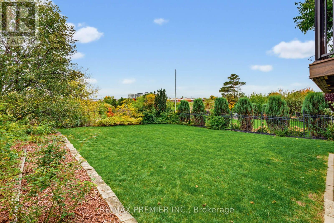
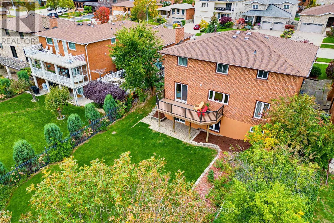
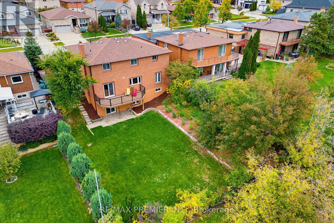
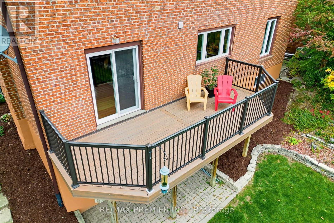
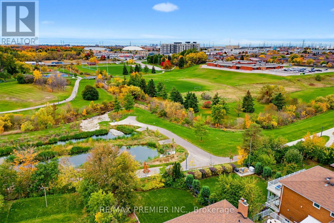
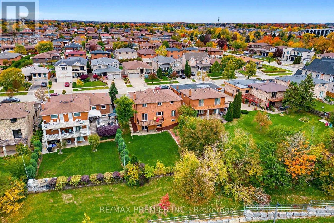
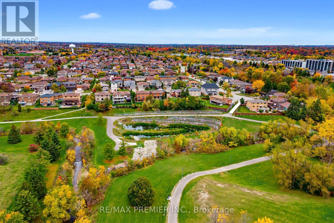
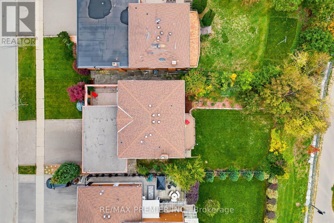
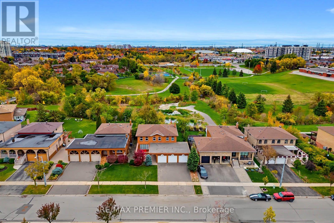
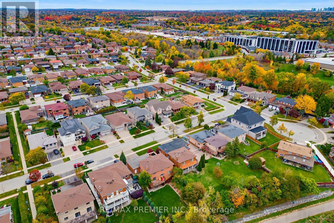
This first time on the market priced to sell 2662 sqft home plus a 90% finished 638 sqft walk out basement is has pride of ownership through out with numerous updates and upgrades including hardwood floors through out, renovated kitchen and master bath. Furance, roof and windows replaced. Convenient 3 piece washroom on main floor. Updated kitchen with granite countertops. Situated on a breathtaking ravine lot in a quiet mature neighbourhood with schools, parks and within minutes to historic Market Lane village wtih supermarket, restaurants and shops. Three car garage and a large driveway for ample parking. You will feel right at home from the moment you enter the foyer with cathedral ceilings. Immaculate move in condition. Possible in law suite in the walk out basement, walking out to a pool sized lot. Shows 10++ (id:67552)
| MLS® Number | N14089370 |
| Property Type | Single Family |
| Community Name | West Woodbridge |
| Amenities Near By | Park, Place Of Worship, Public Transit, Schools |
| Community Features | Community Centre |
| Features | Ravine, Carpet Free |
| Parking Space Total | 6 |
| Bathroom Total | 4 |
| Bedrooms Above Ground | 4 |
| Bedrooms Below Ground | 1 |
| Bedrooms Total | 5 |
| Appliances | Central Vacuum, Dishwasher, Dryer, Garage Door Opener, Stove, Washer, Window Coverings, Refrigerator |
| Basement Development | Finished |
| Basement Features | Walk Out |
| Basement Type | N/a (finished), N/a |
| Construction Style Attachment | Detached |
| Cooling Type | Central Air Conditioning |
| Exterior Finish | Brick |
| Fireplace Present | Yes |
| Flooring Type | Hardwood, Concrete |
| Foundation Type | Concrete |
| Half Bath Total | 1 |
| Heating Fuel | Natural Gas |
| Heating Type | Forced Air |
| Stories Total | 2 |
| Size Interior | 2,500 - 3,000 Sqft |
| Type | House |
| Utility Water | Municipal Water |
| Attached Garage | |
| Garage |
| Acreage | No |
| Land Amenities | Park, Place Of Worship, Public Transit, Schools |
| Sewer | Sanitary Sewer |
| Size Depth | 116 Ft |
| Size Frontage | 60 Ft |
| Size Irregular | 60 X 116 Ft |
| Size Total Text | 60 X 116 Ft |
| Level | Type | Length | Width | Dimensions |
|---|---|---|---|---|
| Second Level | Primary Bedroom | 3.6 m | 7.67 m | 3.6 m x 7.67 m |
| Second Level | Bedroom 2 | 3.21 m | 3.85 m | 3.21 m x 3.85 m |
| Second Level | Bedroom 3 | 3.77 m | 3.85 m | 3.77 m x 3.85 m |
| Second Level | Bedroom 4 | 3.77 m | 3.3 m | 3.77 m x 3.3 m |
| Basement | Den | 3.43 m | 4.16 m | 3.43 m x 4.16 m |
| Basement | Recreational, Games Room | 11.49 m | 5.59 m | 11.49 m x 5.59 m |
| Main Level | Family Room | 3.77 m | 6.13 m | 3.77 m x 6.13 m |
| Main Level | Eating Area | 3.92 m | 2.38 m | 3.92 m x 2.38 m |
| Main Level | Kitchen | 3.92 m | 3.22 m | 3.92 m x 3.22 m |
| Main Level | Living Room | 3.6 m | 5.54 m | 3.6 m x 5.54 m |
| Main Level | Dining Room | 3.59 m | 4.22 m | 3.59 m x 4.22 m |
https://www.realtor.ca/real-estate/30414013/33-houston-road-vaughan-west-woodbridge-west-woodbridge
Contact us for more information

Vesna Kolenc
Salesperson
(416) 987-8000
(416) 987-8001

The trademarks REALTOR®, REALTORS®, and the REALTOR® logo are controlled by The Canadian Real Estate Association (CREA) and identify real estate professionals who are members of CREA. The trademarks MLS®, Multiple Listing Service® and the associated logos are owned by The Canadian Real Estate Association (CREA) and identify the quality of services provided by real estate professionals who are members of CREA. The trademark DDF® is owned by The Canadian Real Estate Association (CREA) and identifies CREA's Data Distribution Facility (DDF®)