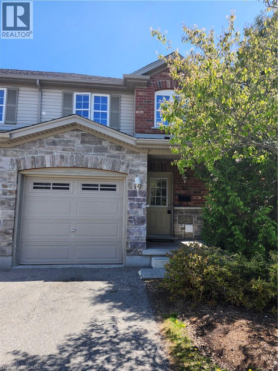
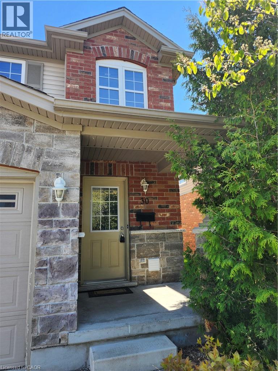
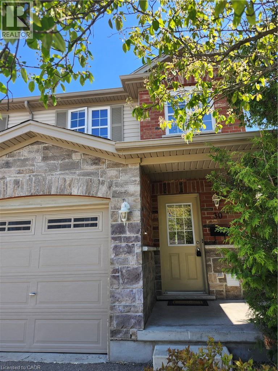
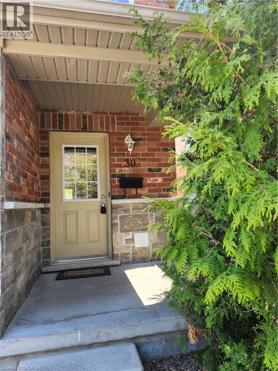
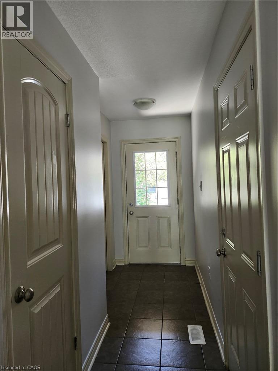
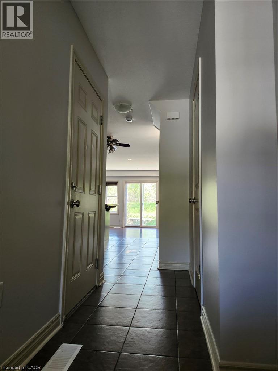
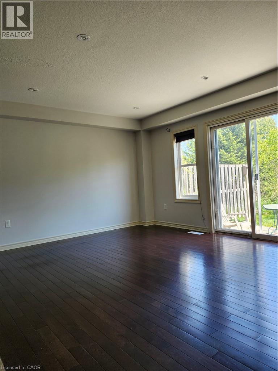
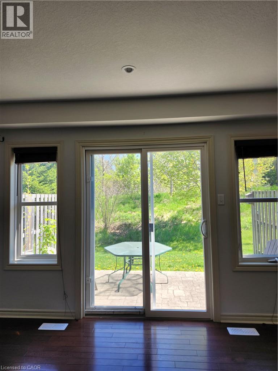
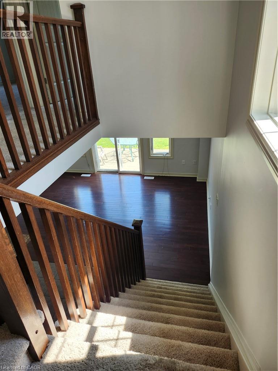
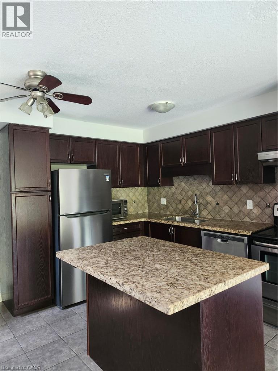
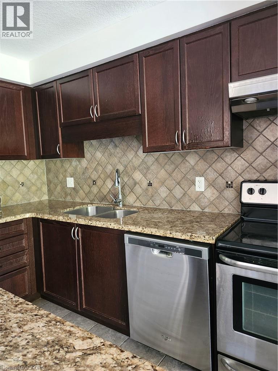
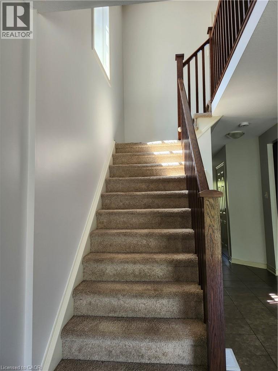
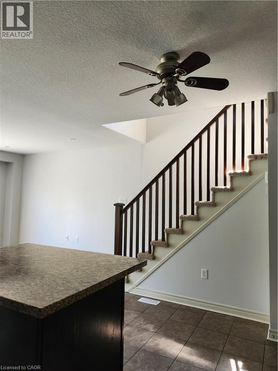
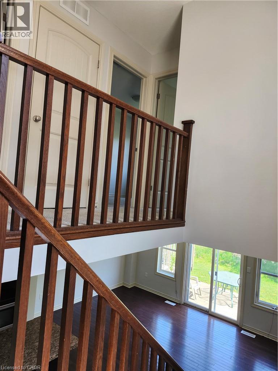
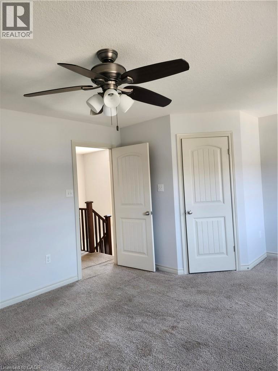
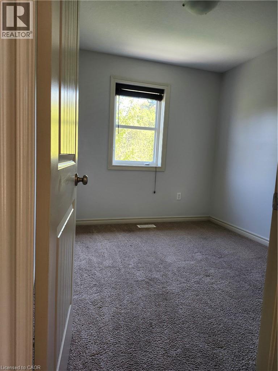
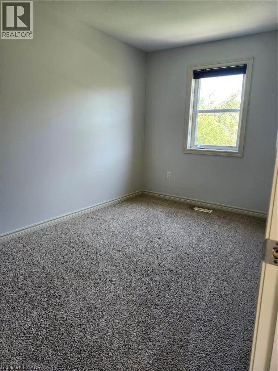
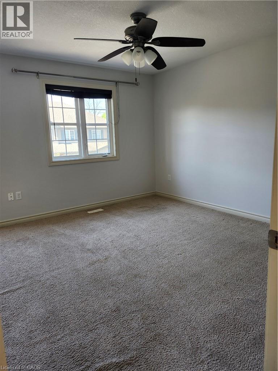
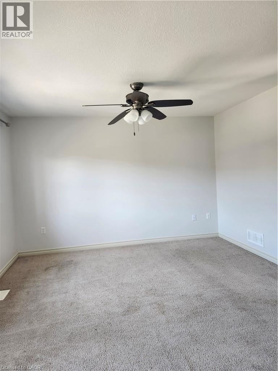
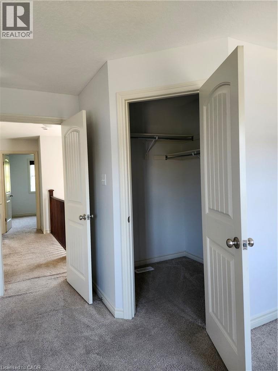
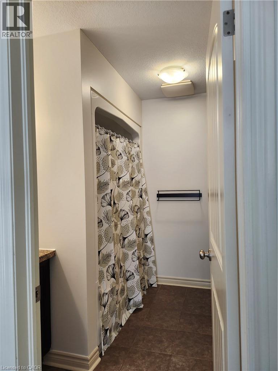
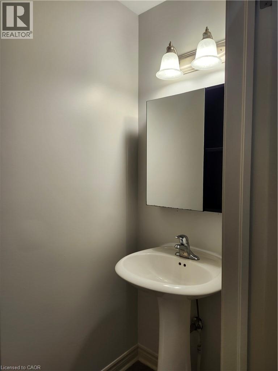
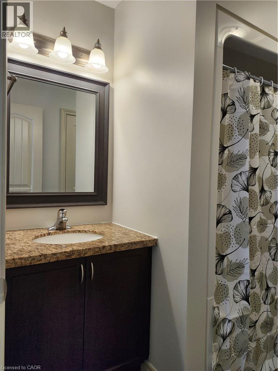
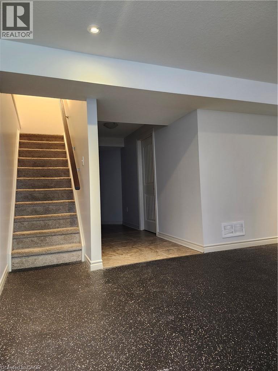
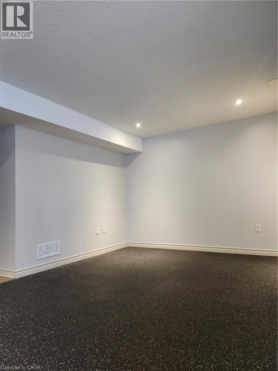
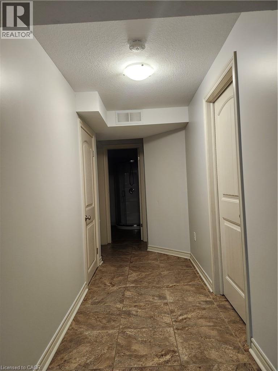
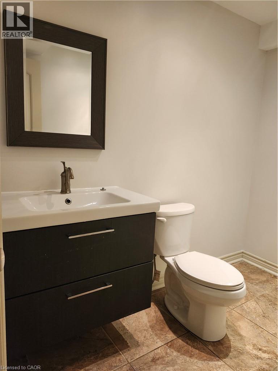
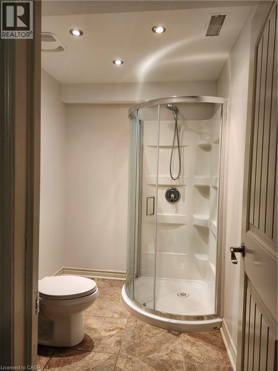
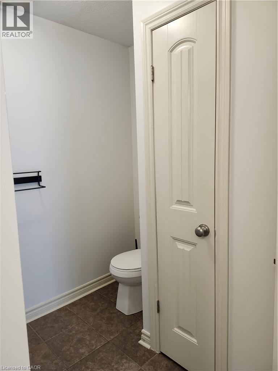
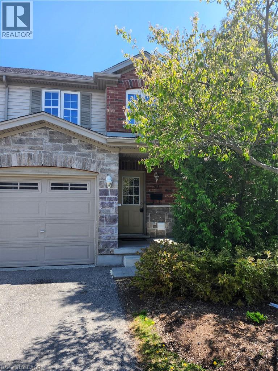
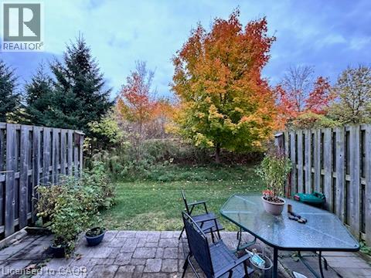
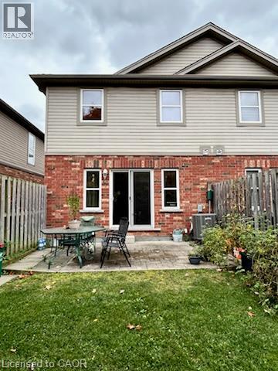
END UNIT! Exceptional 3-Bedroom Townhome in Sought-After Preston, Cambridge Welcome to 535 Margaret Street, a beautiful townhome nestled within one of Preston's most desirable communities. Offering 1,275 sq. ft. of thoughtfully designed living space across three levels, this home is the perfect blend of modern style and everyday comfort. The main floor impresses with a spacious open concept living room/ kitchen, hardwood flooring with sliders to private deck backing onto greenspace, perfect for outdoor relaxation. A convenient powder room completes the main level. Upstairs, you'll find three well-sized bedrooms and a full bathrooms, including a serene primary suite with a walk-in closet. The fully finished basement featuring a rec room with a 3pc bathroom. Steps from shopping, transit, schools, parks, the local library, and quick access to Hwy 401. (id:67552)
| MLS® Number | 40868105 |
| Property Type | Single Family |
| Amenities Near By | Golf Nearby, Hospital, Park, Place Of Worship, Playground, Public Transit, Schools, Shopping |
| Community Features | Community Centre |
| Features | Conservation/green Belt, No Pet Home |
| Parking Space Total | 2 |
| Bathroom Total | 3 |
| Bedrooms Above Ground | 3 |
| Bedrooms Total | 3 |
| Appliances | Dishwasher, Dryer, Microwave, Refrigerator, Stove, Water Softener, Washer, Hood Fan |
| Basement Development | Finished |
| Basement Type | Full (finished) |
| Constructed Date | 2011 |
| Construction Style Attachment | Attached |
| Cooling Type | Central Air Conditioning |
| Exterior Finish | Brick, Stone, Vinyl Siding |
| Fire Protection | Smoke Detectors |
| Fixture | Ceiling Fans |
| Half Bath Total | 1 |
| Heating Fuel | Natural Gas |
| Heating Type | Forced Air |
| Stories Total | 2 |
| Size Interior | 1,275 Sqft |
| Type | Row / Townhouse |
| Utility Water | Municipal Water |
| Attached Garage |
| Access Type | Highway Access, Highway Nearby |
| Acreage | No |
| Land Amenities | Golf Nearby, Hospital, Park, Place Of Worship, Playground, Public Transit, Schools, Shopping |
| Sewer | Municipal Sewage System |
| Size Total Text | Unknown |
| Zoning Description | Rm3 |
| Level | Type | Length | Width | Dimensions |
|---|---|---|---|---|
| Second Level | Laundry Room | Measurements not available | ||
| Second Level | 4pc Bathroom | Measurements not available | ||
| Second Level | Bedroom | 8'2'' x 13'6'' | ||
| Second Level | Bedroom | 8'1'' x 10'0'' | ||
| Second Level | Primary Bedroom | 18'0'' x 19'9'' | ||
| Basement | 3pc Bathroom | Measurements not available | ||
| Basement | Recreation Room | 16'1'' x 11'4'' | ||
| Main Level | 2pc Bathroom | Measurements not available | ||
| Main Level | Kitchen | 13'7'' x 11'0'' | ||
| Main Level | Living Room | 17'2'' x 12'0'' |
https://www.realtor.ca/real-estate/30413088/535-margaret-street-unit-30-cambridge
Contact us for more information

Yafa Aburaneh
Salesperson
(519) 740-3690
(519) 740-7230
www.remaxtwincity.com/

The trademarks REALTOR®, REALTORS®, and the REALTOR® logo are controlled by The Canadian Real Estate Association (CREA) and identify real estate professionals who are members of CREA. The trademarks MLS®, Multiple Listing Service® and the associated logos are owned by The Canadian Real Estate Association (CREA) and identify the quality of services provided by real estate professionals who are members of CREA. The trademark DDF® is owned by The Canadian Real Estate Association (CREA) and identifies CREA's Data Distribution Facility (DDF®)