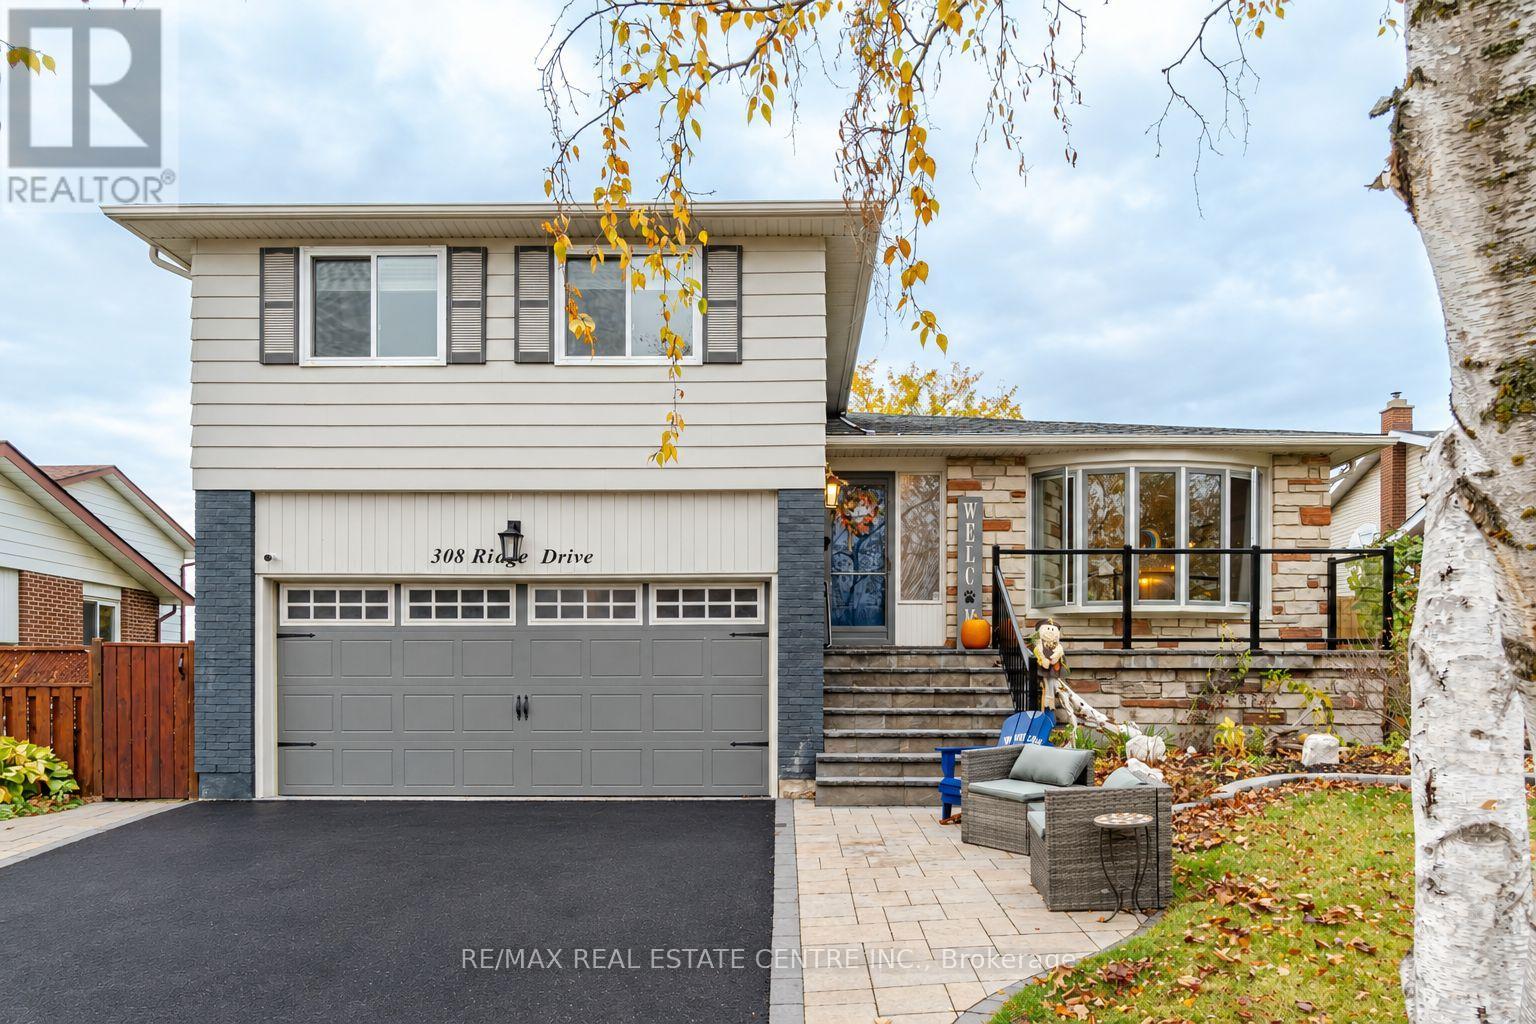
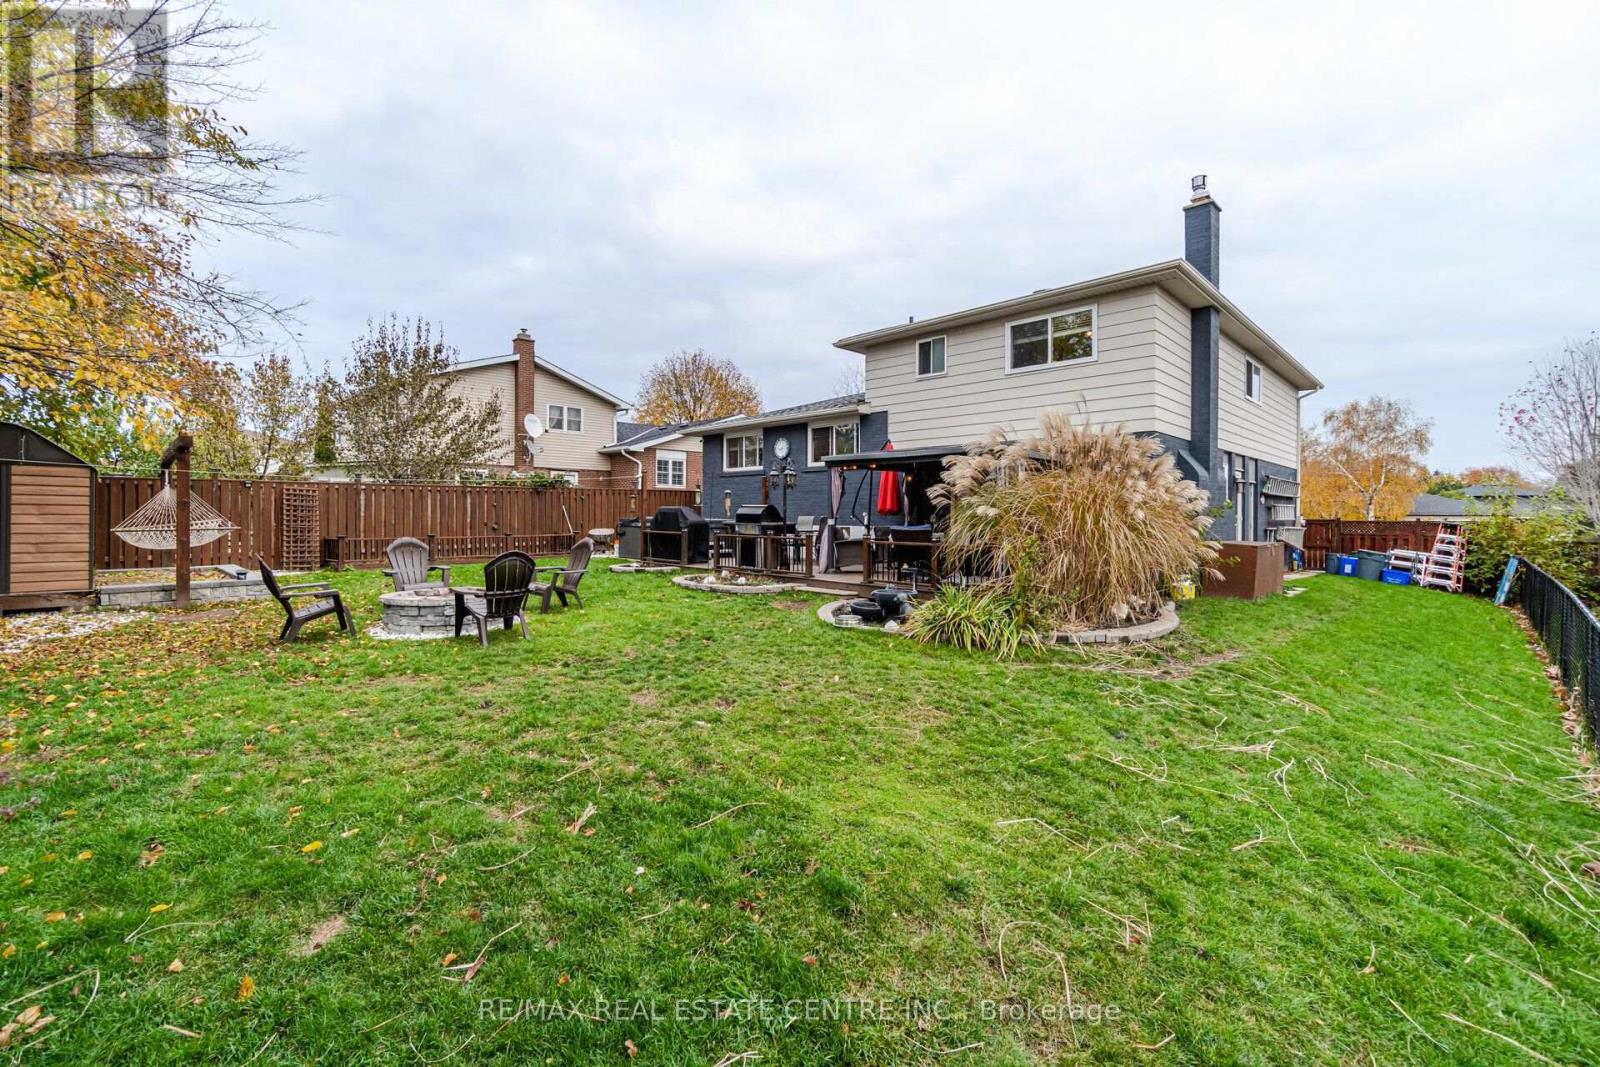
*PHOTOS TO BE UPLOADED WITHIN 24Hrs. Welcome to 308 Ridge Drive in Milton's highly sought-after Mountain View neighbourhood! Situated on an impressive 60 x 125 ft lot on an established, family-friendly street, this fullydetached side-split offers a fantastic opportunity to settle into one of Milton's mostdesirable communities. Featuring 3 bedrooms, 3 bathrooms, a finished basement, and plenty ofadditional storage space, there's room to grow, relax, and make yourself at home.Freshly painted throughout, with a new front door, new back door, and a brand-new composite deck overlooking the backyard, this home offers some great recent updates. The deck is complete with a gas line for your BBQ, making it the perfect spot for summer gatherings, family dinners,and entertaining friends.Enjoy the convenience of being close to excellent schools, parks, and all the amenities of Downtown Milton, with easy access to Highway 401 just a 5-minute drive away. Whether you'relooking for a place to raise a family or a home with great space to entertain, this Mountain View property is full of potential in a location you'll love! (id:67552)
2:00 pm
Ends at:4:00 pm
| MLS® Number | W14086056 |
| Property Type | Single Family |
| Community Name | 1035 - OM Old Milton |
| Amenities Near By | Public Transit, Schools |
| Community Features | Community Centre, School Bus |
| Equipment Type | Water Heater, Furnace |
| Features | Carpet Free |
| Parking Space Total | 6 |
| Rental Equipment Type | Water Heater, Furnace |
| Structure | Deck, Patio(s), Porch, Shed |
| Bathroom Total | 3 |
| Bedrooms Above Ground | 3 |
| Bedrooms Total | 3 |
| Age | 31 To 50 Years |
| Appliances | Hot Tub, Garage Door Opener Remote(s), Central Vacuum, Water Heater, Water Purifier, Water Softener, Blinds, Dishwasher, Microwave, Oven, Stove, Refrigerator |
| Basement Development | Partially Finished |
| Basement Type | N/a (partially Finished) |
| Construction Style Attachment | Detached |
| Construction Style Split Level | Sidesplit |
| Cooling Type | Central Air Conditioning |
| Exterior Finish | Aluminum Siding, Brick |
| Fireplace Present | Yes |
| Flooring Type | Tile, Parquet |
| Foundation Type | Poured Concrete |
| Half Bath Total | 2 |
| Heating Fuel | Natural Gas |
| Heating Type | Forced Air |
| Size Interior | 1,500 - 2,000 Sqft |
| Type | House |
| Utility Water | Municipal Water |
| Attached Garage | |
| Garage |
| Acreage | No |
| Fence Type | Fenced Yard |
| Land Amenities | Public Transit, Schools |
| Landscape Features | Landscaped |
| Sewer | Sanitary Sewer |
| Size Depth | 125 Ft |
| Size Frontage | 60 Ft ,4 In |
| Size Irregular | 60.4 X 125 Ft |
| Size Total Text | 60.4 X 125 Ft |
| Level | Type | Length | Width | Dimensions |
|---|---|---|---|---|
| Second Level | Primary Bedroom | 4.93 m | 3.84 m | 4.93 m x 3.84 m |
| Second Level | Bedroom 2 | 4.09 m | 3.2 m | 4.09 m x 3.2 m |
| Second Level | Bedroom 3 | 3.66 m | 3.25 m | 3.66 m x 3.25 m |
| Basement | Laundry Room | 4.62 m | 3.07 m | 4.62 m x 3.07 m |
| Basement | Other | 2.95 m | 2.08 m | 2.95 m x 2.08 m |
| Basement | Recreational, Games Room | 4.42 m | 2.95 m | 4.42 m x 2.95 m |
| Basement | Workshop | 5.59 m | 2.95 m | 5.59 m x 2.95 m |
| Main Level | Kitchen | 3.84 m | 3.25 m | 3.84 m x 3.25 m |
| Main Level | Dining Room | 3.84 m | 2.9 m | 3.84 m x 2.9 m |
| Main Level | Living Room | 2.69 m | 3.71 m | 2.69 m x 3.71 m |
| Ground Level | Family Room | 4.9 m | 3.84 m | 4.9 m x 3.84 m |
https://www.realtor.ca/real-estate/30410606/308-ridge-drive-milton-om-old-milton-1035-om-old-milton
Contact us for more information
Jordin Coey
Salesperson
(905) 878-7777

The trademarks REALTOR®, REALTORS®, and the REALTOR® logo are controlled by The Canadian Real Estate Association (CREA) and identify real estate professionals who are members of CREA. The trademarks MLS®, Multiple Listing Service® and the associated logos are owned by The Canadian Real Estate Association (CREA) and identify the quality of services provided by real estate professionals who are members of CREA. The trademark DDF® is owned by The Canadian Real Estate Association (CREA) and identifies CREA's Data Distribution Facility (DDF®)