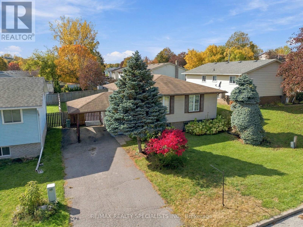
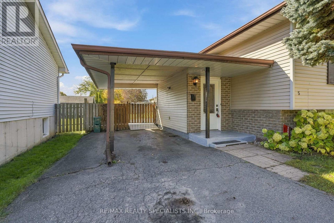
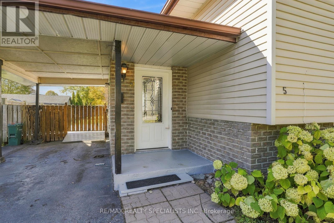
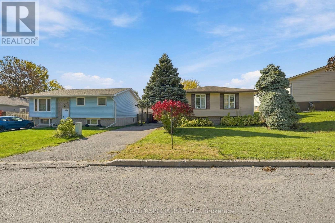
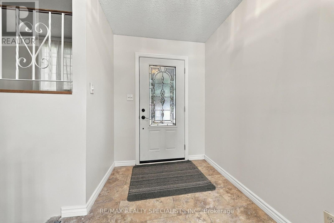
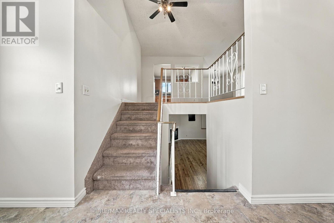
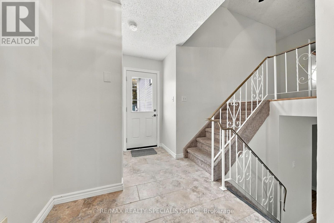
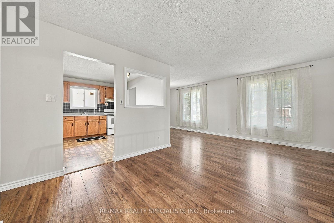
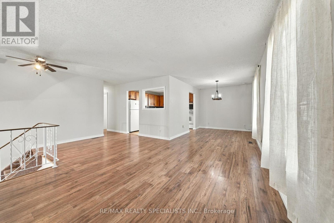
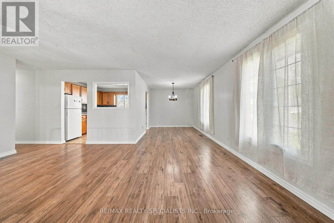
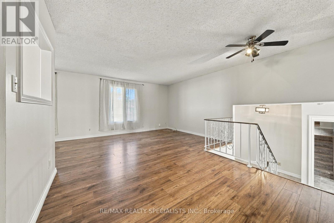
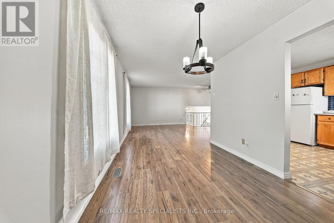
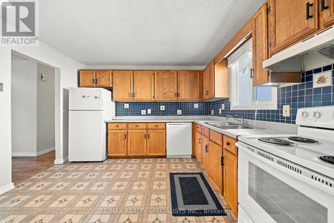
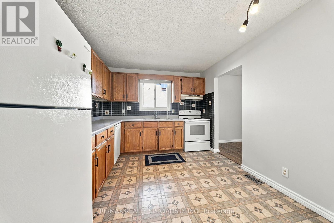
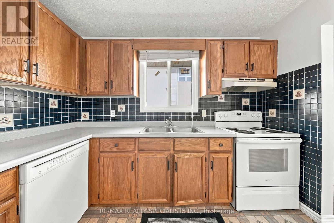
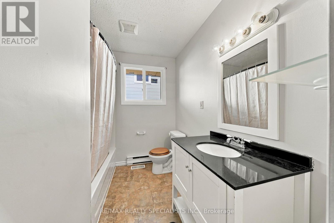
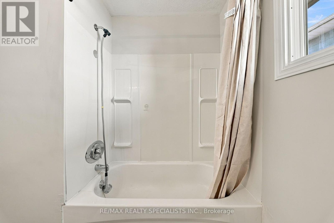
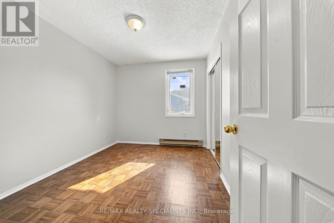
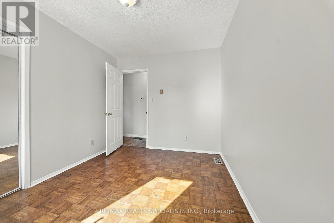
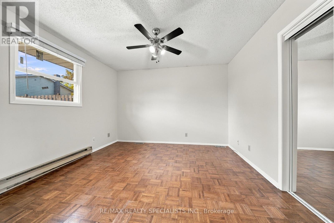
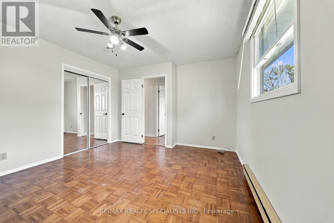
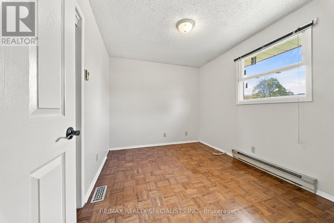
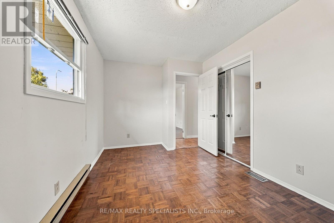
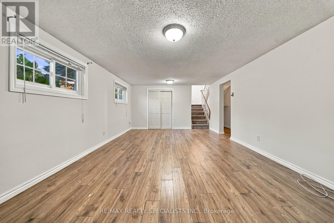
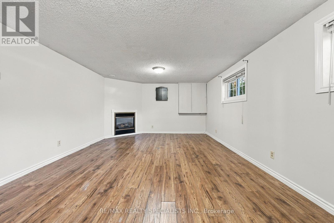
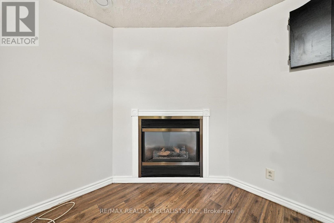
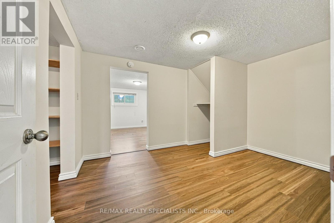
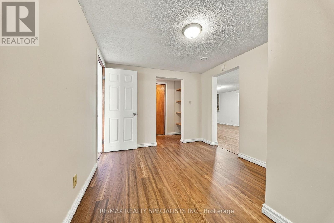
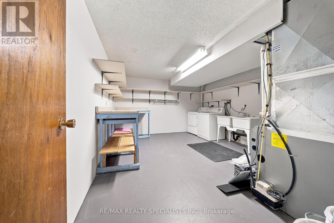
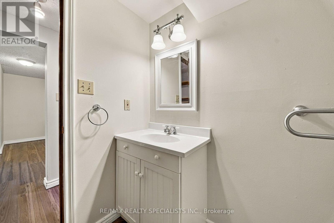
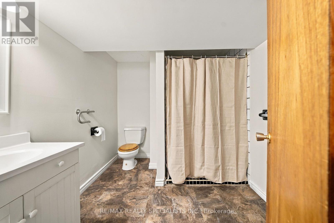
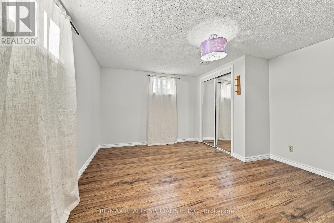
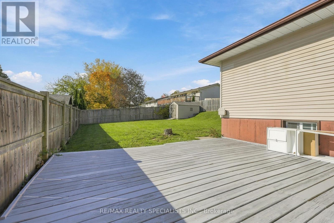
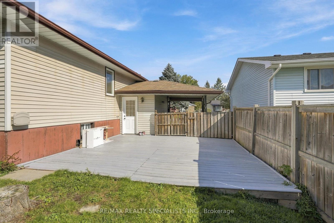
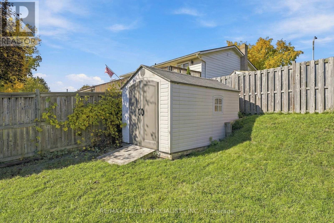
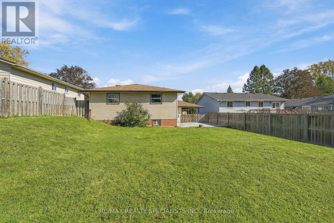
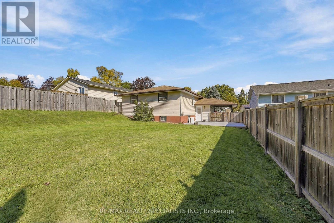
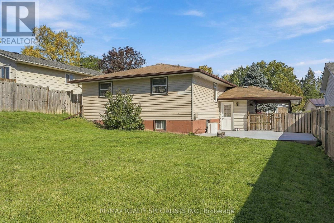
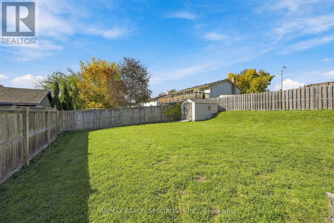
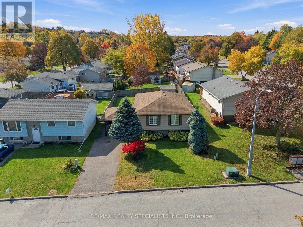
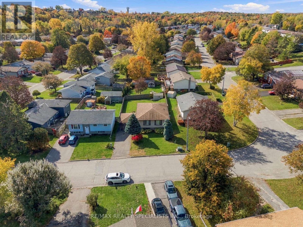
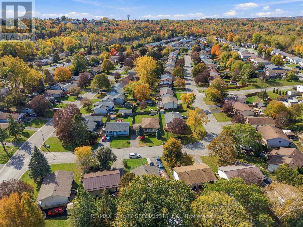
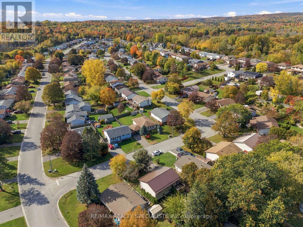
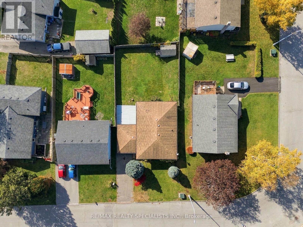
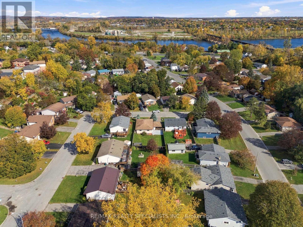
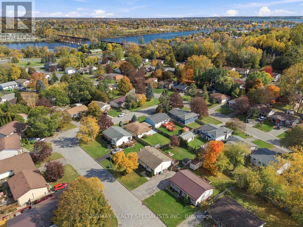
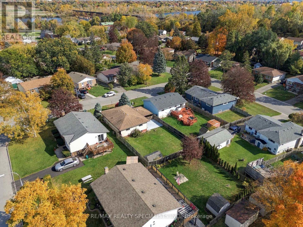
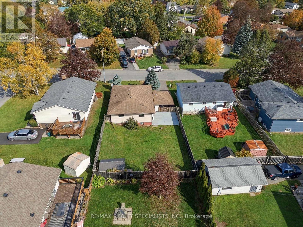
Charming & Well-Maintained 3+1 Bedroom Raised Bungalow In A Desirable Quinte West Neighbourhood! Featuring A Bright, Open-Concept Living & Dining Area, A Functional Kitchen & 3 Spacious Main-Floor Bedrooms. The Lower Level Offers A Welcoming Family Room With Gas Fireplace, Additional Bedroom, Versatile Office & Generous Laundry/Storage Space. Enjoy A Fully Fenced Backyard With Deck & Storage Shed, Ideal For Outdoor Relaxation. Complete With A Covered Carport, Private Driveway With Parking For 3 Vehicles, Forced-Air Gas Heating & Central A/C. Conveniently Located Near Parks, Public Transit & Hospital Amenities. A Wonderful Opportunity For Families, First-Time Buyers Or Those Seeking Flexible Living Space! (id:67552)
| MLS® Number | X14086076 |
| Property Type | Single Family |
| Community Name | Trenton Ward |
| Amenities Near By | Hospital, Park, Public Transit |
| Features | Sump Pump |
| Parking Space Total | 3 |
| Structure | Deck, Porch |
| View Type | View |
| Bathroom Total | 2 |
| Bedrooms Above Ground | 3 |
| Bedrooms Below Ground | 1 |
| Bedrooms Total | 4 |
| Appliances | Water Heater, Dryer, Washer, Window Coverings |
| Architectural Style | Raised Bungalow |
| Basement Development | Partially Finished |
| Basement Type | Full (partially Finished) |
| Construction Style Attachment | Detached |
| Cooling Type | Central Air Conditioning |
| Exterior Finish | Vinyl Siding |
| Fireplace Present | Yes |
| Flooring Type | Tile |
| Foundation Type | Concrete |
| Heating Fuel | Natural Gas |
| Heating Type | Forced Air |
| Stories Total | 1 |
| Size Interior | 1,100 - 1,500 Sqft |
| Type | House |
| Utility Water | Municipal Water |
| Carport | |
| Garage |
| Acreage | No |
| Fence Type | Fenced Yard |
| Land Amenities | Hospital, Park, Public Transit |
| Landscape Features | Landscaped |
| Sewer | Sanitary Sewer |
| Size Depth | 107 Ft ,3 In |
| Size Frontage | 49 Ft ,7 In |
| Size Irregular | 49.6 X 107.3 Ft |
| Size Total Text | 49.6 X 107.3 Ft |
| Level | Type | Length | Width | Dimensions |
|---|---|---|---|---|
| Lower Level | Office | 3.81 m | 2.9 m | 3.81 m x 2.9 m |
| Lower Level | Family Room | 6.53 m | 4.59 m | 6.53 m x 4.59 m |
| Lower Level | Recreational, Games Room | 6.52 m | 4.08 m | 6.52 m x 4.08 m |
| Lower Level | Bedroom 4 | 3.81 m | 4.11 m | 3.81 m x 4.11 m |
| Main Level | Kitchen | 3.53 m | 3.07 m | 3.53 m x 3.07 m |
| Main Level | Dining Room | 3.04 m | 2.81 m | 3.04 m x 2.81 m |
| Main Level | Primary Bedroom | 3.91 m | 3.65 m | 3.91 m x 3.65 m |
| Main Level | Bedroom 2 | 3.3 m | 2.76 m | 3.3 m x 2.76 m |
| Main Level | Bedroom 3 | 3.98 m | 2.81 m | 3.98 m x 2.81 m |
Contact us for more information

Rajwant Gill
Broker
(905) 584-2727
(905) 584-5065

Jass Khasria
Salesperson
(905) 584-2727
(905) 584-5065

The trademarks REALTOR®, REALTORS®, and the REALTOR® logo are controlled by The Canadian Real Estate Association (CREA) and identify real estate professionals who are members of CREA. The trademarks MLS®, Multiple Listing Service® and the associated logos are owned by The Canadian Real Estate Association (CREA) and identify the quality of services provided by real estate professionals who are members of CREA. The trademark DDF® is owned by The Canadian Real Estate Association (CREA) and identifies CREA's Data Distribution Facility (DDF®)