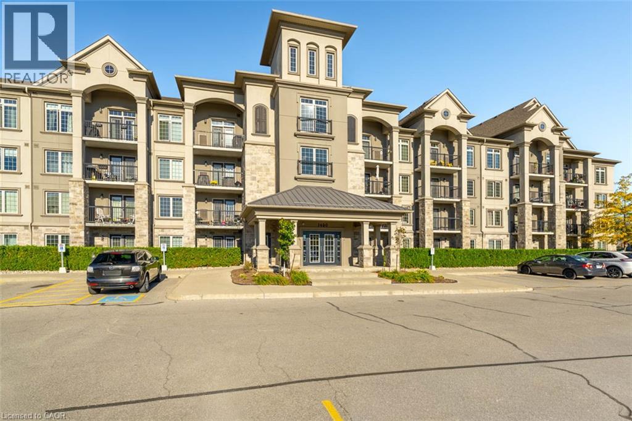
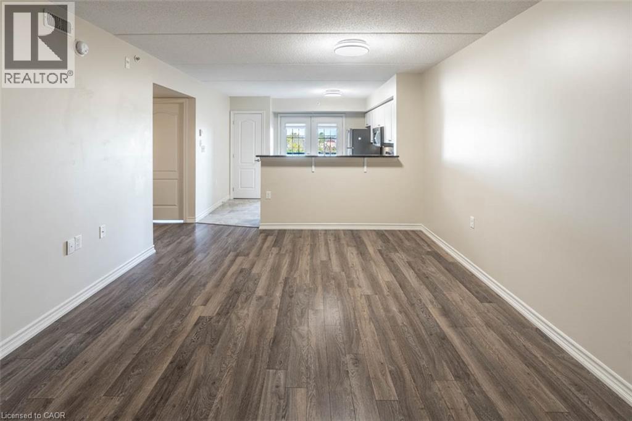
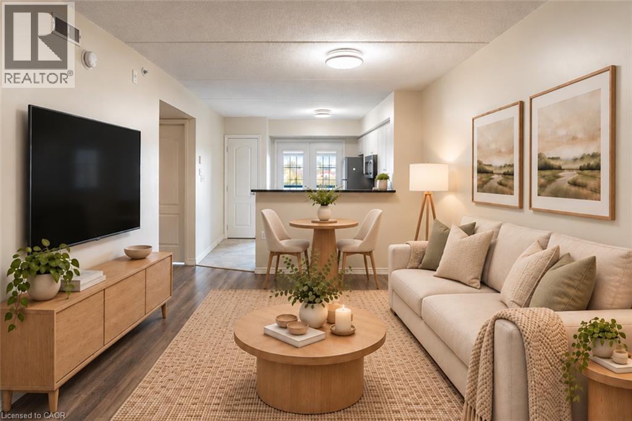
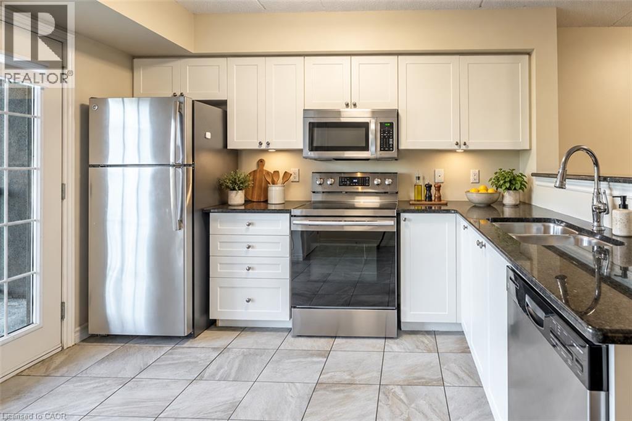
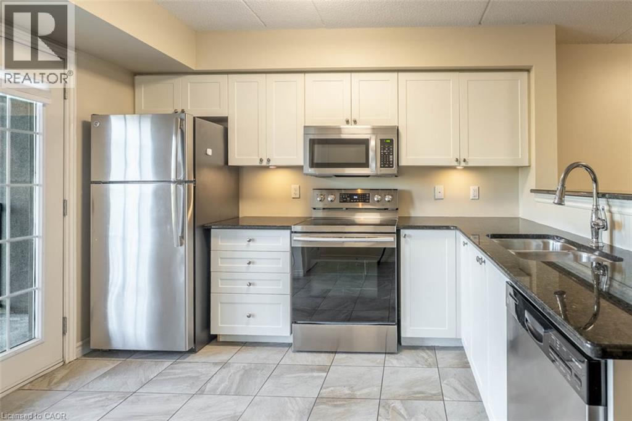
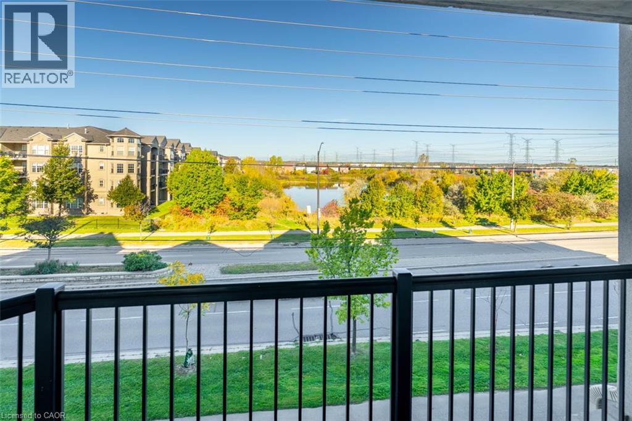
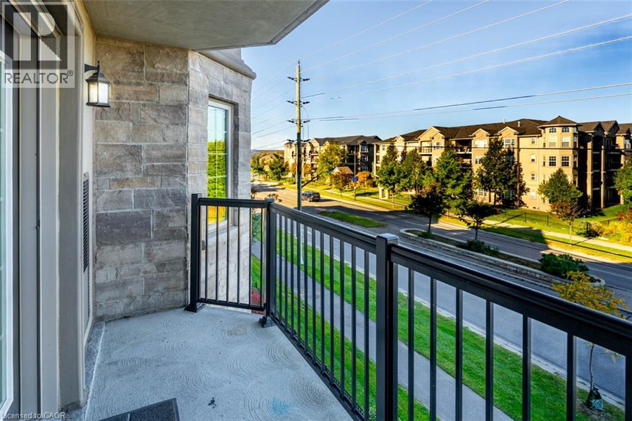
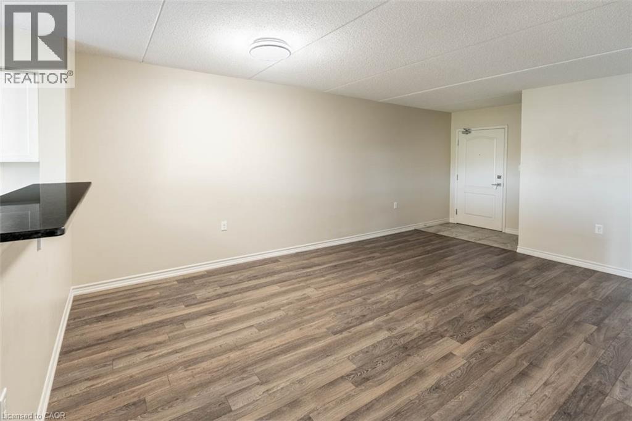
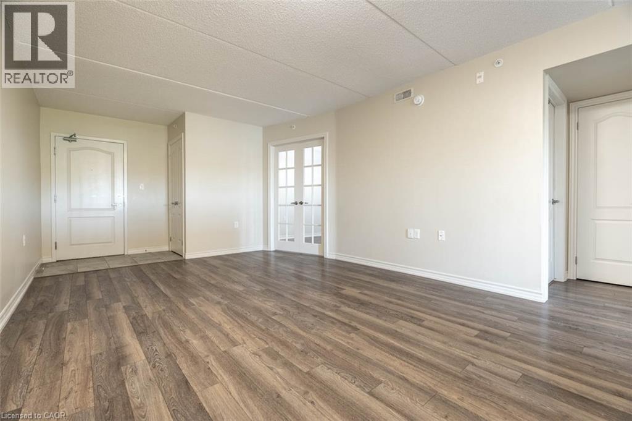
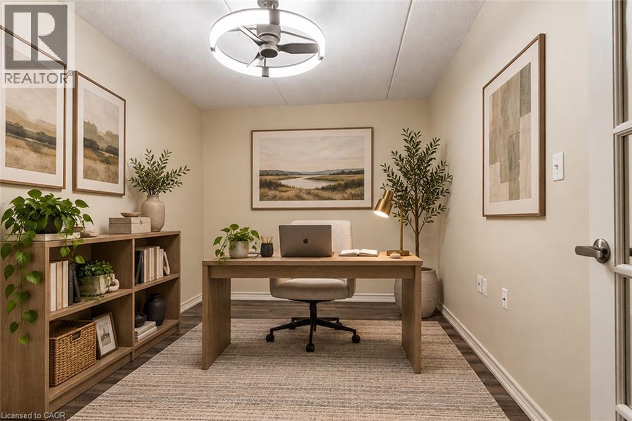
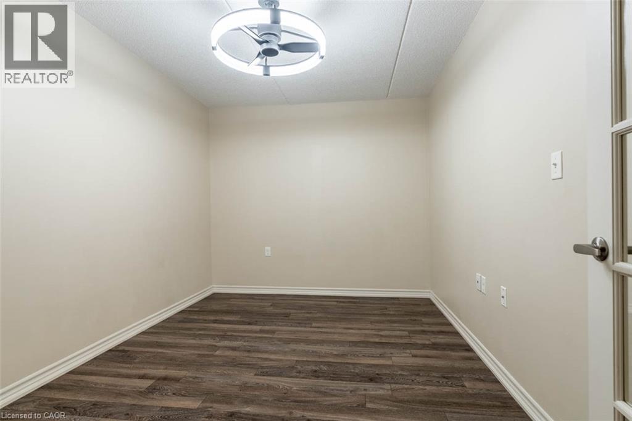
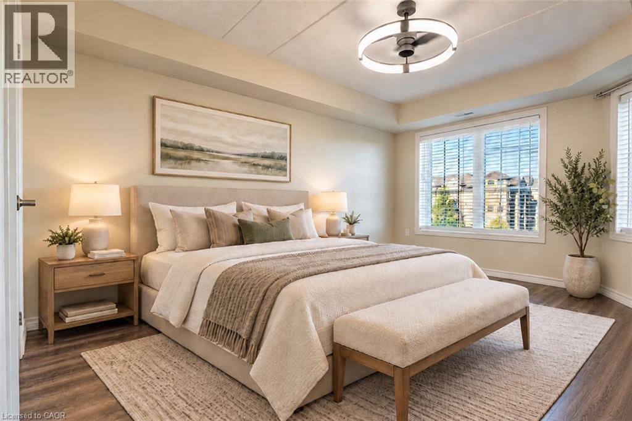
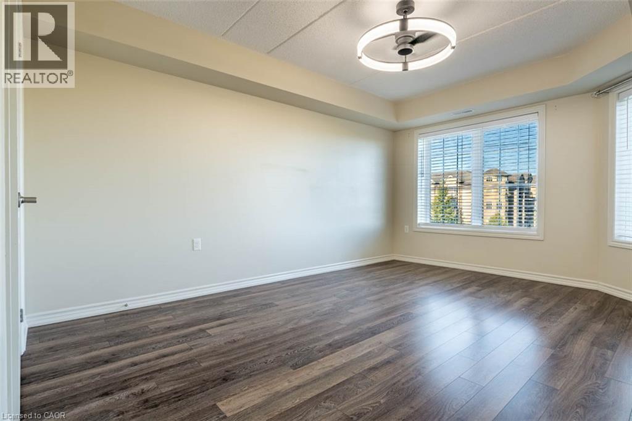
If you've been searching for a condo that doesn't compromise on space or location, this is one worth seeing! Welcome to The Courtyards on Main, where this exceptionally spacious 1-bedroom plus den suite offers approximately 940 sq. ft. of living space, making it the largest 1+1 layout in the building. Unlike many modern condos, there's room here to live, work and entertain. The versatile den even features its own walk-in closet, providing valuable additional storage and flexibility for a home office or guest space. One underground parking space and a separate storage locker are also included. Residents enjoy access to a fitness centre, party room, car wash facilities and visitor parking. The location is another major advantage! Situated in Milton's convenient Dempsey neighbourhood, you're just minutes from restaurants, grocery stores, shopping, cafés, parks and everyday essentials. Commuters will appreciate the proximity to Milton GO Station, public transit, James Snow Parkway and Highway 401, with Highway 407 also easily accessible. More space, more convenience and a location that makes everyday living easier. Welcome home! NOTE: Some photos have been virtually staged for your viewing pleasure! (id:67552)
| MLS® Number | 40869822 |
| Property Type | Single Family |
| Amenities Near By | Public Transit, Schools, Shopping |
| Features | Balcony |
| Parking Space Total | 1 |
| Storage Type | Locker |
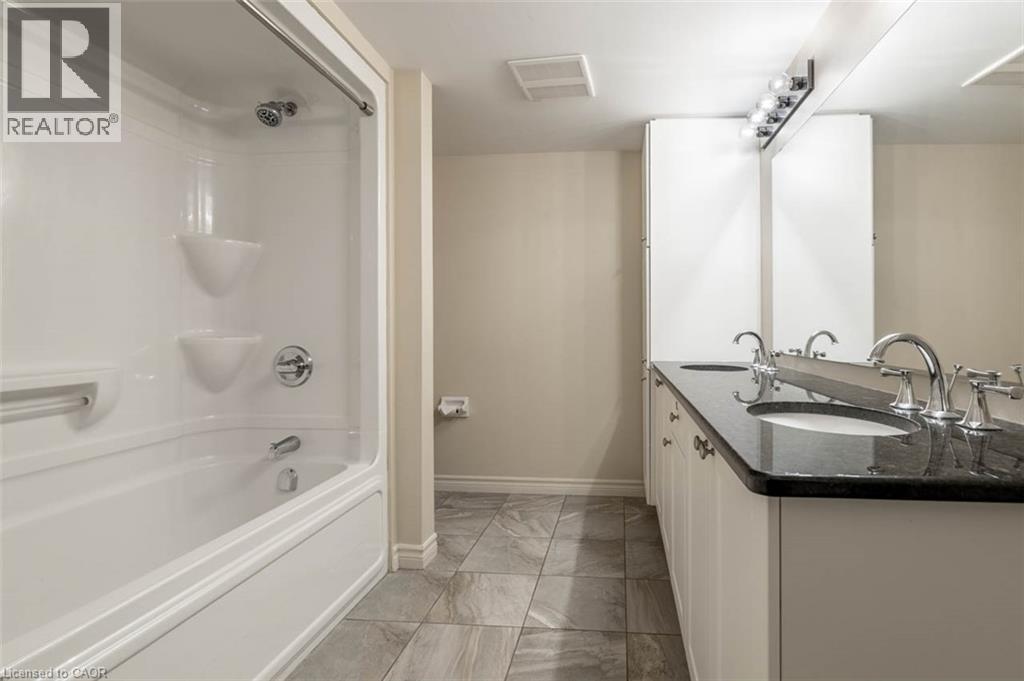
| Bathroom Total | 1 |
| Bedrooms Above Ground | 1 |
| Bedrooms Below Ground | 1 |
| Bedrooms Total | 2 |
| Amenities | Exercise Centre |
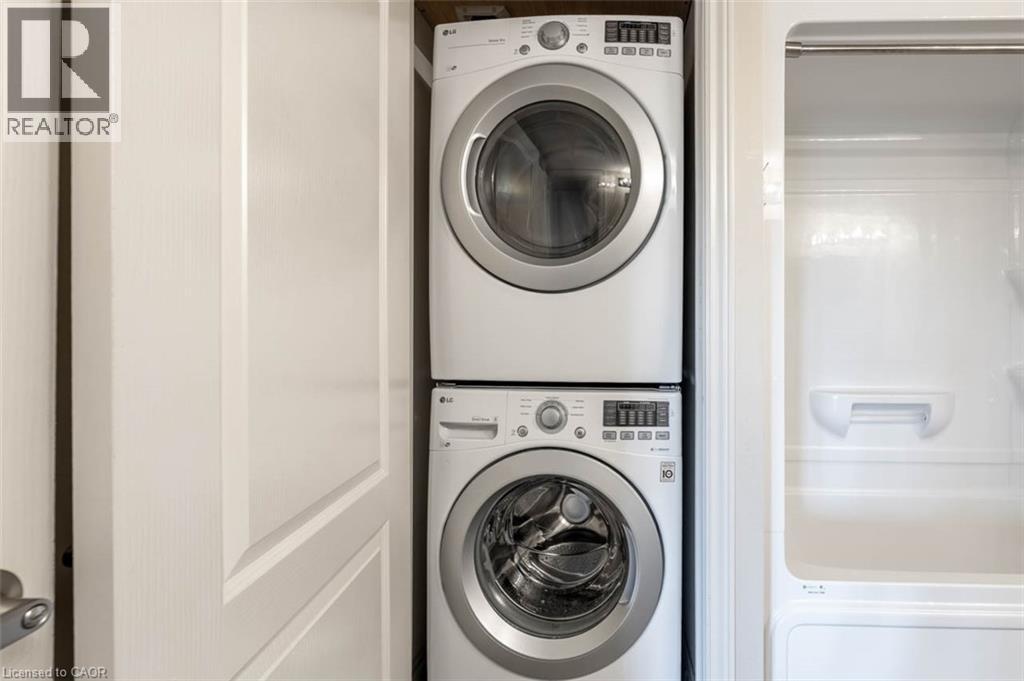
| Appliances | Dishwasher, Dryer, Refrigerator, Stove, Washer, Microwave Built-in |
| Architectural Style | Other |
| Basement Type | None |
| Construction Style Attachment | Attached |
| Cooling Type | Central Air Conditioning |
| Exterior Finish | Stucco |
| Foundation Type | Poured Concrete |
| Heating Fuel | Natural Gas |
| Heating Type | Forced Air |
| Stories Total | 1 |
| Size Interior | 940 Sqft |
| Type | Apartment |
| Utility Water | Municipal Water |
| Underground | |
| None |
| Access Type | Highway Access, Highway Nearby |
| Acreage | No |
| Land Amenities | Public Transit, Schools, Shopping |
| Sewer | Municipal Sewage System |
| Size Total Text | Unknown |
| Zoning Description | Fd |
| Level | Type | Length | Width | Dimensions |
|---|---|---|---|---|
| Main Level | Bedroom | 15'5'' x 15'0'' | ||
| Main Level | 5pc Bathroom | Measurements not available | ||
| Main Level | Den | 12'5'' x 9'2'' | ||
| Main Level | Kitchen | 12'2'' x 11'4'' | ||
| Main Level | Living Room/dining Room | 12'2'' x 18'4'' |
https://www.realtor.ca/real-estate/30410254/1460-main-street-e-unit-309-milton
Contact us for more information
Ariel Kormendy
Salesperson
(905) 845-9180
(905) 845-7674
www.millerrealestate.c21.ca/
Adrian Trott
Salesperson
(905) 845-9180
(905) 845-7674
www.millerrealestate.c21.ca/

The trademarks REALTOR®, REALTORS®, and the REALTOR® logo are controlled by The Canadian Real Estate Association (CREA) and identify real estate professionals who are members of CREA. The trademarks MLS®, Multiple Listing Service® and the associated logos are owned by The Canadian Real Estate Association (CREA) and identify the quality of services provided by real estate professionals who are members of CREA. The trademark DDF® is owned by The Canadian Real Estate Association (CREA) and identifies CREA's Data Distribution Facility (DDF®)