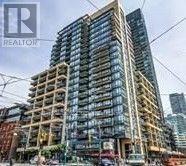
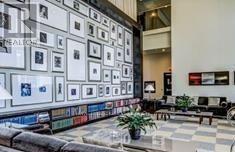
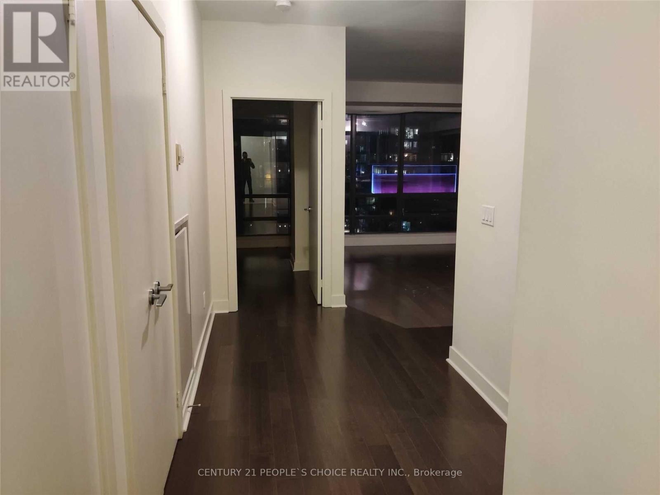
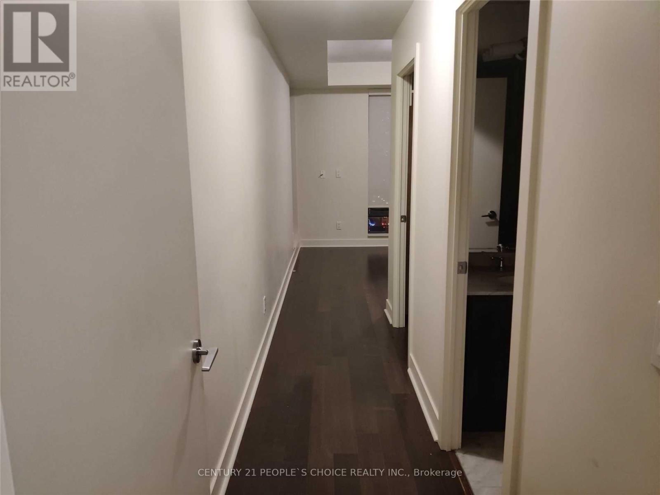
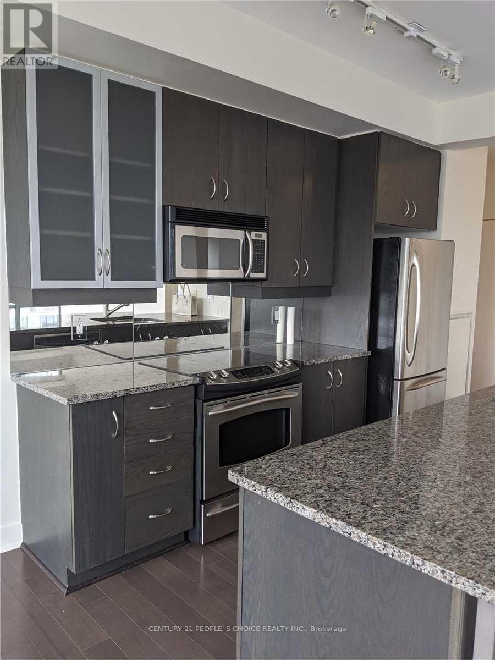
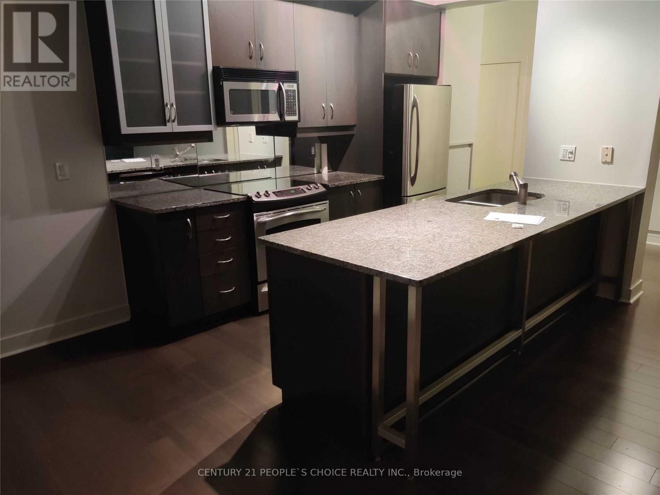
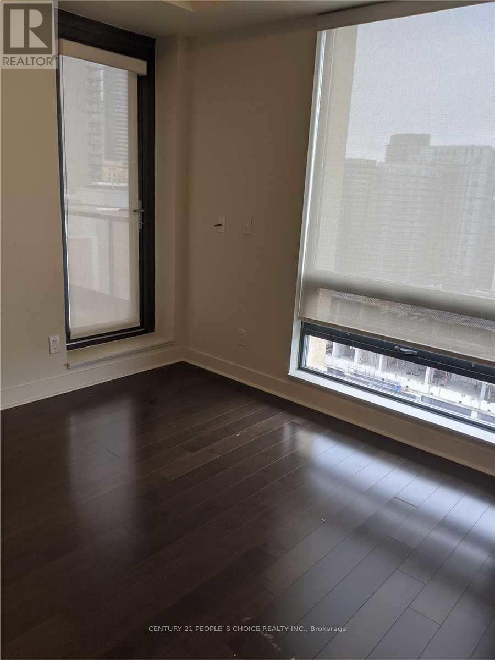
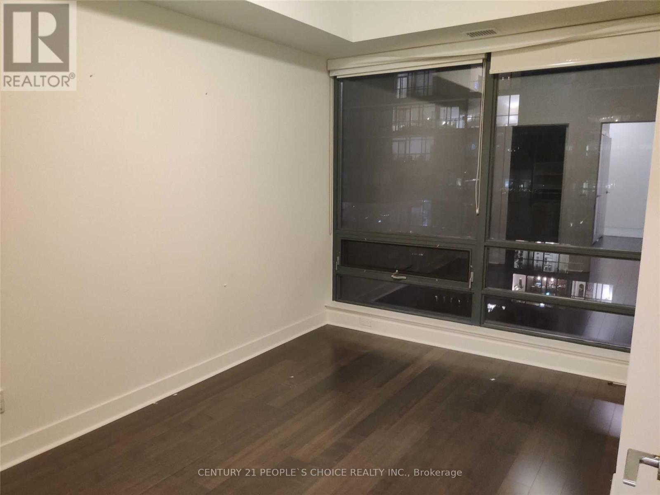
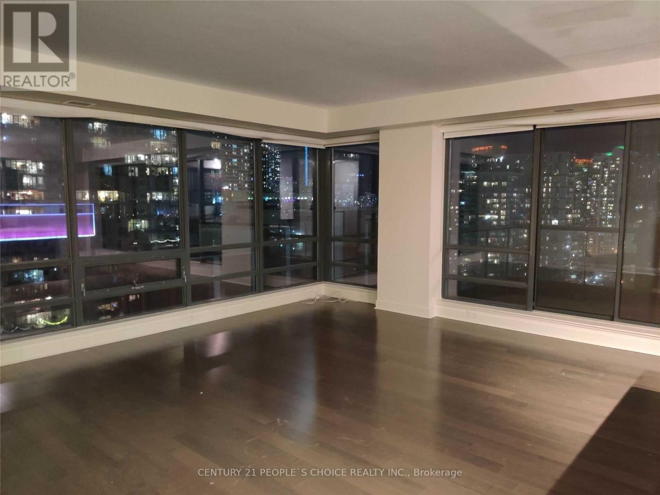
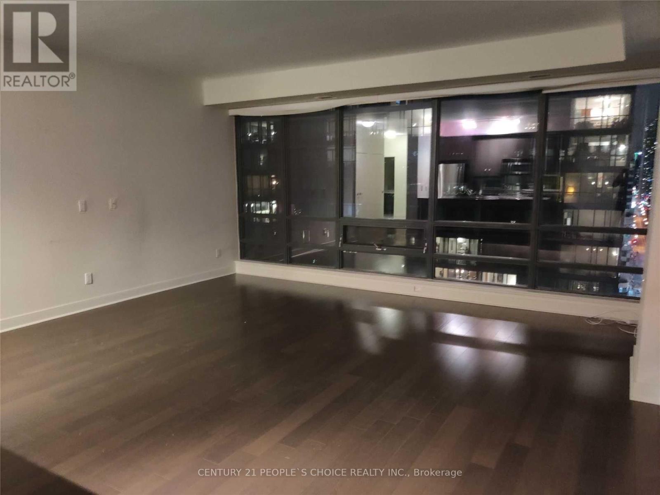
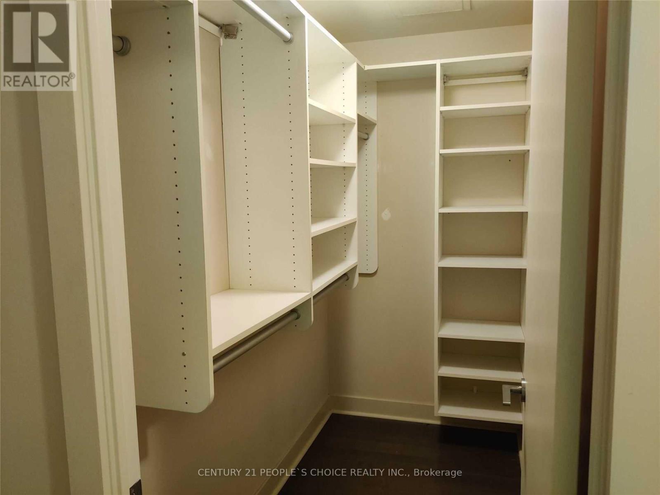
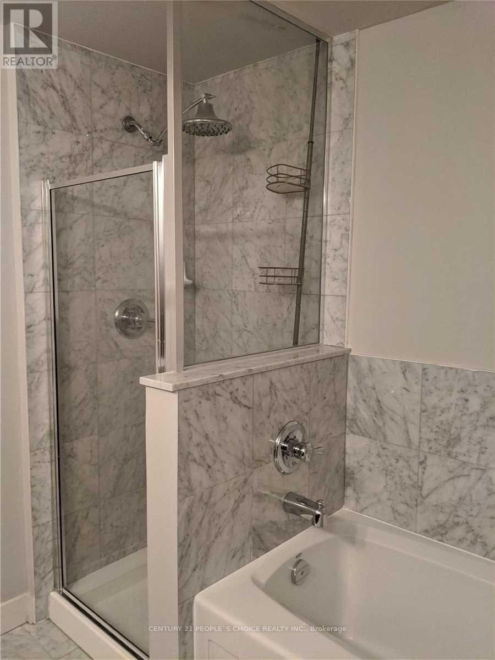
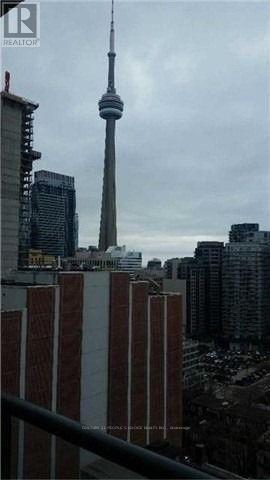
The Hudson" Prime King St. West Most Desirable Location, Sunny South West. Corner, Featuring Floor To Ceiling/Wall To Wall Windows & Fantastic Views Of The City And Cn Tower, 9 Feet Ceilings, Split Two Bedroom Plan With 2 Full Baths, 1 Parking Spot, 1 Locker, All Utilities Included, Parks, Theatres, Ttc At Door Steps, $1200 + Sq. Ft. + 120 Sq. Ft Balcony, Top Class Amenities, 24 Hr. Concierge, Gym, Home Theatre, Patio Garden, Rooftop Bbq. Billiards, Visitor Parking!!! **EXTRAS** All Light Fixtures, All Window Coverings, Stainless Steel Fridge, Stove, Microwave, Dishwasher, Washer, Dryer, Walk-In Closet In Master Bedroom, No Smoking, No Pets. only a 10 minute walk to Toronto Harbour and the Martin Goodman Trail. *Photos are for illustrative purposes only and are not current. The photos were taken prior to the unit being rented . (id:67552)
| MLS® Number | C14086004 |
| Property Type | Single Family |
| Community Name | Waterfront Communities C1 |
| Amenities Near By | Public Transit |
| Community Features | Pets Allowed With Restrictions |
| Features | Balcony |
| Parking Space Total | 1 |
| Bathroom Total | 2 |
| Bedrooms Above Ground | 2 |
| Bedrooms Total | 2 |
| Age | 6 To 10 Years |
| Amenities | Security/concierge, Exercise Centre, Recreation Centre, Storage - Locker |
| Basement Type | None |
| Cooling Type | Central Air Conditioning |
| Exterior Finish | Brick |
| Flooring Type | Hardwood |
| Heating Fuel | Natural Gas |
| Heating Type | Forced Air |
| Size Interior | 1,200 - 1,399 Sqft |
| Type | Apartment |
| Underground | |
| Garage |
| Acreage | No |
| Land Amenities | Public Transit |
| Level | Type | Length | Width | Dimensions |
|---|---|---|---|---|
| Ground Level | Living Room | 5.27 m | 5.7 m | 5.27 m x 5.7 m |
| Ground Level | Dining Room | 5.27 m | 5.7 m | 5.27 m x 5.7 m |
| Ground Level | Eating Area | 2.34 m | 2.1 m | 2.34 m x 2.1 m |
| Ground Level | Kitchen | 2.1 m | 2.93 m | 2.1 m x 2.93 m |
| Ground Level | Primary Bedroom | 3.76 m | 3.67 m | 3.76 m x 3.67 m |
| Ground Level | Bedroom 2 | 3.73 m | 2.77 m | 3.73 m x 2.77 m |
Contact us for more information

Sanjay Bhalla
Broker
(416) 742-8000
(416) 742-8001

Shashi P Puri
Broker
(416) 742-8000
(416) 742-8001

The trademarks REALTOR®, REALTORS®, and the REALTOR® logo are controlled by The Canadian Real Estate Association (CREA) and identify real estate professionals who are members of CREA. The trademarks MLS®, Multiple Listing Service® and the associated logos are owned by The Canadian Real Estate Association (CREA) and identify the quality of services provided by real estate professionals who are members of CREA. The trademark DDF® is owned by The Canadian Real Estate Association (CREA) and identifies CREA's Data Distribution Facility (DDF®)