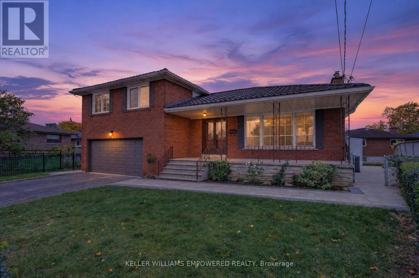
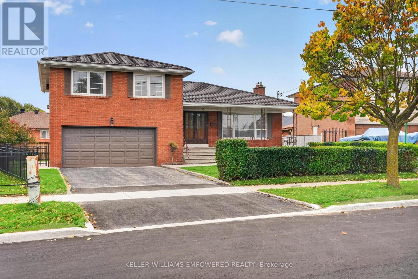
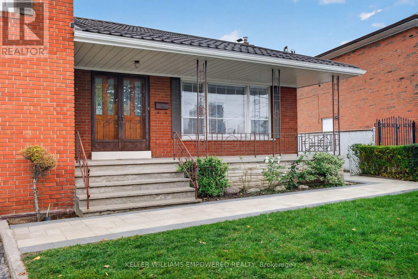
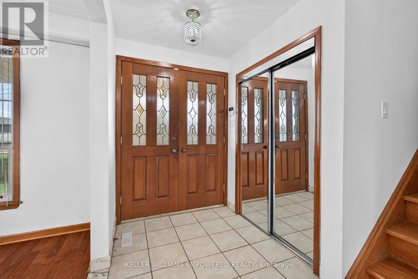
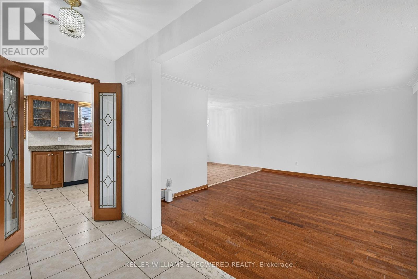
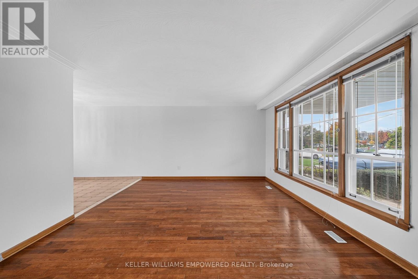
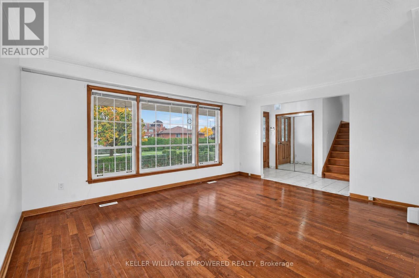
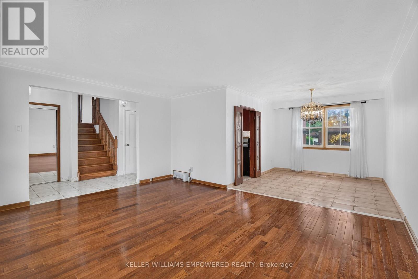
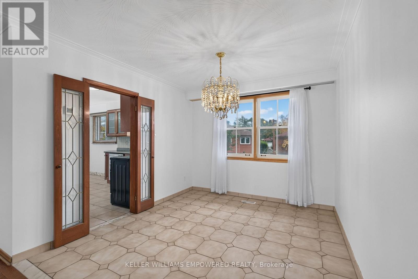
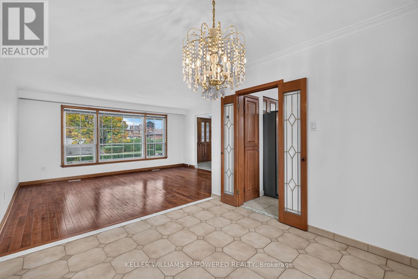
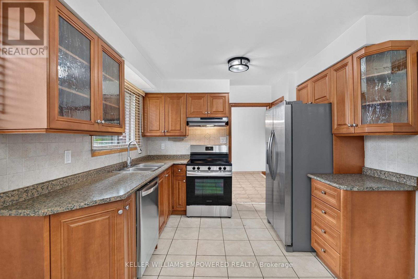
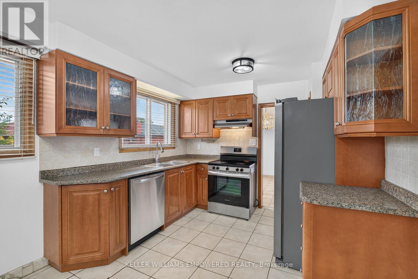
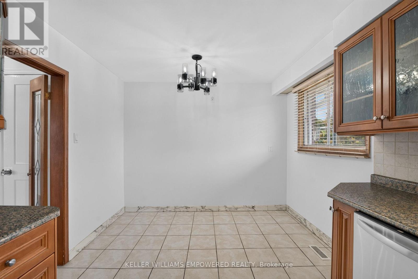
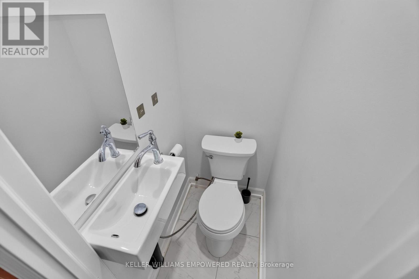
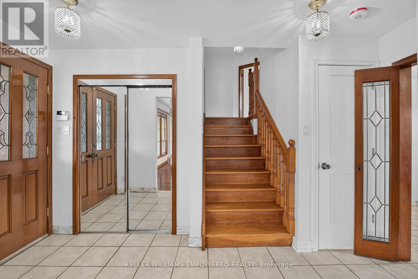
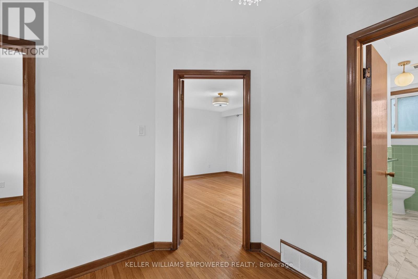
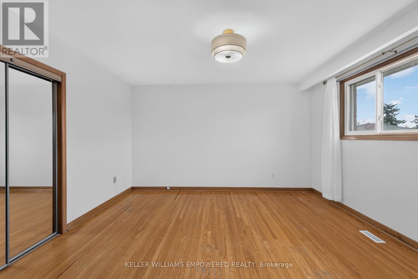
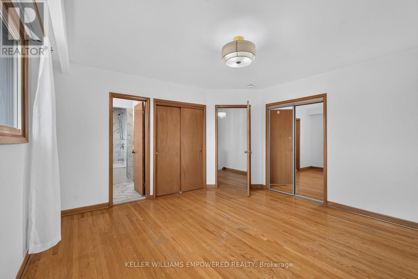
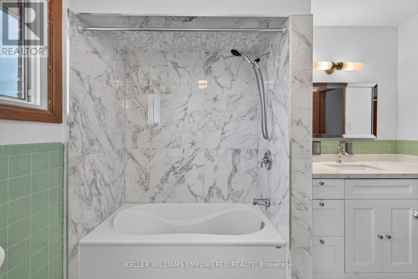
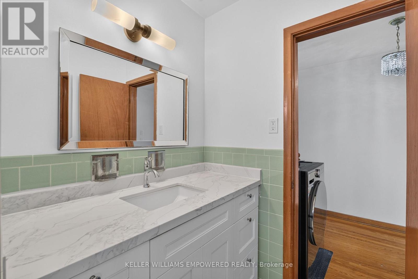
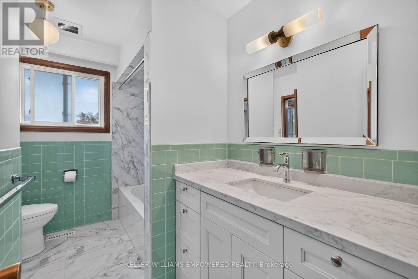
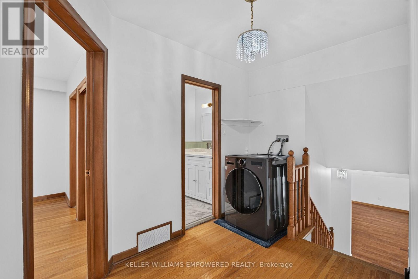
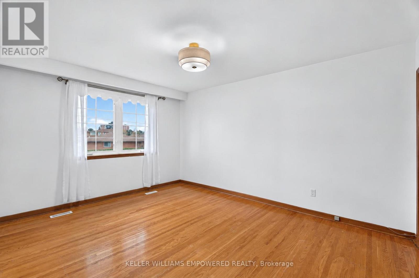
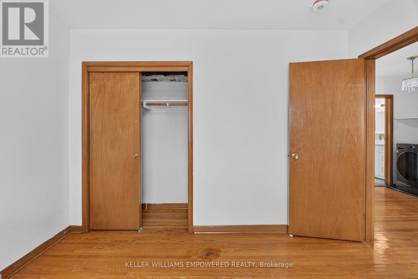
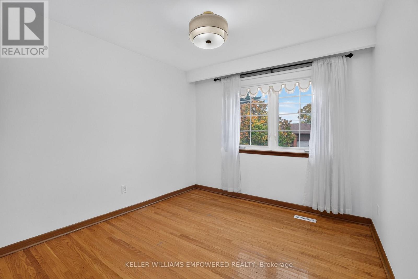
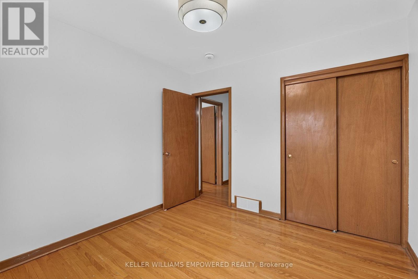
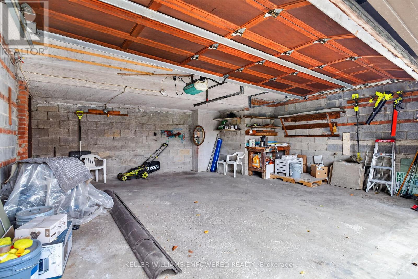
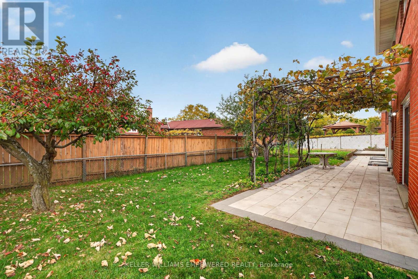
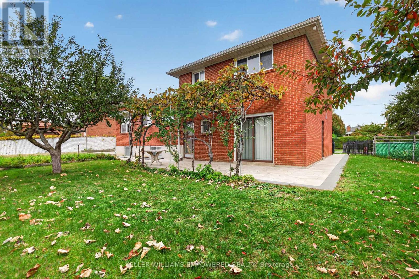
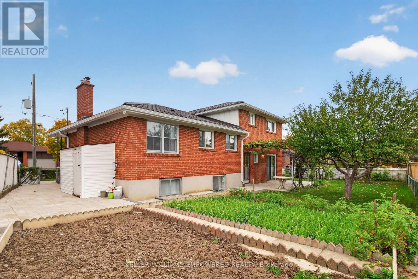
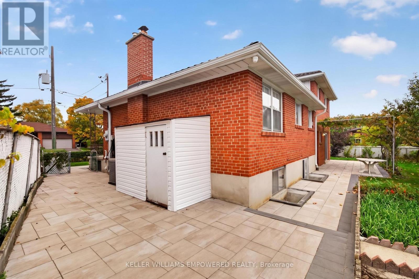
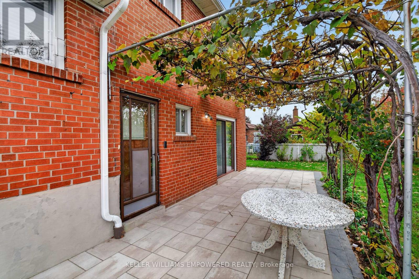
Welcome Home to 6 Archway Crescent! This sidesplit sits on a rare pie-shaped lot and offers 3 generously sized bedrooms and 2 bathrooms. The spacious living room features hardwood flooring and an extra-large window that floods the space with natural light, connected with the dining room spacious enough to host big families. The kitchen features two sets of french doors with eat-in kitchen and breakfast area, complete with stainless steel appliances. Newly renovated bathroom and roof was replaced last year. Outside, the meticulously landscaped property boasts new interlock walkways all around and two garden beds ready for tenants' use, as well as a garden shed for storing tools. Families will appreciate the nearby schools, including elementary and secondary special programs, with 9 public, 4 Catholic and 3 private schools in the area. Enjoy the convenience of the Finch West LRT, shopping, medical centres, libraries, and easy access to major highways. WIFI INCLUDED (id:67552)
| MLS® Number | W14084632 |
| Property Type | Single Family |
| Community Name | Humbermede |
| Communication Type | High Speed Internet |
| Features | Carpet Free |
| Parking Space Total | 2 |
| Structure | Patio(s) |
| Bathroom Total | 2 |
| Bedrooms Above Ground | 3 |
| Bedrooms Total | 3 |
| Appliances | Garage Door Opener Remote(s) |
| Basement Features | Apartment In Basement |
| Basement Type | N/a, None |
| Construction Style Attachment | Detached |
| Construction Style Split Level | Backsplit |
| Cooling Type | Central Air Conditioning |
| Exterior Finish | Brick |
| Flooring Type | Hardwood |
| Foundation Type | Block |
| Half Bath Total | 1 |
| Heating Fuel | Natural Gas |
| Heating Type | Forced Air |
| Size Interior | 1,500 - 2,000 Sqft |
| Type | House |
| Utility Water | Municipal Water |
| Attached Garage | |
| Garage | |
| Tandem |
| Acreage | No |
| Landscape Features | Landscaped |
| Sewer | Sanitary Sewer |
| Size Depth | 85 Ft |
| Size Frontage | 50 Ft ,7 In |
| Size Irregular | 50.6 X 85 Ft |
| Size Total Text | 50.6 X 85 Ft |
| Level | Type | Length | Width | Dimensions |
|---|---|---|---|---|
| Main Level | Foyer | 3.91 m | 1.57 m | 3.91 m x 1.57 m |
| Main Level | Living Room | 3.91 m | 4.95 m | 3.91 m x 4.95 m |
| Main Level | Dining Room | 3.18 m | 2.92 m | 3.18 m x 2.92 m |
| Main Level | Kitchen | 3.02 m | 1.78 m | 3.02 m x 1.78 m |
| Upper Level | Primary Bedroom | 4.11 m | 4.14 m | 4.11 m x 4.14 m |
| Upper Level | Bedroom 2 | 4.39 m | 3.38 m | 4.39 m x 3.38 m |
| Upper Level | Bedroom 3 | 3.05 m | 3 m | 3.05 m x 3 m |
https://www.realtor.ca/real-estate/30409065/main-6-archway-crescent-toronto-humbermede-humbermede
Contact us for more information
Nicholas Lee
Salesperson
(905) 770-5766
www.kwempowered.com/

The trademarks REALTOR®, REALTORS®, and the REALTOR® logo are controlled by The Canadian Real Estate Association (CREA) and identify real estate professionals who are members of CREA. The trademarks MLS®, Multiple Listing Service® and the associated logos are owned by The Canadian Real Estate Association (CREA) and identify the quality of services provided by real estate professionals who are members of CREA. The trademark DDF® is owned by The Canadian Real Estate Association (CREA) and identifies CREA's Data Distribution Facility (DDF®)