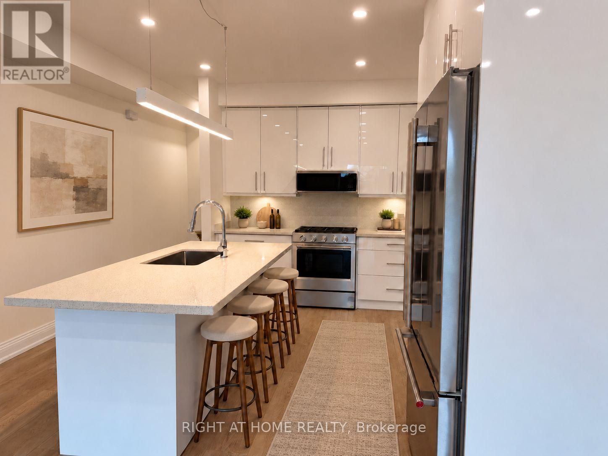
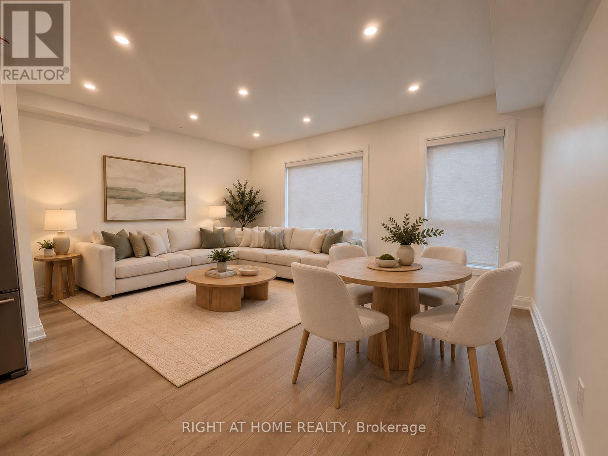
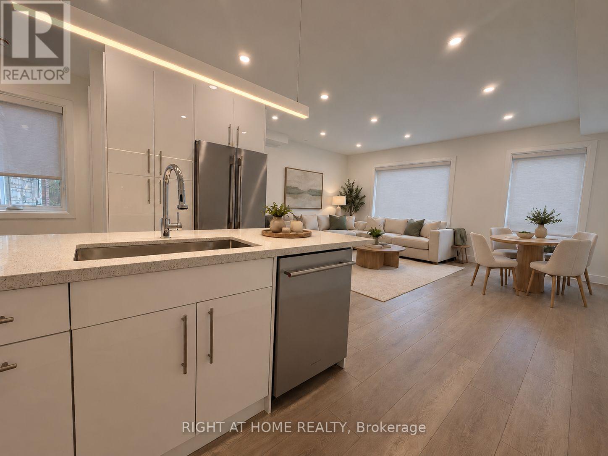
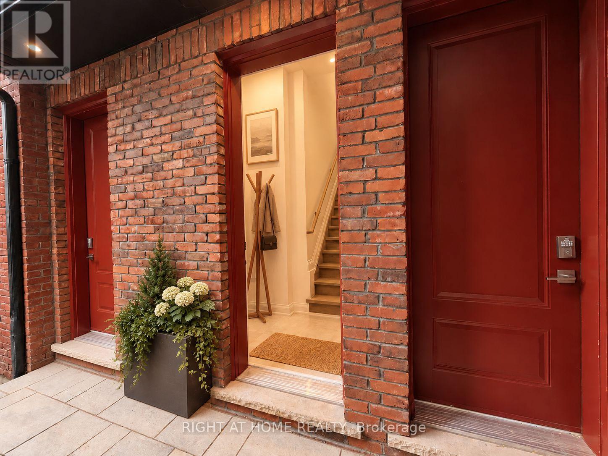
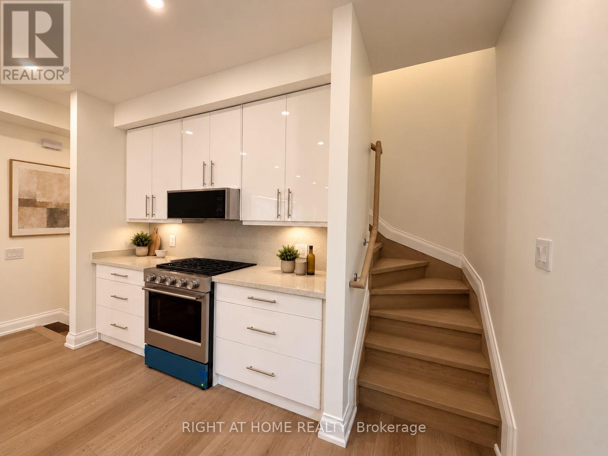
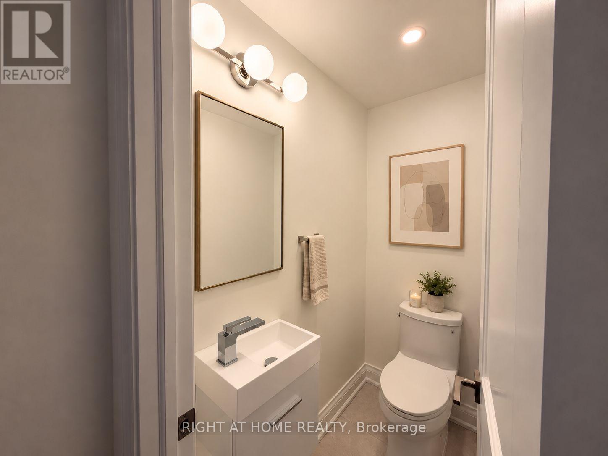
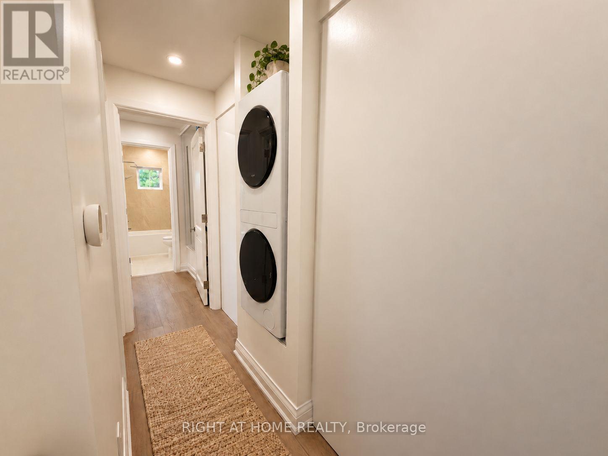
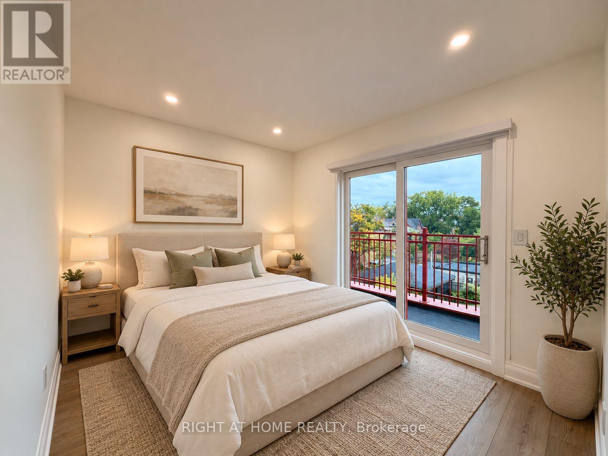
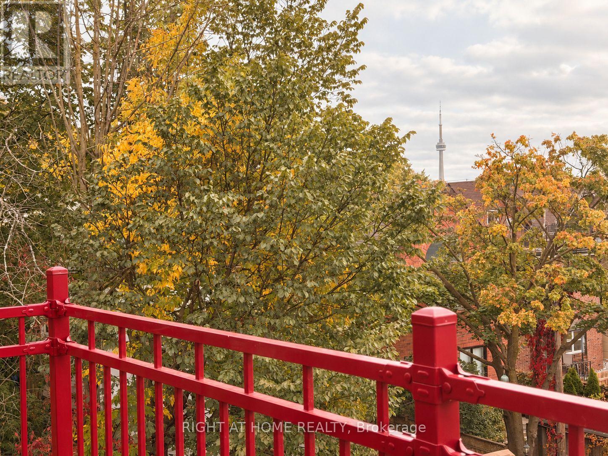
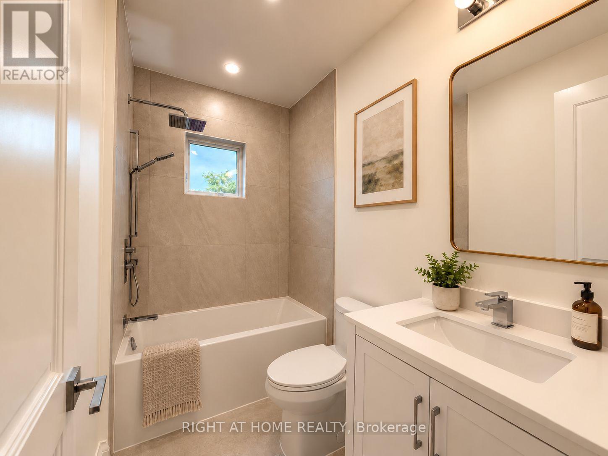
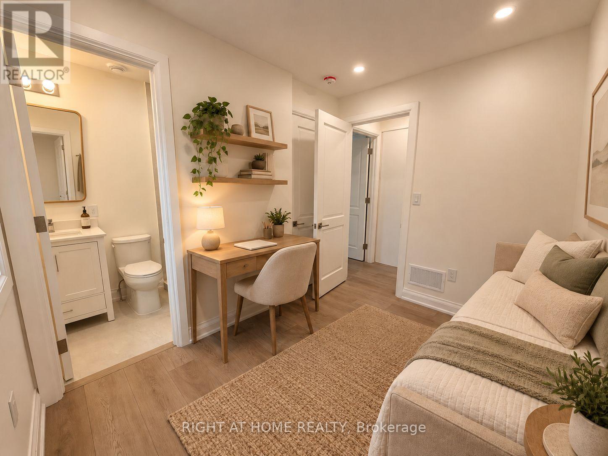
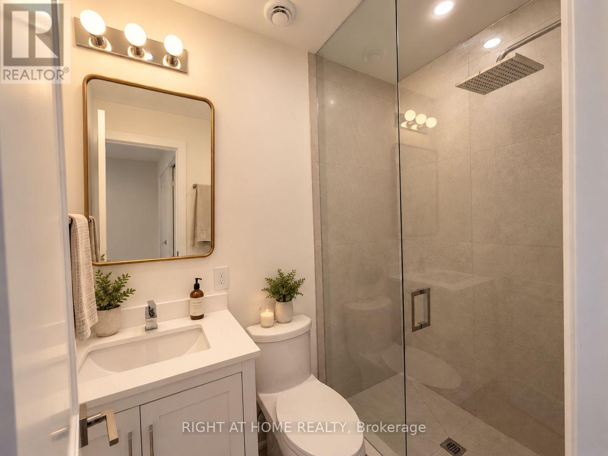
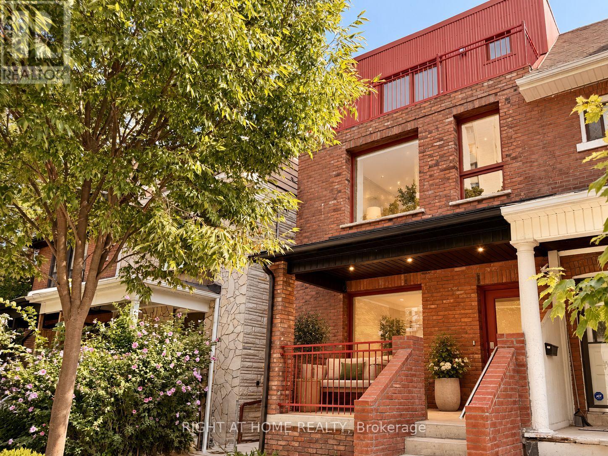
THE PREMIER UNIT IN THE FOURPLEX! BRAND NEW 2-bedroom, 2.5-bath residence offering 1,050 SQFT of living space in a newly built property on a quiet residential street at Bloor & Dovercourt. The standout PRIMARY BEDROOM offers a PRIVATE THIRD-FLOOR BALCONY with SOUTH-FACING CN TOWER VIEWS, enjoyed from the primary bedroom and ensuite. Convenient IN-SUITE LAUNDRY AND PRIVATE ENTRANCE. Bright, open-concept layout featuring large windows, pot lights and modern finishes throughout. Chef-inspired kitchen with a GAS RANGE, stone countertops and all BRAND-NEW STAINLESS STEEL APPLIANCES, INCLUDING DISHWASHER. Both bedrooms feature generous closets and PRIVATE ENSUITE BATHROOMS. Ideally located steps from transit, shops, restaurants, cafes, parks and everything Bloor Street West has to offer. A MUST SEE! Some listing photos have been virtually staged using AI-generated furnishings for illustrative purposes only. (id:67552)
| MLS® Number | C14084706 |
| Property Type | Multi-family |
| Community Name | Dufferin Grove |
| Features | Carpet Free, In Suite Laundry |
| Bathroom Total | 2 |
| Bedrooms Above Ground | 2 |
| Bedrooms Total | 2 |
| Amenities | Separate Electricity Meters, Separate Heating Controls |
| Appliances | Water Heater - Tankless |
| Basement Type | None |
| Cooling Type | Central Air Conditioning |
| Exterior Finish | Brick |
| Foundation Type | Poured Concrete |
| Heating Fuel | Natural Gas |
| Heating Type | Forced Air |
| Stories Total | 2 |
| Size Interior | 700 - 1,100 Sqft |
| Type | Fourplex |
| Utility Water | Municipal Water |
| No Garage |
| Acreage | No |
| Sewer | Sanitary Sewer |
| Size Irregular | . |
| Size Total Text | . |
| Level | Type | Length | Width | Dimensions |
|---|---|---|---|---|
| Second Level | Kitchen | 3.96 m | 4.57 m | 3.96 m x 4.57 m |
| Second Level | Living Room | 3.66 m | 4.88 m | 3.66 m x 4.88 m |
| Second Level | Partial Bathroom | 1.68 m | 1.07 m | 1.68 m x 1.07 m |
| Third Level | Primary Bedroom | 2.74 m | 3.35 m | 2.74 m x 3.35 m |
| Third Level | Bathroom | 2.44 m | 1.52 m | 2.44 m x 1.52 m |
| Third Level | Bedroom | 2.44 m | 3.35 m | 2.44 m x 3.35 m |
| Third Level | Bathroom | 1.37 m | 2.29 m | 1.37 m x 2.29 m |
| Third Level | Laundry Room | 3.35 m | 0.91 m | 3.35 m x 0.91 m |
Contact us for more information
Elizabeth Porco
Salesperson
(905) 695-7888
(905) 695-0900

The trademarks REALTOR®, REALTORS®, and the REALTOR® logo are controlled by The Canadian Real Estate Association (CREA) and identify real estate professionals who are members of CREA. The trademarks MLS®, Multiple Listing Service® and the associated logos are owned by The Canadian Real Estate Association (CREA) and identify the quality of services provided by real estate professionals who are members of CREA. The trademark DDF® is owned by The Canadian Real Estate Association (CREA) and identifies CREA's Data Distribution Facility (DDF®)