Maintenance, Insurance, Common Area Maintenance, Water, Parking
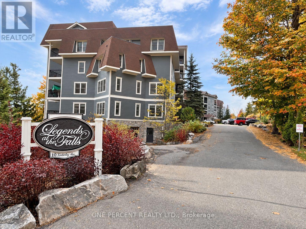
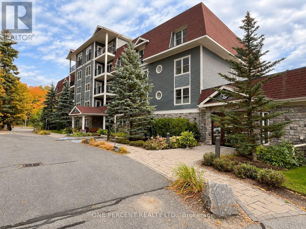
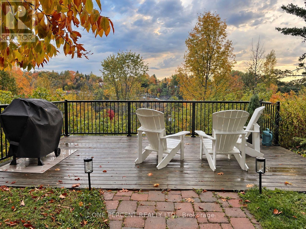
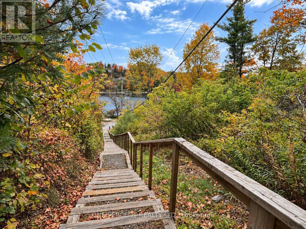
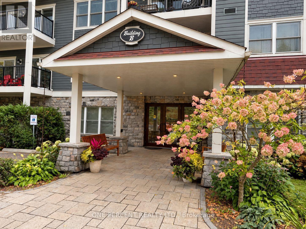
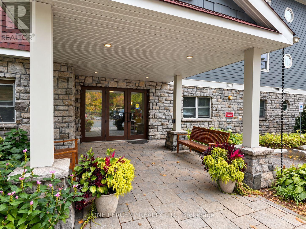
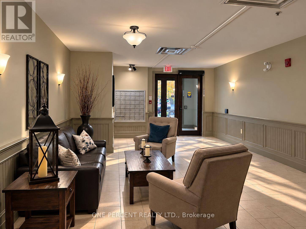
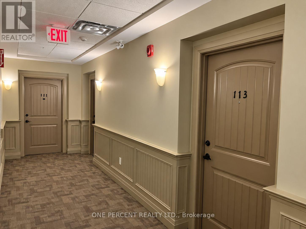
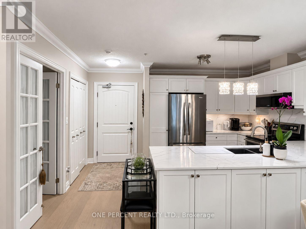
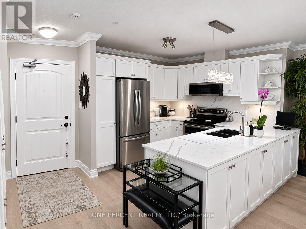
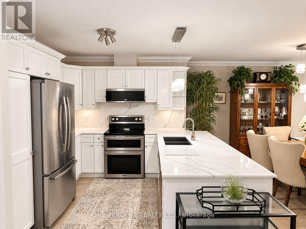
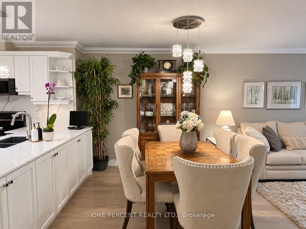
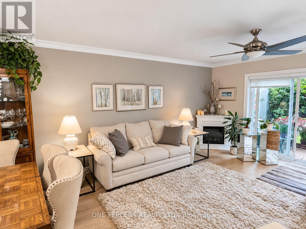
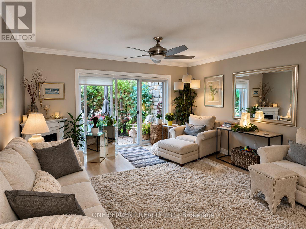
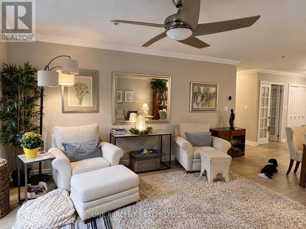
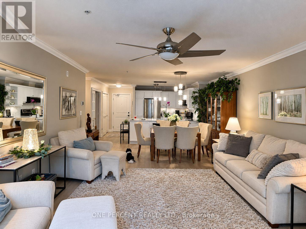
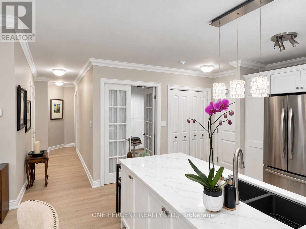
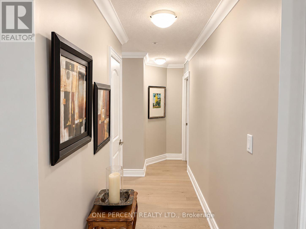
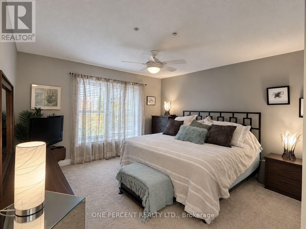
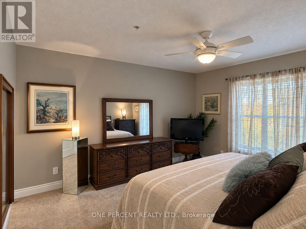
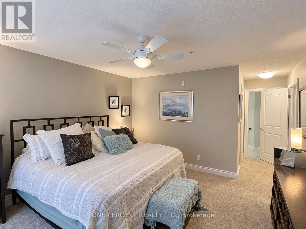
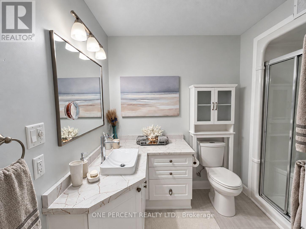
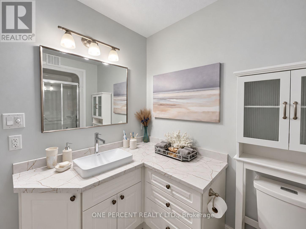
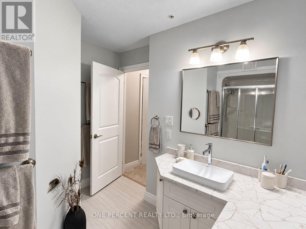
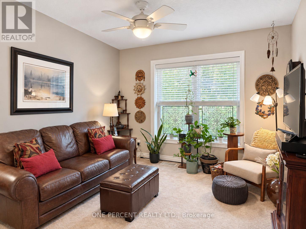
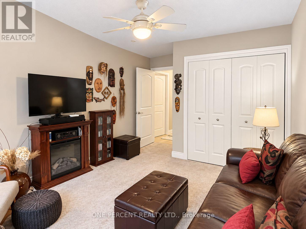
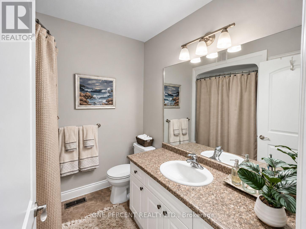
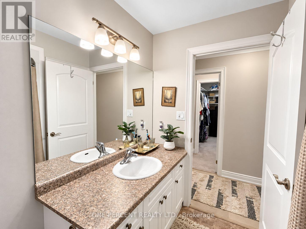
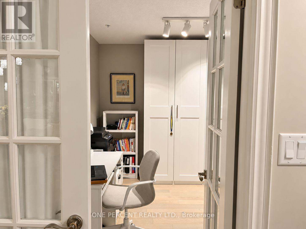
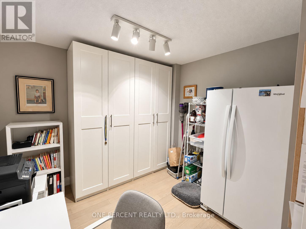
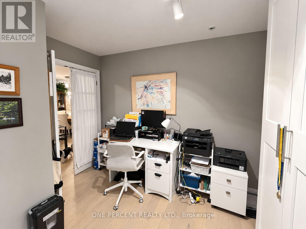
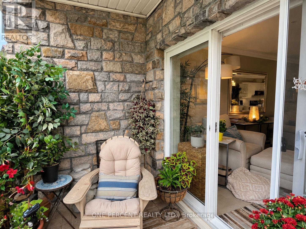
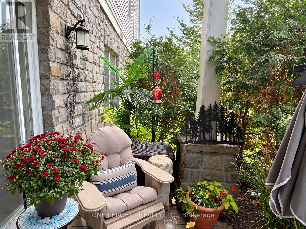
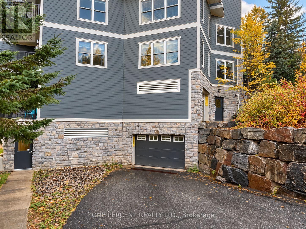
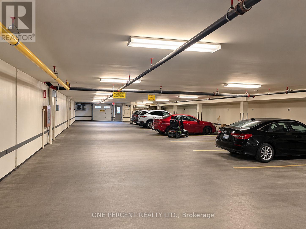
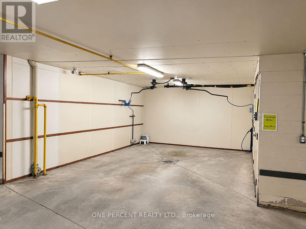
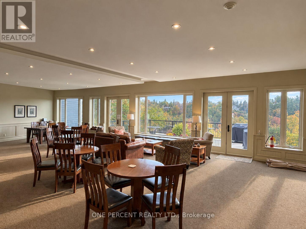
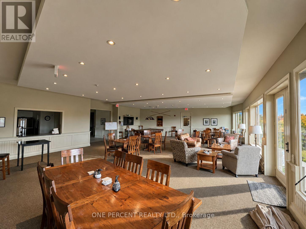
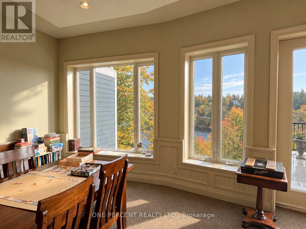
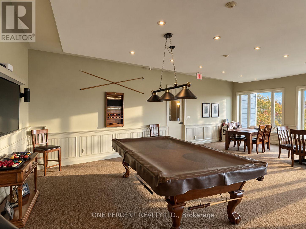
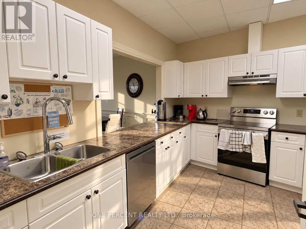
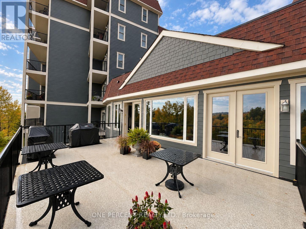
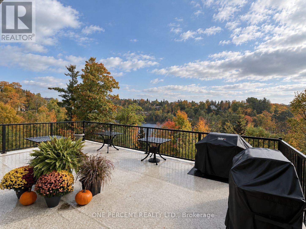
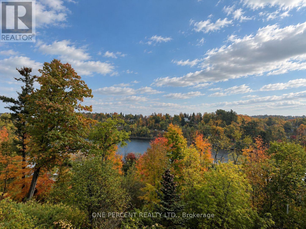
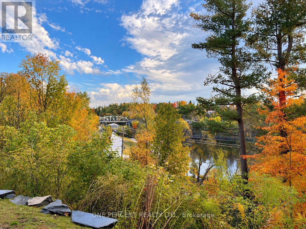
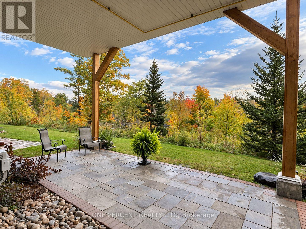
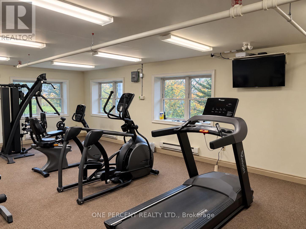
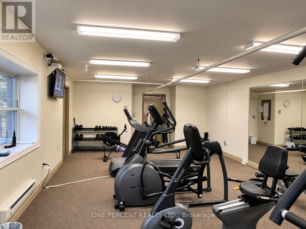
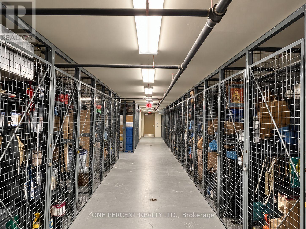
$737.60 MonthlyWELCOME TO LEGENDS AT THE FALLS - WHERE MUSKOKA LIVING COMES WITH A LOT LESS RAKING, SHOVELLING & GENERAL OUTDOOR CHORES! This spacious ground-floor condo offers 1,200-1,399 sq. ft. of comfortable, easy living with 2 bedrooms + den and 2 full bathrooms, all just minutes from downtown Bracebridge, shopping, restaurants and the Muskoka River. The open-concept layout features a generous kitchen with plenty of cabinetry and counter space, flowing into the bright living and dining areas with a walkout to your private terrace. Ground-floor living has its perks - especially if your four-legged family member thinks elevators are highly suspicious! The oversized primary bedroom features a walk-in closet and private ensuite, while the separate den makes an ideal office, TV room &/or guest space (murphy bed anyone?). In-suite laundry, central air, an owned underground parking space and storage locker add everyday convenience. And the amenities? Legends at the Falls delivers, with a fitness room, car wash, games/billiards areas, party/common room, visitor parking and inviting outdoor spaces overlooking the Muskoka River. Enjoy a peaceful, wooded setting while remaining close to everything Bracebridge has to offer. Common element fees cover building utilities such as: electricity, heat for hallway, lobby, wooliver room. Water to Wooliver room and car wash. Property maintenance includes snow removal, lawn and garden maintenance, waste removal. General building maintenance; entrance & garage doors, elevator, carpet cleaning, building pest control. Condo living without giving up space, convenience or your Muskoka lifestyle - and someone else gets to worry about the snow! (id:67552)
| MLS® Number | X14084534 |
| Property Type | Single Family |
| Community Name | Bracebridge |
| Community Features | Pets Allowed With Restrictions |
| Features | Wooded Area, Conservation/green Belt, In Suite Laundry |
| Parking Space Total | 1 |
| Bathroom Total | 2 |
| Bedrooms Above Ground | 2 |
| Bedrooms Below Ground | 1 |
| Bedrooms Total | 3 |
| Age | 11 To 15 Years |
| Amenities | Exercise Centre, Recreation Centre, Party Room, Visitor Parking, Fireplace(s), Storage - Locker |
| Appliances | All, Blinds |
| Basement Type | None |
| Cooling Type | Central Air Conditioning |
| Exterior Finish | Stone |
| Fire Protection | Controlled Entry |
| Fireplace Present | Yes |
| Fireplace Total | 1 |
| Heating Fuel | Natural Gas |
| Heating Type | Forced Air |
| Size Interior | 1,200 - 1,399 Sqft |
| Type | Apartment |
| Underground | |
| Garage |
| Acreage | No |
| Landscape Features | Landscaped |
| Surface Water | Lake/pond |
| Zoning Description | Sr4 |
| Level | Type | Length | Width | Dimensions |
|---|---|---|---|---|
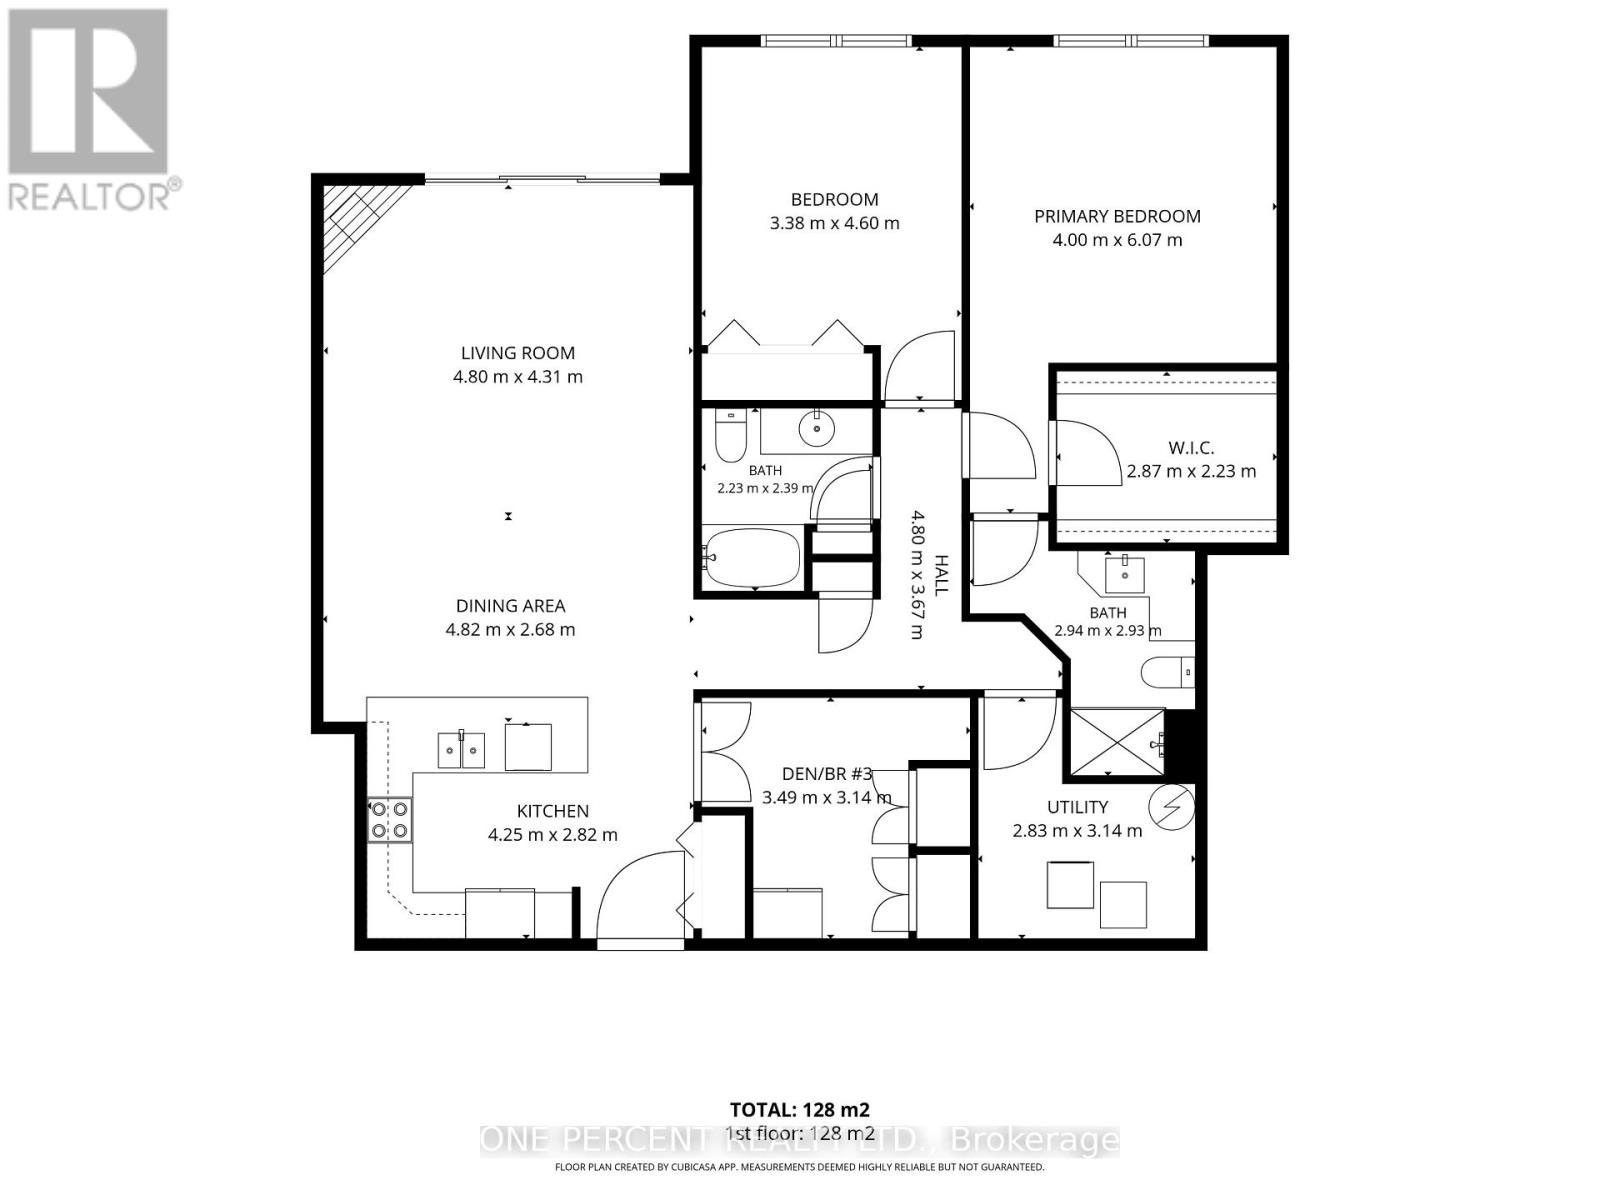
| Main Level | Kitchen | 4.25 m | 2.82 m | 4.25 m x 2.82 m |
| Main Level | Dining Room | 4.82 m | 2.68 m | 4.82 m x 2.68 m |
| Main Level | Living Room | 4.8 m | 4.31 m | 4.8 m x 4.31 m |
| Main Level | Primary Bedroom | 4 m | 6.07 m | 4 m x 6.07 m |
| Main Level | Bathroom | 2.94 m | 2.93 m | 2.94 m x 2.93 m |
| Main Level | Bedroom 2 | 3.38 m | 4.6 m | 3.38 m x 4.6 m |
| Main Level | Den | 3.49 m | 3.14 m | 3.49 m x 3.14 m |
| Main Level | Bathroom | 2.23 m | 2.39 m | 2.23 m x 2.39 m |
| Main Level | Laundry Room | 2.83 m | 3.14 m | 2.83 m x 3.14 m |
https://www.realtor.ca/real-estate/30408901/113-10-b-kimberley-avenue-bracebridge-bracebridge
Contact us for more information

Sue Nori
Salesperson
(888) 966-3111
(888) 870-0411
www.onepercentrealty.com

The trademarks REALTOR®, REALTORS®, and the REALTOR® logo are controlled by The Canadian Real Estate Association (CREA) and identify real estate professionals who are members of CREA. The trademarks MLS®, Multiple Listing Service® and the associated logos are owned by The Canadian Real Estate Association (CREA) and identify the quality of services provided by real estate professionals who are members of CREA. The trademark DDF® is owned by The Canadian Real Estate Association (CREA) and identifies CREA's Data Distribution Facility (DDF®)