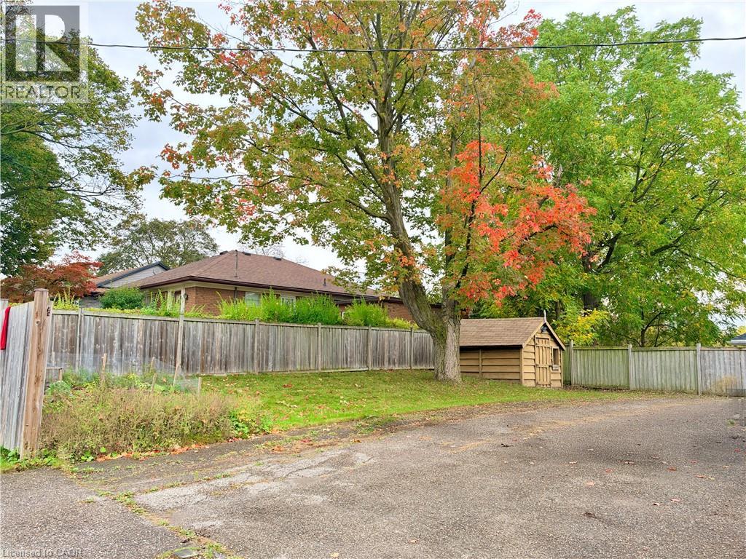
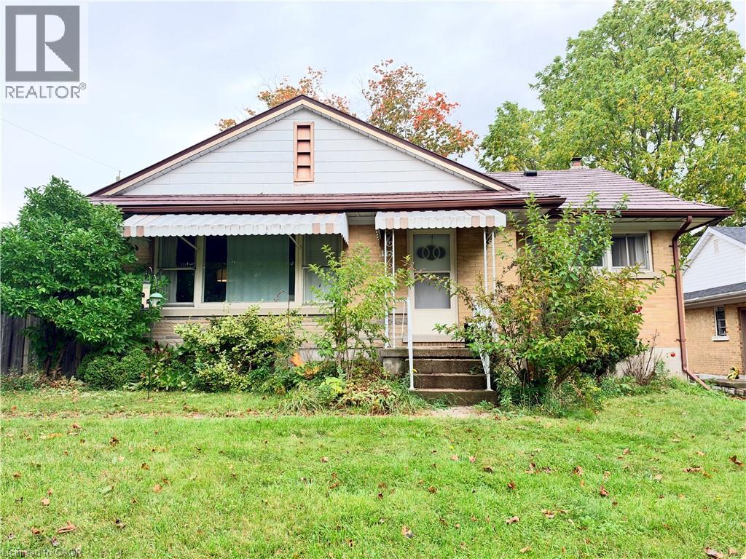
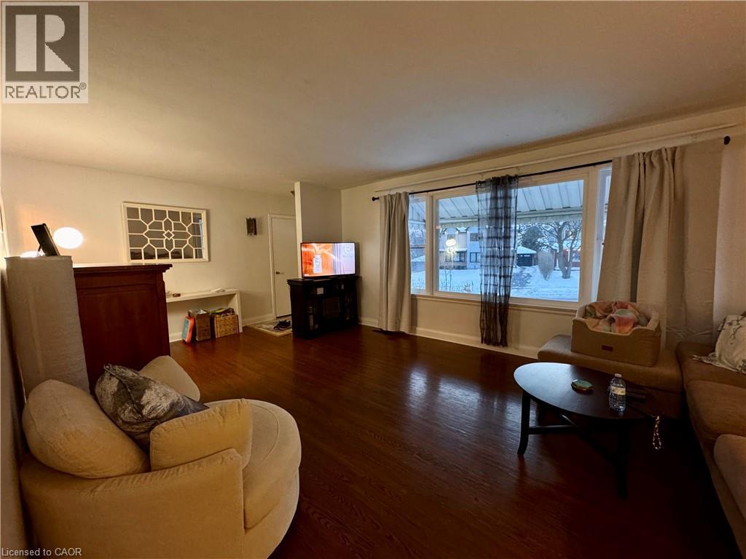
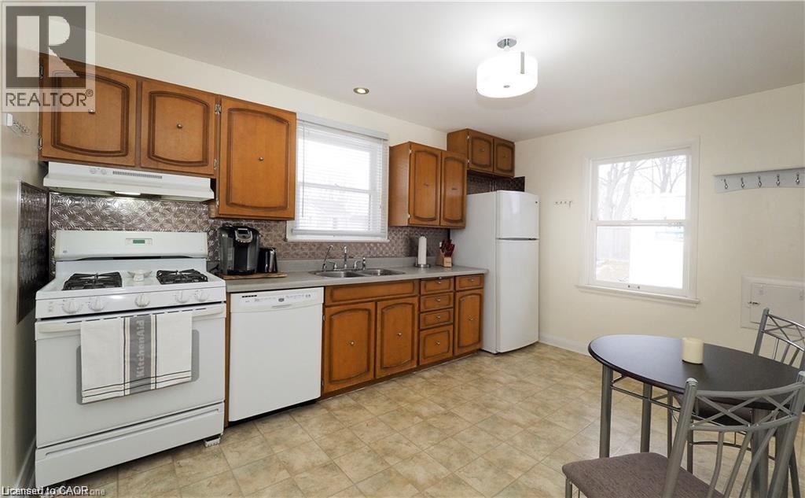
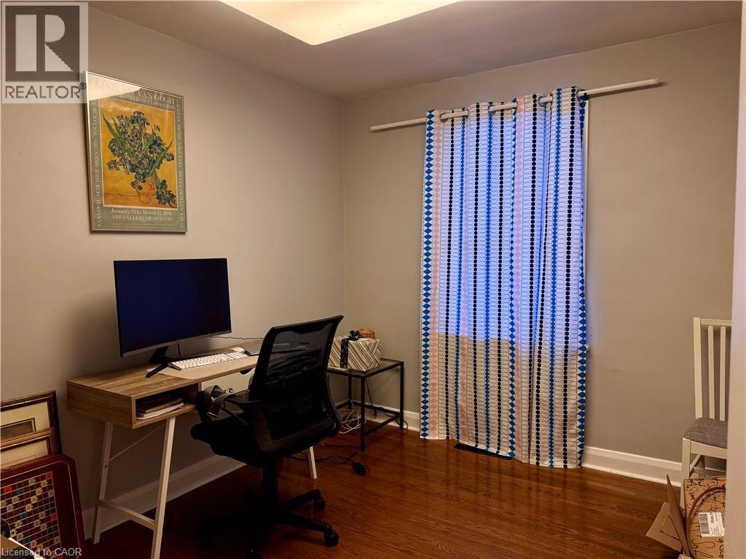
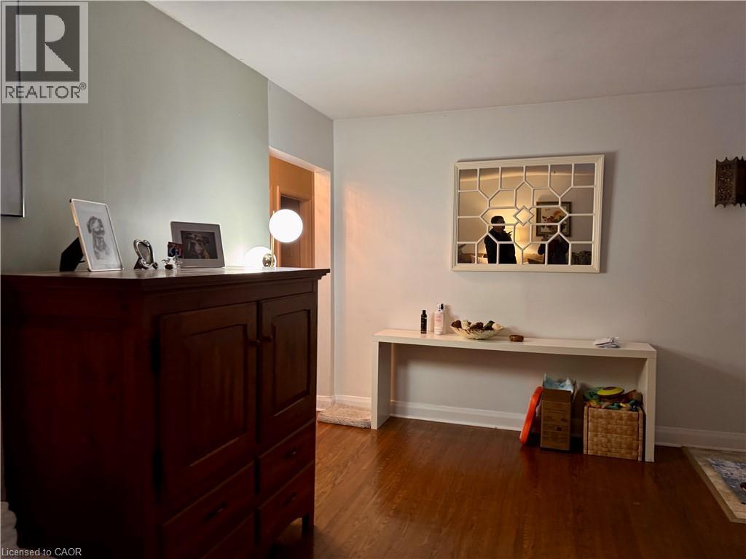
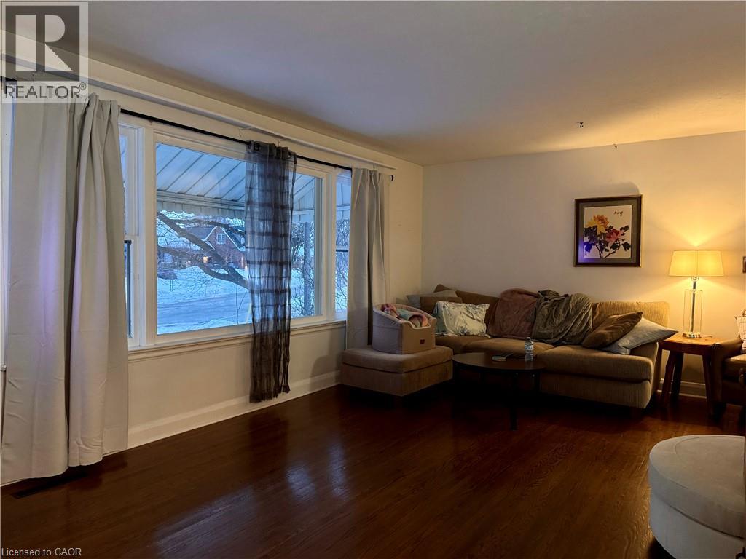
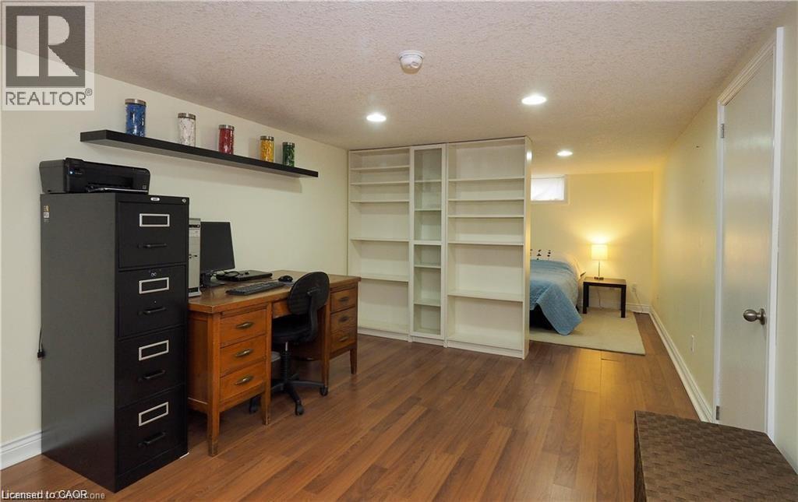
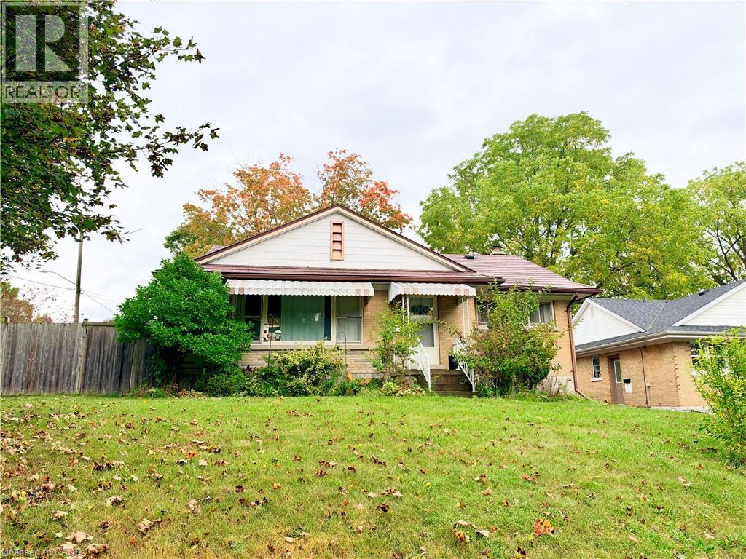
Charming 3-Bedroom Bungalow for rent! Ideally located in the heart of Uptown Waterloo. Key Features: Fully finished basement with a gas fireplace, pot lights, and plenty of space for an additional bedroom or home office. Spacious master bedroom with wall-to-wall built-in closets for ample storage. Large walk-in shower in the basement, offering a modern and luxurious touch. Private driveway with parking for four cars, a rare find in this area. Prime Location: This home is conveniently situated near Uptown Waterloo, Downtown Kitchener, the LRT, parks, schools, and the expressway, providing easy access to all amenities. Requirements: AAA Tenants!!! Good credit reports and proof of income, single family only! Available: December 1st. (id:67552)
| MLS® Number | 40867798 |
| Property Type | Single Family |
| Amenities Near By | Park, Place Of Worship, Playground, Public Transit |
| Equipment Type | Water Heater |
| Features | In-law Suite |
| Parking Space Total | 4 |
| Rental Equipment Type | Water Heater |
| Bathroom Total | 2 |
| Bedrooms Above Ground | 3 |
| Bedrooms Total | 3 |
| Appliances | Dishwasher, Dryer, Stove, Washer, Hood Fan |
| Architectural Style | Bungalow |
| Basement Development | Partially Finished |
| Basement Type | Full (partially Finished) |
| Construction Style Attachment | Detached |
| Cooling Type | Central Air Conditioning |
| Exterior Finish | Brick |
| Heating Type | Forced Air |
| Stories Total | 1 |
| Size Interior | 1,069 Sqft |
| Type | House |
| Utility Water | Municipal Water |
| Carport |
| Access Type | Highway Access |
| Acreage | No |
| Land Amenities | Park, Place Of Worship, Playground, Public Transit |
| Sewer | Municipal Sewage System |
| Size Frontage | 65 Ft |
| Size Total Text | Unknown |
| Zoning Description | Rs2 |
| Level | Type | Length | Width | Dimensions |
|---|---|---|---|---|
| Basement | Laundry Room | Measurements not available | ||
| Basement | Den | 8'1'' x 8'1'' | ||
| Basement | Recreation Room | 35'0'' x 13'9'' | ||
| Basement | 3pc Bathroom | Measurements not available | ||
| Main Level | Living Room | 22'0'' x 10'10'' | ||
| Main Level | Kitchen | 13'10'' x 9'6'' | ||
| Main Level | Primary Bedroom | 13'5'' x 9'11'' | ||
| Main Level | Bedroom | 10'9'' x 8'3'' | ||
| Main Level | Bedroom | 10'3'' x 9'0'' | ||
| Main Level | 4pc Bathroom | Measurements not available |
https://www.realtor.ca/real-estate/30350563/118-dover-street-waterloo
Contact us for more information

Yan Li
Broker
(519) 747-0231
www.peakrealtyltd.com/

The trademarks REALTOR®, REALTORS®, and the REALTOR® logo are controlled by The Canadian Real Estate Association (CREA) and identify real estate professionals who are members of CREA. The trademarks MLS®, Multiple Listing Service® and the associated logos are owned by The Canadian Real Estate Association (CREA) and identify the quality of services provided by real estate professionals who are members of CREA. The trademark DDF® is owned by The Canadian Real Estate Association (CREA) and identifies CREA's Data Distribution Facility (DDF®)