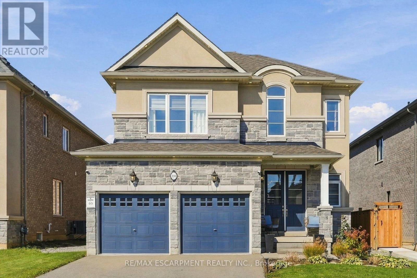
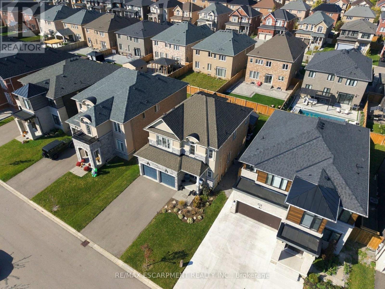
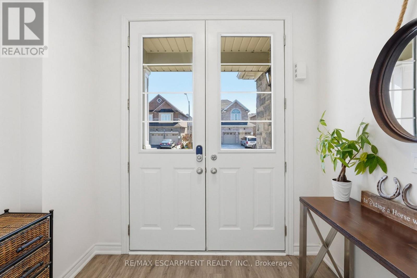
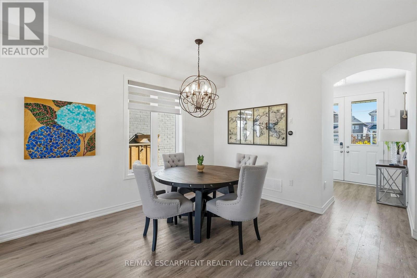
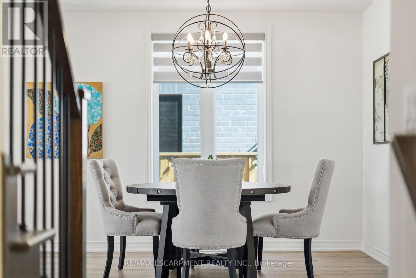
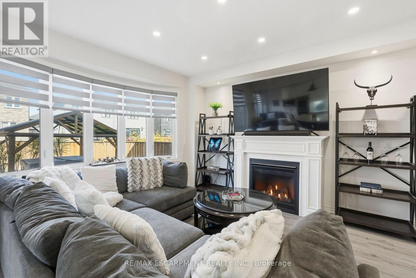
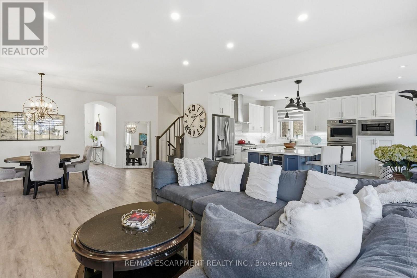
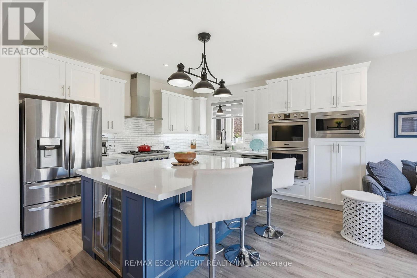
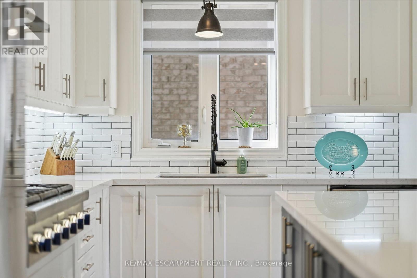
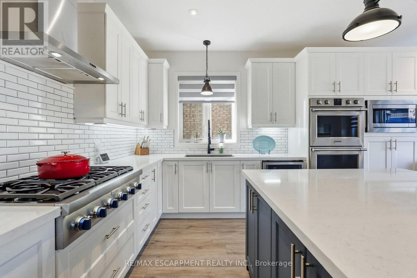
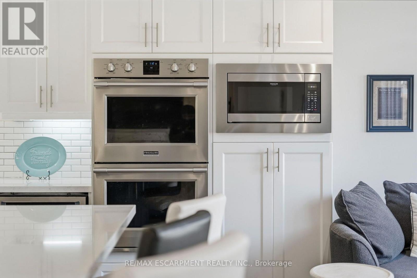
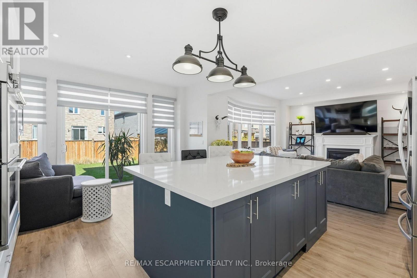
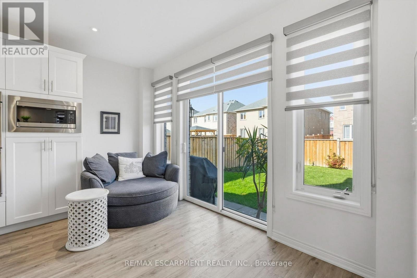
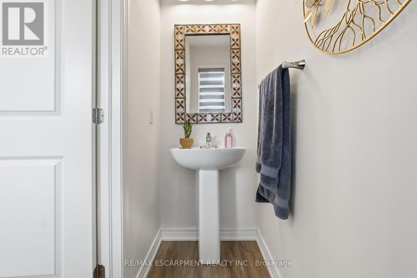
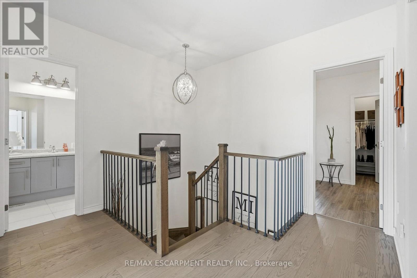
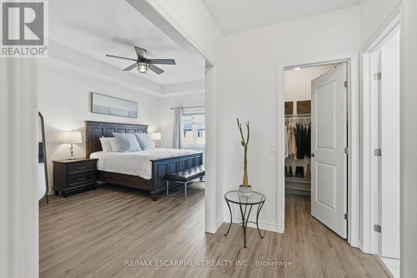
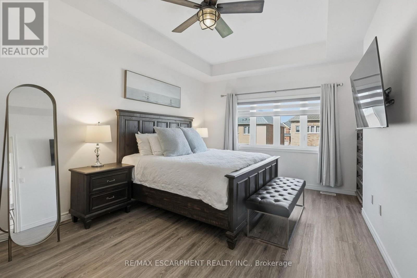
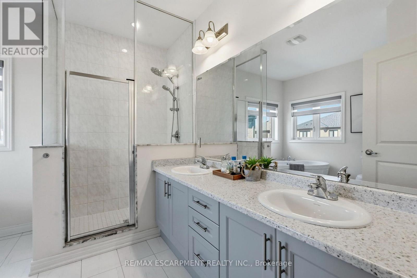
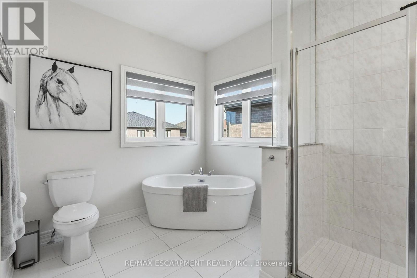
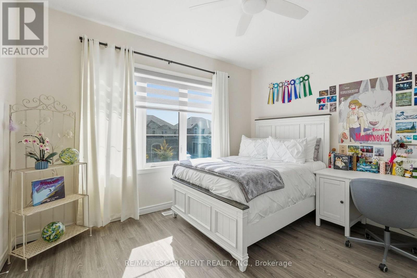
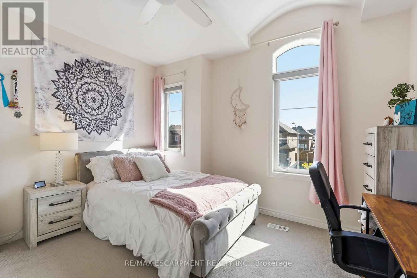
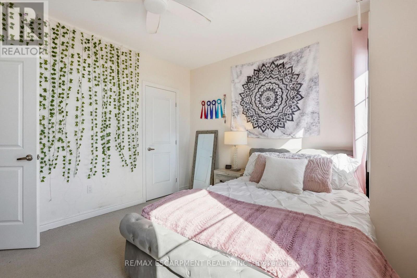
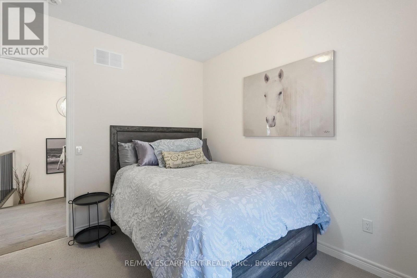
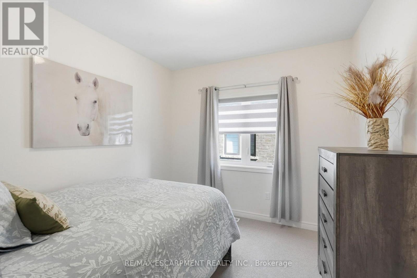
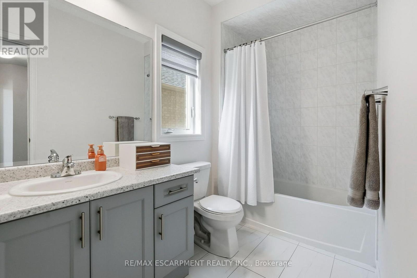
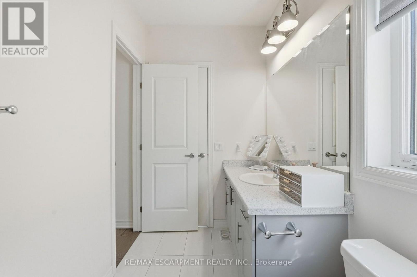
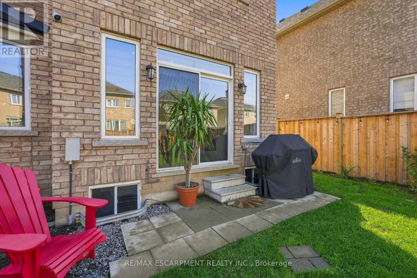
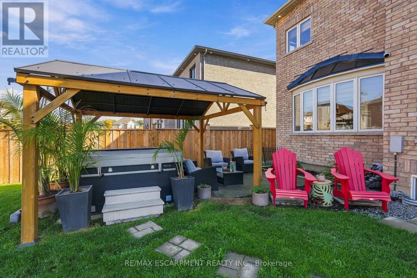
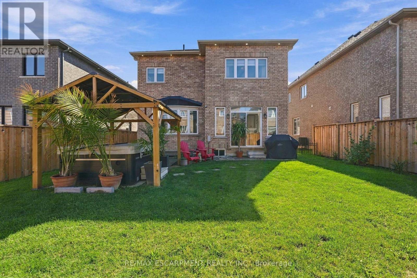
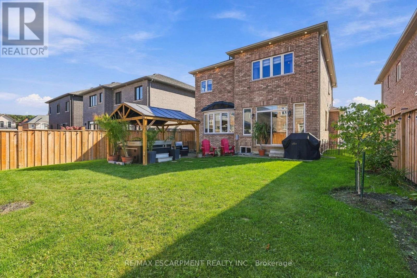
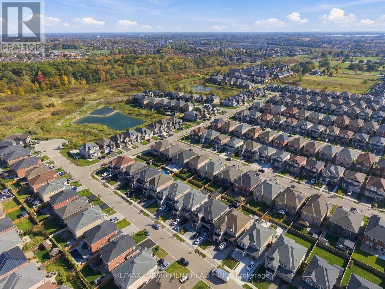
Welcome to 193 Whittington Drive, the Amethyst model Elevation C by Rosehaven, a 2021 build in Ancaster's coveted Tiffany Hills and Meadowlands. At its heart is a chef inspired gourmet kitchen, where an expansive eight-foot quartz island anchors the space, flanked by a gas Thermador range, two built in ovens, a bar fridge and undermount lighting that casts a warm, refined glow. The kitchen flows seamlessly into the sunlit living area, creating an effortless setting for entertaining and everyday family life. Nine-foot ceilings and pot lights throughout elevate every room, while a bay window at the back frames the backyard in natural light. Across 2154 square feet are four bedrooms and three bathrooms, thoughtfully designed for growing families. Outside, a gazebo, newly built fence and exterior pot lights complete a private evening retreat. Moments from top rated schools, the highway and premier shopping, this is an exceptional place for a new family to call home. RSA. (id:67552)
| MLS® Number | X14084200 |
| Property Type | Single Family |
| Community Name | Ancaster |
| Amenities Near By | Park, Place Of Worship, Public Transit, Schools |
| Community Features | School Bus |
| Equipment Type | Water Heater |
| Features | Gazebo, Sump Pump |
| Parking Space Total | 4 |
| Rental Equipment Type | Water Heater |
| Bathroom Total | 3 |
| Bedrooms Above Ground | 4 |
| Bedrooms Total | 4 |
| Age | 0 To 5 Years |
| Amenities | Fireplace(s) |
| Appliances | Garage Door Opener Remote(s), Water Meter, Dishwasher, Dryer, Oven, Gas Stove(s), Washer, Window Coverings, Refrigerator |
| Basement Development | Unfinished |
| Basement Type | Full (unfinished) |
| Construction Style Attachment | Detached |
| Cooling Type | Central Air Conditioning |
| Exterior Finish | Stone, Stucco |
| Fireplace Present | Yes |
| Fireplace Total | 1 |
| Foundation Type | Poured Concrete |
| Half Bath Total | 1 |
| Heating Fuel | Natural Gas |
| Heating Type | Forced Air |
| Stories Total | 2 |
| Size Interior | 2,000 - 2,500 Sqft |
| Type | House |
| Utility Water | Municipal Water |
| Attached Garage | |
| Garage |
| Acreage | No |
| Land Amenities | Park, Place Of Worship, Public Transit, Schools |
| Sewer | Sanitary Sewer |
| Size Depth | 109 Ft |
| Size Frontage | 45 Ft |
| Size Irregular | 45 X 109 Ft |
| Size Total Text | 45 X 109 Ft|under 1/2 Acre |
| Zoning Description | R5-525 |
https://www.realtor.ca/real-estate/30408437/193-whittington-drive-hamilton-ancaster-ancaster
Contact us for more information

Drew Woolcott
Broker
(905) 689-9223

The trademarks REALTOR®, REALTORS®, and the REALTOR® logo are controlled by The Canadian Real Estate Association (CREA) and identify real estate professionals who are members of CREA. The trademarks MLS®, Multiple Listing Service® and the associated logos are owned by The Canadian Real Estate Association (CREA) and identify the quality of services provided by real estate professionals who are members of CREA. The trademark DDF® is owned by The Canadian Real Estate Association (CREA) and identifies CREA's Data Distribution Facility (DDF®)