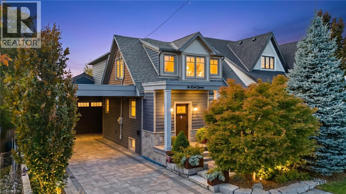
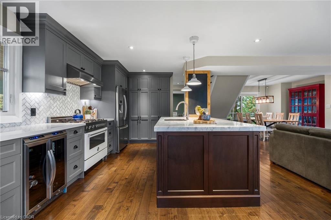
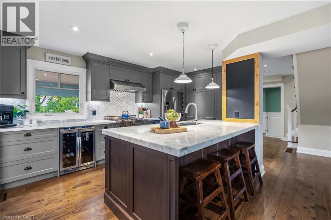
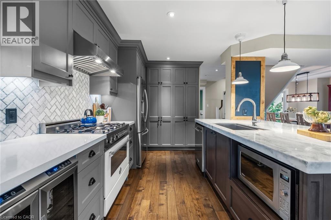
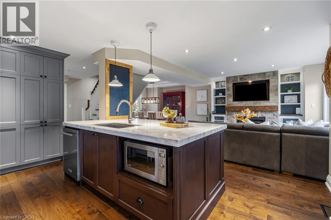
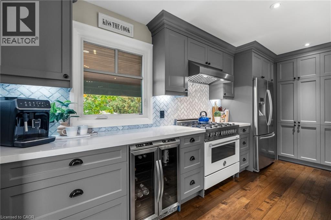
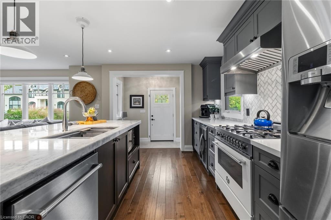
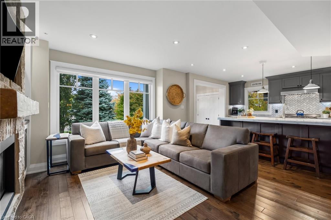
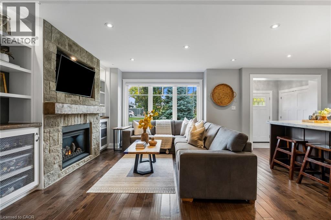
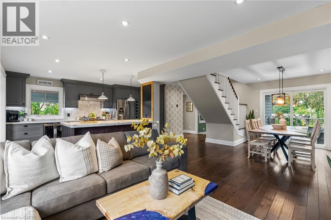
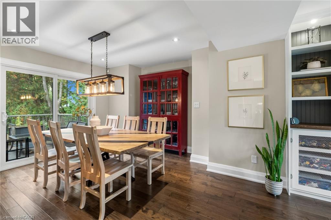
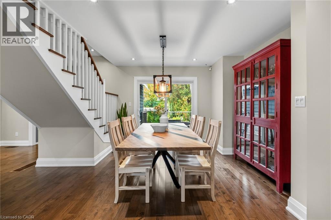
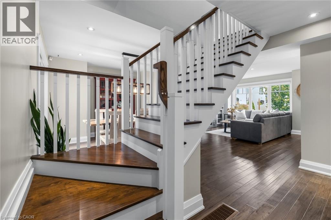
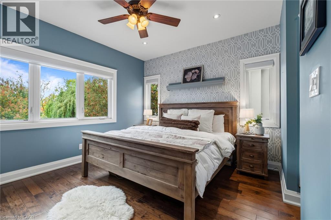
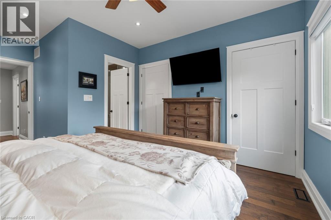
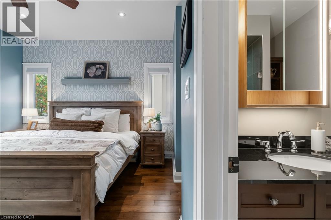
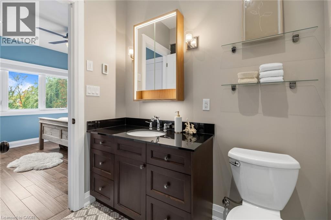
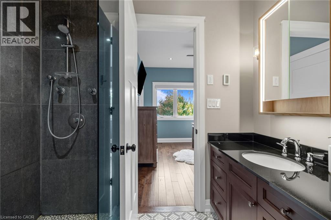
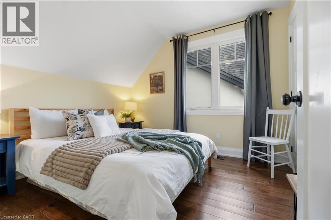
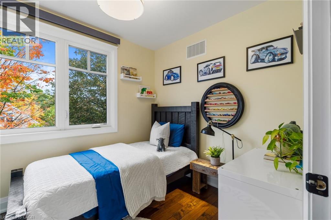
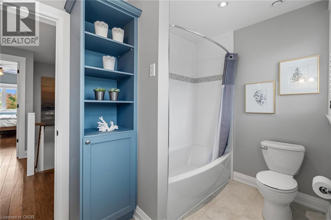
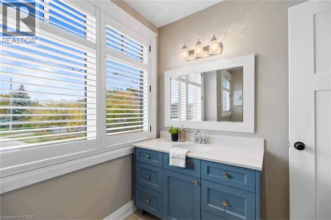
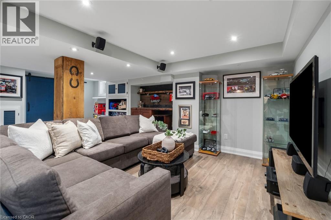
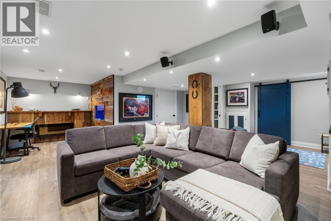
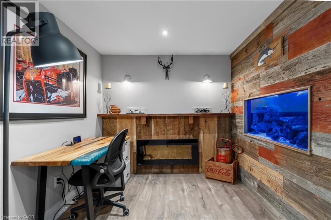
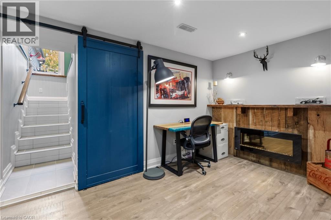
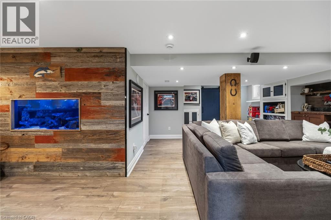
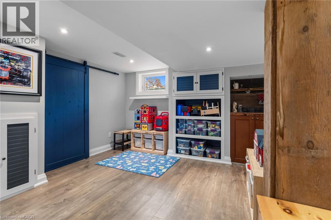
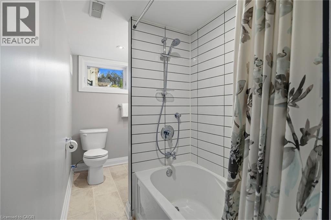
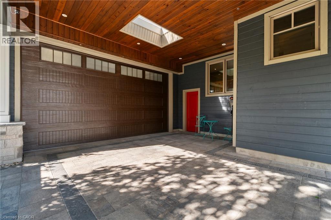
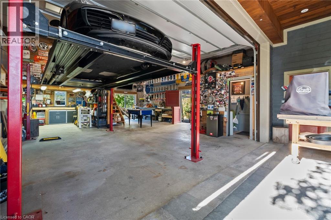
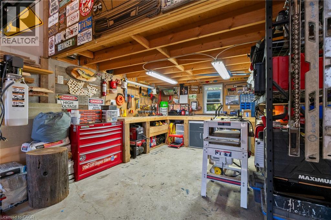
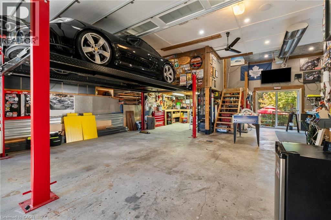
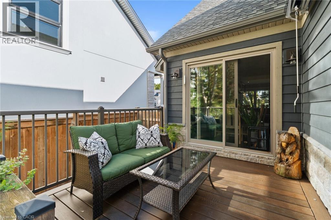
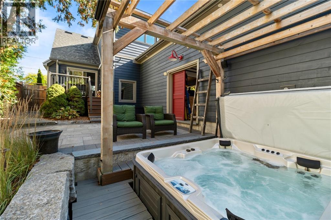
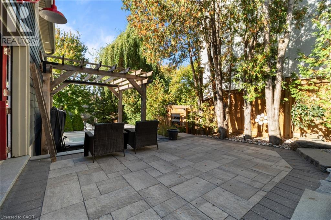
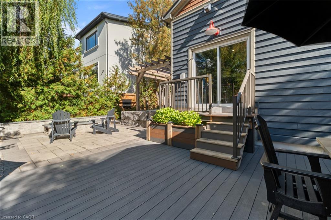
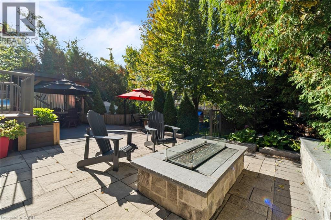
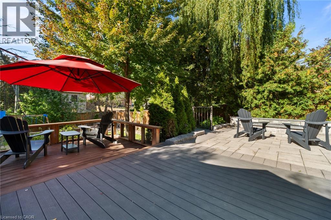
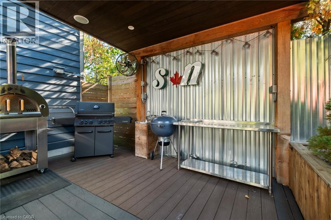
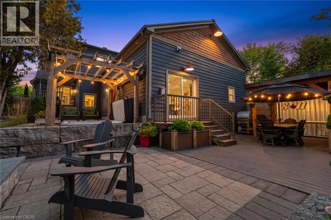
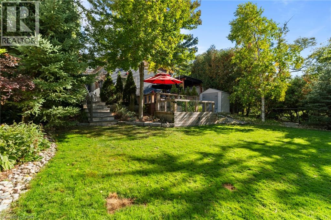
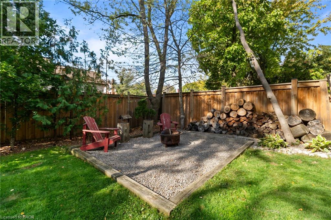
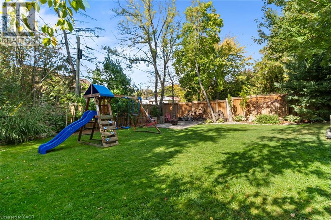
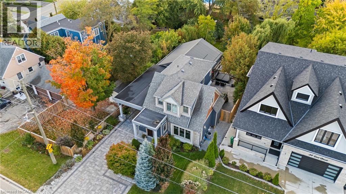
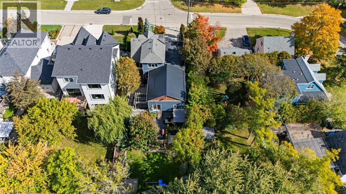
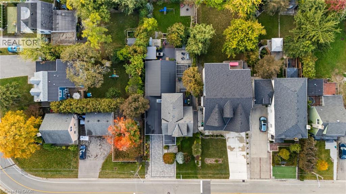
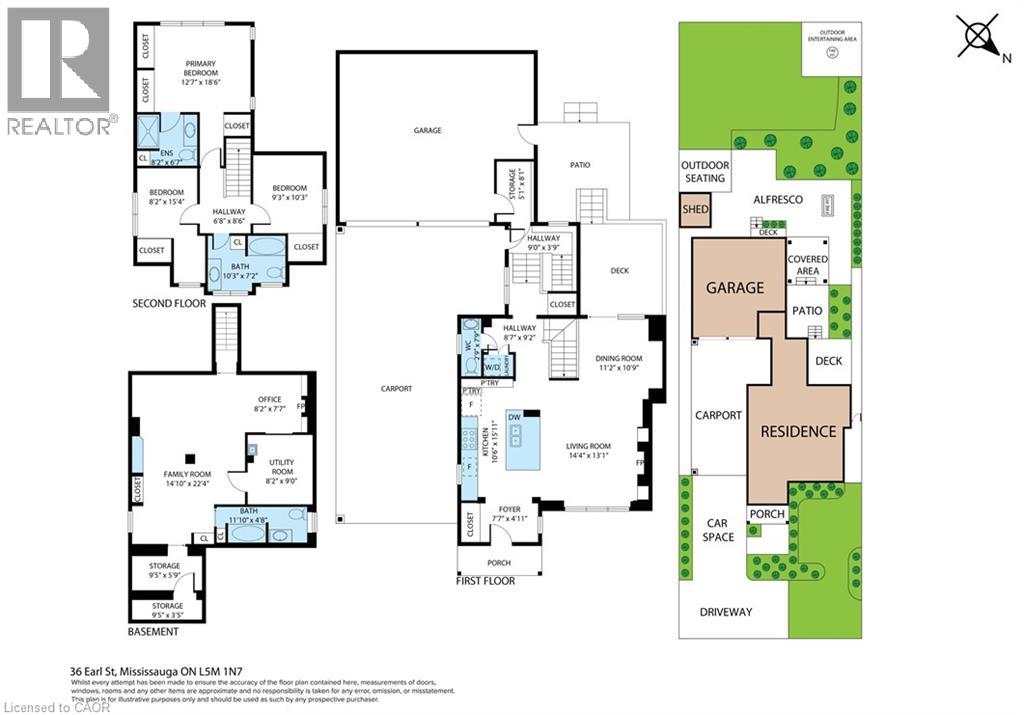
Welcome To 36 Earl Street, An Exceptional 3-Bedroom, 3.5-Bathroom Home In The Heart Of Sought-After Streetsville, Mississauga. Fully Renovated With An Addition Completed In 2017, This Beautifully Reimagined Residence Showcases Quality Craftsmanship, Thoughtful Design And Premium Finishes Throughout. Featuring Hardwood Flooring, Triple-Pane Windows, Updated Plumbing, HVAC, 200-Amp Electrical Service And Spray Foam Insulation. The Stunning Custom Kitchen Is An Entertainer's Dream, Complete With A Quartzite Island, Quartz Countertops, Custom Cabinetry, Wine Fridge And Premium Stainless Steel Appliances, Including A Bertazzoni 6-Burner Gas Range. Additional Highlights Include A Gas Fireplace, Heated Ensuite And Mudroom Floors, Central Vacuum And A Finished Basement With Full Bathroom. An Impressive 750 Sq. Ft. Heated Garage With Second-Level Office/Storage Space Offers Exceptional Versatility. Outdoors, Enjoy Professionally Landscaped Front And Rear Grounds, An Interlock Driveway, Irrigation System And Hot Tub, Creating A Beautiful Setting For Outdoor Living And Entertaining. Complete With An Owned Tankless Water Heater, This Home Offers Comfort, Style And Convenience Throughout. Ideally Located Near Streetsville Village Shops, Restaurants, Schools, Parks, Trails And GO Transit, With Easy Access To Major Highways, Pearson International Airport And Downtown Toronto For Commuting And Travel. (id:67552)
| MLS® Number | 40871276 |
| Property Type | Single Family |
| Neigbourhood | Streetsville Junction |
| Amenities Near By | Airport, Golf Nearby, Hospital, Park, Place Of Worship, Playground, Public Transit, Schools, Shopping |
| Community Features | Community Centre |
| Features | Automatic Garage Door Opener |
| Parking Space Total | 6 |
| Bathroom Total | 4 |
| Bedrooms Above Ground | 3 |
| Bedrooms Total | 3 |
| Appliances | Central Vacuum, Dishwasher, Dryer, Microwave, Refrigerator, Washer, Gas Stove(s), Hood Fan, Window Coverings, Garage Door Opener, Hot Tub |
| Architectural Style | Other |
| Basement Development | Finished |
| Basement Type | Full (finished) |
| Construction Material | Wood Frame |
| Construction Style Attachment | Detached |
| Cooling Type | Central Air Conditioning |
| Exterior Finish | Brick, Wood |
| Fireplace Fuel | Electric |
| Fireplace Present | Yes |
| Fireplace Total | 2 |
| Fireplace Type | Other - See Remarks |
| Foundation Type | Unknown |
| Half Bath Total | 1 |
| Heating Fuel | Natural Gas |
| Heating Type | Forced Air |
| Stories Total | 2 |
| Size Interior | 1,599 Sqft |
| Type | House |
| Utility Water | Municipal Water |
| Attached Garage |
| Access Type | Highway Access, Highway Nearby |
| Acreage | No |
| Land Amenities | Airport, Golf Nearby, Hospital, Park, Place Of Worship, Playground, Public Transit, Schools, Shopping |
| Sewer | Municipal Sewage System |
| Size Depth | 160 Ft |
| Size Frontage | 50 Ft |
| Size Total Text | Under 1/2 Acre |
| Zoning Description | Str-r3 |
| Level | Type | Length | Width | Dimensions |
|---|---|---|---|---|
| Second Level | Bedroom | 8'2'' x 15'4'' | ||
| Second Level | Bedroom | 9'3'' x 10'3'' | ||
| Second Level | 4pc Bathroom | Measurements not available | ||
| Second Level | 4pc Ensuite Bath | Measurements not available | ||
| Second Level | Primary Bedroom | 12'7'' x 18'6'' | ||
| Basement | Office | 8'2'' x 7'7'' | ||
| Basement | 4pc Bathroom | Measurements not available | ||
| Basement | Recreation Room | 14'10'' x 22'4'' | ||
| Main Level | 2pc Bathroom | Measurements not available | ||
| Main Level | Dining Room | 11'2'' x 10'9'' | ||
| Main Level | Living Room | 14'4'' x 13'1'' | ||
| Main Level | Kitchen | 10'6'' x 15'11'' |
https://www.realtor.ca/real-estate/30406736/36-earl-street-mississauga
Contact us for more information
Jeff Ham
Salesperson
(855) 738-3547
Christy Lee D Oliveira
Broker Manager
(855) 738-3547

The trademarks REALTOR®, REALTORS®, and the REALTOR® logo are controlled by The Canadian Real Estate Association (CREA) and identify real estate professionals who are members of CREA. The trademarks MLS®, Multiple Listing Service® and the associated logos are owned by The Canadian Real Estate Association (CREA) and identify the quality of services provided by real estate professionals who are members of CREA. The trademark DDF® is owned by The Canadian Real Estate Association (CREA) and identifies CREA's Data Distribution Facility (DDF®)