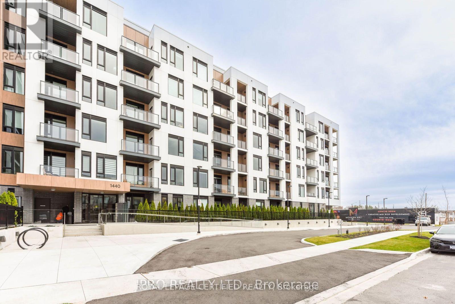
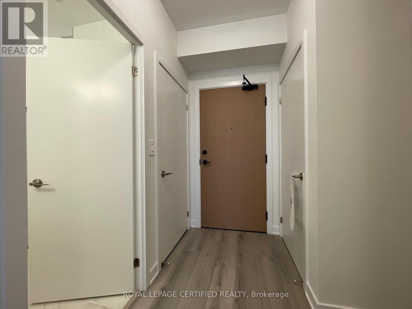
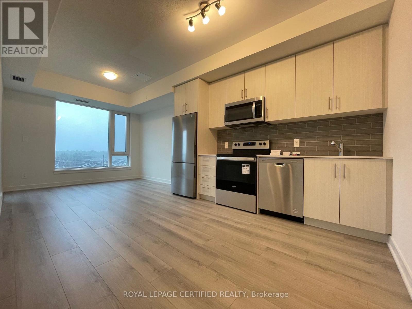
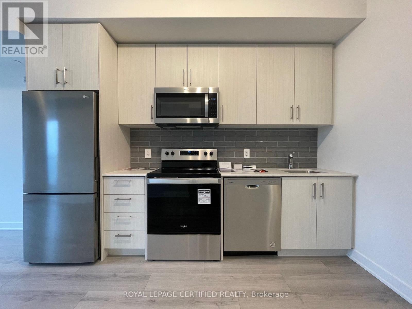
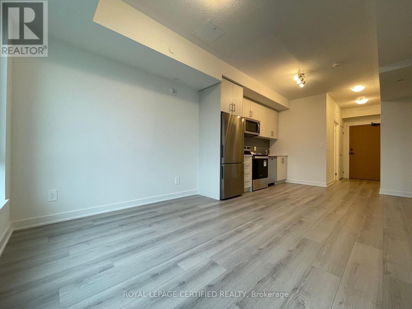
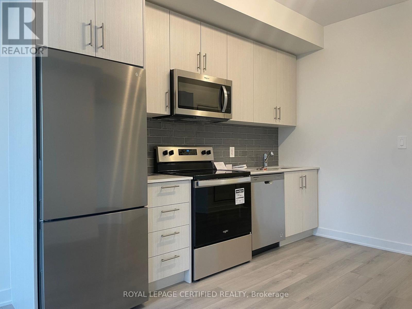
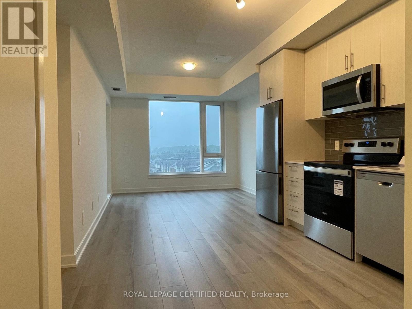
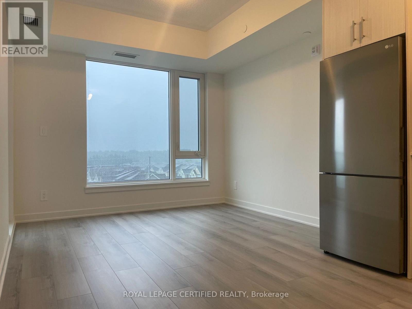
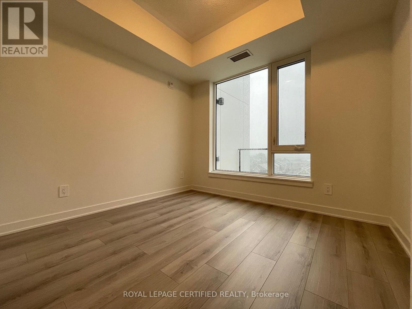
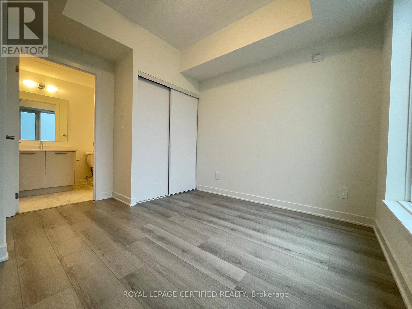
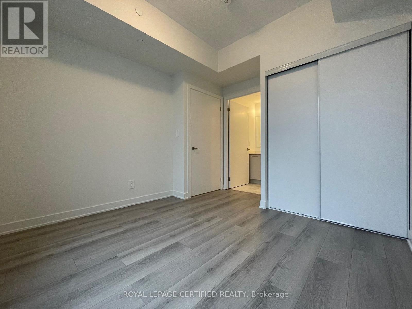
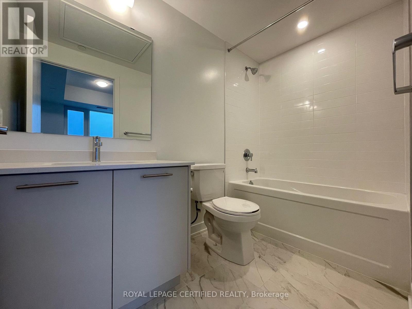
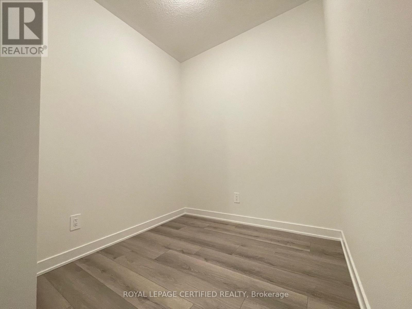
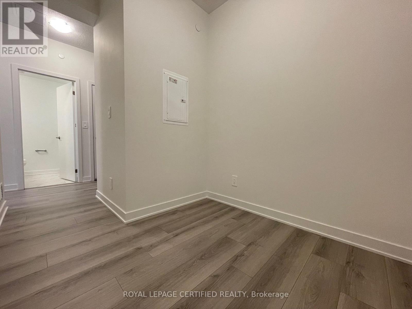
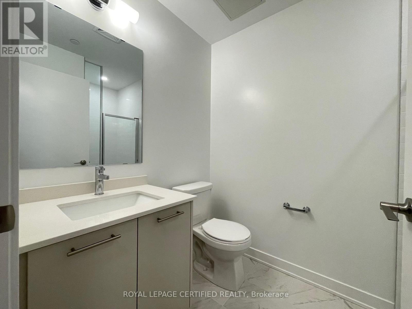
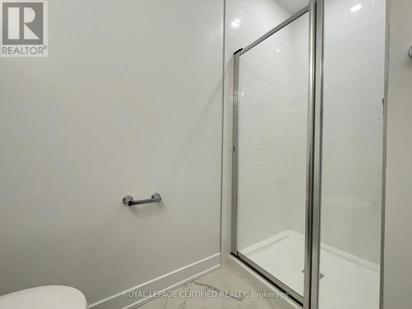
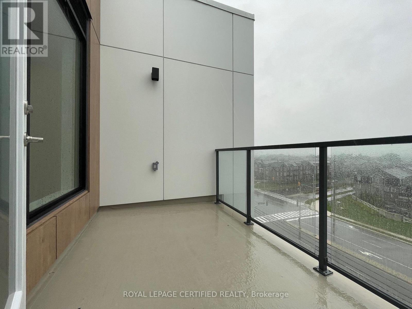
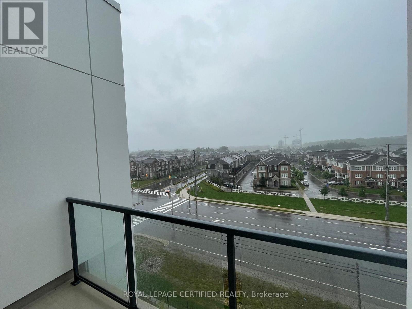
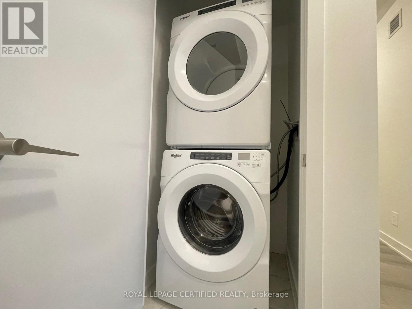
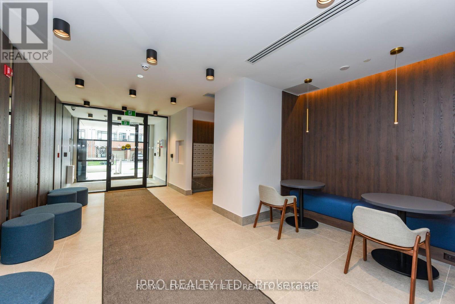
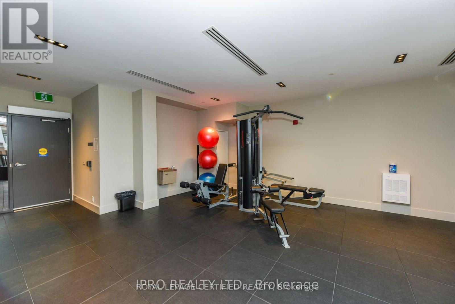
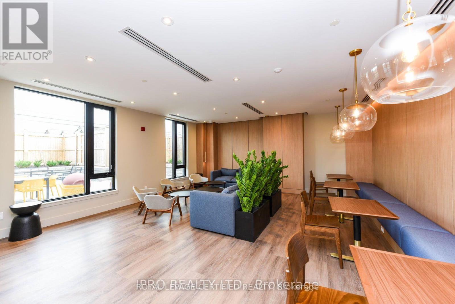
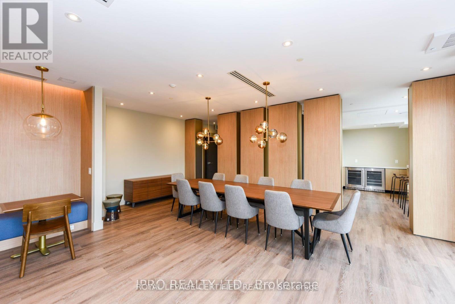
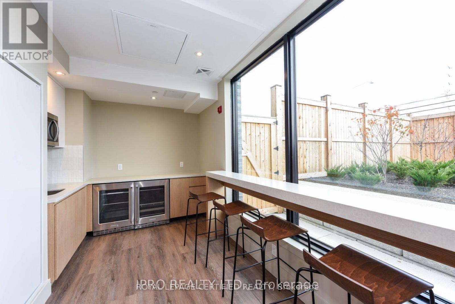
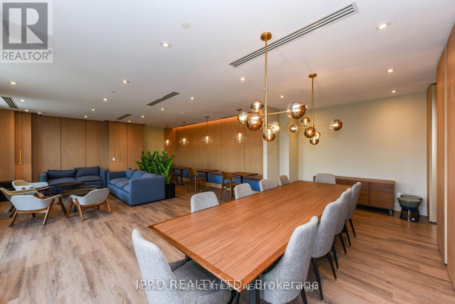
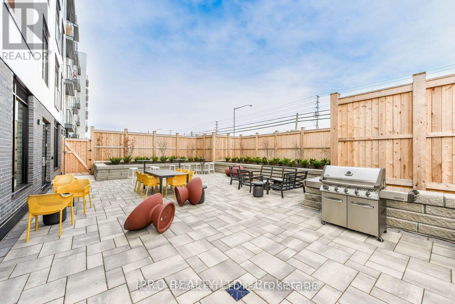
"Top Penthouse Unit" Spacious 1 Bed + Den Condo With 2 Full Baths @ MV1 Condos by Great Gulf. 9' Ceilings. Approx 638 Sqft + 63 Sqft Balcony. Laminate Floors Throughout. Modern & Sleek Kitchen, Quartz Counter & High-End Stainless Steel Appliances. Bright & Airy Living/Dining Room. Walkout to A Large Private Balcony. Spacious Bedroom With 4Pc ENSUITE Bath. Generous Size Den Could Be Used for Office or Guest Room. 2nd Full Bathroom With Standing Shower. Ensuite Laundry. Included: S/S Fridge, Stove, B/I Dishwasher, B/I Microwave & White Washer & Dryer. 1 Parking & 1 Locker Included. Amenities: Party/Meeting Room, Gym, Garden/Patio With BBQ. Close To Everything, Groceries, Transit, Shopping, Walking Trails. Located Near Milton Hospital, Schools, Parks, Shops, Restaurants & The Scenic Niagara Escarpment. (id:67552)
| MLS® Number | W14082916 |
| Property Type | Single Family |
| Community Name | 1032 - FO Ford |
| Amenities Near By | Park, Public Transit |
| Community Features | Pets Allowed With Restrictions |
| Features | Balcony, Carpet Free |
| Parking Space Total | 1 |
| Bathroom Total | 2 |
| Bedrooms Above Ground | 1 |
| Bedrooms Below Ground | 1 |
| Bedrooms Total | 2 |
| Age | 0 To 5 Years |
| Amenities | Exercise Centre, Party Room, Recreation Centre, Storage - Locker |
| Appliances | Dishwasher, Dryer, Microwave, Stove, Washer, Refrigerator |
| Basement Type | None |
| Cooling Type | Central Air Conditioning |
| Exterior Finish | Stucco |
| Flooring Type | Laminate, Ceramic |
| Heating Fuel | Natural Gas |
| Heating Type | Forced Air |
| Size Interior | 600 - 699 Sqft |
| Type | Apartment |
| Underground | |
| Garage |
| Acreage | No |
| Land Amenities | Park, Public Transit |
| Level | Type | Length | Width | Dimensions |
|---|---|---|---|---|
| Main Level | Living Room | 6.17 m | 3.2 m | 6.17 m x 3.2 m |
| Main Level | Dining Room | 6.17 m | 3.2 m | 6.17 m x 3.2 m |
| Main Level | Kitchen | 6.17 m | 3.2 m | 6.17 m x 3.2 m |
| Main Level | Primary Bedroom | 3.05 m | 2.7 m | 3.05 m x 2.7 m |
| Main Level | Bathroom | Measurements not available | ||
| Main Level | Den | 2.18 m | 2.16 m | 2.18 m x 2.16 m |
| Main Level | Bathroom | Measurements not available |
https://www.realtor.ca/real-estate/30407206/611-1440-clarriage-court-milton-fo-ford-1032-fo-ford
Contact us for more information
Waji Ali
Salesperson
(905) 858-0000
www.rlpcertified.ca/

The trademarks REALTOR®, REALTORS®, and the REALTOR® logo are controlled by The Canadian Real Estate Association (CREA) and identify real estate professionals who are members of CREA. The trademarks MLS®, Multiple Listing Service® and the associated logos are owned by The Canadian Real Estate Association (CREA) and identify the quality of services provided by real estate professionals who are members of CREA. The trademark DDF® is owned by The Canadian Real Estate Association (CREA) and identifies CREA's Data Distribution Facility (DDF®)