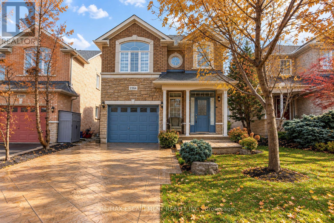
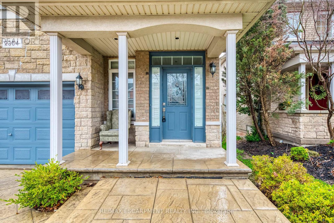
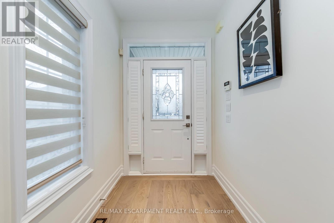
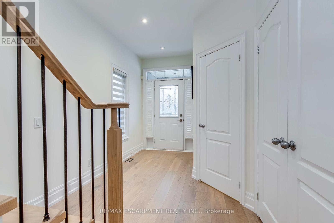
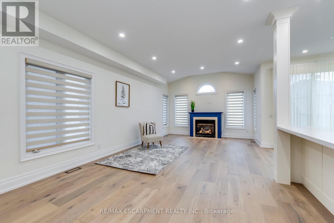
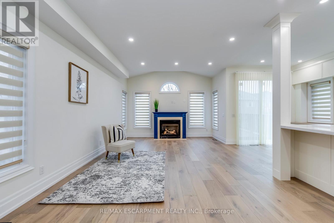
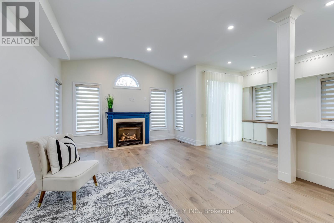
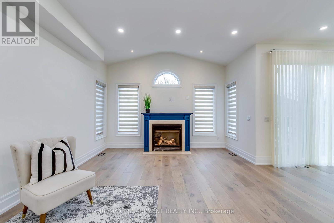
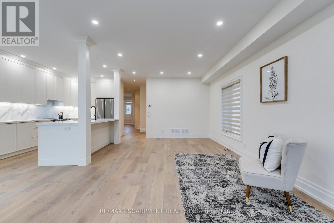
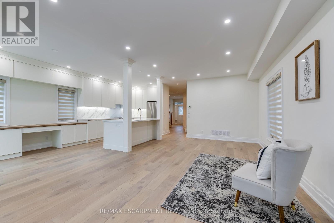
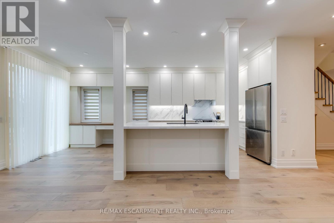
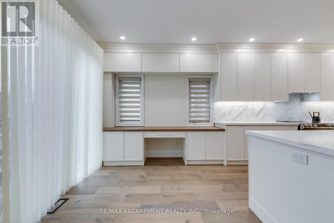
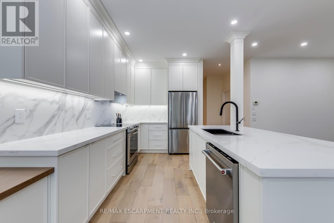
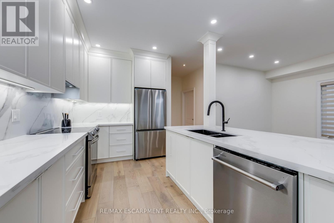
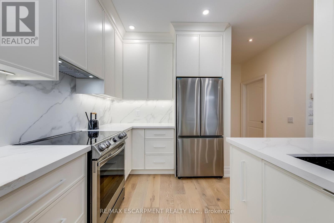
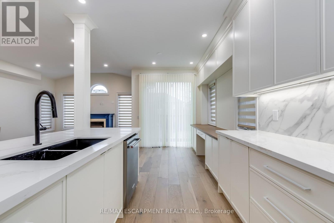
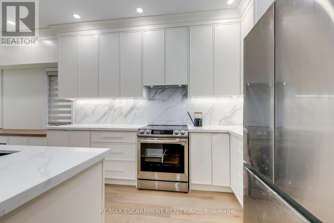
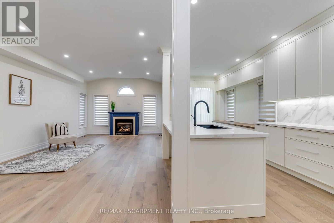
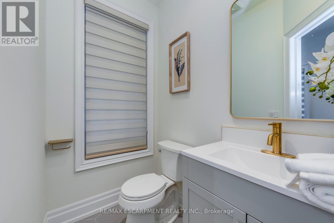
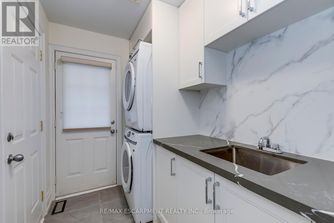
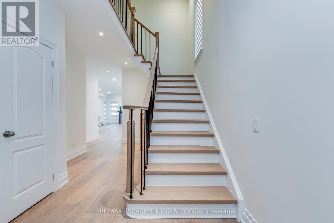
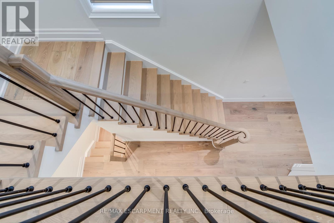
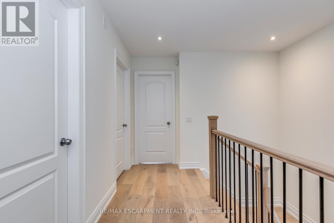
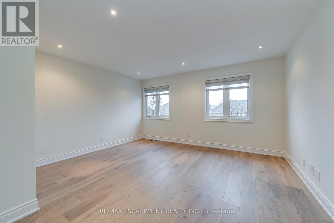
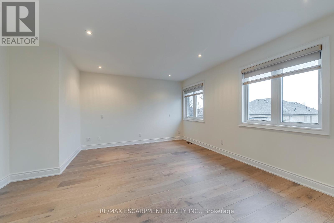
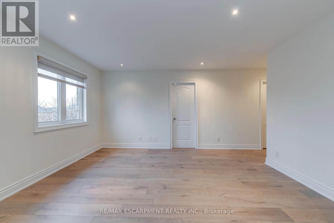
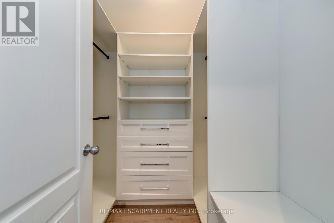
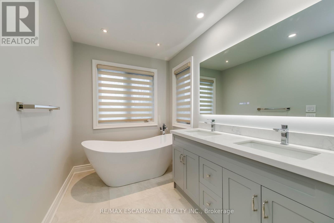
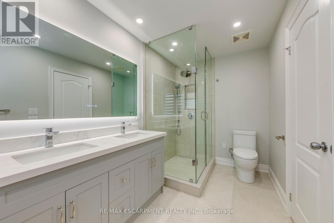
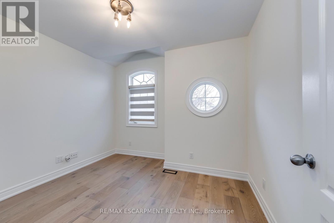
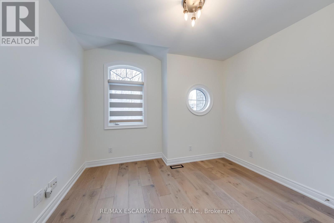
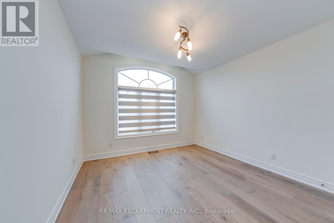
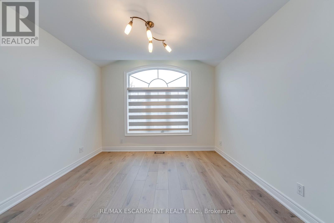
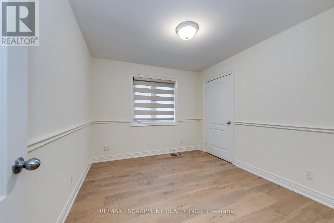
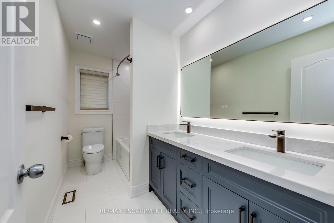
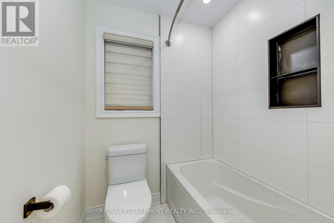
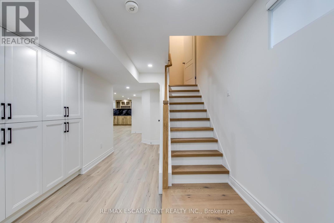
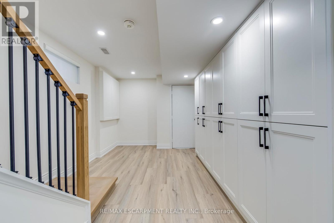
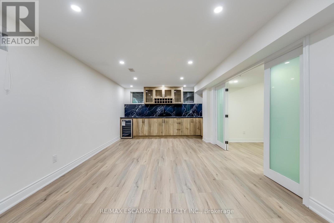
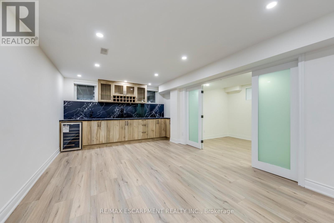
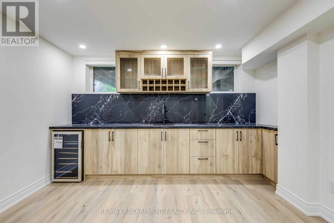
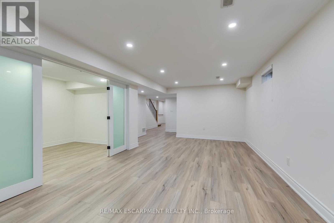
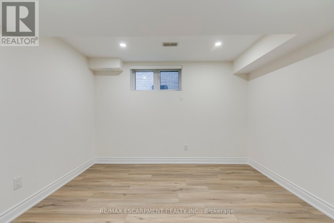
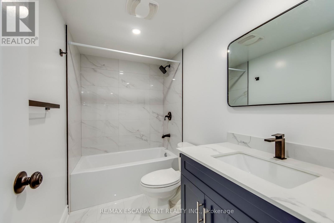
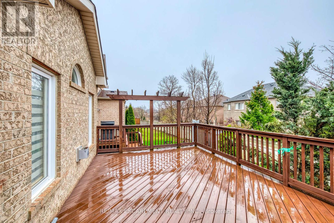
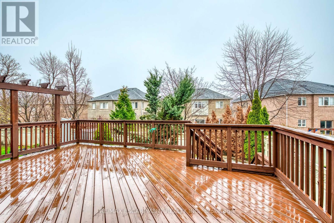
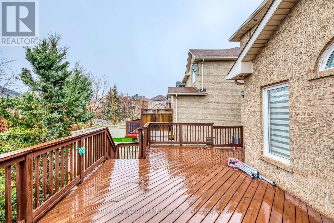
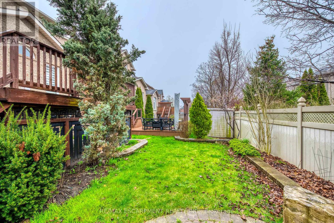
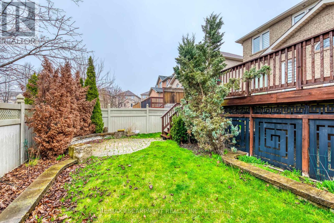
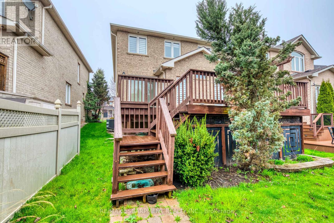
Welcome to this beautifully renovated 4+1 bedroom, 4-bathroom detached home in Oakville's highly sought-after Joshua Creek community! Impeccably maintained and thoughtfully updated throughout, this stunning residence combines modern finishes, spacious living areas, and everyday comfort. Step inside to a bright, inviting interior featuring premium wide-plank oak hardwood flooring, pot lights, and an open-concept layout perfect for family living and entertaining. The brand-new designer kitchen showcases white Shaker cabinetry, quartz countertops, and stainless steel appliances, flowing seamlessly into the spacious living and family areas with a cozy fireplace. Walk out to a generous backyard deck overlooking a beautifully maintained lawn, ideal for outdoor gatherings and relaxation. Convenient main-floor laundry with utility sink and folding counter adds functionality. Upstairs, the impressive primary retreat features a beautifully updated 4-piece ensuite with freestanding soaker tub, LED mirror, and spacious walk-in closet with custom shelving. Three additional generously sized bedrooms offer ample closet space and natural light. The fully finished basement provides exceptional versatility with a modern wet-bar kitchenette, additional bedroom, and 4-piece bathroom, ideal for guests, extended family, or recreation. Ideally located near excellent schools, parks, scenic trails, shopping, restaurants, and everyday amenities, with easy access to major highways and public transit. Beautifully renovated and move-in ready, this exceptional home offers stylish, comfortable living in one of Oakville's most desirable neighbourhoods! (id:67552)
| MLS® Number | W14083980 |
| Property Type | Single Family |
| Community Name | 1009 - JC Joshua Creek |
| Equipment Type | Water Heater |
| Parking Space Total | 3 |
| Rental Equipment Type | Water Heater |
| Bathroom Total | 4 |
| Bedrooms Above Ground | 4 |
| Bedrooms Below Ground | 1 |
| Bedrooms Total | 5 |
| Age | 16 To 30 Years |
| Amenities | Fireplace(s) |
| Appliances | Dishwasher, Dryer, Microwave, Stove, Washer, Window Coverings, Refrigerator |
| Basement Development | Finished |
| Basement Type | Full (finished) |
| Construction Style Attachment | Detached |
| Cooling Type | Central Air Conditioning |
| Exterior Finish | Brick |
| Fireplace Present | Yes |
| Fireplace Total | 1 |
| Flooring Type | Hardwood |
| Foundation Type | Brick |
| Half Bath Total | 1 |
| Heating Fuel | Natural Gas |
| Heating Type | Forced Air |
| Stories Total | 2 |
| Size Interior | 1,500 - 2,000 Sqft |
| Type | House |
| Utility Water | Municipal Water |
| Attached Garage | |
| Garage |
| Acreage | No |
| Sewer | Sanitary Sewer |
| Size Depth | 106 Ft ,1 In |
| Size Frontage | 32 Ft |
| Size Irregular | 32 X 106.1 Ft |
| Size Total Text | 32 X 106.1 Ft|under 1/2 Acre |
| Level | Type | Length | Width | Dimensions |
|---|---|---|---|---|
| Second Level | Primary Bedroom | 6.12 m | 4.55 m | 6.12 m x 4.55 m |
| Second Level | Bedroom 2 | 4.22 m | 3.35 m | 4.22 m x 3.35 m |
| Second Level | Bedroom 3 | 3.2 m | 2.92 m | 3.2 m x 2.92 m |
| Second Level | Bedroom 4 | 3.58 m | 2.74 m | 3.58 m x 2.74 m |
| Basement | Recreational, Games Room | Measurements not available | ||
| Basement | Bedroom 5 | Measurements not available | ||
| Main Level | Living Room | 7.19 m | 3.96 m | 7.19 m x 3.96 m |
| Main Level | Dining Room | 7.19 m | 3.96 m | 7.19 m x 3.96 m |
| Main Level | Kitchen | 6.4 m | 2.67 m | 6.4 m x 2.67 m |
| Main Level | Laundry Room | 2.74 m | 1.09 m | 2.74 m x 1.09 m |
Contact us for more information

Betsy Wang
Broker
(905) 639-7676
(905) 681-9908
www.remaxescarpment.com/

The trademarks REALTOR®, REALTORS®, and the REALTOR® logo are controlled by The Canadian Real Estate Association (CREA) and identify real estate professionals who are members of CREA. The trademarks MLS®, Multiple Listing Service® and the associated logos are owned by The Canadian Real Estate Association (CREA) and identify the quality of services provided by real estate professionals who are members of CREA. The trademark DDF® is owned by The Canadian Real Estate Association (CREA) and identifies CREA's Data Distribution Facility (DDF®)