5 Bedroom
4 Bathroom
2,500 - 3,000 sqft
Fireplace
Central Air Conditioning
Forced Air
Landscaped, Lawn Sprinkler
$1,739,999
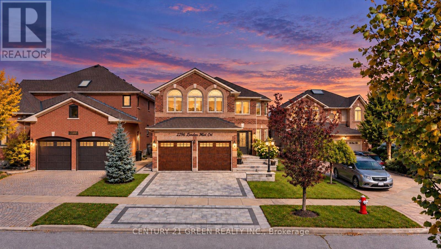
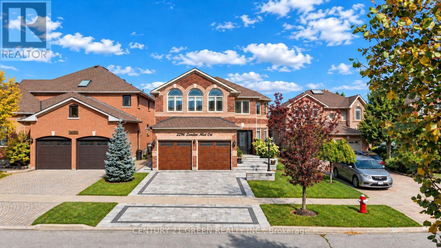
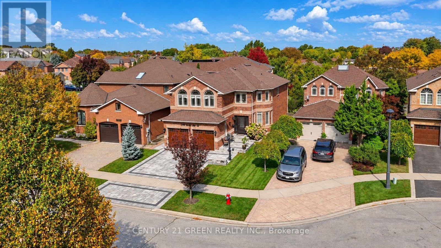
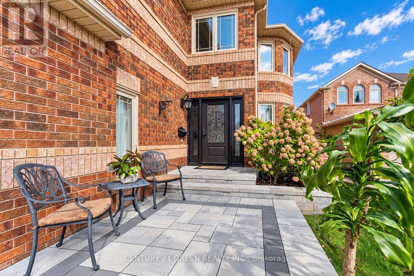
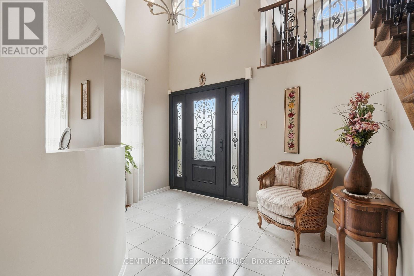
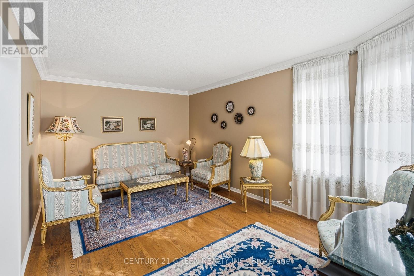
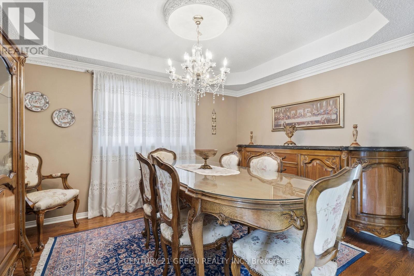
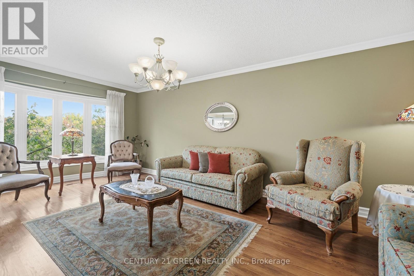
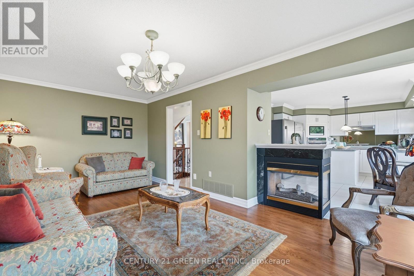
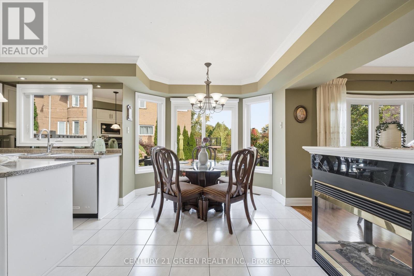
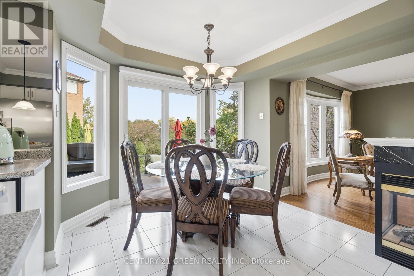
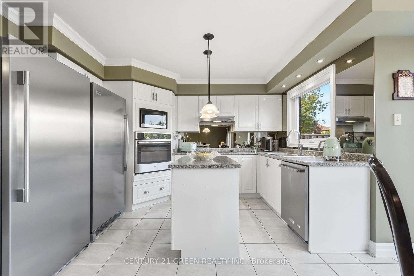
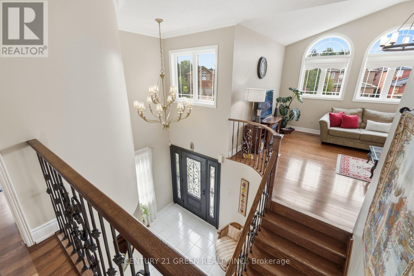
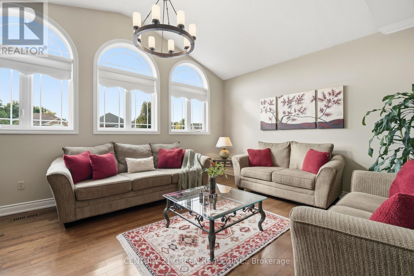
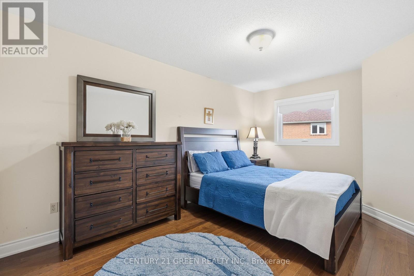
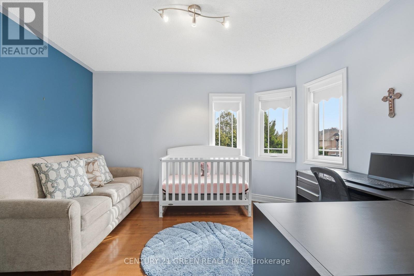
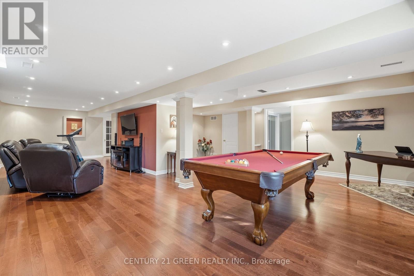
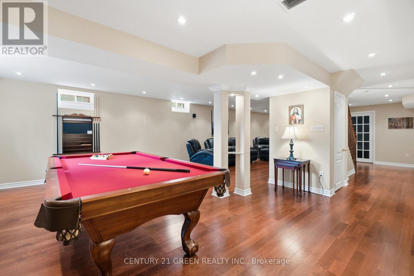
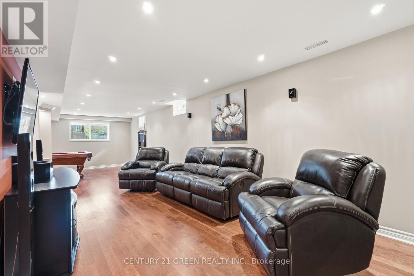
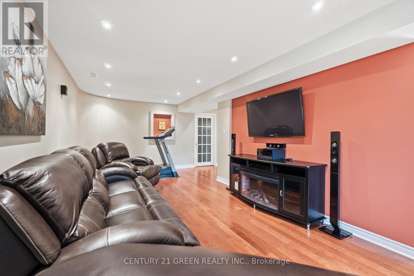
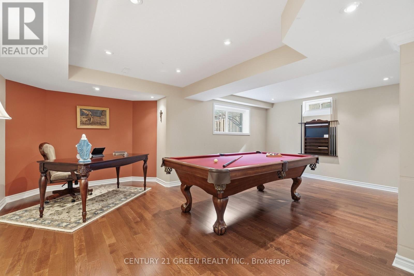
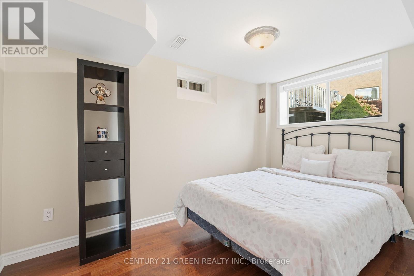
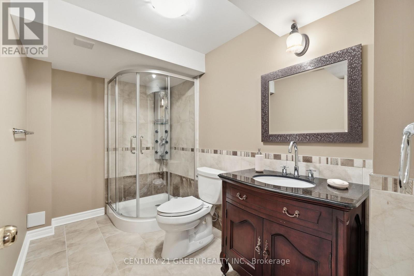
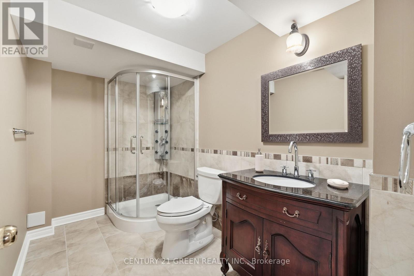
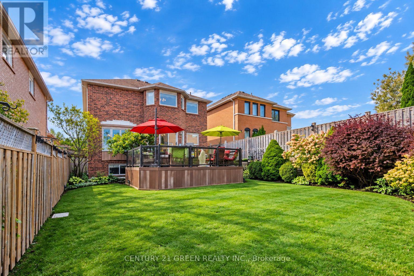
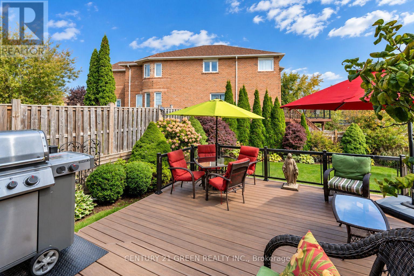
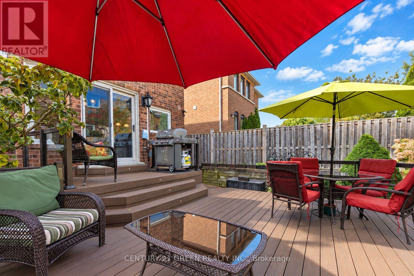
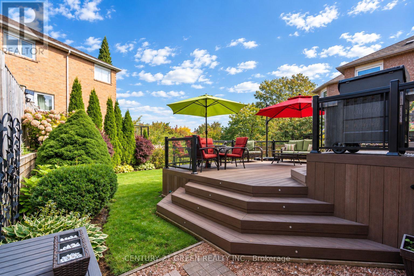
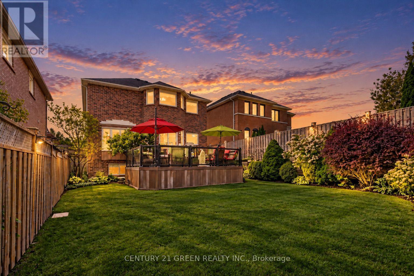
Welcome to 2296 London Mist Court - ideally situated on a quiet cul-de-sac, this exceptional luxury residence offers Approx. over 4,200 sq. ft. of beautifully finished living space, Over$200,000 in thoughtful upgrades include hardwood flooring throughout, interlocking stone driveway, sprinkler system, windows, backyard landscape, upgraded deck, Fully upgraded basement, Garage doors, refined formal living and dining spaces, a gracious main-floor family room, and a rare upper-level second family room featuring its own separate staircase and cathedral ceilings. The beautifully finished lower level offers a home theatre, recreation area, Upgraded W/R and additional bedroom . upgraded deck create an elegant outdoor setting. Sophisticated, substantial and exceptionally well cared for, this is a home of enduring quality in one of Mississauga's most desirable communities. (id:67552)
Property Details
|
MLS® Number
|
W14084486 |
|
Property Type
|
Single Family |
|
Neigbourhood
|
Central Erin Mills |
|
Community Name
|
Central Erin Mills |
|
Amenities Near By
|
Hospital, Park, Public Transit, Schools |
|
Community Features
|
Community Centre |
|
Equipment Type
|
Water Heater - Gas, Water Heater |
|
Features
|
Cul-de-sac, Irregular Lot Size, Lighting |
|
Parking Space Total
|
4 |
|
Rental Equipment Type
|
Water Heater - Gas, Water Heater |
|
Structure
|
Deck, Patio(s) |
Building
|
Bathroom Total
|
4 |
|
Bedrooms Above Ground
|
4 |
|
Bedrooms Below Ground
|
1 |
|
Bedrooms Total
|
5 |
|
Age
|
31 To 50 Years |
|
Amenities
|
Fireplace(s), Separate Electricity Meters |
|
Appliances
|
Garage Door Opener Remote(s), Central Vacuum, Water Heater, Water Meter, Blinds, Dishwasher, Dryer, Microwave, Oven, Stove, Washer |
|
Basement Development
|
Finished |
|
Basement Features
|
Apartment In Basement |
|
Basement Type
|
N/a, N/a (finished) |
|
Construction Style Attachment
|
Detached |
|
Cooling Type
|
Central Air Conditioning |
|
Exterior Finish
|
Brick |
|
Fireplace Present
|
Yes |
|
Flooring Type
|
Hardwood, Tile |
|
Foundation Type
|
Brick |
|
Half Bath Total
|
1 |
|
Heating Fuel
|
Natural Gas |
|
Heating Type
|
Forced Air |
|
Stories Total
|
2 |
|
Size Interior
|
2,500 - 3,000 Sqft |
|
Type
|
House |
|
Utility Water
|
Municipal Water |
Parking
Land
|
Acreage
|
No |
|
Land Amenities
|
Hospital, Park, Public Transit, Schools |
|
Landscape Features
|
Landscaped, Lawn Sprinkler |
|
Sewer
|
Sanitary Sewer |
|
Size Depth
|
140 Ft ,2 In |
|
Size Frontage
|
39 Ft ,4 In |
|
Size Irregular
|
39.4 X 140.2 Ft |
|
Size Total Text
|
39.4 X 140.2 Ft|under 1/2 Acre |
|
Zoning Description
|
R4 |
Rooms
| Level |
Type |
Length |
Width |
Dimensions |
|
Second Level |
Bedroom 4 |
3.05 m |
3.94 m |
3.05 m x 3.94 m |
|
Second Level |
Family Room |
5.49 m |
4.36 m |
5.49 m x 4.36 m |
|
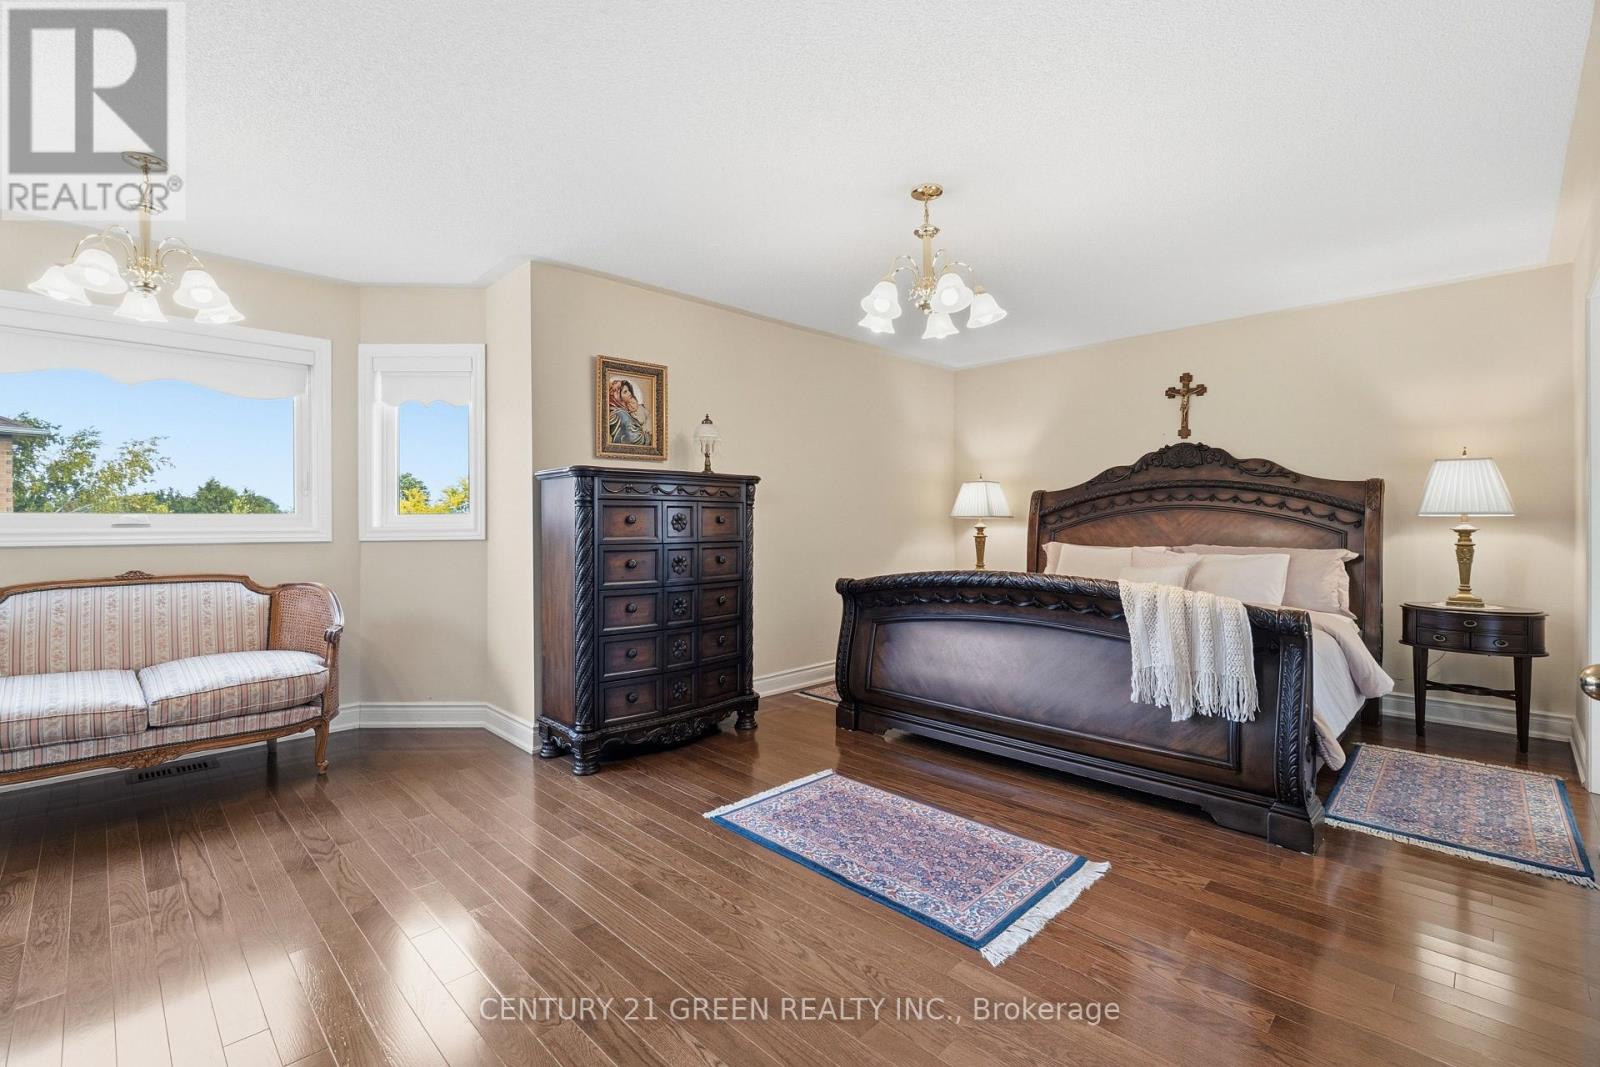
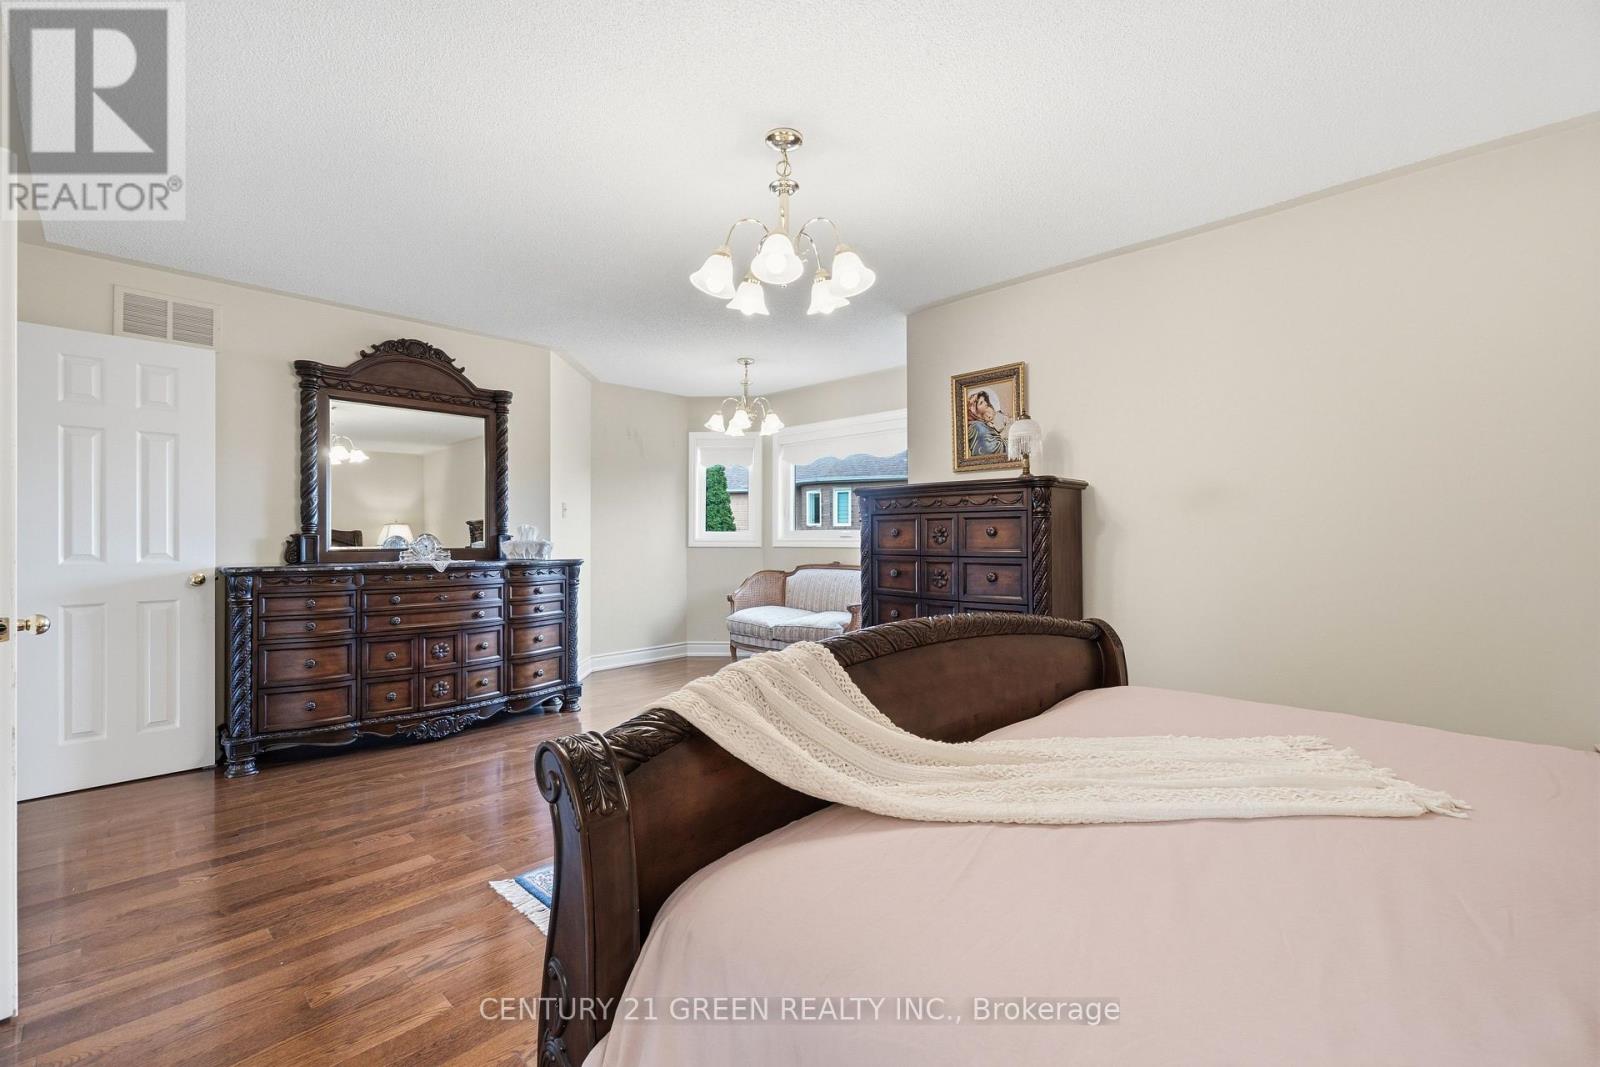
Second Level |
Primary Bedroom |
6.69 m |
4.67 m |
6.69 m x 4.67 m |
|
Second Level |
Bedroom 2 |
3 m |
4.69 m |
3 m x 4.69 m |
|
Second Level |
Bedroom 3 |
3.36 m |
3.86 m |
3.36 m x 3.86 m |
|
Basement |
Recreational, Games Room |
6.37 m |
10.75 m |
6.37 m x 10.75 m |
|
Basement |
Bedroom 5 |
2.29 m |
3.66 m |
2.29 m x 3.66 m |
|
Main Level |
Living Room |
3.28 m |
6 m |
3.28 m x 6 m |
|
Main Level |
Dining Room |
2.99 m |
3.84 m |
2.99 m x 3.84 m |
|
Main Level |
Kitchen |
3.27 m |
3.59 m |
3.27 m x 3.59 m |
|
Main Level |
Eating Area |
3.14 m |
2.29 m |
3.14 m x 2.29 m |
|
Main Level |
Family Room |
3.32 m |
4.9 m |
3.32 m x 4.9 m |
|
Main Level |
Laundry Room |
1.67 m |
2.64 m |
1.67 m x 2.64 m |
Utilities
|
Electricity
|
Installed |
|
Sewer
|
Installed |
https://www.realtor.ca/real-estate/30408835/2296-london-mist-court-mississauga-central-erin-mills-central-erin-mills