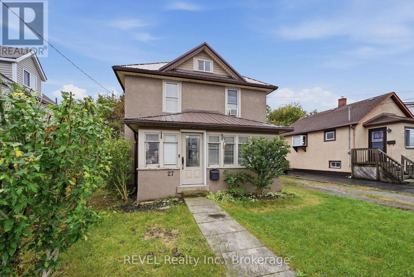
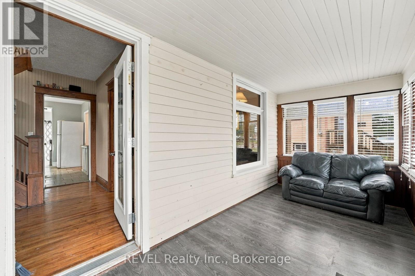
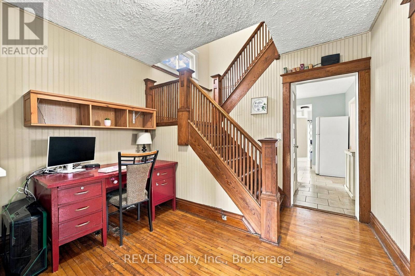
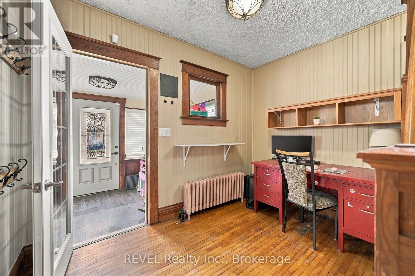
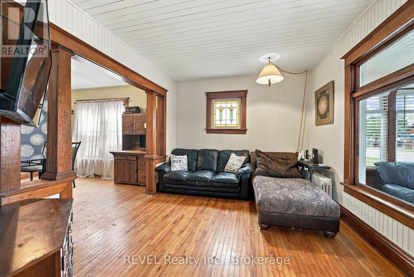
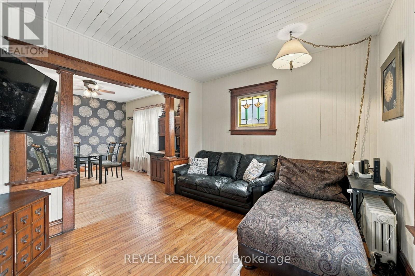
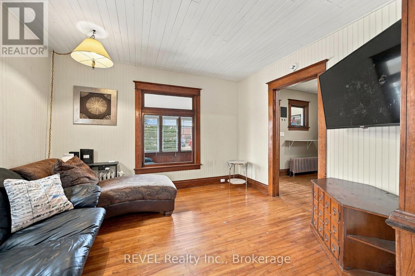
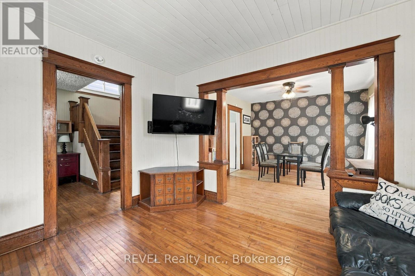
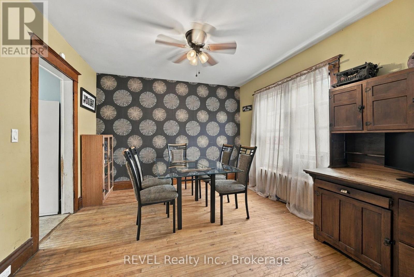
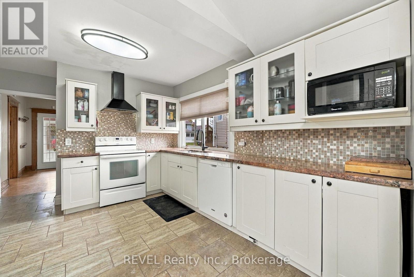
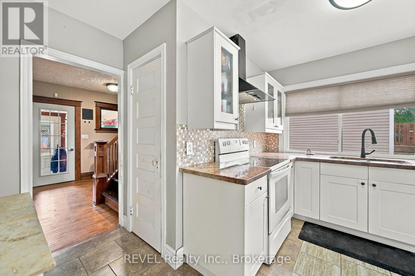
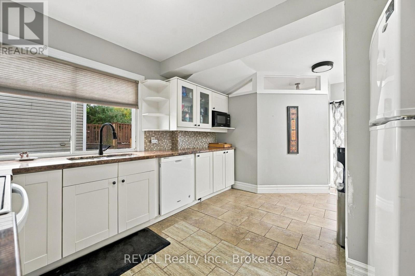
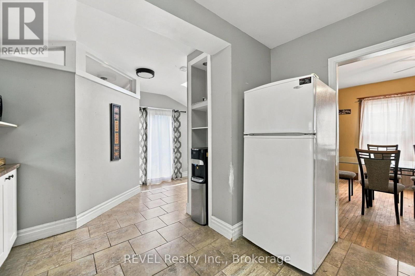
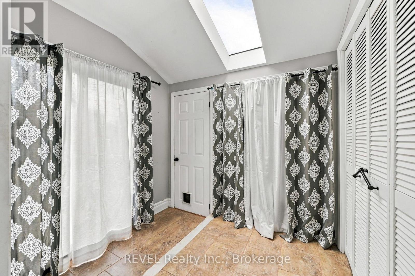
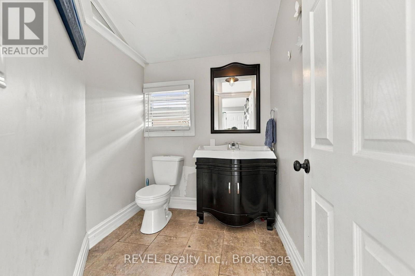
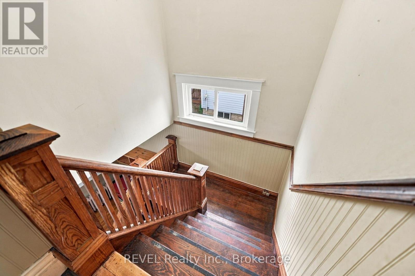
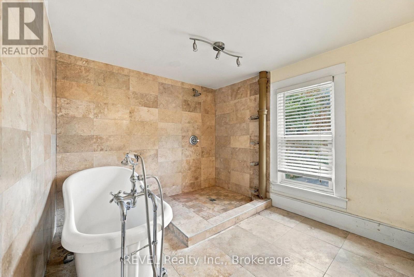
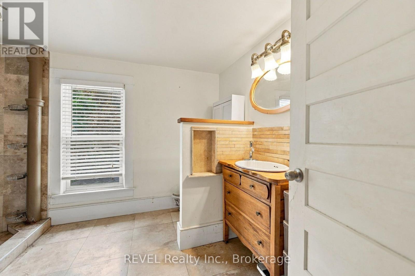
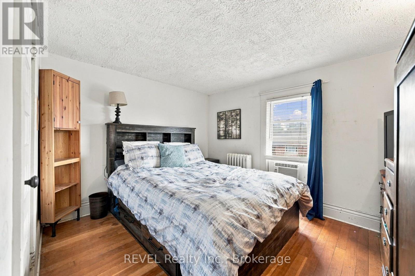
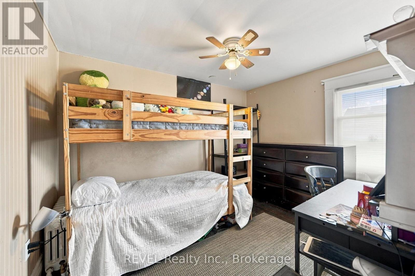
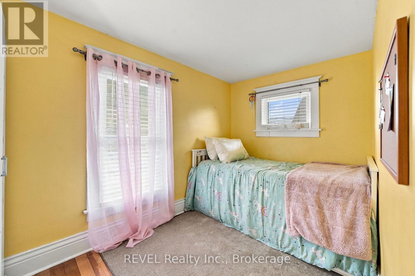
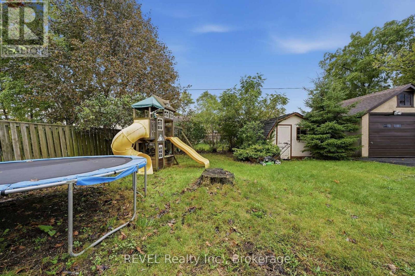
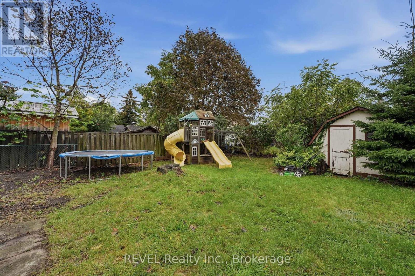
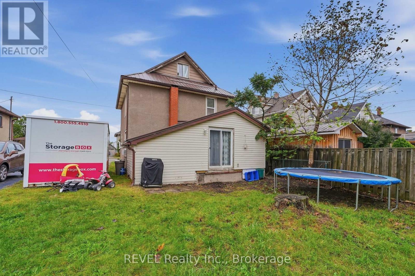
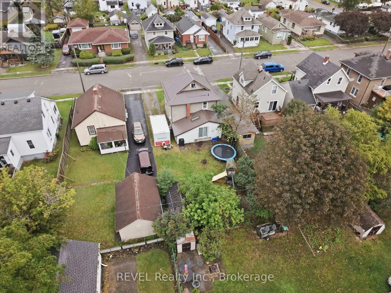
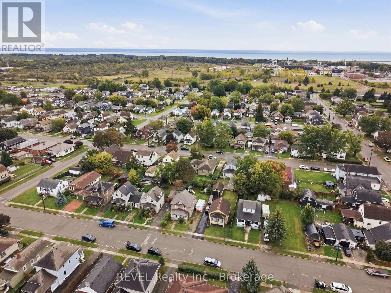
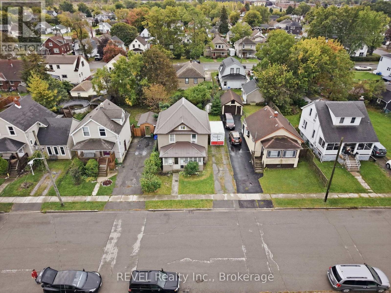
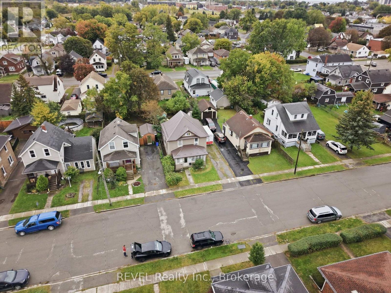
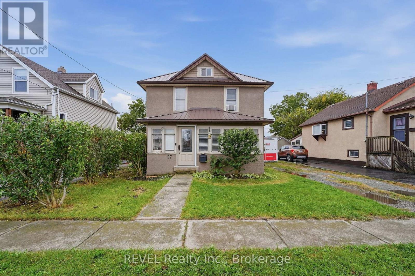
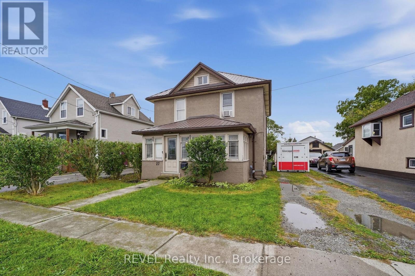
Welcome to 27 Christmas Street in Port Colborne, a charming home filled with warmth, character, and plenty of space to make your own. From the moment you arrive, the covered front porch sets the tone - a cozy spot for your morning coffee or a practical mudroom for boots, coats, and everyday life.Step inside to find beautiful natural wood details, hardwood floors, and a comfortable living room that flows into the dining area and kitchen. Sliding doors off the kitchen provide easy access to the backyard, making indoor-outdoor living simple.Upstairs, you'll find three bedrooms and a spacious four-piece bathroom featuring a soaker tub and separate shower. There's also a finished attic space, accessed by ladder, offering a unique bonus area that could work well as a reading nook, hobby space, storage, or cozy retreat.Major recent updates include a brand-new metal roof and brand-new boiler system, adding peace of mind for the next owner.For first-time home buyers looking to put down roots, this home offers a great combination of character, functional space, and versatility. If you've been waiting for a house that feels a little different from everything else you've seen, 27 Christmas Street might just be the one you've been looking for. (id:67552)
2:00 pm
Ends at:4:00 pm
| MLS® Number | X13857558 |
| Property Type | Single Family |
| Community Name | 875 - Killaly East |
| Parking Space Total | 4 |
| Bathroom Total | 2 |
| Bedrooms Above Ground | 3 |
| Bedrooms Total | 3 |
| Appliances | Water Heater, Dishwasher, Dryer, Freezer, Stove, Washer, Refrigerator |
| Basement Type | Partial |
| Construction Style Attachment | Detached |
| Cooling Type | None |
| Exterior Finish | Stucco |
| Foundation Type | Block |
| Half Bath Total | 1 |
| Heating Fuel | Natural Gas |
| Stories Total | 3 |
| Size Interior | 1,100 - 1,500 Sqft |
| Type | House |
| Utility Water | Municipal Water |
| No Garage |
| Acreage | No |
| Sewer | Sanitary Sewer |
| Size Depth | 105 Ft |
| Size Frontage | 40 Ft |
| Size Irregular | 40 X 105 Ft |
| Size Total Text | 40 X 105 Ft |
| Level | Type | Length | Width | Dimensions |
|---|---|---|---|---|
| Second Level | Bedroom 3 | 2.03 m | 3.43 m | 2.03 m x 3.43 m |
| Second Level | Bathroom | 2.62 m | 3.56 m | 2.62 m x 3.56 m |
| Second Level | Primary Bedroom | 2.95 m | 3.43 m | 2.95 m x 3.43 m |
| Second Level | Bedroom 2 | 2.64 m | 3.23 m | 2.64 m x 3.23 m |
| Basement | Other | 2.11 m | 1.98 m | 2.11 m x 1.98 m |
| Main Level | Kitchen | 3.48 m | 3.89 m | 3.48 m x 3.89 m |
| Main Level | Dining Room | 3.76 m | 3.94 m | 3.76 m x 3.94 m |
| Main Level | Living Room | 3.68 m | 3.05 m | 3.68 m x 3.05 m |
| Main Level | Laundry Room | 1.55 m | 2.72 m | 1.55 m x 2.72 m |
| Main Level | Bathroom | 1.78 m | 2.03 m | 1.78 m x 2.03 m |
| Main Level | Utility Room | 1.73 m | 2.95 m | 1.73 m x 2.95 m |
| Main Level | Foyer | 2.03 m | 3.23 m | 2.03 m x 3.23 m |
| Main Level | Mud Room | 2.01 m | 5.56 m | 2.01 m x 5.56 m |
Contact us for more information

Stephanie Schaeffer
Salesperson
(905) 357-1700
(905) 357-1705
www.revelrealty.ca/

Jay Kalryzian
Salesperson
(905) 357-1700
(905) 357-1705
www.revelrealty.ca/

The trademarks REALTOR®, REALTORS®, and the REALTOR® logo are controlled by The Canadian Real Estate Association (CREA) and identify real estate professionals who are members of CREA. The trademarks MLS®, Multiple Listing Service® and the associated logos are owned by The Canadian Real Estate Association (CREA) and identify the quality of services provided by real estate professionals who are members of CREA. The trademark DDF® is owned by The Canadian Real Estate Association (CREA) and identifies CREA's Data Distribution Facility (DDF®)