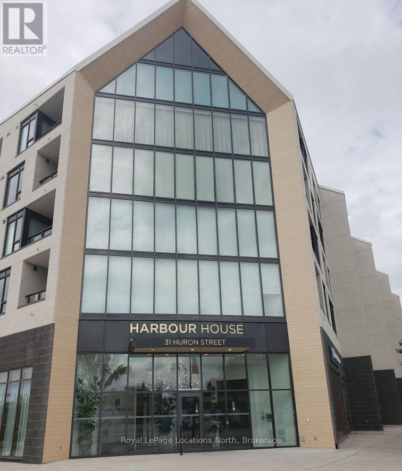
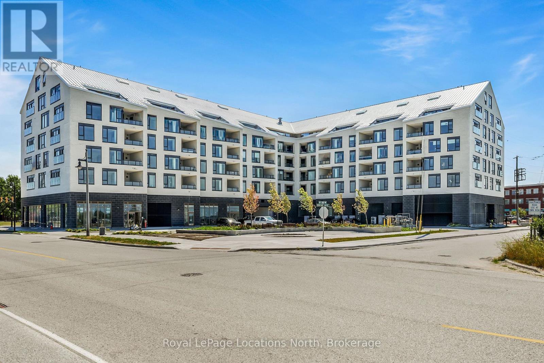
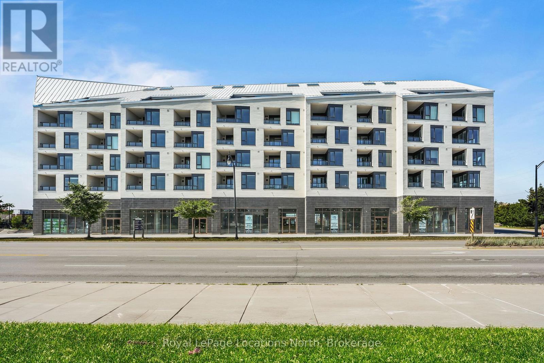
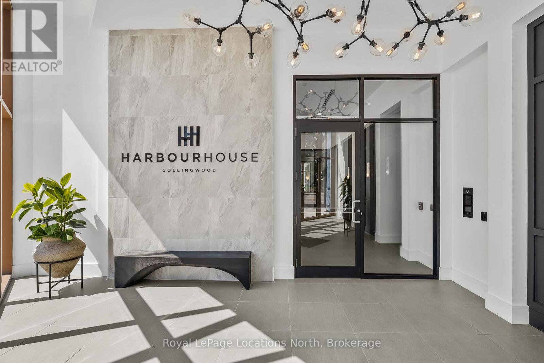
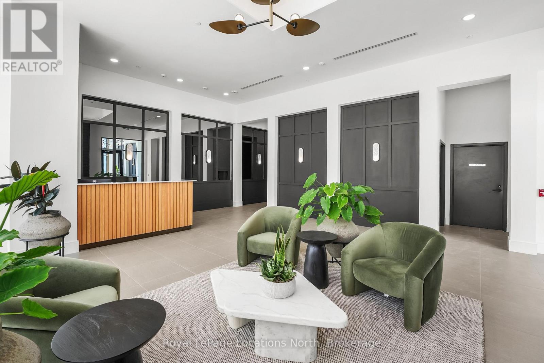
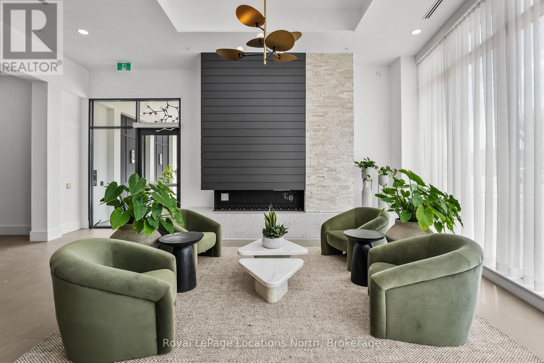
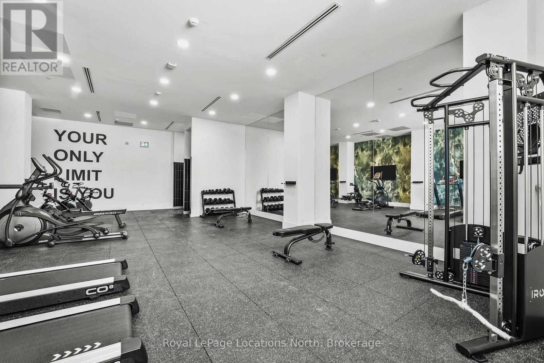
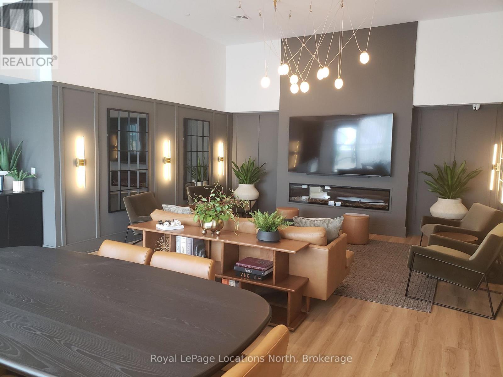
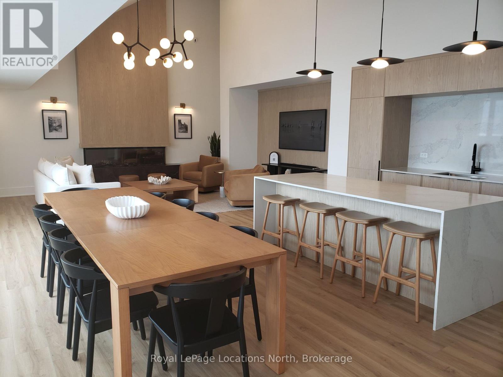
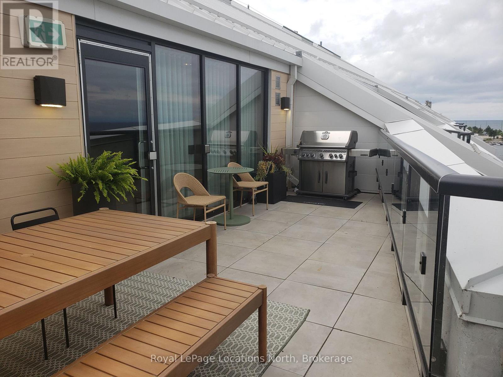
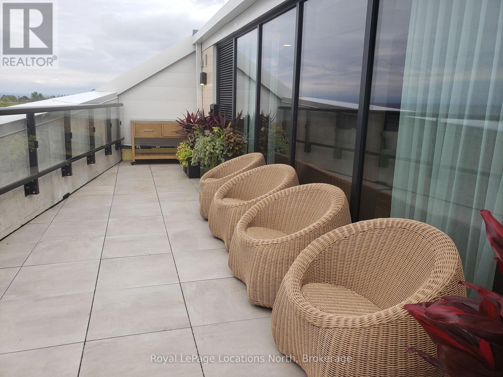
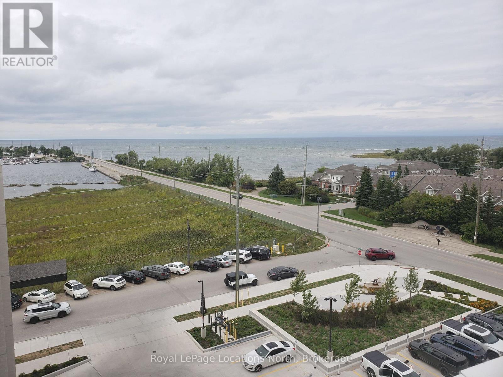
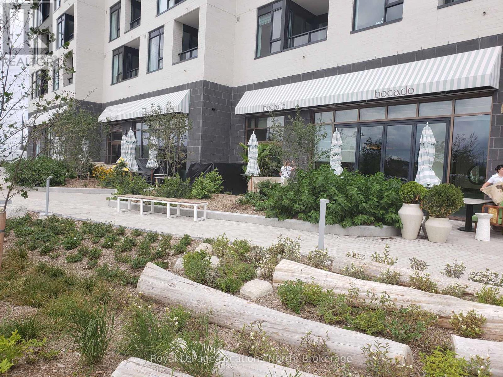
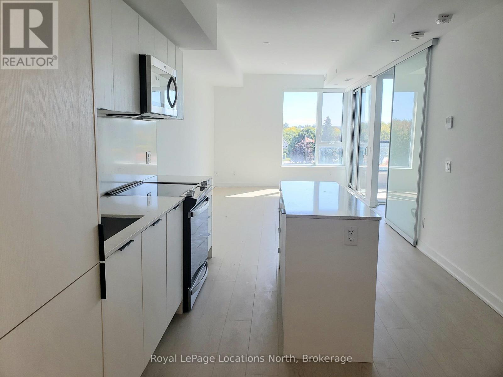
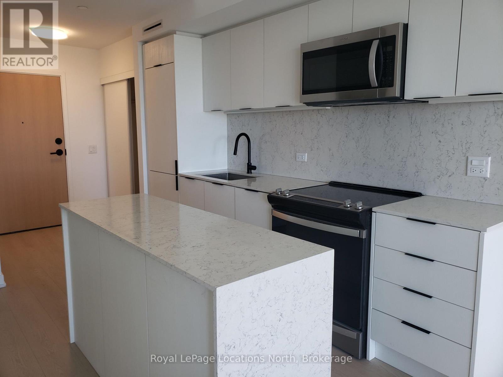
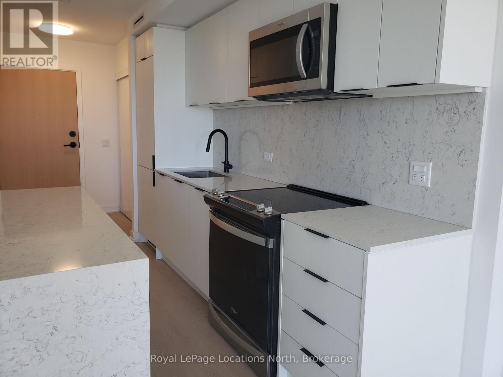
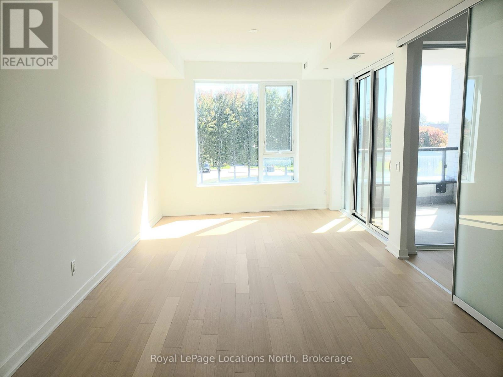
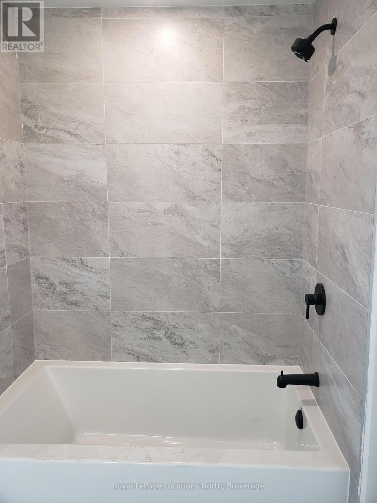
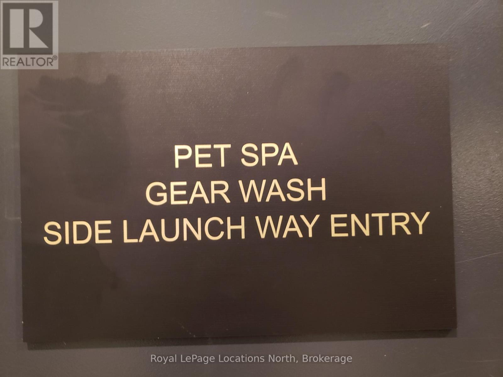
Welcome to Harbour House. Located in a prime area of Collingwood, this new construction condo is walking distance to downtown shopping, restaurants and Georgian Bay. The amenities that are offered are second to none with Guest suites, Gym, Pet wash station and Gear wash station. The upper terrace features a BBQ area, Lounge area and a Recreation room and Meeting room. Enjoy Collingwood at it's best! (id:67552)
| MLS® Number | S13858306 |
| Property Type | Single Family |
| Community Name | Collingwood |
| Amenities Near By | Beach, Hospital, Park, Public Transit, Ski Area |
| Community Features | Pets Allowed With Restrictions |
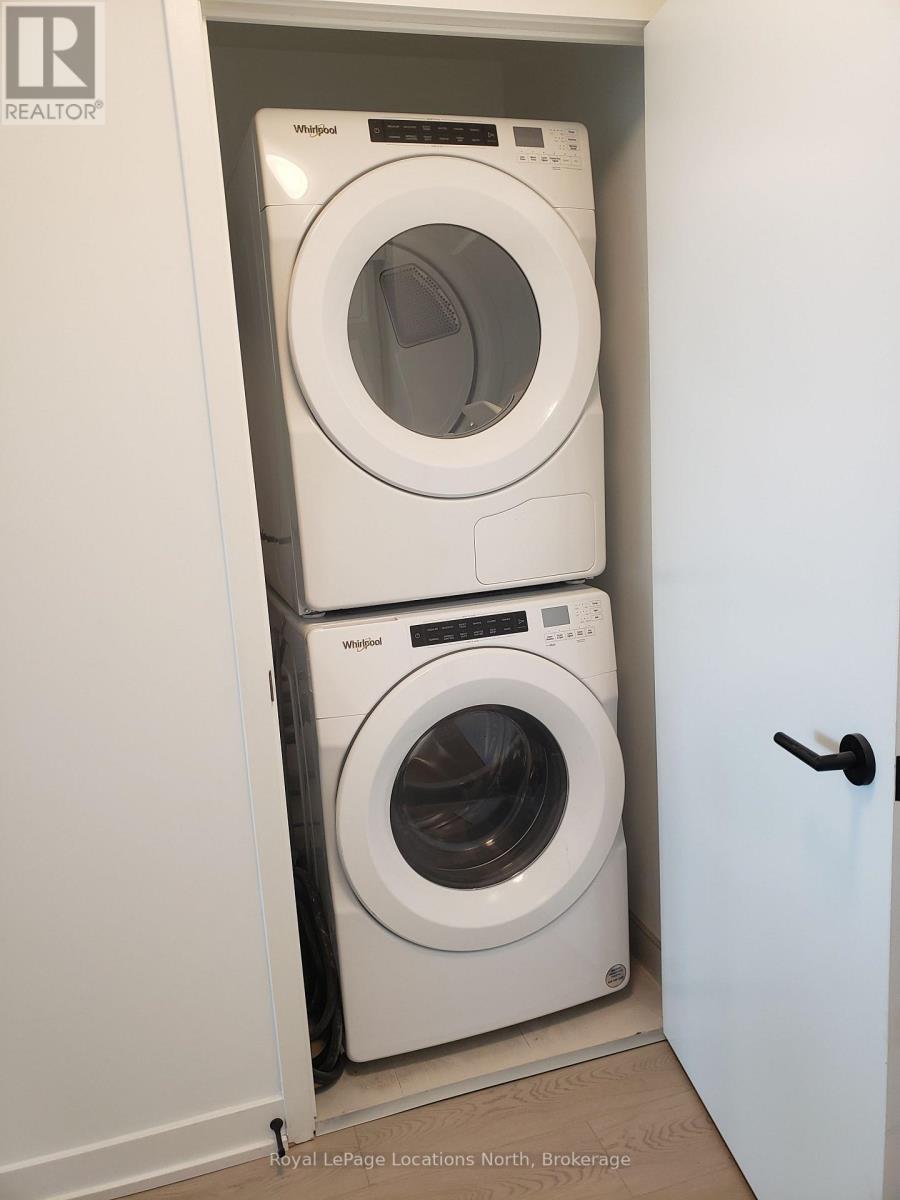
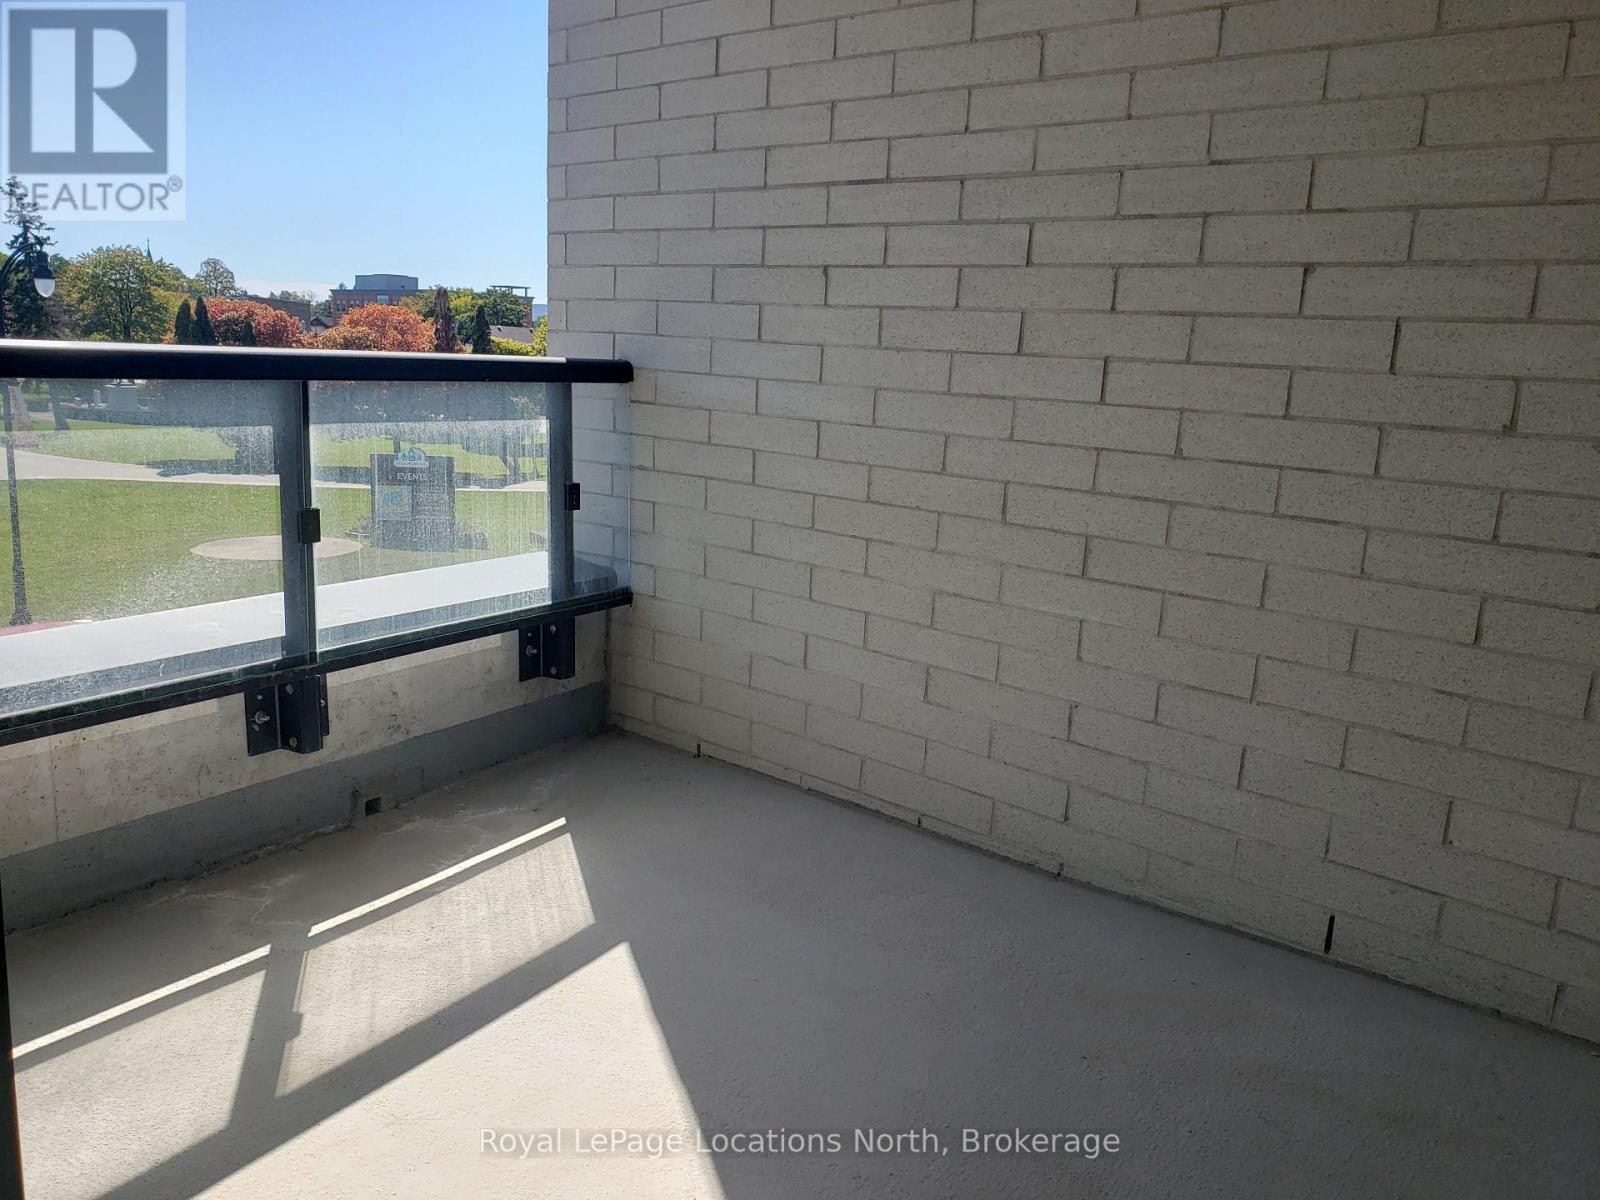
| Features | Balcony, In Suite Laundry, Guest Suite |
| Parking Space Total | 1 |
| View Type | Mountain View |
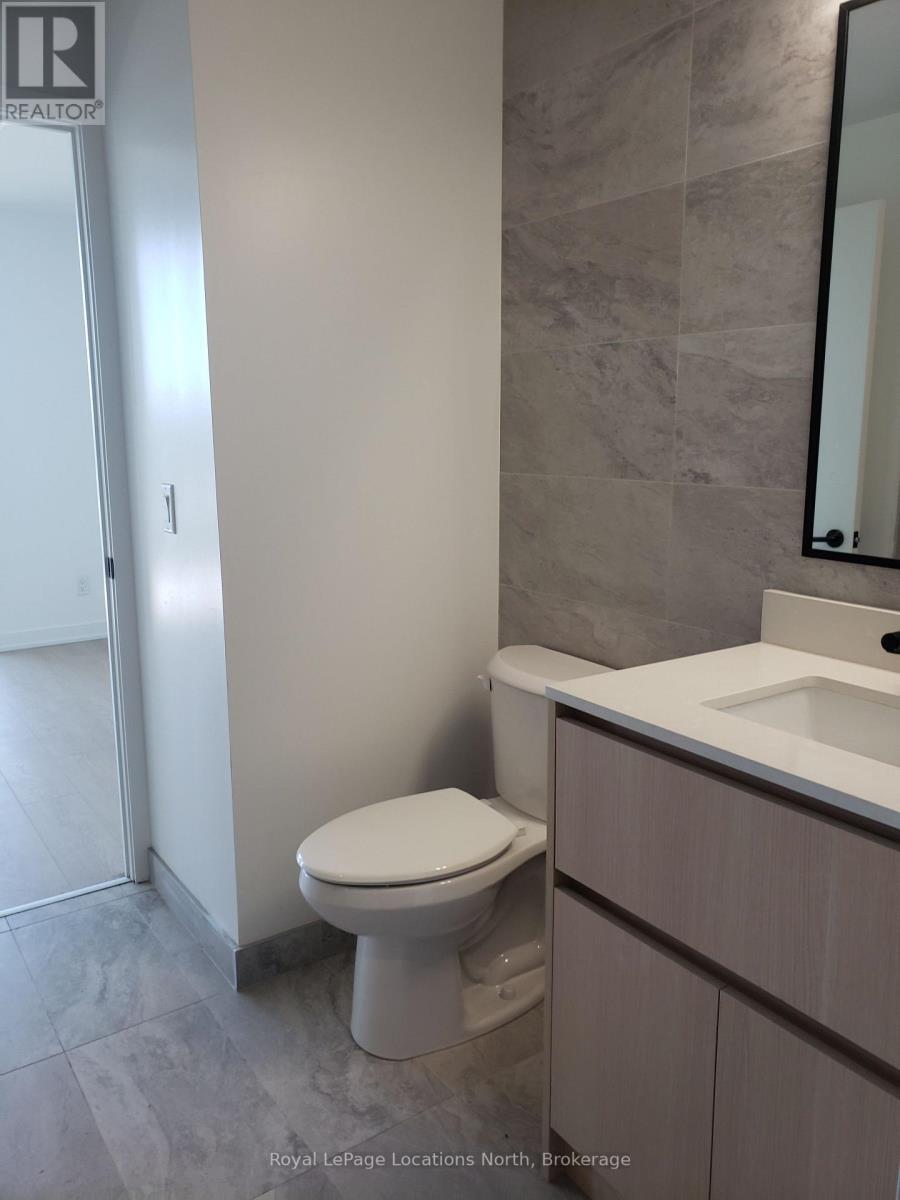
| Bathroom Total | 1 |
| Bedrooms Above Ground | 1 |
| Bedrooms Below Ground | 1 |
| Bedrooms Total | 2 |
| Age | 0 To 5 Years |
| Amenities | Separate Electricity Meters, Storage - Locker |
| Appliances | Garage Door Opener Remote(s) |
| Basement Type | None |
| Cooling Type | Central Air Conditioning |
| Exterior Finish | Brick |
| Heating Fuel | Electric |
| Heating Type | Forced Air |
| Size Interior | 600 - 699 Sqft |
| Type | Apartment |
| Underground | |
| Garage |
| Acreage | No |
| Land Amenities | Beach, Hospital, Park, Public Transit, Ski Area |
| Level | Type | Length | Width | Dimensions |
|---|---|---|---|---|
| Main Level | Kitchen | 3.23 m | 9.02 m | 3.23 m x 9.02 m |
| Main Level | Dining Room | 3.23 m | 9.02 m | 3.23 m x 9.02 m |
| Main Level | Living Room | 3.23 m | 9.02 m | 3.23 m x 9.02 m |
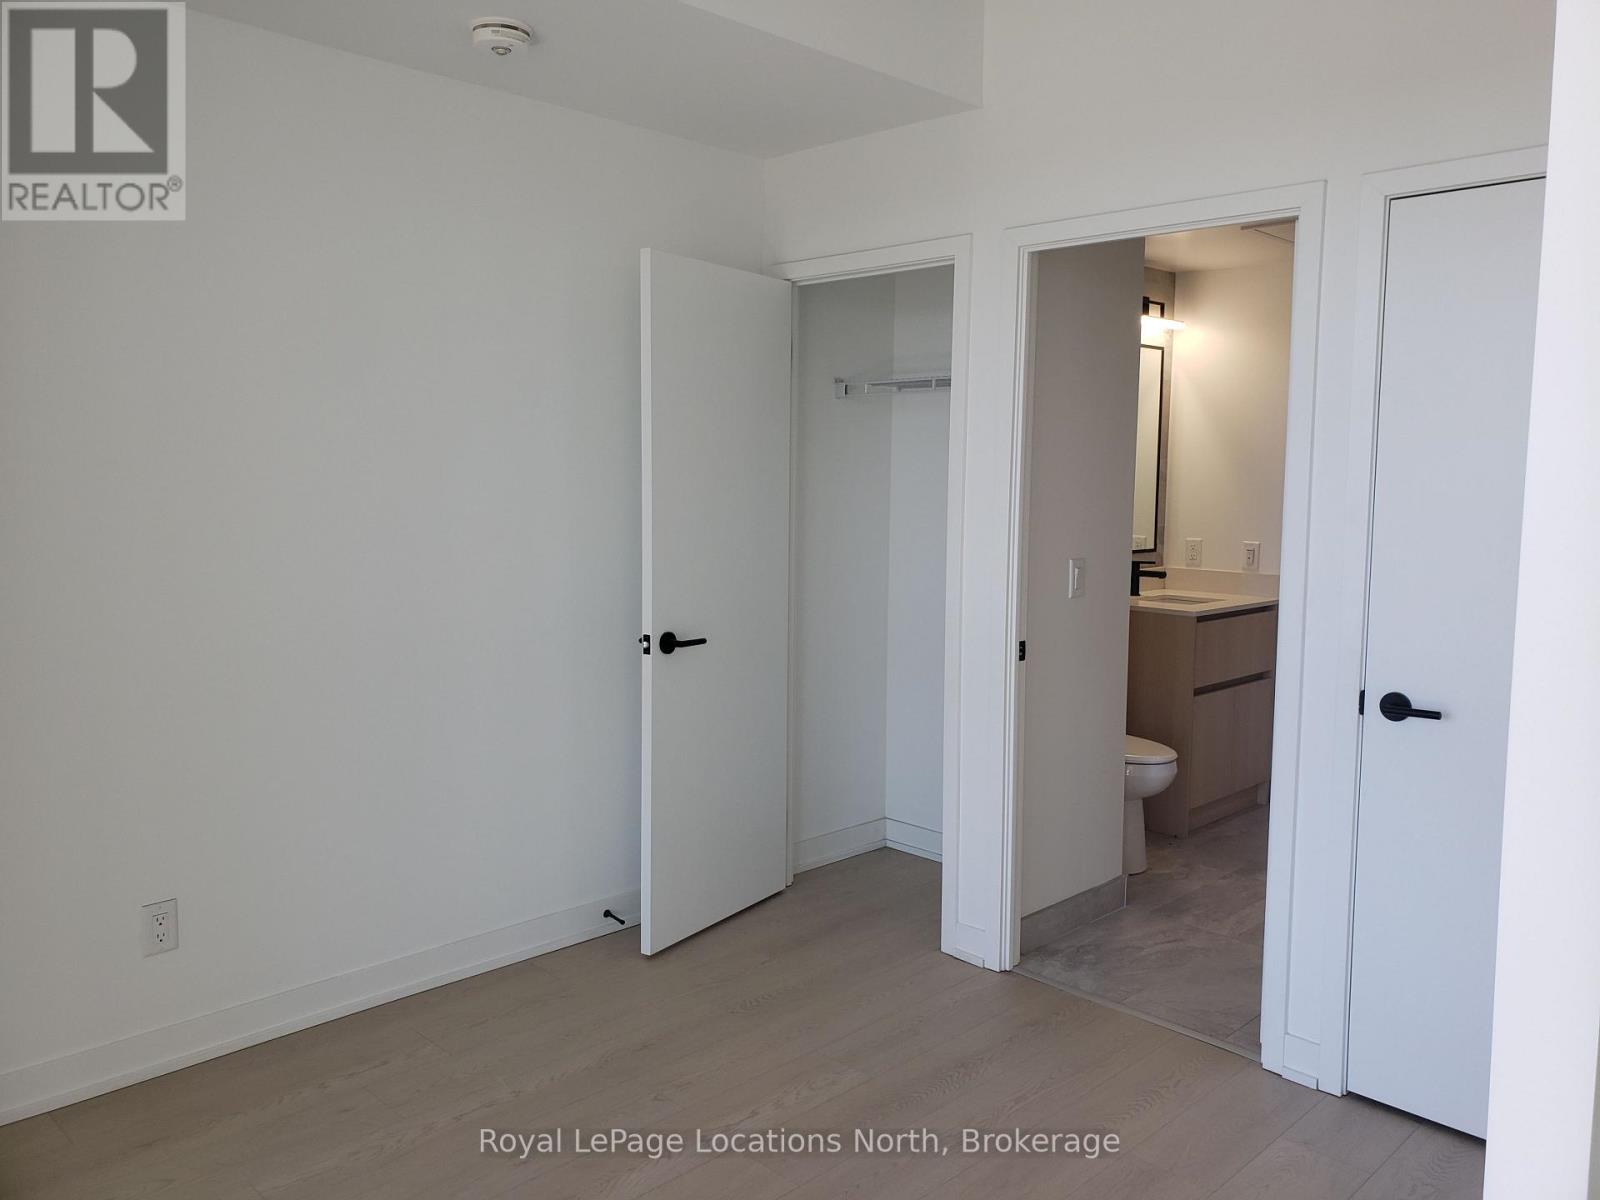
| Main Level | Primary Bedroom | 2.74 m | 3.35 m | 2.74 m x 3.35 m |
| Main Level | Den | 2.74 m | 2.74 m | 2.74 m x 2.74 m |
https://www.realtor.ca/real-estate/30360885/410-31-huron-street-collingwood-collingwood
Contact us for more information
Dave Mcqueston
Salesperson
(519) 599-2136
(519) 599-5036
locationsnorth.com/

The trademarks REALTOR®, REALTORS®, and the REALTOR® logo are controlled by The Canadian Real Estate Association (CREA) and identify real estate professionals who are members of CREA. The trademarks MLS®, Multiple Listing Service® and the associated logos are owned by The Canadian Real Estate Association (CREA) and identify the quality of services provided by real estate professionals who are members of CREA. The trademark DDF® is owned by The Canadian Real Estate Association (CREA) and identifies CREA's Data Distribution Facility (DDF®)