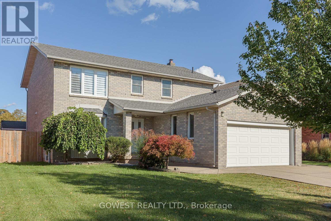
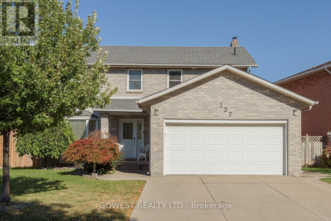
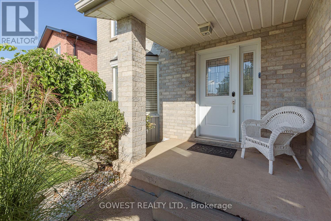
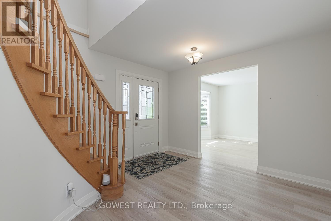
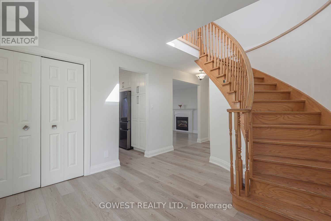
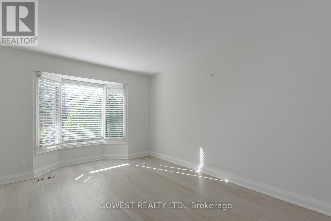
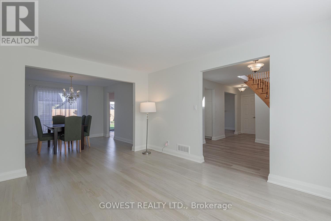
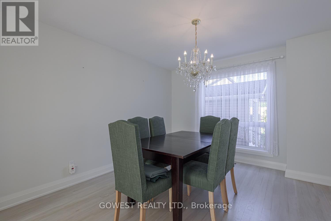
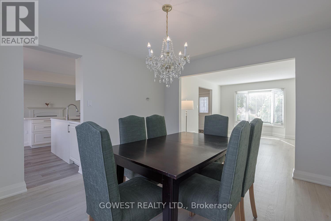
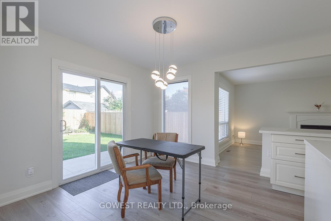
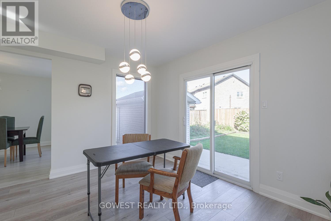
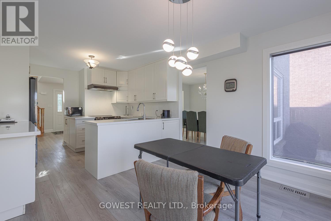
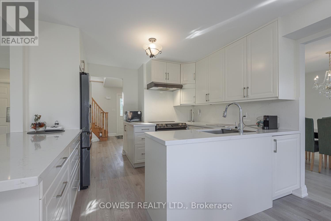
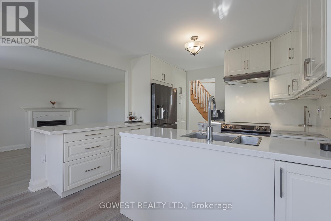
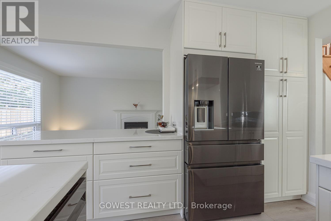
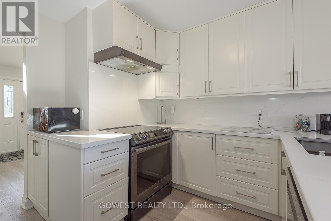
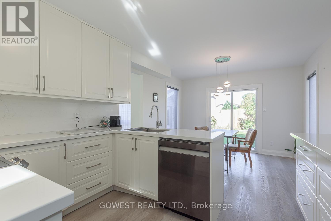
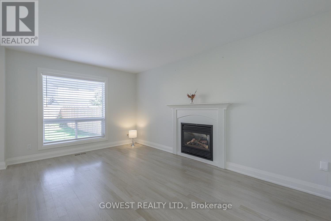
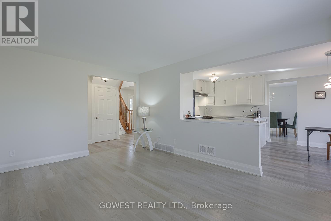
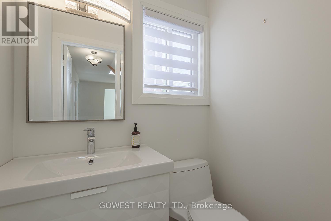
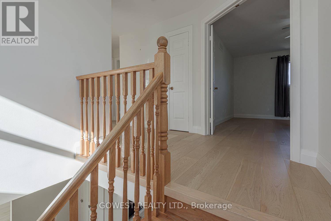
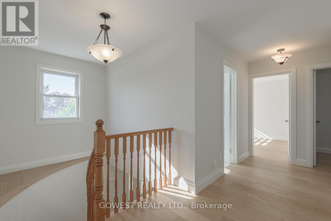
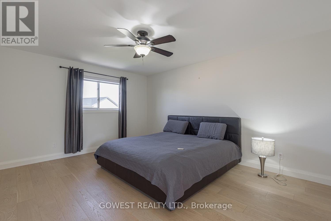
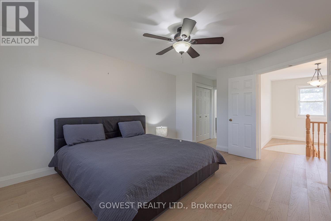
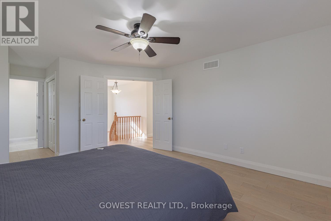
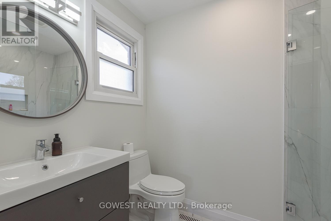
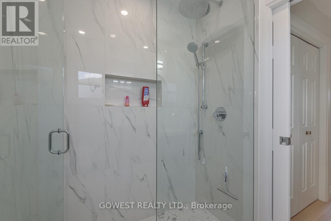
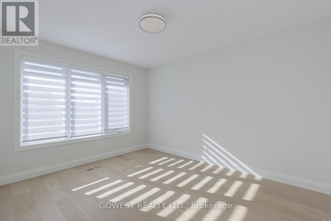
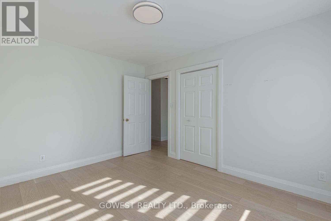
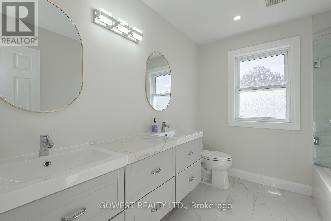
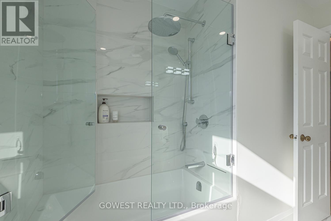
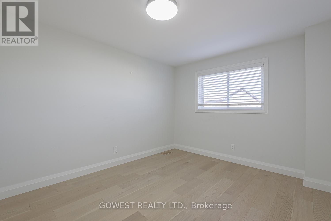
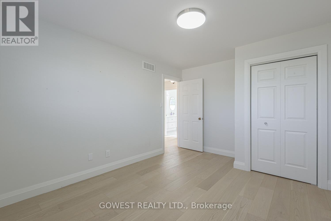
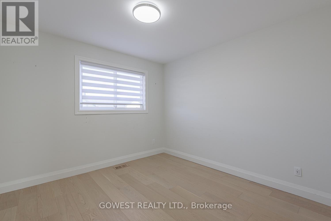
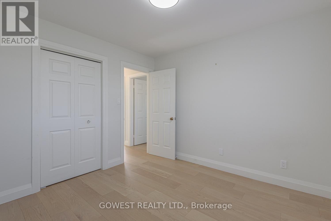
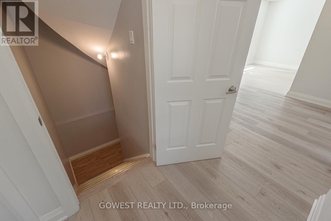
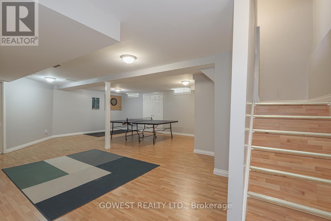
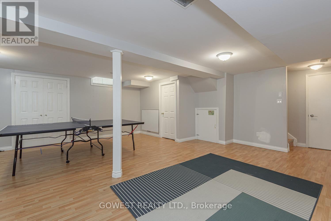
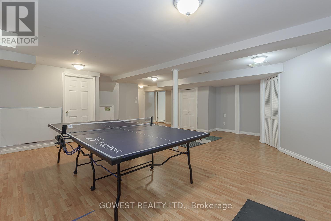
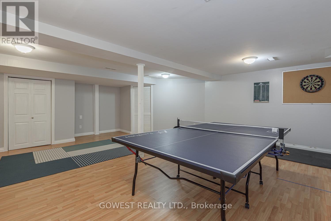
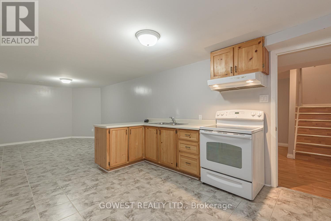
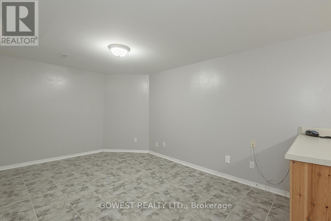
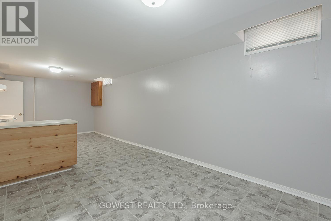
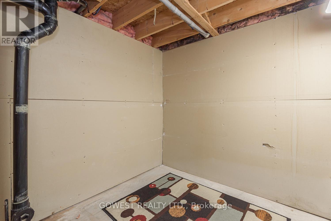
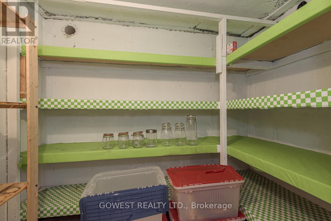
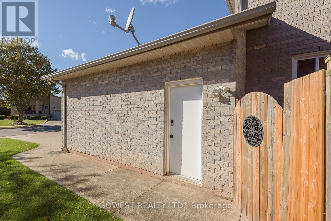
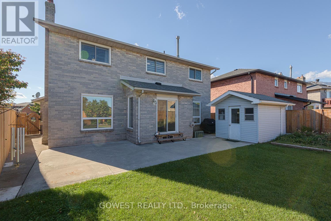
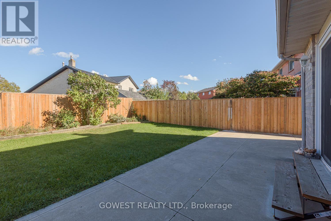
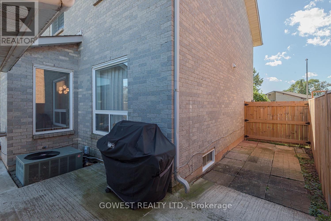
THIS ONE IS WORTH THE LOOK! Beautifully Renovated 4-Bedroom Detached Home In A Quiet, Family-Friendly Stoney Creek Neighborhood, Offering 2,152 Sq. Ft Plus A Fully Finished Basement! Step Inside And You'll Immediately Appreciate The Thoughtful Updates And Spacious Layout. The Modern Kitchen, Renovated In 2020, Features Stylish Quartz Countertops & Matching Backsplash, While 3 Renovated Bathrooms Add Comfort And Convenience For A Growing Family. The Finished Basement With A Second Kitchen Opens Up Fantastic Possibilities For Extended Family, Guests, A Teen Retreat Or Additional Living Space. Outside, Enjoy Your Own Beautiful And Private Backyard-A Peaceful Place To Relax, Entertain Or Let The Kids Play. Nestled On A Quiet Side Street Yet Close To The QEW, Shopping, Schools, Parks And Everyday Amenities, This Home Offers The Perfect Blend Of Space, Comfort And Convenience. Roof Replaced In 2017. A Move-In Ready Home With Plenty To Offer-Come See It For Yourself! (id:67552)
2:00 pm
Ends at:4:00 pm
| MLS® Number | X13860468 |
| Property Type | Single Family |
| Community Name | Stoney Creek |
| Amenities Near By | Park, Public Transit, Schools |
| Equipment Type | Water Heater - Gas, Water Heater |
| Features | Level Lot, Wooded Area, Carpet Free |
| Parking Space Total | 4 |
| Rental Equipment Type | Water Heater - Gas, Water Heater |
| Structure | Patio(s) |
| Bathroom Total | 3 |
| Bedrooms Above Ground | 4 |
| Bedrooms Total | 4 |
| Age | 31 To 50 Years |
| Amenities | Fireplace(s) |
| Appliances | Central Vacuum, Water Meter, Dishwasher, Dryer, Stove, Washer, Refrigerator |
| Basement Development | Finished |
| Basement Type | N/a (finished) |
| Construction Style Attachment | Detached |
| Cooling Type | Central Air Conditioning |
| Exterior Finish | Brick |
| Fireplace Present | Yes |
| Fireplace Total | 1 |
| Flooring Type | Hardwood, Ceramic, Laminate |
| Foundation Type | Poured Concrete |
| Half Bath Total | 1 |
| Heating Fuel | Natural Gas |
| Heating Type | Forced Air |
| Stories Total | 2 |
| Size Interior | 2,000 - 2,500 Sqft |
| Type | House |
| Utility Water | Municipal Water |
| Attached Garage | |
| Garage |
| Acreage | No |
| Fence Type | Fenced Yard |
| Land Amenities | Park, Public Transit, Schools |
| Landscape Features | Landscaped |
| Sewer | Sanitary Sewer |
| Size Depth | 107 Ft ,9 In |
| Size Frontage | 62 Ft ,3 In |
| Size Irregular | 62.3 X 107.8 Ft ; 32.12 Ft. Rear. 108.61 Ft. West |
| Size Total Text | 62.3 X 107.8 Ft ; 32.12 Ft. Rear. 108.61 Ft. West|under 1/2 Acre |
| Zoning Description | R2 |
| Level | Type | Length | Width | Dimensions |
|---|---|---|---|---|
| Second Level | Bathroom | 2.82 m | 2.41 m | 2.82 m x 2.41 m |
| Second Level | Primary Bedroom | 4.86 m | 3.93 m | 4.86 m x 3.93 m |
| Second Level | Bedroom | 4.31 m | 3.19 m | 4.31 m x 3.19 m |
| Second Level | Bedroom | 3.93 m | 2.82 m | 3.93 m x 2.82 m |
| Second Level | Bedroom | 3.25 m | 3.18 m | 3.25 m x 3.18 m |
| Basement | Recreational, Games Room | 7.01 m | 6.71 m | 7.01 m x 6.71 m |
| Basement | Kitchen | 8.2 m | 3.26 m | 8.2 m x 3.26 m |
| Main Level | Living Room | 4.39 m | 3.39 m | 4.39 m x 3.39 m |
| Main Level | Dining Room | 3.85 m | 3.42 m | 3.85 m x 3.42 m |
| Main Level | Kitchen | 6.26 m | 3.43 m | 6.26 m x 3.43 m |
| Main Level | Family Room | 4.73 m | 3.43 m | 4.73 m x 3.43 m |
| Main Level | Bathroom | 1.53 m | 1.17 m | 1.53 m x 1.17 m |
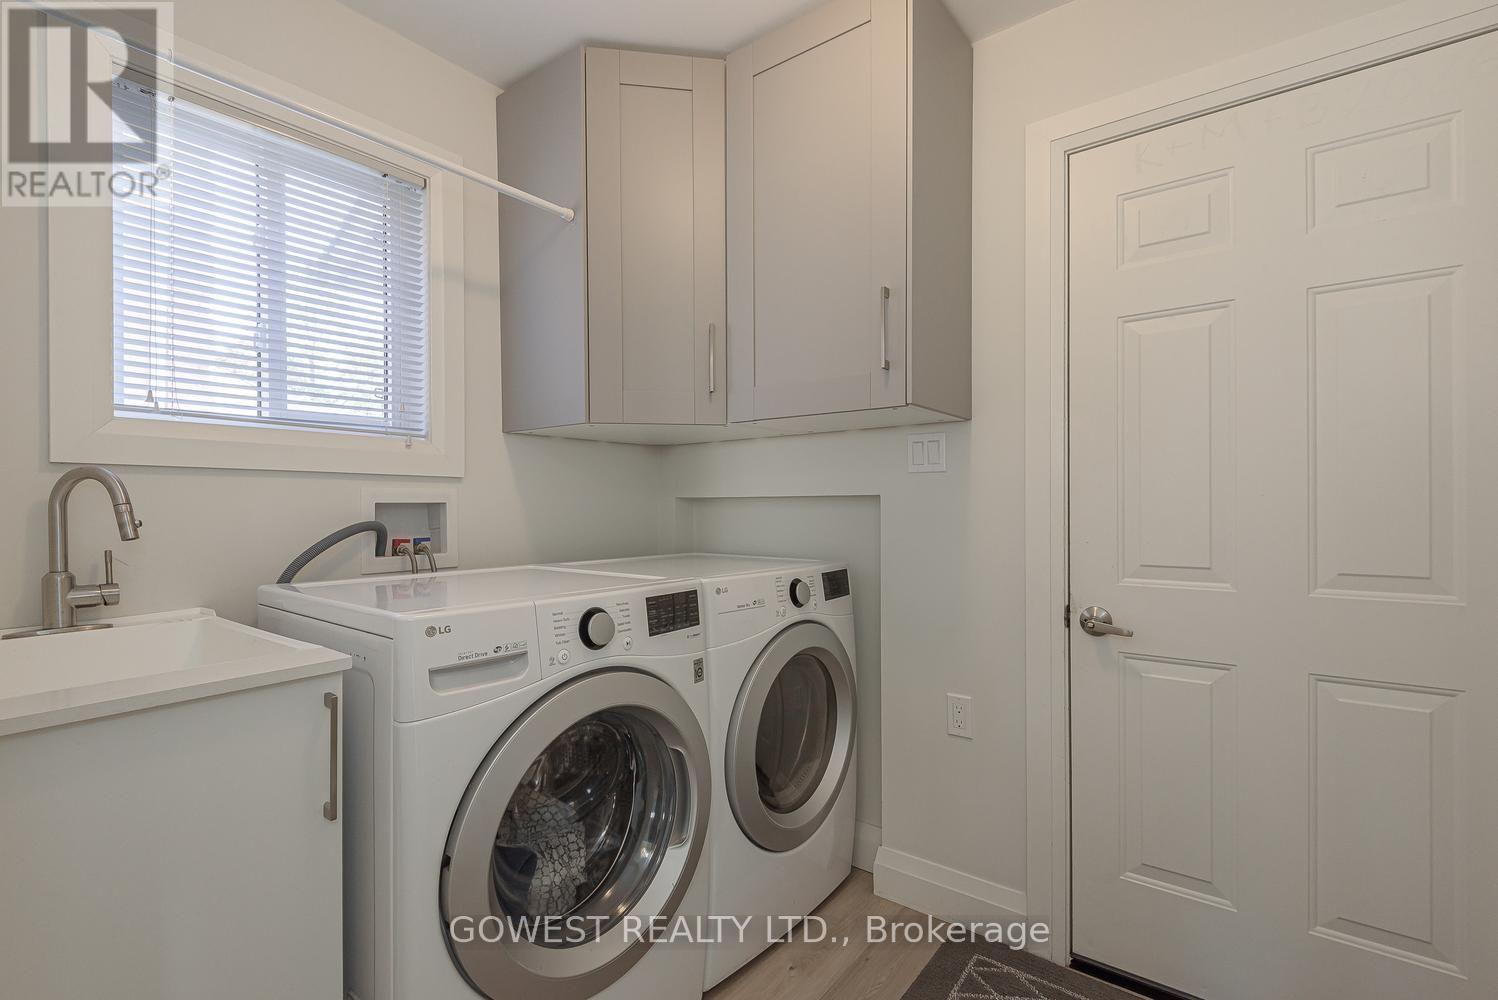
| Main Level | Laundry Room | 2.33 m | 1.86 m | 2.33 m x 1.86 m |
| Cable | Available |
| Electricity | Installed |
| Sewer | Installed |
https://www.realtor.ca/real-estate/30363217/127-valera-drive-hamilton-stoney-creek-stoney-creek
Contact us for more information

Chris Gawrys
Broker of Record
(416) 534-3511
(416) 534-3512
www.gowestrealty.ca/

The trademarks REALTOR®, REALTORS®, and the REALTOR® logo are controlled by The Canadian Real Estate Association (CREA) and identify real estate professionals who are members of CREA. The trademarks MLS®, Multiple Listing Service® and the associated logos are owned by The Canadian Real Estate Association (CREA) and identify the quality of services provided by real estate professionals who are members of CREA. The trademark DDF® is owned by The Canadian Real Estate Association (CREA) and identifies CREA's Data Distribution Facility (DDF®)