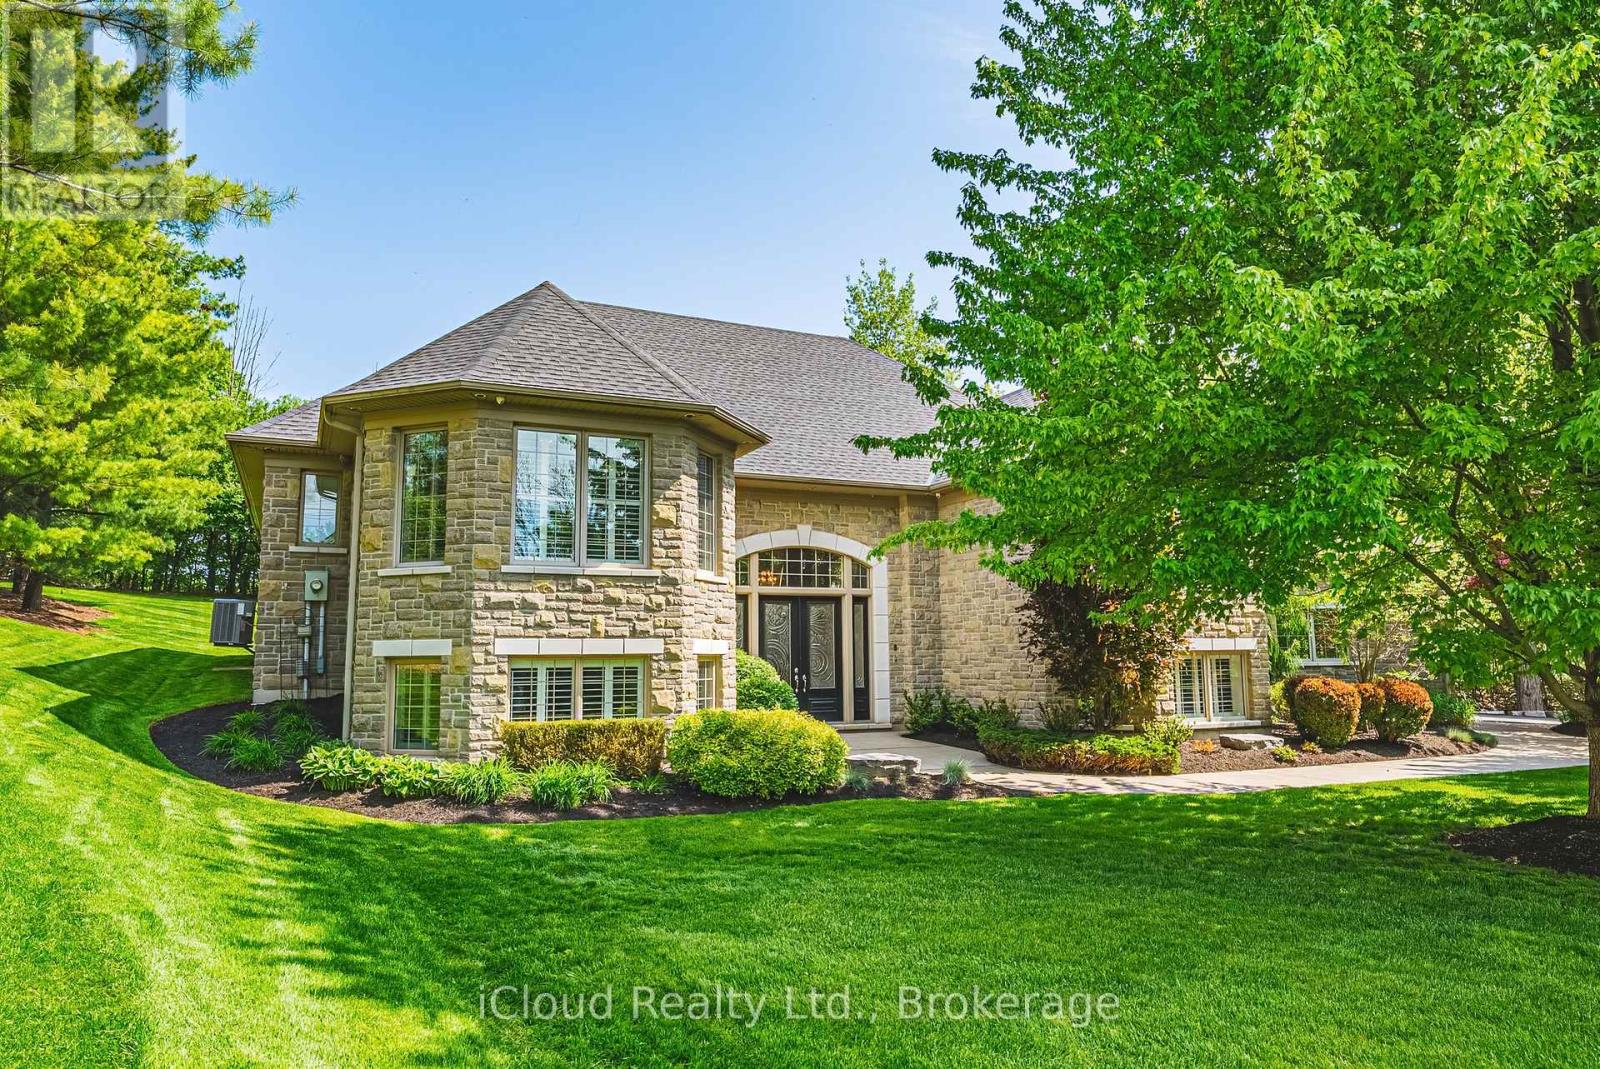
Exceptional privacy within city limits-a rare opportunity in Kitchener's prestigious Hidden Valley. Set on approximately three-quarters of an acre, this beautifully maintained estate offers a remarkably secluded setting, even within this coveted community of multimillion-dollar homes. With over 5,000 square feet of living space, the residence feels like new, reflecting the love, passion and meticulous care invested in every detail. Extensive upgrades, sun-filled interiors and large west-facing windows create an inviting home that is as elegant as it is comfortable. A custom-designed butler's bar adds sophistication, while the phenomenal basement entertaining space, complete with a lavish bar and built-in wine cellar, sets the stage for unforgettable evenings. Outside, impeccably manicured grounds and a full sprinkler system frame an expansive, private backyard-a spectacular canvas to create your dream oasis. Imagine peaceful mornings, alfresco dinners and a luxurious outdoor retreat designed entirely around you. Surrounded by natural beauty yet conveniently close to major highways, upscale shopping and highly ranked schools, this exceptional property brings together space, seclusion and convenience. A lovingly cared-for estate, an extraordinary setting and the opportunity to make your next dream home a reality. (id:67552)
| MLS® Number | X13599558 |
| Property Type | Single Family |
| Amenities Near By | Golf Nearby, Park |
| Equipment Type | Water Heater, Water Softener |
| Features | Wooded Area, Ravine, Conservation/green Belt |
| Parking Space Total | 11 |
| Rental Equipment Type | Water Heater, Water Softener |
| Bathroom Total | 4 |
| Bedrooms Above Ground | 3 |
| Bedrooms Below Ground | 2 |
| Bedrooms Total | 5 |
| Age | 6 To 15 Years |
| Appliances | Central Vacuum, Water Softener |
| Architectural Style | Raised Bungalow |
| Basement Development | Finished |
| Basement Type | N/a (finished) |
| Construction Style Attachment | Detached |
| Cooling Type | Central Air Conditioning |
| Exterior Finish | Stone |
| Fireplace Present | Yes |
| Flooring Type | Wood |
| Foundation Type | Concrete |
| Heating Fuel | Natural Gas |
| Heating Type | Forced Air |
| Stories Total | 1 |
| Size Interior | 3,500 - 5,000 Sqft |
| Type | House |
| Utility Water | Municipal Water |
| Attached Garage | |
| Garage |
| Acreage | No |
| Land Amenities | Golf Nearby, Park |
| Sewer | Septic System |
| Size Depth | 319 Ft ,4 In |
| Size Frontage | 213 Ft ,4 In |
| Size Irregular | 213.4 X 319.4 Ft |
| Size Total Text | 213.4 X 319.4 Ft |
| Level | Type | Length | Width | Dimensions |
|---|---|---|---|---|
| Basement | Exercise Room | 3.13 m | 2.83 m | 3.13 m x 2.83 m |
| Basement | Bathroom | 3.2 m | 3.4 m | 3.2 m x 3.4 m |
| Basement | Media | 6.46 m | 6.7 m | 6.46 m x 6.7 m |
| Basement | Games Room | 7.99 m | 5.8 m | 7.99 m x 5.8 m |
| Ground Level | Living Room | 6 m | 5.7 m | 6 m x 5.7 m |
| Ground Level | Kitchen | 6.3 m | 3.11 m | 6.3 m x 3.11 m |
| Ground Level | Dining Room | 4.57 m | 4.27 m | 4.57 m x 4.27 m |
| Ground Level | Other | 2 m | 1.5 m | 2 m x 1.5 m |
| Ground Level | Primary Bedroom | 4.88 m | 4.27 m | 4.88 m x 4.27 m |
| Ground Level | Bathroom | 3.29 m | 3.4 m | 3.29 m x 3.4 m |
| Ground Level | Bedroom 2 | 4.88 m | 3.29 m | 4.88 m x 3.29 m |
| Ground Level | Bedroom 3 | 4.57 m | 4.27 m | 4.57 m x 4.27 m |
https://www.realtor.ca/real-estate/30072615/845-hidden-valley-road-kitchener
Contact us for more information
Tammy Dashtbani
Salesperson
(905) 507-4776
(905) 500-3428

The trademarks REALTOR®, REALTORS®, and the REALTOR® logo are controlled by The Canadian Real Estate Association (CREA) and identify real estate professionals who are members of CREA. The trademarks MLS®, Multiple Listing Service® and the associated logos are owned by The Canadian Real Estate Association (CREA) and identify the quality of services provided by real estate professionals who are members of CREA. The trademark DDF® is owned by The Canadian Real Estate Association (CREA) and identifies CREA's Data Distribution Facility (DDF®)