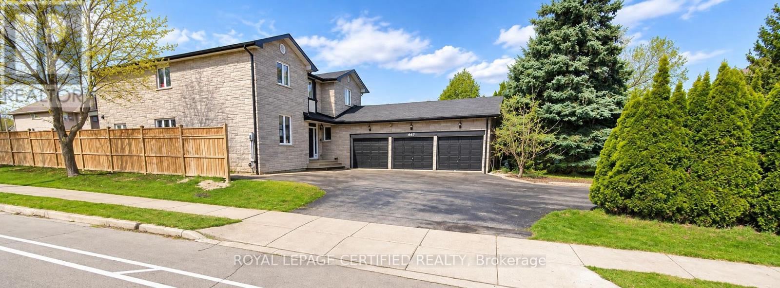
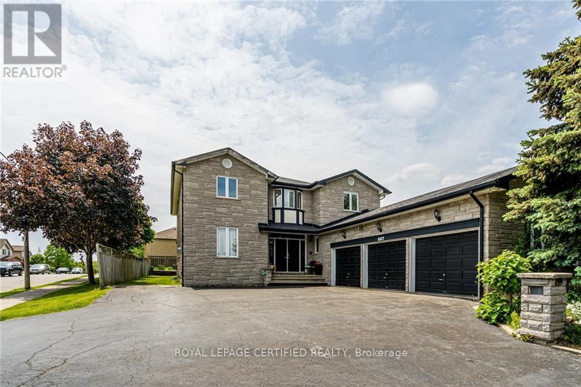
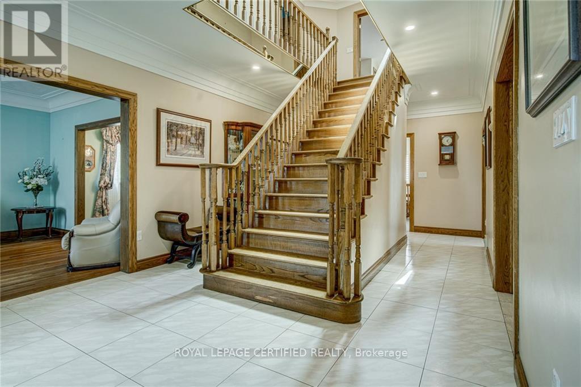
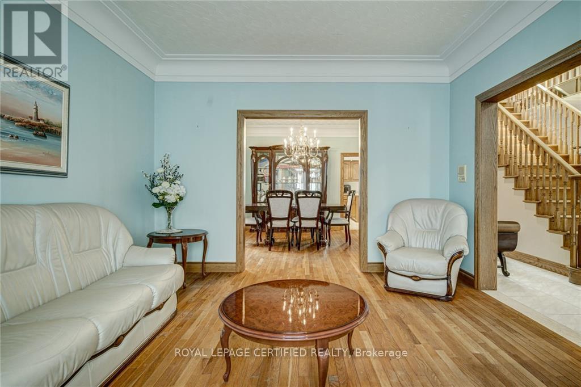
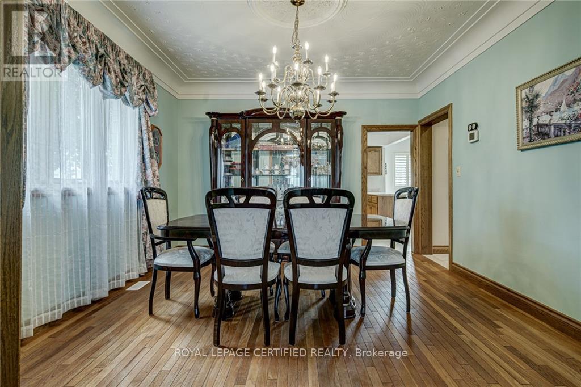
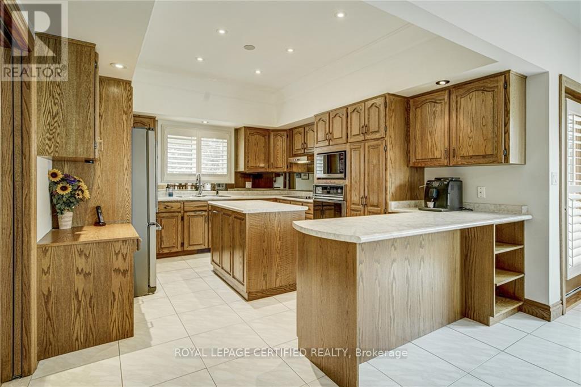
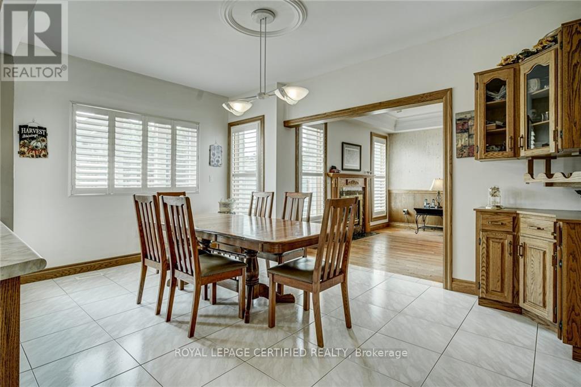
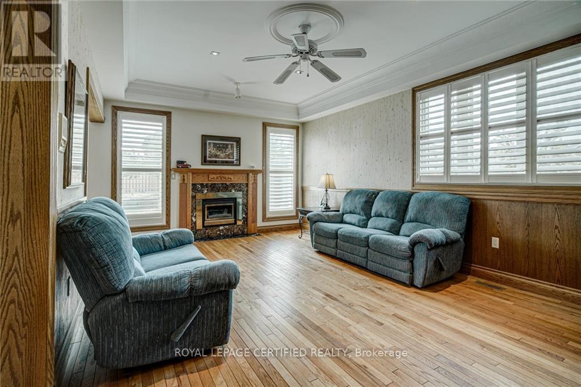
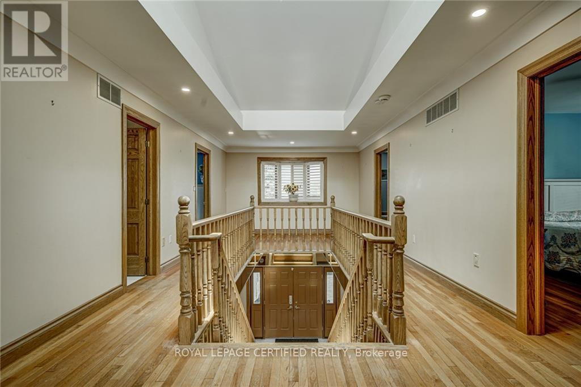
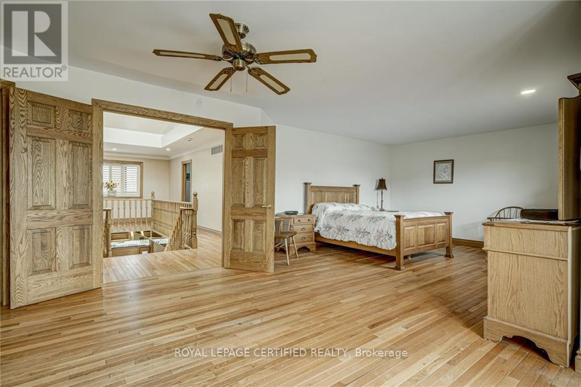
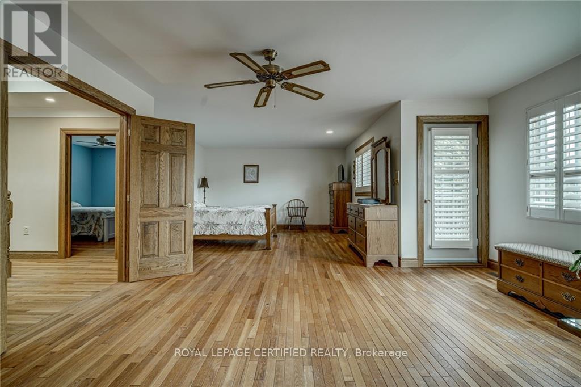
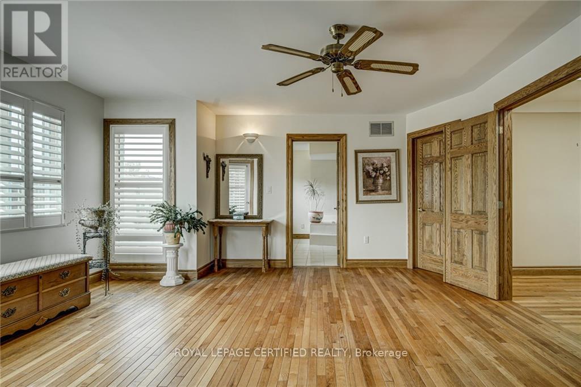
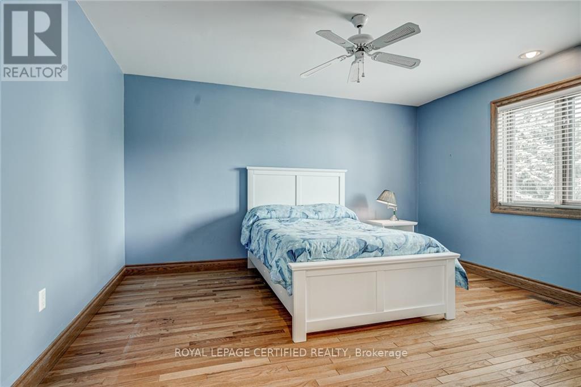
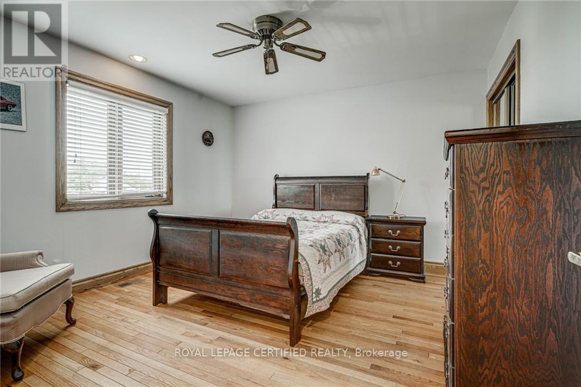
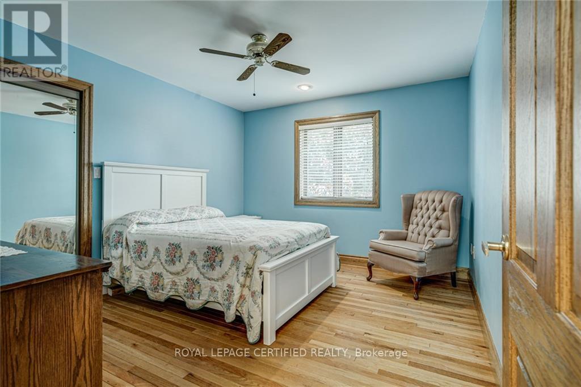
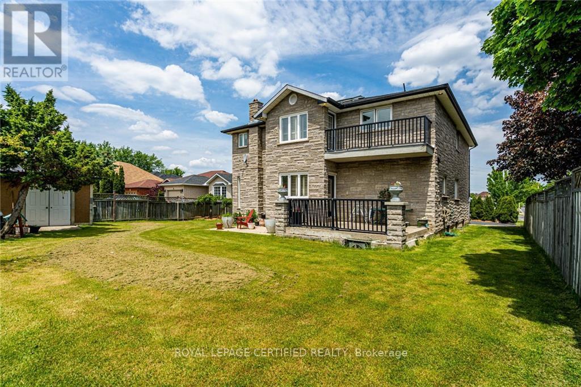
Welcome to this spacious and beautifully designed 4-bedroom, 3-full-bathroom home located in Hamilton's highly desirable West Mountain community, available for lease starting November 1, 2026.This bright and inviting home features an abundance of natural light, a dedicated main-floor office, generously sized bedrooms, and a private balcony off the primary bedroom. Enjoy a spacious backyard, perfect for outdoor relaxation and entertaining, along with the convenience of five driveway parking spaces. Ideally situated close to schools, parks, shopping, public transit, and major commuter routes, this home offers the perfect combination of comfort, space, and convenience. Main and second floors only. The garage is excluded from the lease and will remain reserved for the owners' personal use. Tenants are responsible for 100% of utility costs. (id:67552)
| MLS® Number | X14030166 |
| Property Type | Single Family |
| Community Name | Carpenter |
| Parking Space Total | 5 |
| Bathroom Total | 3 |
| Bedrooms Above Ground | 4 |
| Bedrooms Below Ground | 1 |
| Bedrooms Total | 5 |
| Appliances | Dryer, Microwave, Stove, Washer, Refrigerator |
| Basement Development | Unfinished |
| Basement Type | N/a (unfinished) |
| Construction Style Attachment | Detached |
| Cooling Type | Central Air Conditioning |
| Exterior Finish | Brick |
| Fireplace Present | Yes |
| Foundation Type | Poured Concrete |
| Heating Fuel | Natural Gas |
| Heating Type | Forced Air |
| Stories Total | 2 |
| Size Interior | 3,000 - 3,500 Sqft |
| Type | House |
| Utility Water | Municipal Water |
| Garage |
| Acreage | No |
| Sewer | Sanitary Sewer |
| Size Depth | 75 Ft ,1 In |
| Size Frontage | 134 Ft ,8 In |
| Size Irregular | 134.7 X 75.1 Ft |
| Size Total Text | 134.7 X 75.1 Ft |
| Level | Type | Length | Width | Dimensions |
|---|---|---|---|---|
| Second Level | Primary Bedroom | 8.14 m | 4.13 m | 8.14 m x 4.13 m |
| Second Level | Bedroom 2 | 3.88 m | 3.65 m | 3.88 m x 3.65 m |
| Second Level | Bedroom 3 | 3.83 m | 4.26 m | 3.83 m x 4.26 m |
| Second Level | Bedroom 4 | 3.88 m | 3.26 m | 3.88 m x 3.26 m |
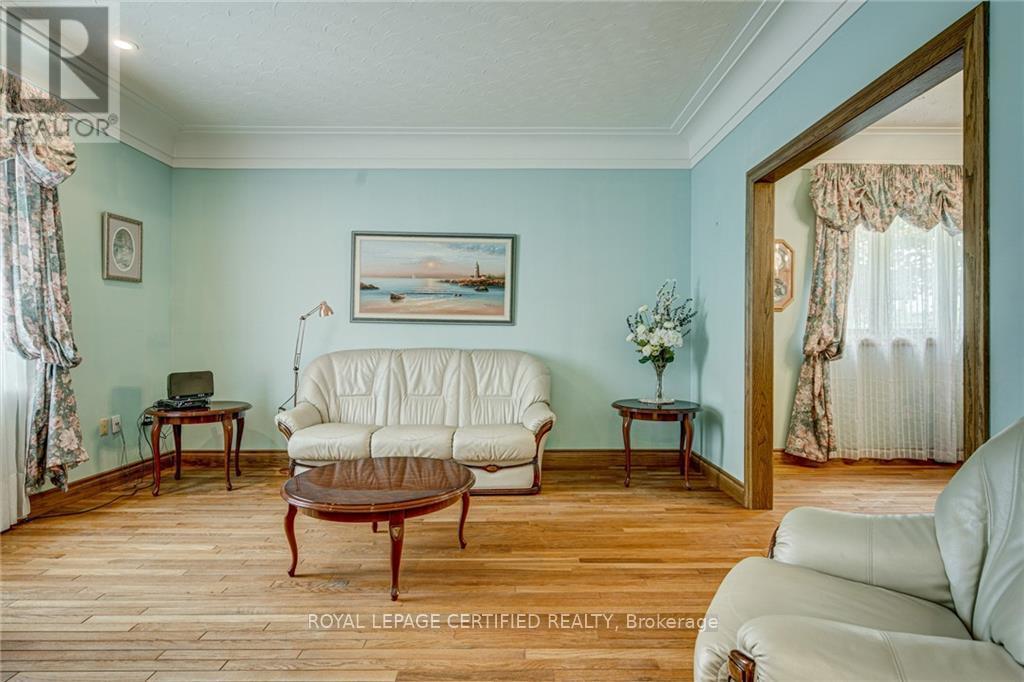
| Main Level | Living Room | 3.74 m | 4.23 m | 3.74 m x 4.23 m |
| Main Level | Dining Room | 3.75 m | 3.89 m | 3.75 m x 3.89 m |
| Main Level | Family Room | 3.85 m | 6.16 m | 3.85 m x 6.16 m |
| Main Level | Kitchen | 4.28 m | 3.53 m | 4.28 m x 3.53 m |
| Main Level | Eating Area | 3.05 m | 4.88 m | 3.05 m x 4.88 m |
| Main Level | Office | 3.86 m | 3.03 m | 3.86 m x 3.03 m |
Contact us for more information

Rakesh Arora
Salesperson
(905) 858-0000
www.rlpcertified.ca/

The trademarks REALTOR®, REALTORS®, and the REALTOR® logo are controlled by The Canadian Real Estate Association (CREA) and identify real estate professionals who are members of CREA. The trademarks MLS®, Multiple Listing Service® and the associated logos are owned by The Canadian Real Estate Association (CREA) and identify the quality of services provided by real estate professionals who are members of CREA. The trademark DDF® is owned by The Canadian Real Estate Association (CREA) and identifies CREA's Data Distribution Facility (DDF®)