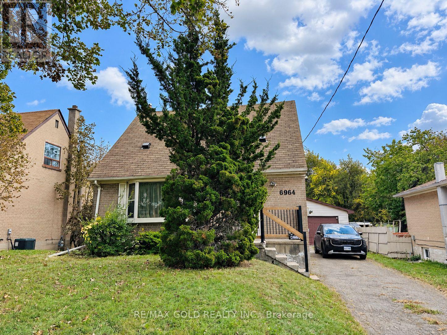
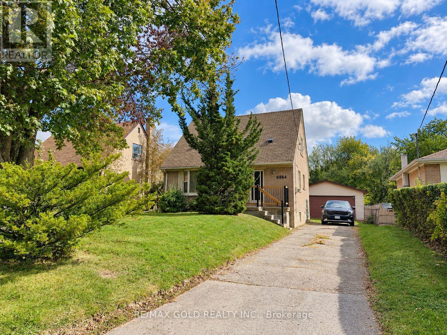
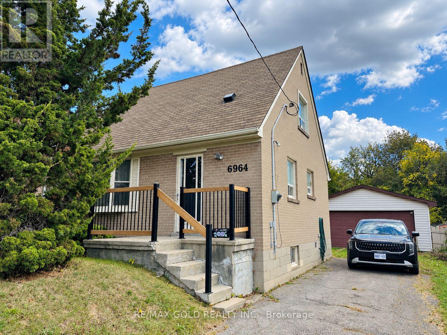
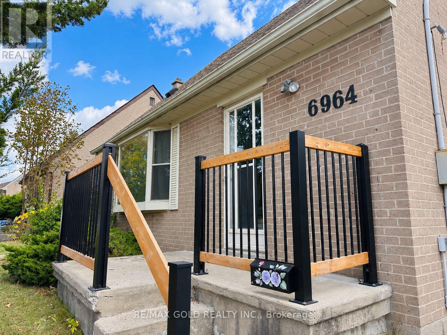
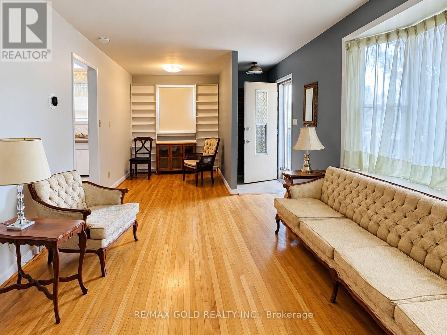
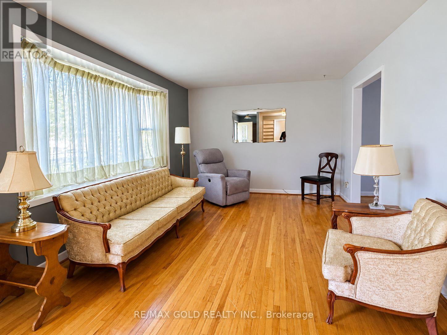
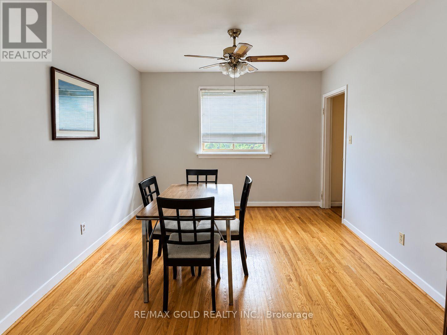
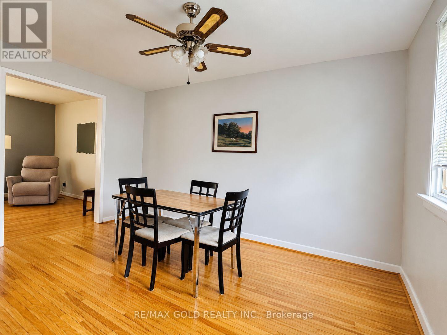
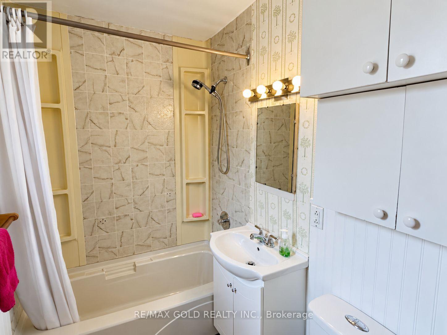
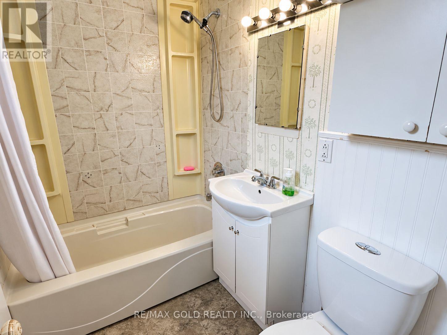
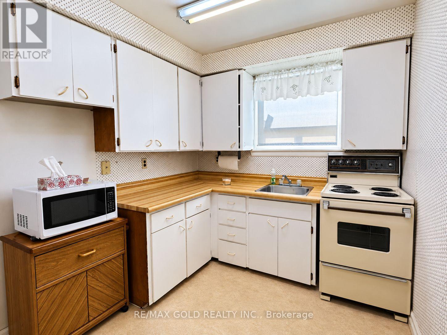
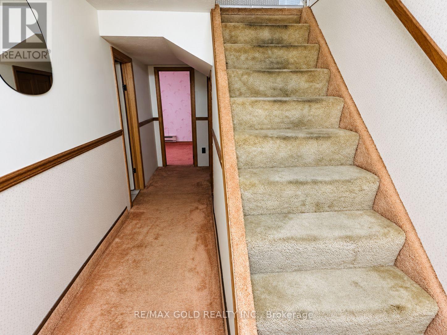
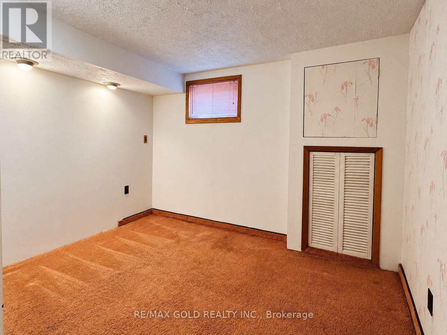
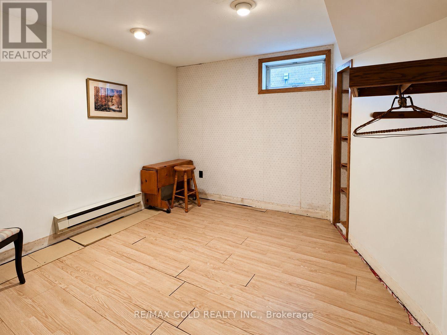
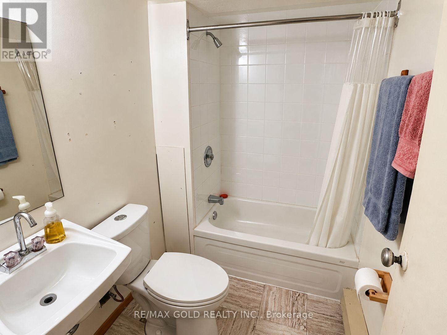
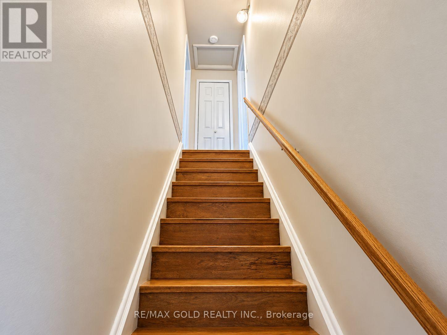
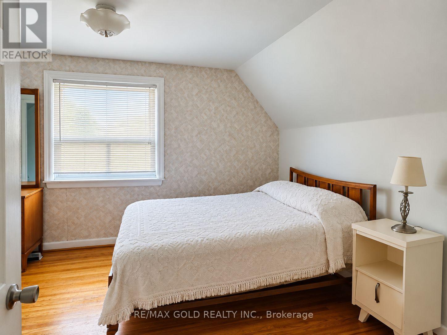
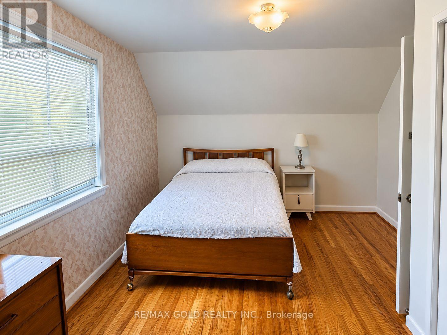
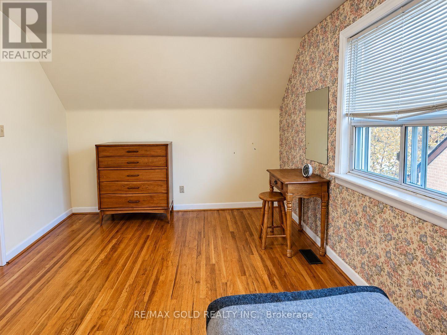
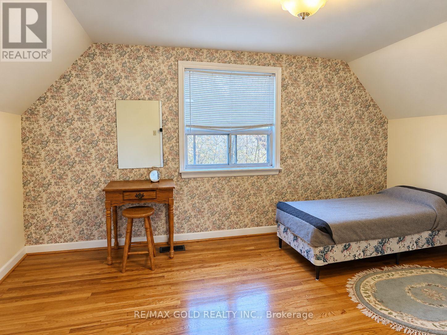
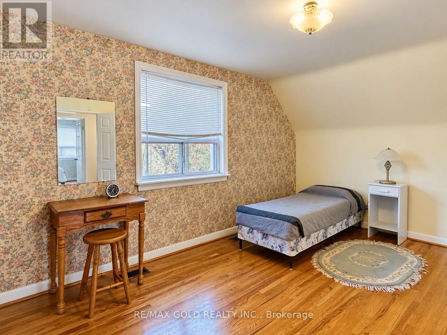
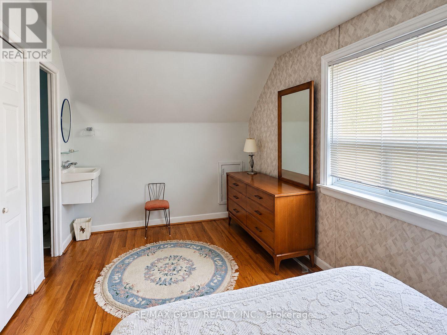
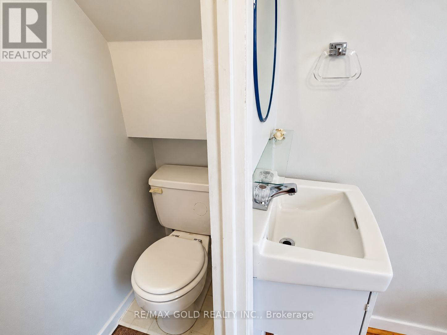
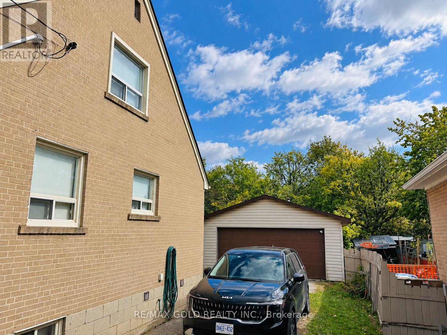
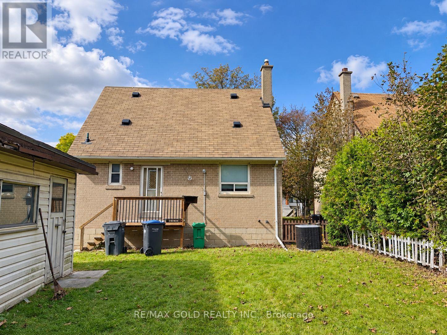
Beautiful Detached Home Situated on a Premium Ravine Lot in the Heart of Malton, Mississauga! An Excellent Opportunity for Investors, Builders or Families Looking for a Great Place to Call Home! This Property Features a Premium 50-Foot-Wide Lot With Incredible Potential to Build Your Dream Home, Subject to Municipal Approvals. Well-Maintained and in Move-In Condition, Featuring a Spacious Living Room With Hardwood Floors, Formal Dining Room, 2 Generously Sized Bedrooms on the Upper Level and 3 Additional Bedrooms in the Basement. Enjoy a Large Driveway, Spacious Double-Car Garage and a Deep Ravine Lot Offering Privacy and Endless Possibilities. Fantastic Location! Just Steps to Schools, Public Transit, Bus Terminal, and Shopping Mall, With the GO Station Only Minutes Away. A Rare Opportunity to Own a Premium Lot in One of Malton's Most Convenient Locations. Don't Miss Out! (id:67552)
| MLS® Number | W14034150 |
| Property Type | Single Family |
| Neigbourhood | Ridgewood |
| Community Name | Malton |
| Equipment Type | Water Heater |
| Parking Space Total | 5 |
| Rental Equipment Type | Water Heater |
| Bathroom Total | 3 |
| Bedrooms Above Ground | 2 |
| Bedrooms Below Ground | 3 |
| Bedrooms Total | 5 |
| Appliances | All |
| Basement Development | Finished |
| Basement Type | N/a (finished) |
| Construction Style Attachment | Detached |
| Cooling Type | Central Air Conditioning |
| Exterior Finish | Brick |
| Flooring Type | Hardwood, Vinyl, Carpeted, Laminate |
| Foundation Type | Concrete |
| Half Bath Total | 1 |
| Heating Fuel | Natural Gas |
| Heating Type | Forced Air |
| Stories Total | 2 |
| Size Interior | 1,100 - 1,500 Sqft |
| Type | House |
| Utility Water | Municipal Water |
| Detached Garage | |
| Garage |
| Acreage | No |
| Sewer | Sanitary Sewer |
| Size Depth | 124 Ft ,3 In |
| Size Frontage | 50 Ft |
| Size Irregular | 50 X 124.3 Ft |
| Size Total Text | 50 X 124.3 Ft |
| Level | Type | Length | Width | Dimensions |
|---|---|---|---|---|
| Second Level | Bedroom | 4.67 m | 3.39 m | 4.67 m x 3.39 m |
| Second Level | Bedroom | 4.67 m | 3.19 m | 4.67 m x 3.19 m |
| Basement | Bedroom | 2.36 m | 3.16 m | 2.36 m x 3.16 m |
| Basement | Bedroom | 3.17 m | 3.21 m | 3.17 m x 3.21 m |
| Basement | Bedroom | 3.23 m | 3.13 m | 3.23 m x 3.13 m |
| Main Level | Living Room | 3.42 m | 7.64 m | 3.42 m x 7.64 m |
| Main Level | Dining Room | 4.56 m | 3.19 m | 4.56 m x 3.19 m |
| Main Level | Kitchen | 2.39 m | 3.34 m | 2.39 m x 3.34 m |
https://www.realtor.ca/real-estate/30402890/6964-justine-drive-mississauga-malton-malton
Contact us for more information

Vic Dogra
Broker
(905) 456-1010
(905) 673-8900

The trademarks REALTOR®, REALTORS®, and the REALTOR® logo are controlled by The Canadian Real Estate Association (CREA) and identify real estate professionals who are members of CREA. The trademarks MLS®, Multiple Listing Service® and the associated logos are owned by The Canadian Real Estate Association (CREA) and identify the quality of services provided by real estate professionals who are members of CREA. The trademark DDF® is owned by The Canadian Real Estate Association (CREA) and identifies CREA's Data Distribution Facility (DDF®)