Maintenance, Insurance, Landscaping, Water
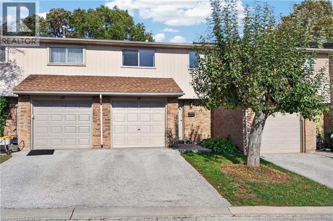
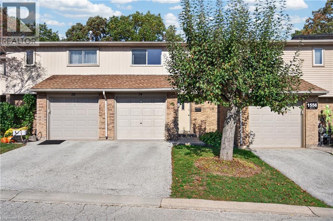
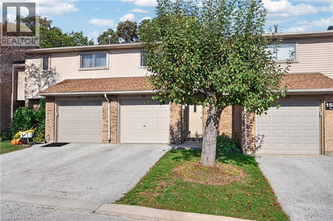
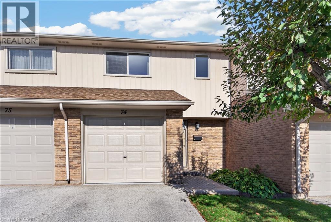
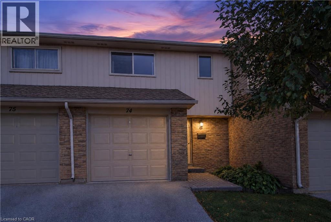
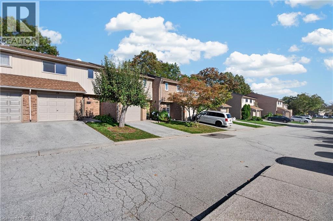
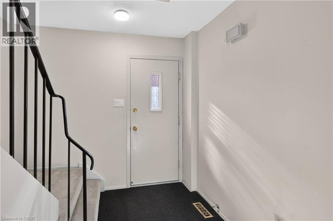
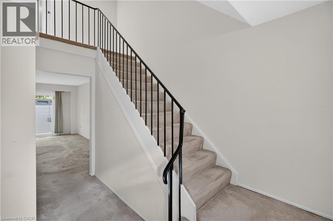
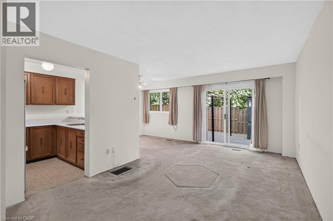
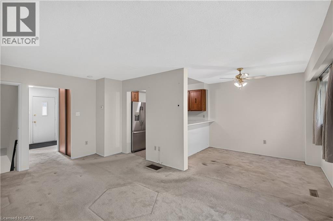
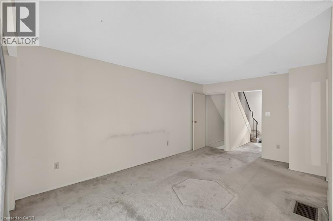
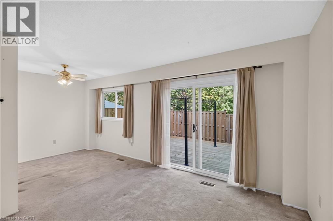
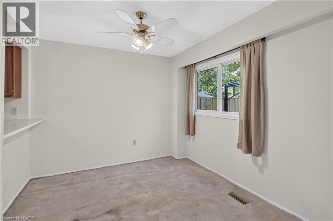
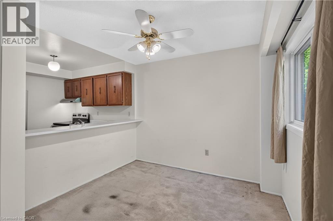
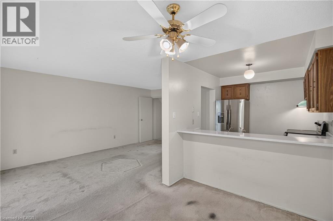
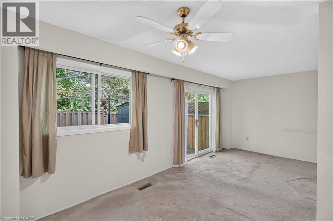
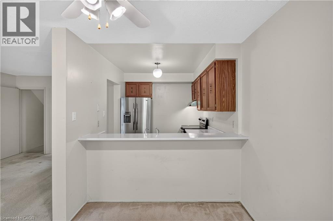
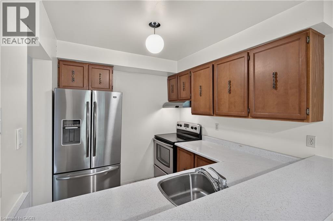
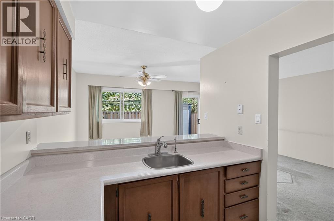
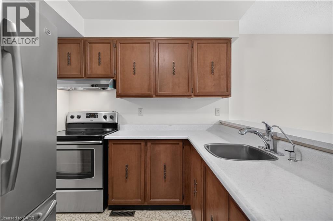
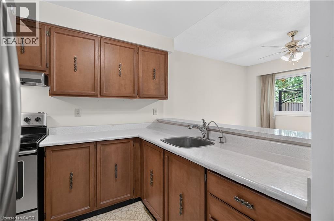
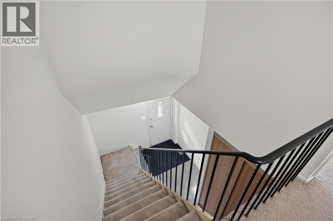
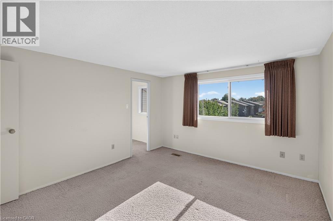
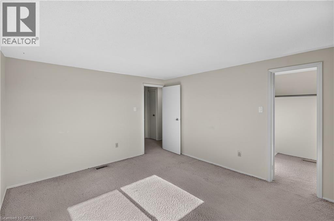
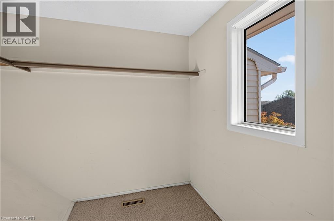
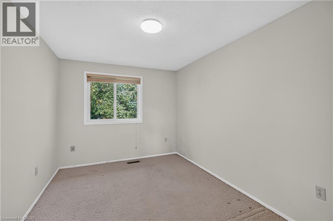
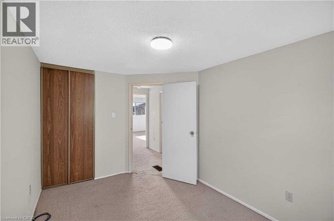
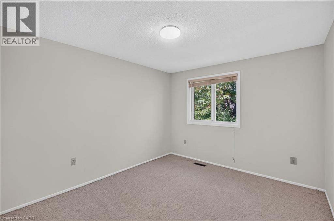
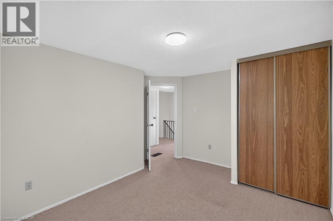
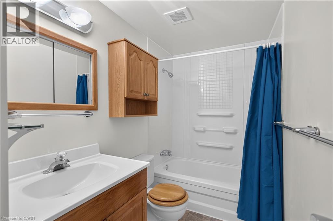
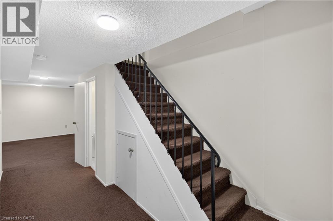
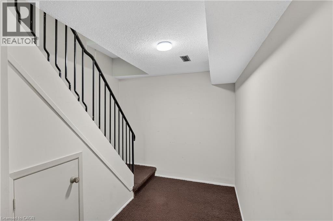
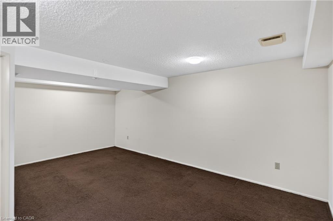
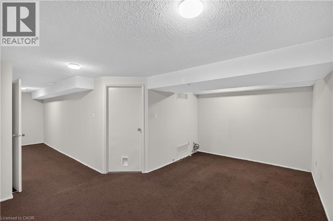
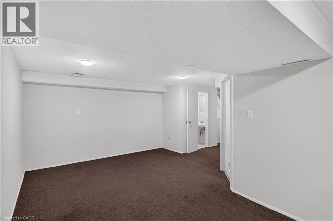
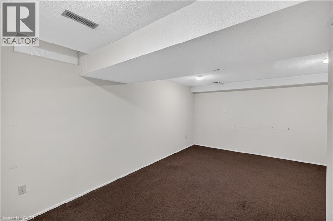
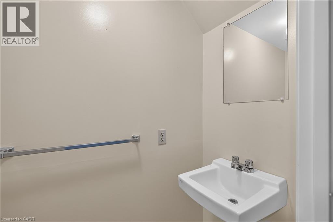
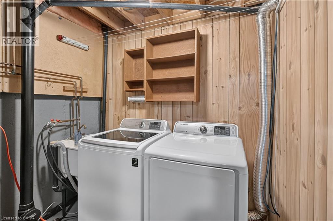
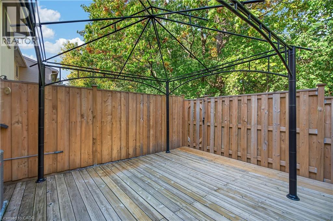
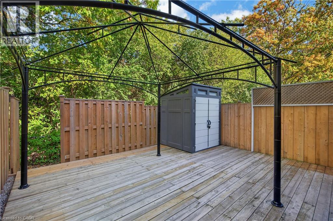
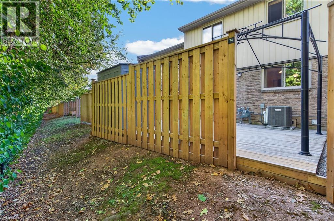
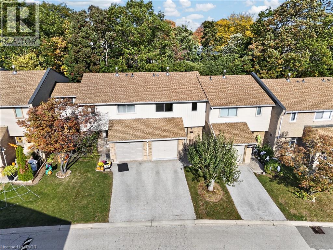
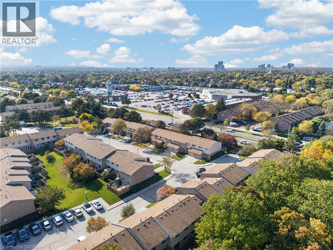
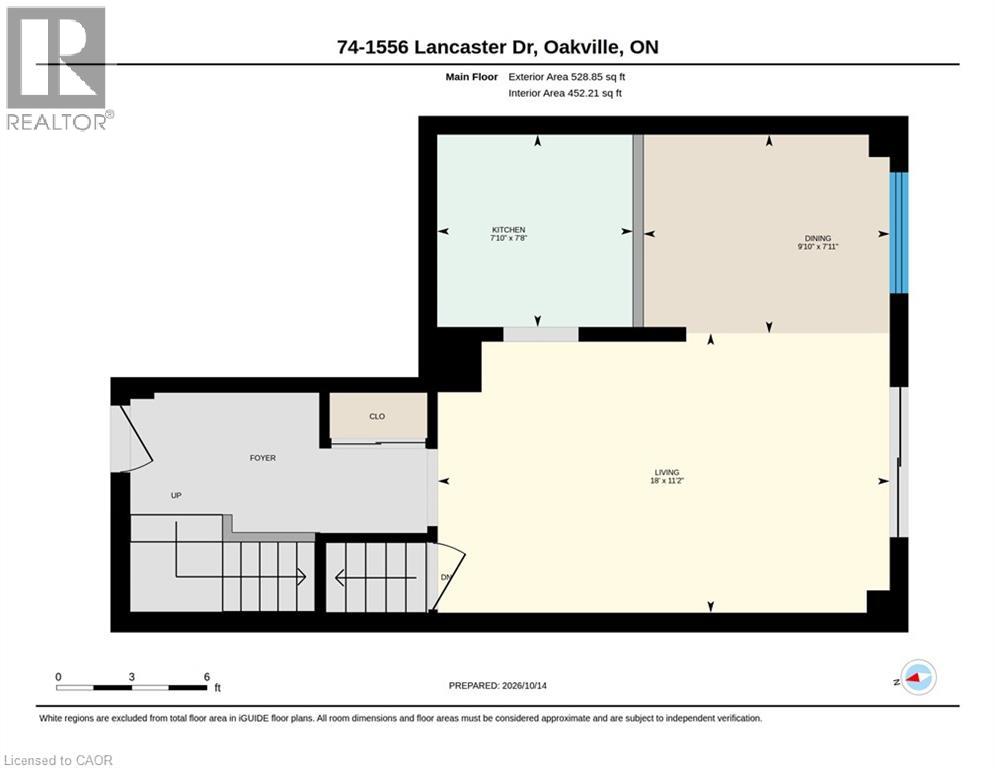
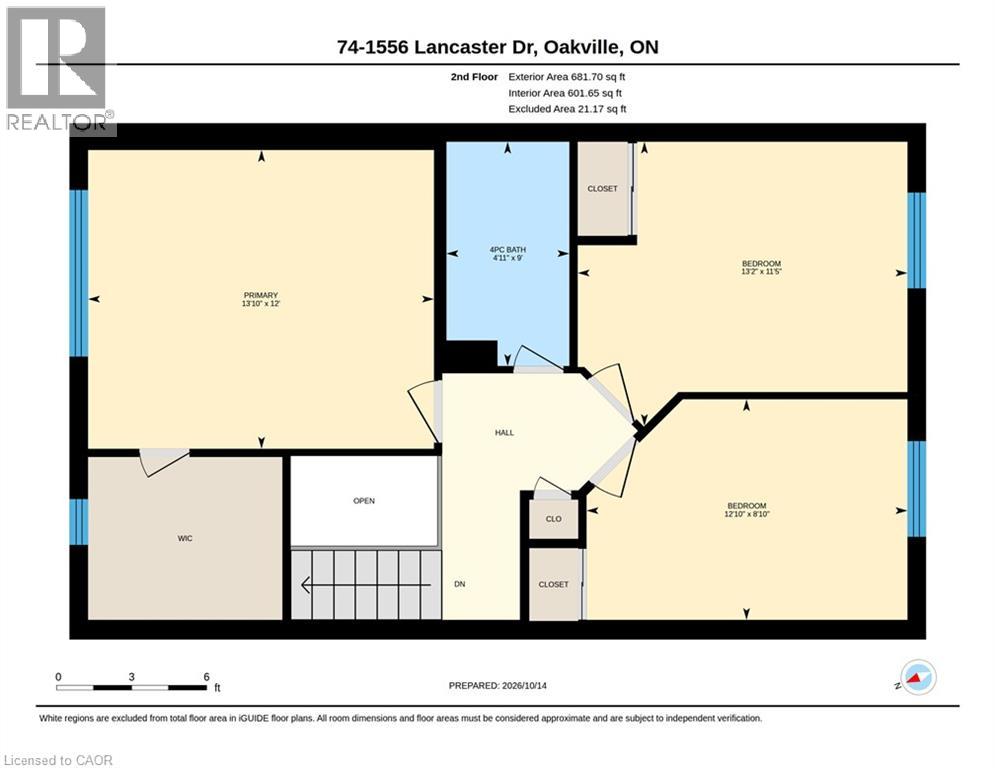
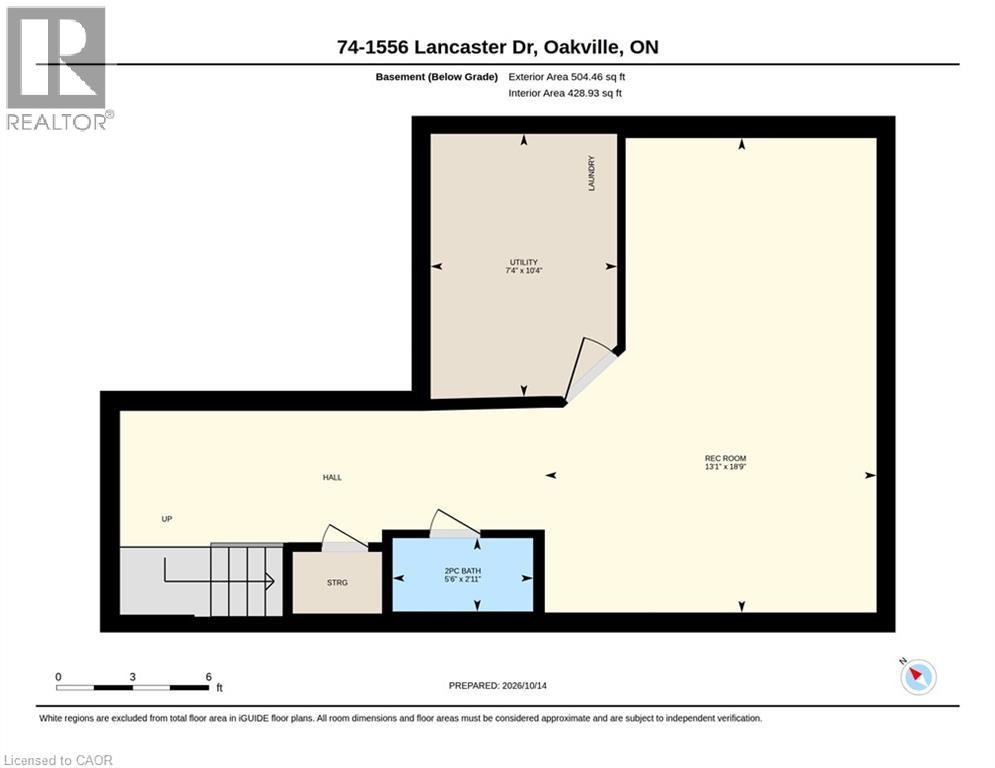
$475 MonthlyWelcome to a charming condo townhome in highly sought-after Falgarwood! This home offers a rare opportunity to own in one of Oakville's most desirable neighborhoods . The main floor features a bright kitchen, a combined living and dining area, and sliding patio doors that open to a private, beautifully treed backyard ideal for relaxing or entertaining. Upstairs, you will find 3 spacious bedrooms and a full 4-piece bathroom. The finished lower level includes a versatile rec room, a convenient two-piece bathroom, and a utility/laundry area. Updates include, new furnace / ac 2024, garage door 2023, windows 2008, Perfect for families, first-time buyers, or downsizers, this home is nestled in a quiet, family-friendly community close to parks, top-rated schools, shopping, and transit. (id:67552)
| MLS® Number | 40871049 |
| Property Type | Single Family |
| Amenities Near By | Hospital, Park, Place Of Worship, Playground, Schools, Shopping |
| Community Features | Quiet Area, Community Centre |
| Features | Paved Driveway, Automatic Garage Door Opener |
| Parking Space Total | 2 |
| Bathroom Total | 2 |
| Bedrooms Above Ground | 3 |
| Bedrooms Total | 3 |
| Appliances | Dryer, Refrigerator, Stove, Washer, Garage Door Opener |
| Basement Development | Finished |
| Basement Type | Full (finished) |
| Construction Style Attachment | Attached |
| Cooling Type | Central Air Conditioning |
| Exterior Finish | Aluminum Siding |
| Half Bath Total | 1 |
| Heating Type | Forced Air |
| Stories Total | 2 |
| Size Interior | 1,055 Sqft |
| Type | Row / Townhouse |
| Utility Water | Municipal Water |
| Attached Garage |
| Access Type | Highway Access |
| Acreage | No |
| Land Amenities | Hospital, Park, Place Of Worship, Playground, Schools, Shopping |
| Sewer | Municipal Sewage System |
| Size Total Text | Unknown |
| Zoning Description | R1 |
| Level | Type | Length | Width | Dimensions |
|---|---|---|---|---|
| Second Level | 4pc Bathroom | Measurements not available | ||
| Second Level | Bedroom | 8'10'' x 12'10'' | ||
| Second Level | Bedroom | 11'5'' x 13'2'' | ||
| Second Level | Primary Bedroom | 12'0'' x 13'10'' | ||
| Basement | 2pc Bathroom | Measurements not available | ||
| Basement | Laundry Room | 10'4'' x 7'4'' | ||
| Basement | Recreation Room | 18'9'' x 13'1'' | ||
| Main Level | Living Room | 11'2'' x 18'0'' | ||
| Main Level | Dining Room | 7'11'' x 9'10'' | ||
| Main Level | Kitchen | 7'8'' x 7'10'' |
https://www.realtor.ca/real-estate/30402961/1556-lancaster-drive-unit-74-oakville
Contact us for more information
Jacqueline Magas
Salesperson
(905) 689-0011
(905) 689-0036

The trademarks REALTOR®, REALTORS®, and the REALTOR® logo are controlled by The Canadian Real Estate Association (CREA) and identify real estate professionals who are members of CREA. The trademarks MLS®, Multiple Listing Service® and the associated logos are owned by The Canadian Real Estate Association (CREA) and identify the quality of services provided by real estate professionals who are members of CREA. The trademark DDF® is owned by The Canadian Real Estate Association (CREA) and identifies CREA's Data Distribution Facility (DDF®)