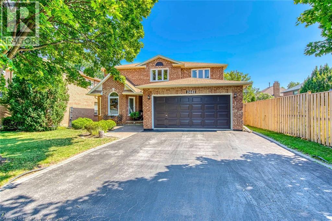
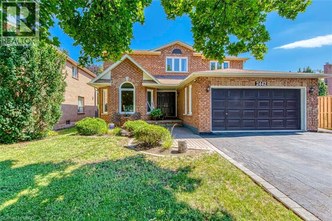
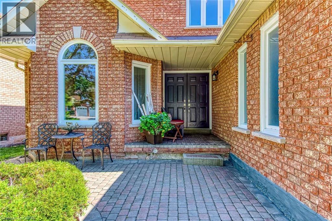
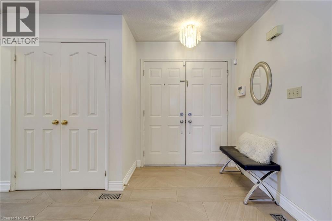
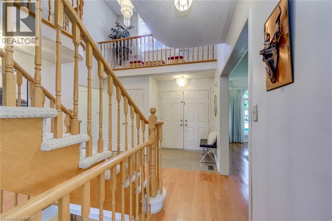
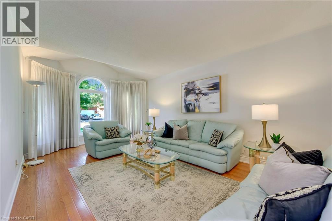
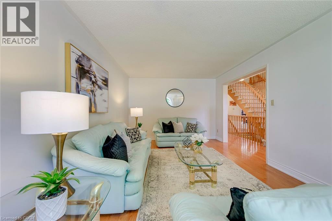
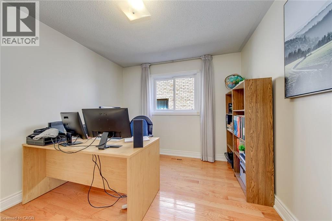
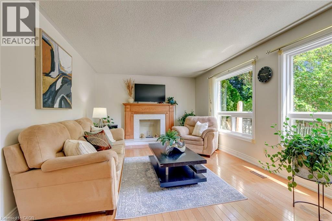
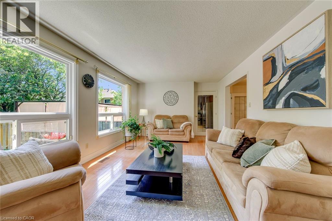
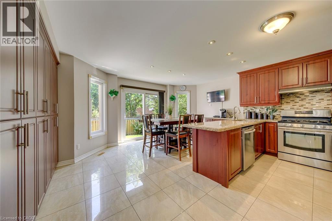
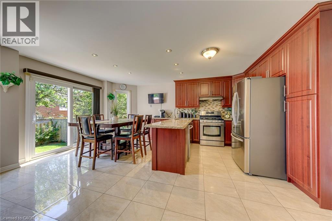
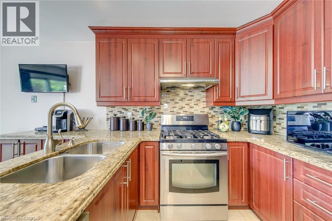
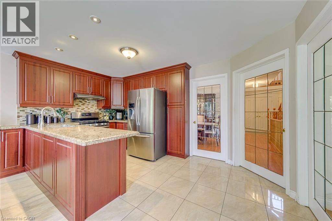
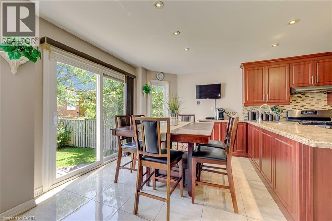
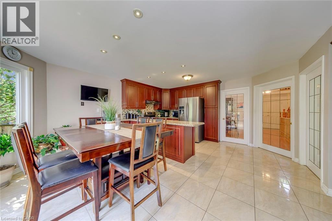
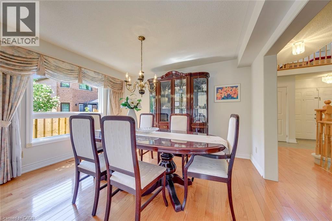
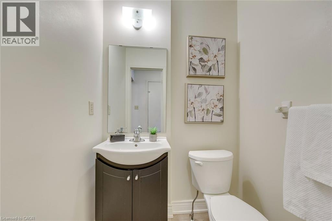
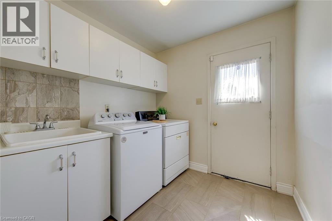
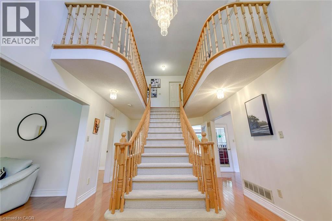
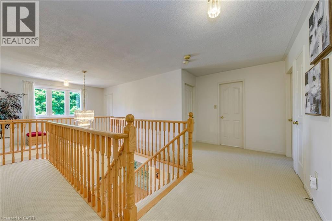
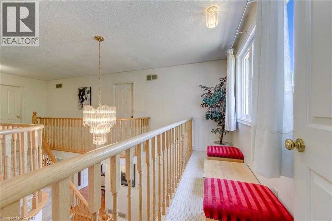
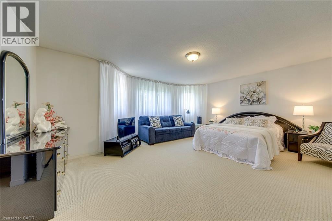
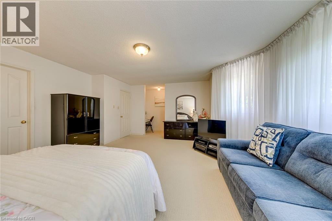
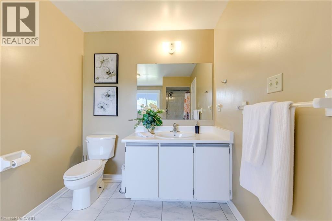
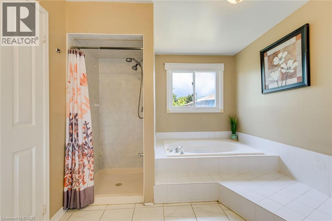
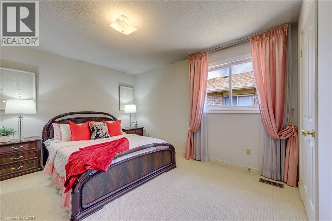
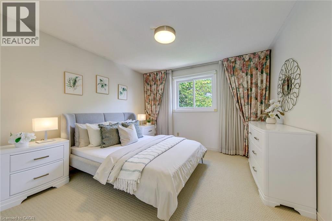
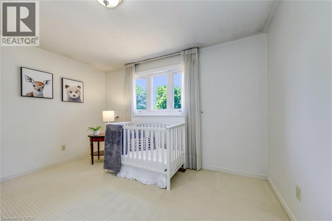
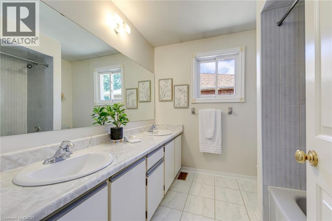
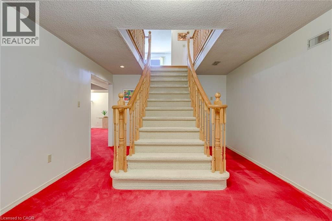
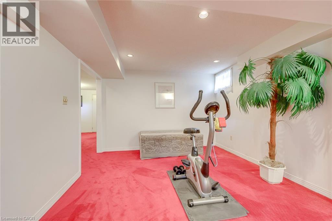
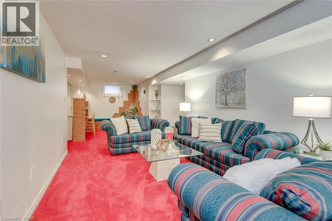
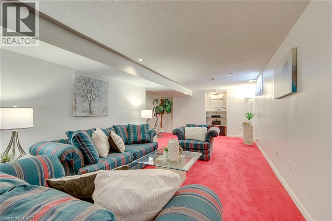
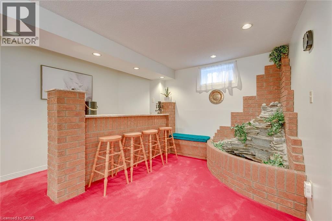
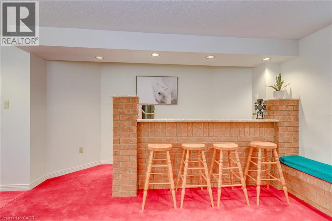
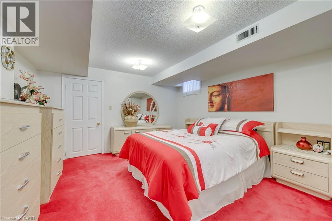
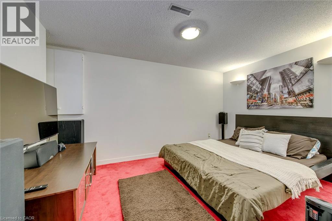
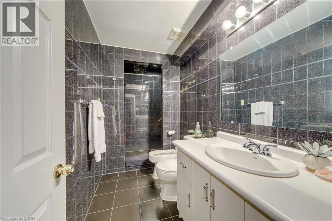
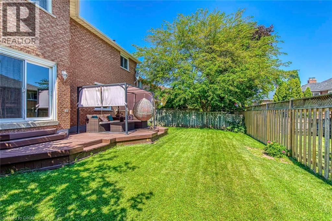
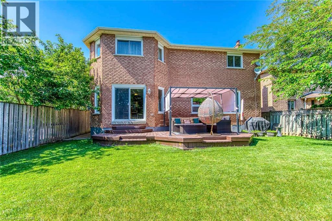
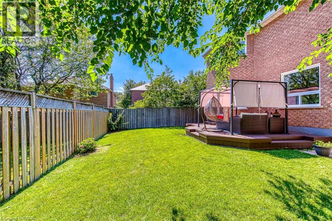
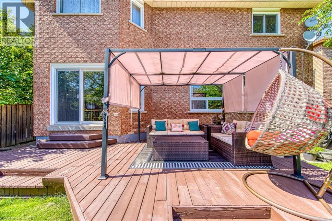
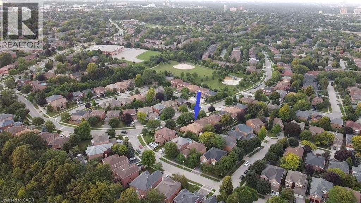
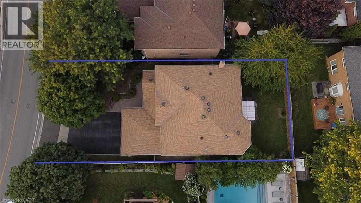
First Time On The Market! True pride of ownership! Spacious and sun-filled 4+1 bedroom, 4-bathroom executive home nestled on a beautifully landscaped lot with exceptional curb appeal in the top-ranked school district of St. Luke, James W. Hill & Oakville Trafalgar High School. This home has been lovingly maintained and thoughtfully upgraded by the original owners. With 3,068 sq. ft. above grade, this home features formal living and dining rooms, with a soaring cathedral ceiling in the living room-perfect for a grand Christmas tree. Separate main floor office (with potential to convert into a main floor bedroom), inviting family room with wood-burning fireplace, elegant Scarlett O'Hara staircase, and a renovated family-sized eat-in kitchen with custom cabinetry, gas stove, pantry, and walkout to an oversized deck. Convenient main floor laundry, separate side entrance, and direct access to the garage. The upper level has a spacious primary suite with a 4- piece ensuite and walk-in closet, three generous-sized bedrooms, and a 5-piece bathroom. The fully finished basement is an entertainer's dream, featuring a huge recreation room with a wet bar and decorative fountain, additional space for a gym, a den, a fifth bedroom, and a 4-piece bathroom. Step outside to your private backyard paradise featuring a fully fenced yard, beautifully landscaped gardens, and a wooden deck with gazebo-perfect for family gatherings and summer entertaining. Plenty of storage throughout. Conveniently located near the QEW, 403, 407, and both Oakville and Clarkson GO stations. Just steps from shopping, top-ranked schools, and a park featuring a children's playground with splash pad, soccer and baseball fields, and tennis courts. (id:67552)
2:00 pm
Ends at:4:00 pm
| MLS® Number | 40871109 |
| Property Type | Single Family |
| Amenities Near By | Park, Public Transit, Schools |
| Equipment Type | Water Heater |
| Features | Wet Bar, Gazebo |
| Parking Space Total | 6 |
| Rental Equipment Type | Water Heater |
| Structure | Porch |
| Bathroom Total | 4 |
| Bedrooms Above Ground | 4 |
| Bedrooms Below Ground | 1 |
| Bedrooms Total | 5 |
| Appliances | Central Vacuum - Roughed In, Dishwasher, Dryer, Refrigerator, Wet Bar, Washer, Gas Stove(s), Hood Fan, Window Coverings |
| Architectural Style | Other |
| Basement Development | Finished |
| Basement Type | Full (finished) |
| Constructed Date | 1989 |
| Construction Style Attachment | Detached |
| Cooling Type | Central Air Conditioning |
| Exterior Finish | Brick Veneer |
| Fire Protection | Smoke Detectors, Alarm System |
| Fireplace Fuel | Wood |
| Fireplace Present | Yes |
| Fireplace Total | 1 |
| Fireplace Type | Other - See Remarks |
| Foundation Type | Poured Concrete |
| Half Bath Total | 1 |
| Heating Fuel | Natural Gas |
| Heating Type | Forced Air |
| Stories Total | 2 |
| Size Interior | 3,068 Sqft |
| Type | House |
| Utility Water | Municipal Water |
| Attached Garage |
| Acreage | No |
| Fence Type | Fence |
| Land Amenities | Park, Public Transit, Schools |
| Sewer | Municipal Sewage System |
| Size Depth | 109 Ft |
| Size Frontage | 50 Ft |
| Size Total Text | Under 1/2 Acre |
| Zoning Description | Rl5 |
| Level | Type | Length | Width | Dimensions |
|---|---|---|---|---|
| Second Level | 4pc Ensuite Bath | Measurements not available | ||
| Second Level | 5pc Bathroom | Measurements not available | ||
| Second Level | Bedroom | 13'0'' x 9'11'' | ||
| Second Level | Bedroom | 11'11'' x 11'7'' | ||
| Second Level | Bedroom | 15'9'' x 11'7'' | ||
| Second Level | Primary Bedroom | 23'0'' x 16'5'' | ||
| Basement | 4pc Bathroom | Measurements not available | ||
| Basement | Bedroom | 15'0'' x 12'7'' | ||
| Main Level | 2pc Bathroom | Measurements not available | ||
| Main Level | Kitchen | 15'3'' x 8'8'' | ||
| Main Level | Family Room | 20'3'' x 11'5'' | ||
| Main Level | Dining Room | 12'10'' x 10'10'' | ||
| Main Level | Living Room | 21'2'' x 12'0'' |
| Cable | Available |
| Electricity | Available |
| Natural Gas | Available |
| Telephone | Available |
https://www.realtor.ca/real-estate/30403001/2442-wynten-way-oakville
Contact us for more information

Valeria Zhibareva
Broker
(905) 842-7677

The trademarks REALTOR®, REALTORS®, and the REALTOR® logo are controlled by The Canadian Real Estate Association (CREA) and identify real estate professionals who are members of CREA. The trademarks MLS®, Multiple Listing Service® and the associated logos are owned by The Canadian Real Estate Association (CREA) and identify the quality of services provided by real estate professionals who are members of CREA. The trademark DDF® is owned by The Canadian Real Estate Association (CREA) and identifies CREA's Data Distribution Facility (DDF®)