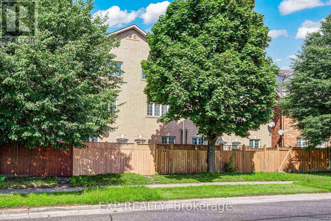
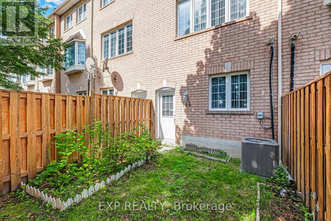
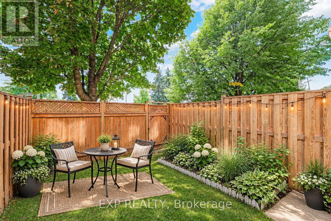
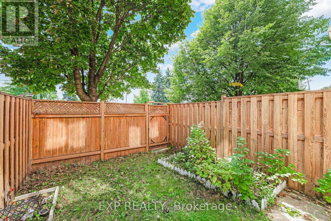
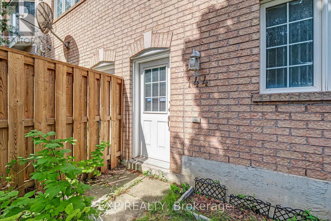
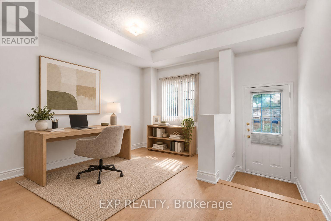
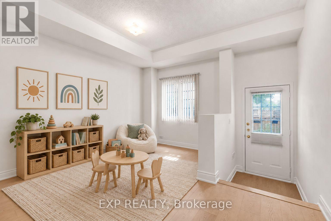
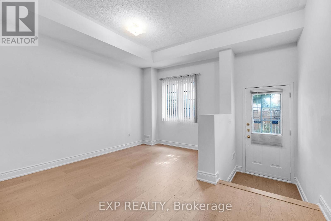
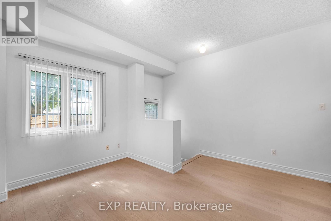
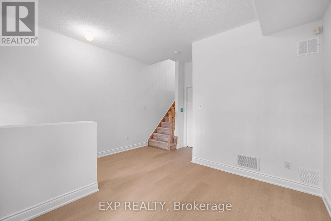
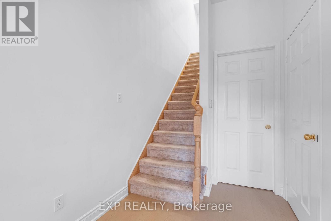
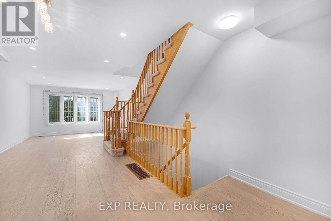
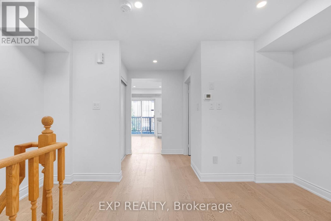
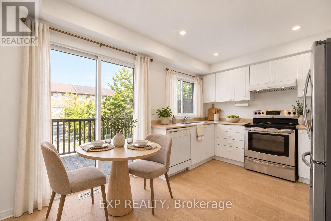
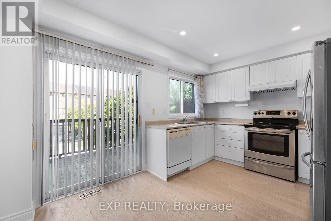
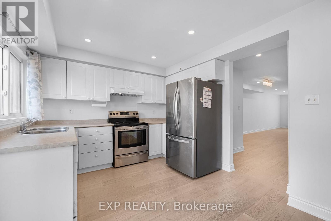
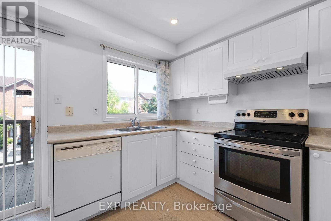
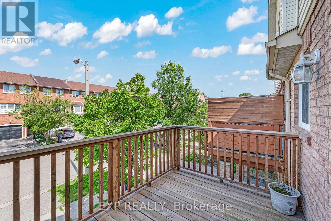
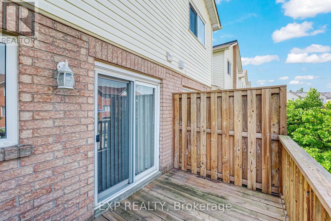
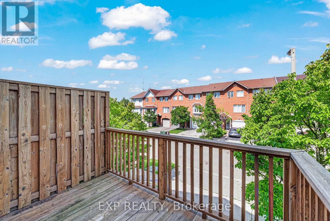
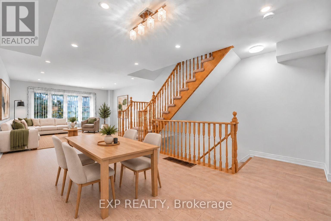
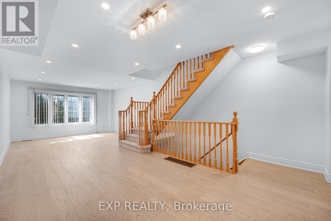
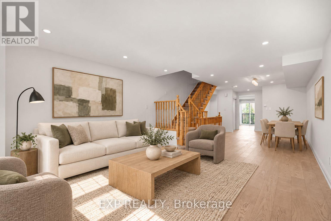
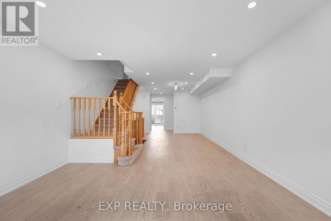
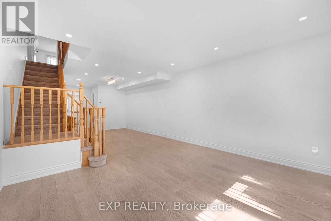
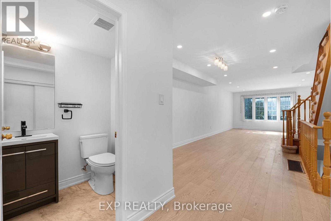
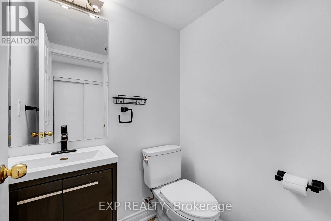
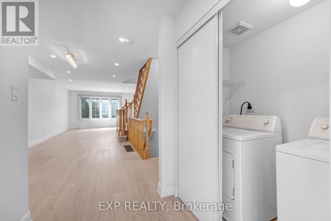
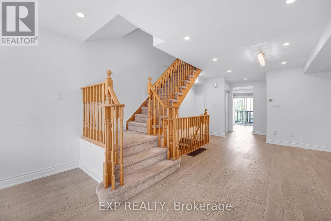
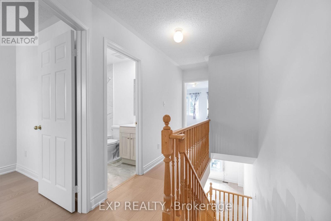
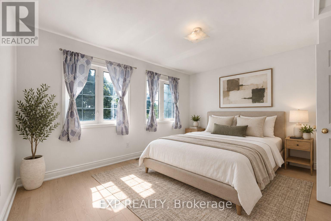
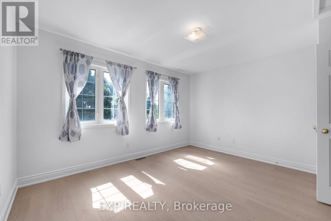
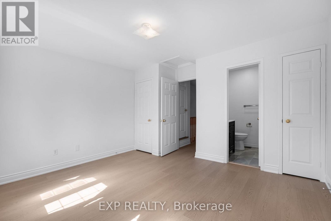
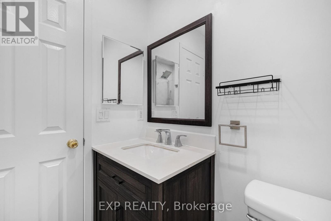
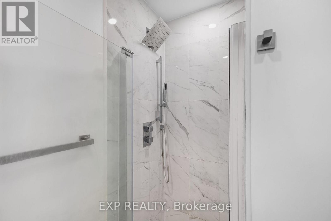
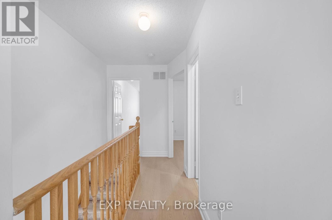
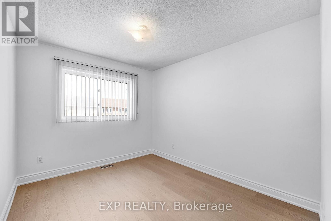
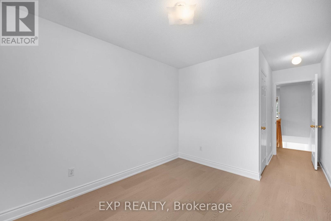
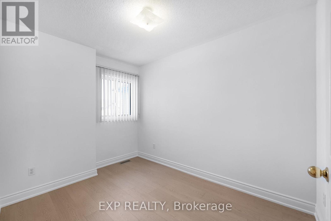
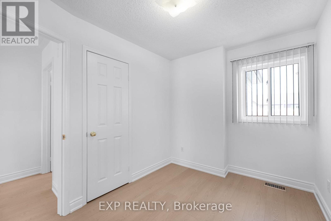
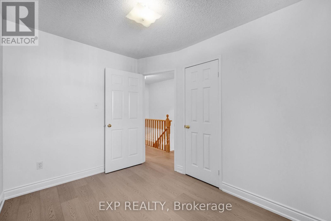
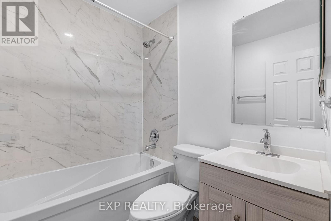
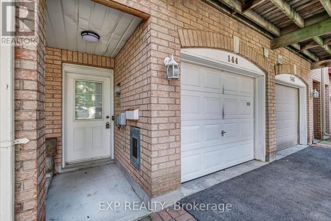
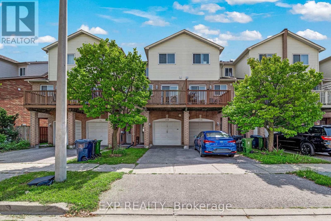
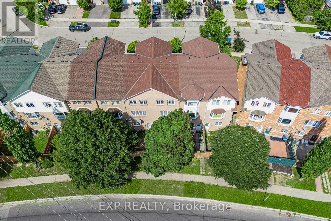
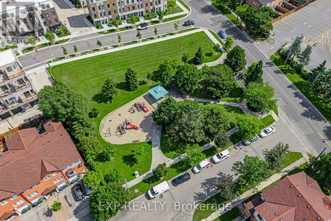
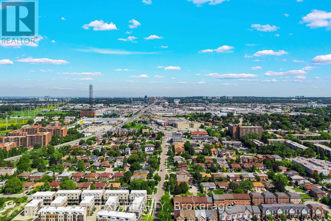
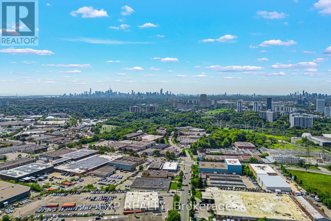
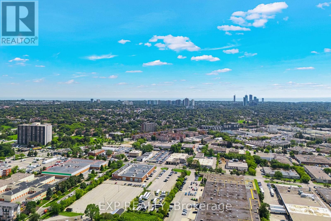
Your next chapter starts at 144 Bartley Drive, a beautifully refreshed freehold townhome with room to settle in, spread out & feel at home. New flooring, renovated bathrooms, fresh paint, new baseboards & modern pot lighting create a bright, welcoming backdrop for your taste and personal style. The comfortable living & dining areas make it easy to gather with family or friends, while the eat-in kitchen opens onto a deck ready for morning coffee and summer dinners. Main-floor laundry adds convenience to your daily routine. Upstairs, the generous primary bedroom offers space of your own with a 3-piece ensuite & double closets. Two additional bedrooms provide room for a growing family, overnight guests or a dedicated workspace. On the finished ground level, the family room gives you that extra space to make your own-a favourite spot for movie nights, a playroom or a home gym-with a walkout to the yard, direct garage access & a bathroom rough-in for future possibilities. Enjoy the comfort of a location that keeps everyday essentials close, including parks, schools, shopping, restaurants, transit, the library & hospital. Easy access to the DVP connects you to downtown and beyond. With the renovations complete and no monthly maintenance fees, this home offers a welcoming place to put down roots and enjoy everything the neighbourhood has to offer. (id:67552)
2:00 pm
Ends at:4:00 pm
| MLS® Number | C14004248 |
| Property Type | Single Family |
| Neigbourhood | Victoria Village |
| Community Name | Victoria Village |
| Amenities Near By | Hospital, Park, Place Of Worship, Public Transit, Schools |
| Features | Carpet Free |
| Parking Space Total | 2 |
| Bathroom Total | 3 |
| Bedrooms Above Ground | 3 |
| Bedrooms Total | 3 |
| Appliances | Water Heater, Dishwasher, Dryer, Stove, Washer, Window Coverings, Refrigerator |
| Basement Development | Finished |
| Basement Features | Walk Out |
| Basement Type | N/a (finished) |
| Construction Style Attachment | Attached |
| Cooling Type | Central Air Conditioning |
| Exterior Finish | Brick |
| Fire Protection | Alarm System, Monitored Alarm, Smoke Detectors |
| Flooring Type | Hardwood, Laminate |
| Foundation Type | Concrete |
| Half Bath Total | 1 |
| Heating Fuel | Natural Gas |
| Heating Type | Forced Air |
| Stories Total | 3 |
| Size Interior | 1,500 - 2,000 Sqft |
| Type | Row / Townhouse |
| Utility Water | Municipal Water |
| Attached Garage | |
| Garage |
| Acreage | No |
| Land Amenities | Hospital, Park, Place Of Worship, Public Transit, Schools |
| Sewer | Sanitary Sewer |
| Size Depth | 76 Ft ,7 In |
| Size Frontage | 14 Ft ,7 In |
| Size Irregular | 14.6 X 76.6 Ft |
| Size Total Text | 14.6 X 76.6 Ft |
| Level | Type | Length | Width | Dimensions |
|---|---|---|---|---|
| Basement | Family Room | 4.62 m | 4.07 m | 4.62 m x 4.07 m |
| Main Level | Living Room | 4.73 m | 4.07 m | 4.73 m x 4.07 m |
| Main Level | Dining Room | 5.33 m | 4.07 m | 5.33 m x 4.07 m |
| Main Level | Kitchen | 3.09 m | 2.22 m | 3.09 m x 2.22 m |
| Upper Level | Primary Bedroom | 4.07 m | 3.31 m | 4.07 m x 3.31 m |
| Upper Level | Bedroom 2 | 3.27 m | 2.34 m | 3.27 m x 2.34 m |
| Upper Level | Bedroom 3 | 5.39 m | 2.72 m | 5.39 m x 2.72 m |
| Cable | Installed |
| Electricity | Installed |
| Sewer | Installed |
Contact us for more information

Frank Polsinello
Broker
(866) 530-7737

Jodi Mcguirk
Broker
(866) 530-7737

The trademarks REALTOR®, REALTORS®, and the REALTOR® logo are controlled by The Canadian Real Estate Association (CREA) and identify real estate professionals who are members of CREA. The trademarks MLS®, Multiple Listing Service® and the associated logos are owned by The Canadian Real Estate Association (CREA) and identify the quality of services provided by real estate professionals who are members of CREA. The trademark DDF® is owned by The Canadian Real Estate Association (CREA) and identifies CREA's Data Distribution Facility (DDF®)