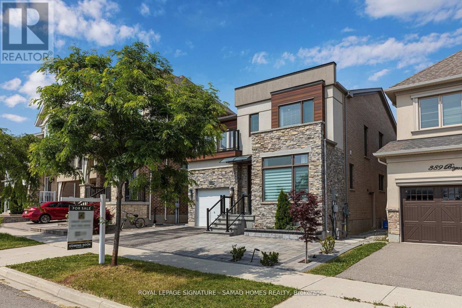
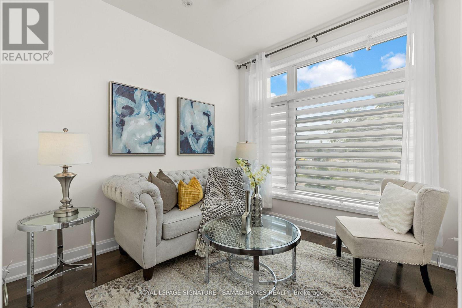
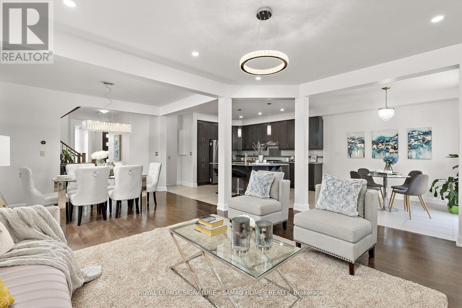
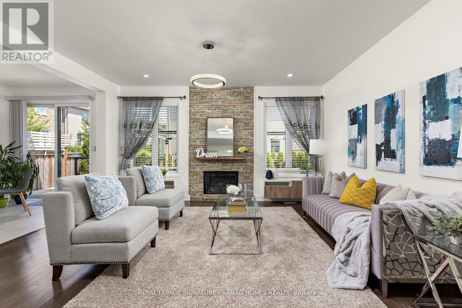
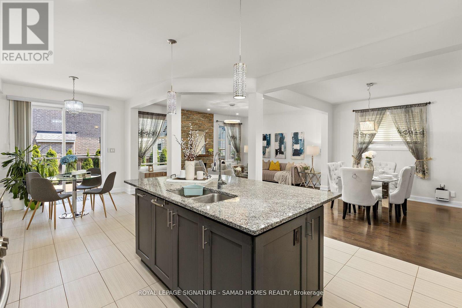
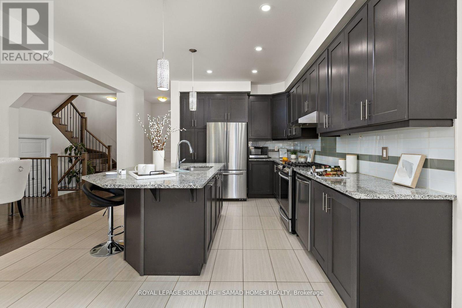
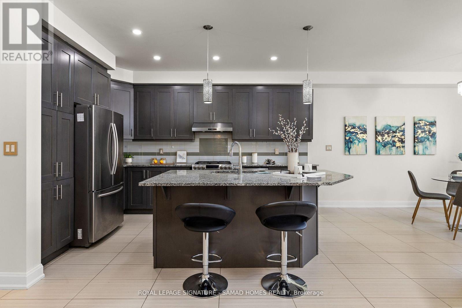
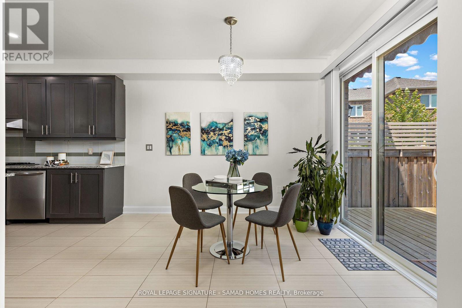
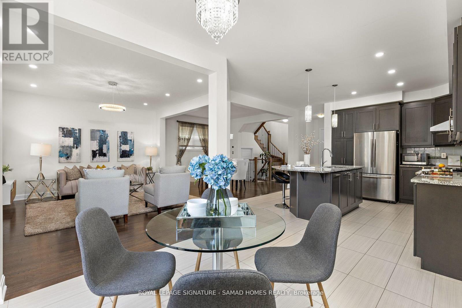
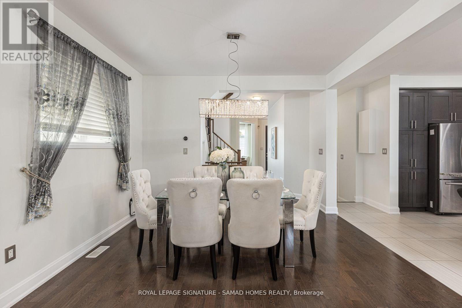
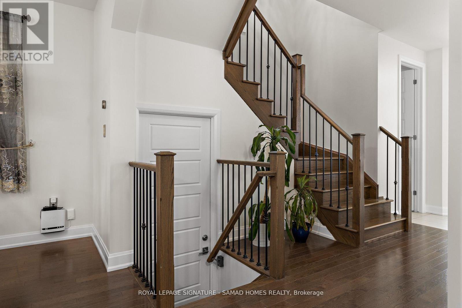
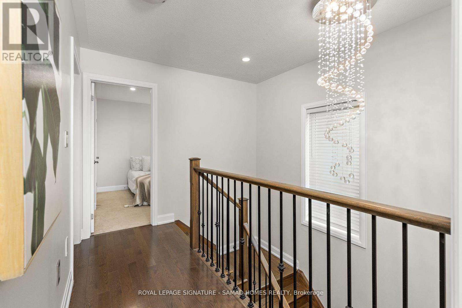
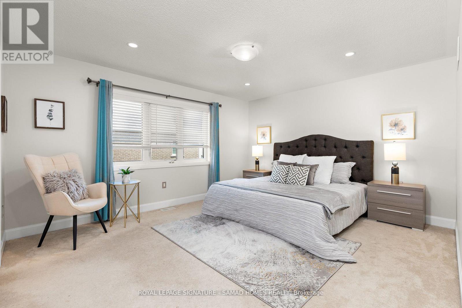
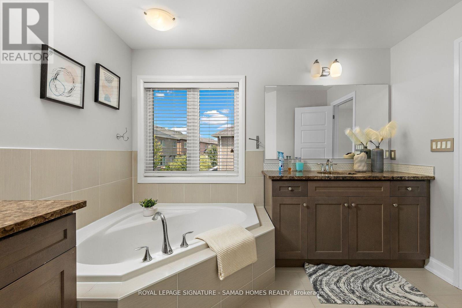
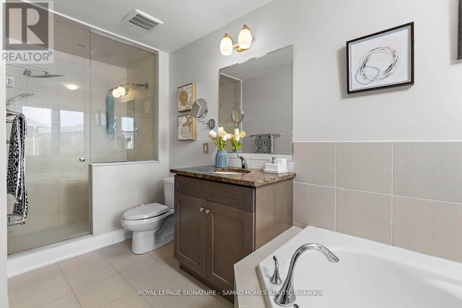
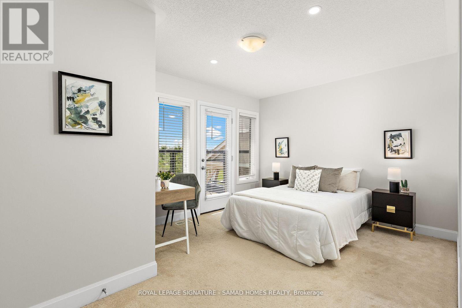
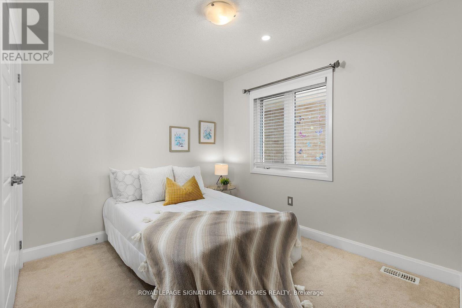
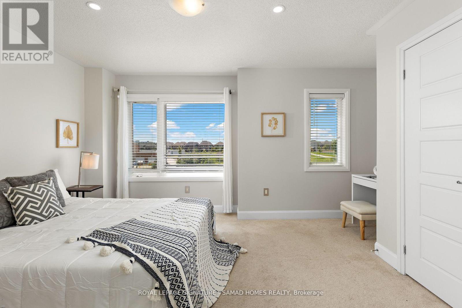
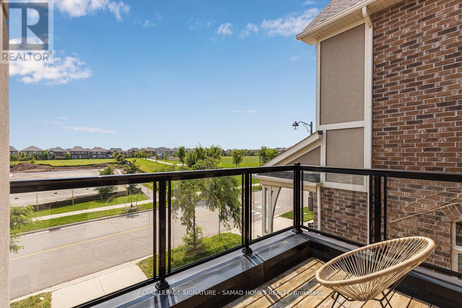
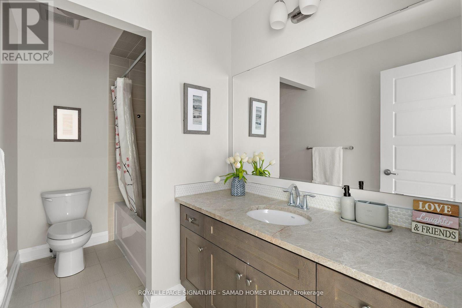
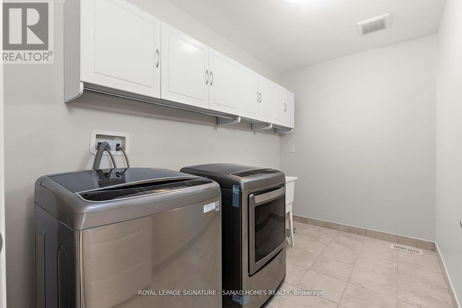
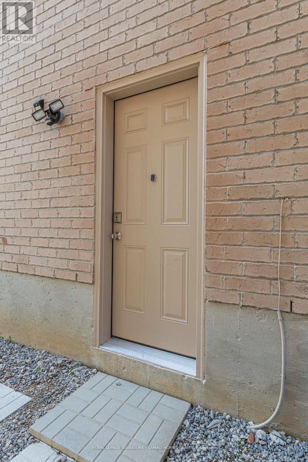
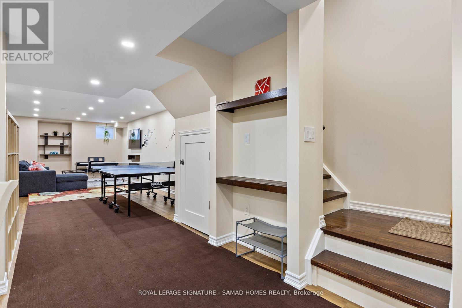
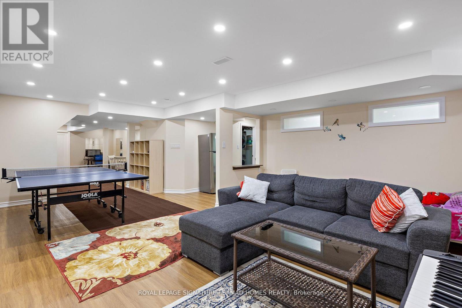
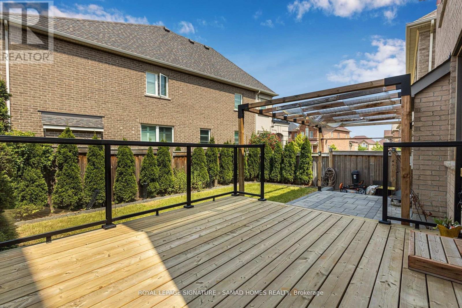
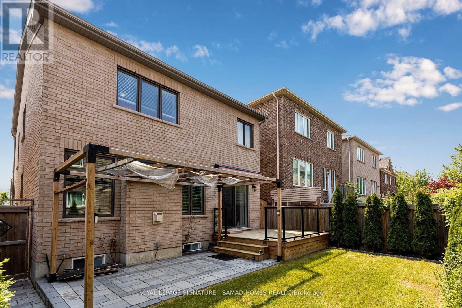
Welcome to refined executive living in one of Oakville's most prestigious enclaves. Ideally situated directly across from top-tier schools and parkland, this listing offers exclusive use of the main and second levels. Enjoy 9 spacious above-grade rooms tailored for both formal entertaining and relaxed family life. The main floor welcomes you with high ceilings and classic crown moldings, featuring a bright dedicated home office, a formal dining area, and an expansive living room. The gourmet kitchen boasts a generous center island and bright breakfast nook opening directly onto a deck and patio. Upstairs, four large bedrooms include a primary suite with a 5-piece luxury bathroom and a second-floor laundry room. Complete with a private upper-level balcony, access to the landscaped yard, and parking. (Note: Basement is excluded and retained for landlord use). (id:67552)
| MLS® Number | W13870492 |
| Property Type | Single Family |
| Community Name | 1008 - GO Glenorchy |
| Parking Space Total | 3 |
| Bathroom Total | 3 |
| Bedrooms Above Ground | 4 |
| Bedrooms Total | 4 |
| Appliances | Blinds, Dishwasher, Dryer, Microwave, Hood Fan, Gas Stove(s), Washer, Window Coverings, Refrigerator |
| Basement Type | Full |
| Construction Style Attachment | Detached |
| Cooling Type | Central Air Conditioning |
| Exterior Finish | Stone, Stucco |
| Fireplace Present | Yes |
| Foundation Type | Poured Concrete |
| Half Bath Total | 1 |
| Heating Fuel | Natural Gas |
| Heating Type | Forced Air |
| Stories Total | 2 |
| Size Interior | 2,000 - 2,500 Sqft |
| Type | House |
| Utility Water | Municipal Water |
| Attached Garage | |
| Garage |
| Acreage | No |
| Sewer | Sanitary Sewer |
| Size Frontage | 10.78 M |
| Size Irregular | 10.8 M |
| Size Total Text | 10.8 M |
| Level | Type | Length | Width | Dimensions |
|---|---|---|---|---|
| Second Level | Laundry Room | 3.12 m | 1.91 m | 3.12 m x 1.91 m |
| Second Level | Primary Bedroom | 4.54 m | 3.94 m | 4.54 m x 3.94 m |
| Second Level | Bedroom 2 | 2.91 m | 3.1 m | 2.91 m x 3.1 m |
| Second Level | Bedroom 3 | 4.16 m | 3.24 m | 4.16 m x 3.24 m |
| Second Level | Bedroom 4 | 4.79 m | 3.52 m | 4.79 m x 3.52 m |
| Main Level | Foyer | 2.72 m | 2.91 m | 2.72 m x 2.91 m |
| Main Level | Office | 3.72 m | 2.91 m | 3.72 m x 2.91 m |
| Main Level | Dining Room | 3.81 m | 3.12 m | 3.81 m x 3.12 m |
| Main Level | Kitchen | 4.02 m | 4.22 m | 4.02 m x 4.22 m |
| Main Level | Eating Area | 1.12 m | 3.69 m | 1.12 m x 3.69 m |
| Main Level | Living Room | 5.03 m | 4.1 m | 5.03 m x 4.1 m |
Contact us for more information

Omar Abdel Samad
Broker of Record
(416) 443-0300
(416) 443-8619
HTTP://www.samadhomes.com
Liza Mishaniova
Salesperson
(416) 443-0300
(416) 443-8619
HTTP://www.samadhomes.com

The trademarks REALTOR®, REALTORS®, and the REALTOR® logo are controlled by The Canadian Real Estate Association (CREA) and identify real estate professionals who are members of CREA. The trademarks MLS®, Multiple Listing Service® and the associated logos are owned by The Canadian Real Estate Association (CREA) and identify the quality of services provided by real estate professionals who are members of CREA. The trademark DDF® is owned by The Canadian Real Estate Association (CREA) and identifies CREA's Data Distribution Facility (DDF®)